$3,910,231
East Stoke House
- 8 Schlafz.
- 3 Bäder
- 22.1 Ac lot
- Aktualisiert: August 31
- 2
Über die Immobilie
Beschreibung wurde automatisch übersetzt.
Die Beschreibung wird in der Originalsprache angezeigt.
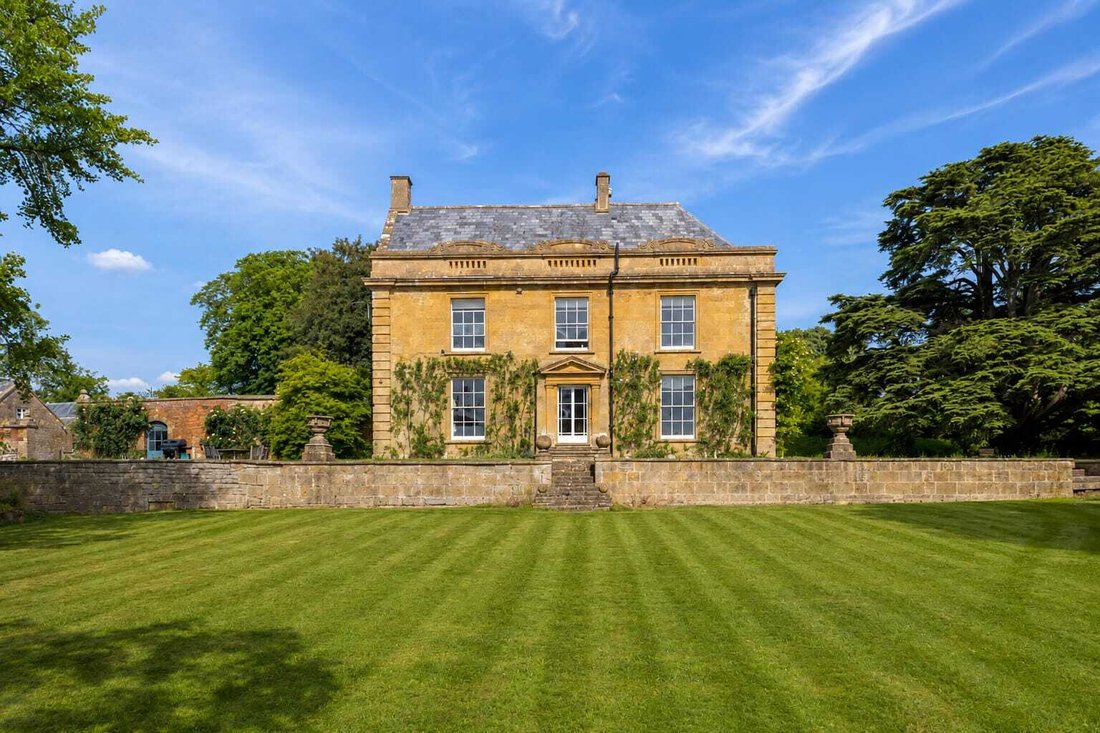
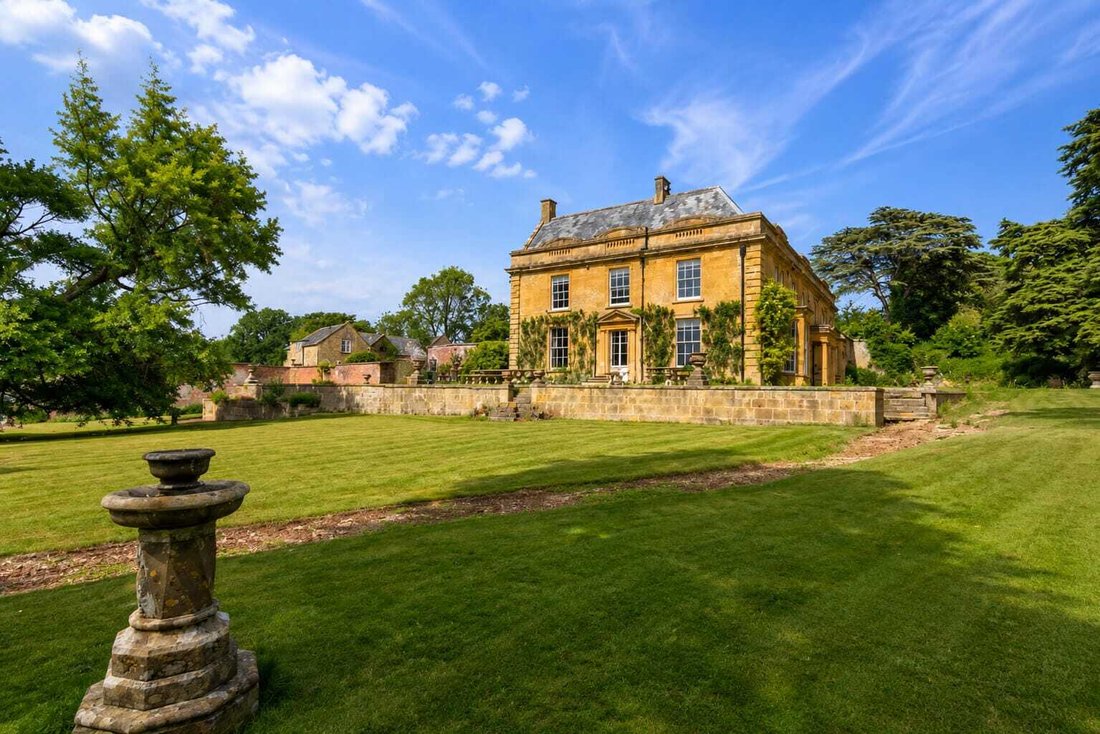
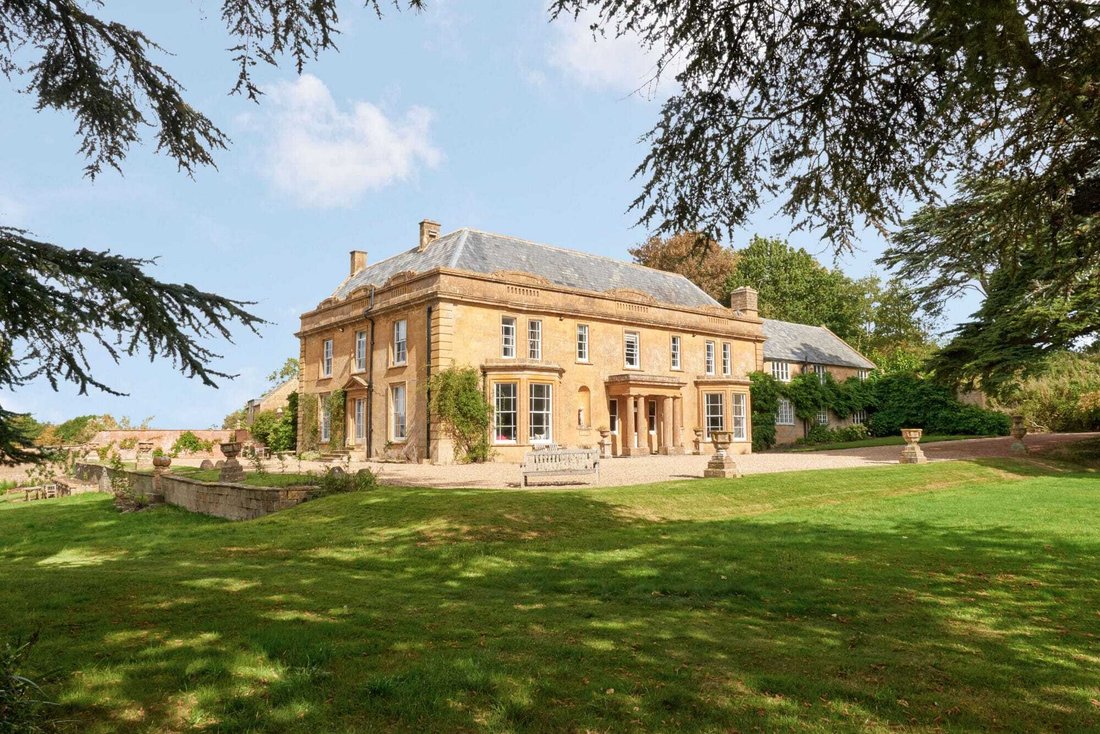
East Stoke House is an exceptionally handsome Grade II listed country house, each elevation presenting a distinct and striking classical character, with attractive views across its grounds and towards Ham Hill and the Quantock Hills.
Dating from the late 18th and early 19th centuries, the house is constructed of warm local Hamstone and approached via an impressive driveway through parkland-sty
Dating from the late 18th and early 19th centuries, the house is constructed of warm local Hamstone and approached via an impressive driveway through parkland-sty
East Stoke House is an exceptionally handsome Grade II listed country house, each elevation presenting a distinct and striking classical character, with attractive views across its grounds and towards Ham Hill and the Quantock Hills.
Dating from the late 18th and early 19th centuries, the house is constructed of warm local Hamstone and approached via an impressive driveway through parkland-style grounds dotted with fine specimen trees. Large floor-to-ceiling windows with thin sash bars and original shutters ensure the interiors are wonderfully light, even on overcast days. An array of period features remain throughout, including intricate cornicing, panelled doorways, traditional radiators and handsome chimneypieces. Together they lend the house a rare elegance and a sense of enduring character.
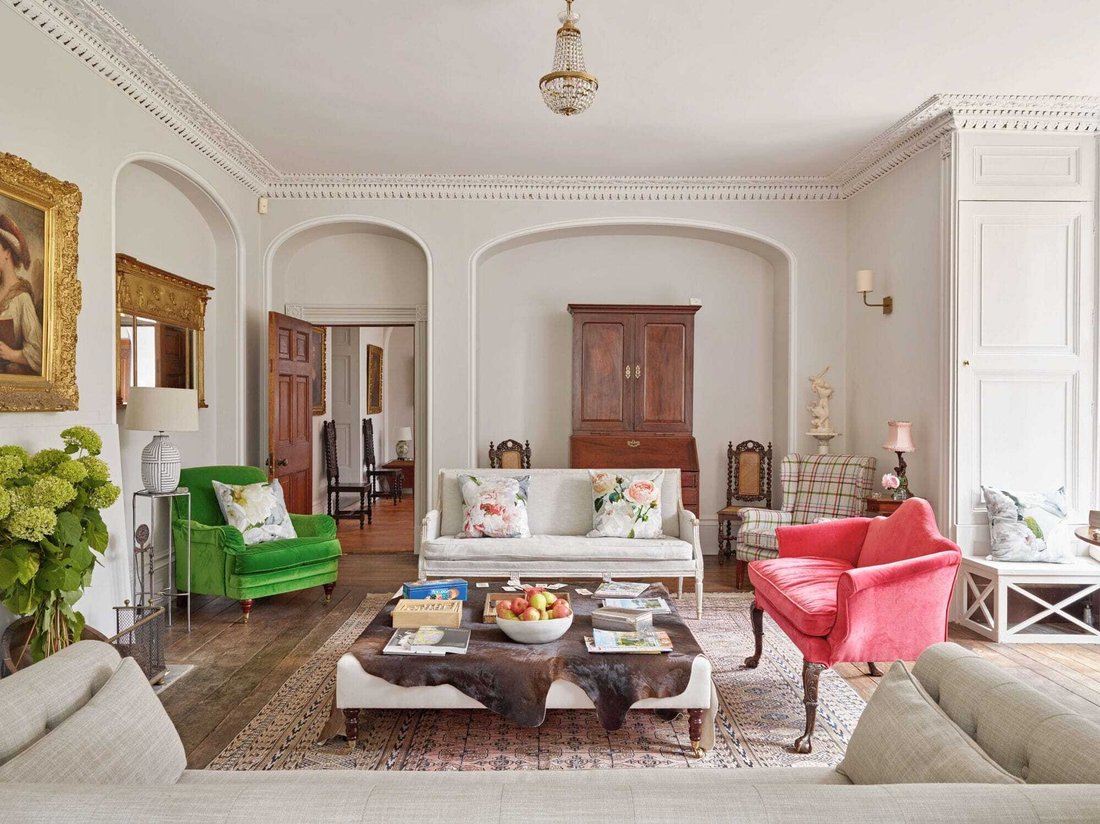
In keeping with its era, the principal rooms benefit from high ceilings and lovely proportions, making the house ideal for entertaining. Among the most notable spaces are the ground-floor drawing room and dining room, both with beautiful bay windows, and the striking first-floor drawing room with its ornate barrel-vaulted ceiling. Also on the ground floor are a grand entrance hall and a charming sitting room with a marble chimneypiece and tall French windows opening onto the garden.
Alongside its formal reception rooms, East Stoke House is also a comfortable and practical family home. A spacious and thoughtfully designed modern kitchen, with oak floorboards and views across the attractive courtyard, forms the heart of the house. Essential for country living, there is a larder, a generous utility room and laundry room, together with ample space to create a substantial boot room.
A wide central staircase rises beneath an imposing ceiling with intricate cornicing and a roof lantern, which fills the landing and stairwell with natural light. The principal bedroom overlooks the west-facing garden and includes a dressing room and adjoining bathroom. There are five further bedrooms, each served by its own adjoining or separate bath or shower room. The east wing of the ground floor is the oldest part of the house and is currently arranged separately from the principal accommodation. It comprises the former kitchen, scullery, pantry, flower pantry, games room and sitting room, and would now benefit from renovation. Adjoining this wing is a studio or home office with kitchenette and shower room.
Granny Annexe
Above the east wing is “Granny’s Flat”, which includes three bedrooms, two shower rooms (one en-suite), kitchen, boot room/utility and cloakroom, together with an impressive south and east-facing, barrel-vaulted drawing room overlooking the front garden. There is ample space for a portion of the drawing room to accommodate a large dining table. While the flat has its own independent access from the rear courtyard, it can also be reached from the main house and could readily be incorporated into the principal accommodation if desired.
Additional Accommodation and Outbuildings
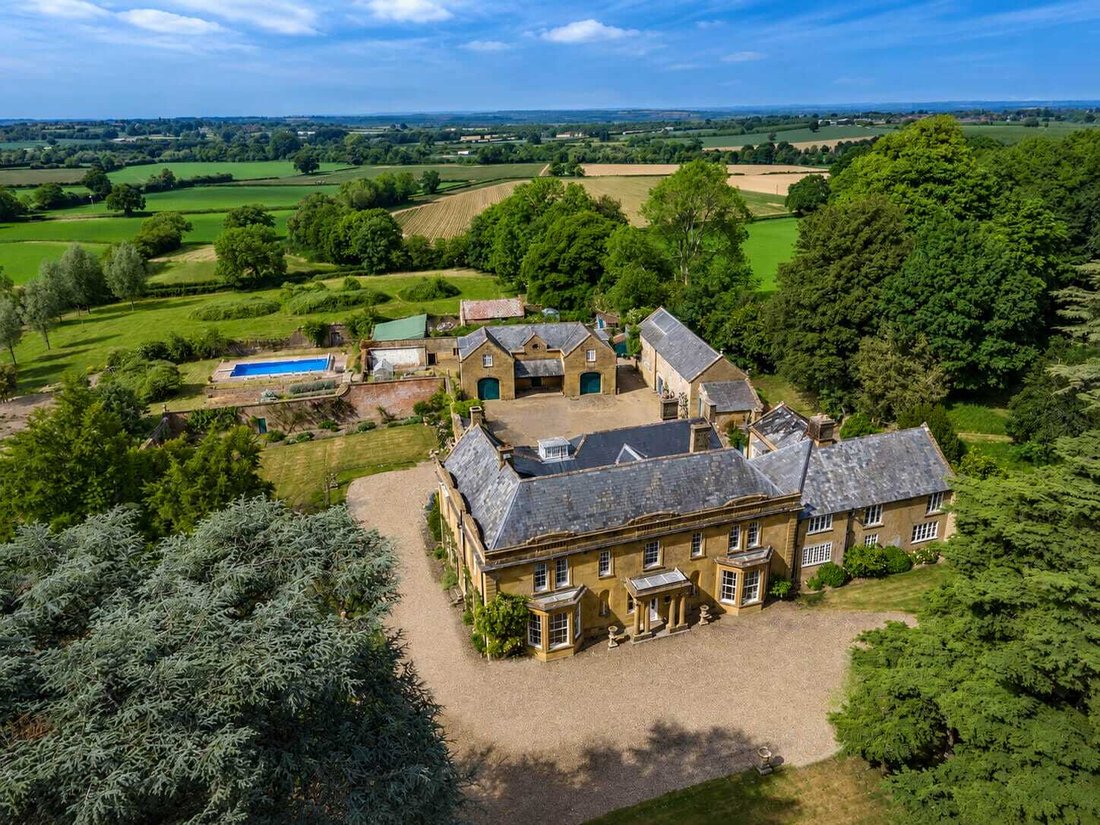
East Stoke House comes with extensive handsome Hamstone outbuildings. The Coach House with its pretty Chippendale gothic windows was built in 1846 and sits across the courtyard from the main house. The ground floor currently comprises a workshop, garage, tack room, and some original stabling. The first floor has been converted into two excellently appointed apartments, which inter-connect and can be occupied as one. Both apartments each have two bedrooms, two bathroom/ shower rooms, open-plan kitchen/dining rooms and sitting rooms. A large northwest facing veranda spans both apartments and gives spectacular elevated views over the surrounding countryside towards the Quantock Hills. Beside the Coach House stands a traditional stone barn, home to two generous storage areas—affectionately known as “the boat house”—along with a squash court and a mezzanine viewing gallery above. At the far end of the barn is a single-storey office, offering useful and well-separated workspace. Also within the main courtyard is an attractive traditional kennel building. Further ancillary buildings include a variety of traditional outbuildings and a modern machinery barn, all enclosed by an attractive Hamstone wall.
Gardens and Grounds
The beautiful gardens and grounds provide a charming setting for the house and extend to approximately 22.1 acres. They complement this magnificent property perfectly and allow for the peaceful enjoyment of a quintessential English country garden.
The drive is entered through a pair of Grade II listed Hamstone pillars, before sweeping around to the front of the house. Here, a wide expanse of parkland-style lawn wraps around two sides of the house, punctuated by mature specimen trees, including magnificent Cedars of Lebanon. To the east of the drive lies the tennis court, set in an elevated position with its own terraced lawn.
Behind the Coach House is a secluded swimming pool with its own pool house, enclosed by traditional brick walls and opening onto a delightful walled kitchen garden. A series of further walled garden rooms add both charm and variety to the grounds. Beyond the formal gardens, woodland, paddocks and grazing land lie to the north and east of the house, further enhancing the sense of space and rural setting.
Dating from the late 18th and early 19th centuries, the house is constructed of warm local Hamstone and approached via an impressive driveway through parkland-style grounds dotted with fine specimen trees. Large floor-to-ceiling windows with thin sash bars and original shutters ensure the interiors are wonderfully light, even on overcast days. An array of period features remain throughout, including intricate cornicing, panelled doorways, traditional radiators and handsome chimneypieces. Together they lend the house a rare elegance and a sense of enduring character.
In keeping with its era, the principal rooms benefit from high ceilings and lovely proportions, making the house ideal for entertaining. Among the most notable spaces are the ground-floor drawing room and dining room, both with beautiful bay windows, and the striking first-floor drawing room with its ornate barrel-vaulted ceiling. Also on the ground floor are a grand entrance hall and a charming sitting room with a marble chimneypiece and tall French windows opening onto the garden.
Alongside its formal reception rooms, East Stoke House is also a comfortable and practical family home. A spacious and thoughtfully designed modern kitchen, with oak floorboards and views across the attractive courtyard, forms the heart of the house. Essential for country living, there is a larder, a generous utility room and laundry room, together with ample space to create a substantial boot room.
A wide central staircase rises beneath an imposing ceiling with intricate cornicing and a roof lantern, which fills the landing and stairwell with natural light. The principal bedroom overlooks the west-facing garden and includes a dressing room and adjoining bathroom. There are five further bedrooms, each served by its own adjoining or separate bath or shower room. The east wing of the ground floor is the oldest part of the house and is currently arranged separately from the principal accommodation. It comprises the former kitchen, scullery, pantry, flower pantry, games room and sitting room, and would now benefit from renovation. Adjoining this wing is a studio or home office with kitchenette and shower room.
Granny Annexe
Above the east wing is “Granny’s Flat”, which includes three bedrooms, two shower rooms (one en-suite), kitchen, boot room/utility and cloakroom, together with an impressive south and east-facing, barrel-vaulted drawing room overlooking the front garden. There is ample space for a portion of the drawing room to accommodate a large dining table. While the flat has its own independent access from the rear courtyard, it can also be reached from the main house and could readily be incorporated into the principal accommodation if desired.
Additional Accommodation and Outbuildings
East Stoke House comes with extensive handsome Hamstone outbuildings. The Coach House with its pretty Chippendale gothic windows was built in 1846 and sits across the courtyard from the main house. The ground floor currently comprises a workshop, garage, tack room, and some original stabling. The first floor has been converted into two excellently appointed apartments, which inter-connect and can be occupied as one. Both apartments each have two bedrooms, two bathroom/ shower rooms, open-plan kitchen/dining rooms and sitting rooms. A large northwest facing veranda spans both apartments and gives spectacular elevated views over the surrounding countryside towards the Quantock Hills. Beside the Coach House stands a traditional stone barn, home to two generous storage areas—affectionately known as “the boat house”—along with a squash court and a mezzanine viewing gallery above. At the far end of the barn is a single-storey office, offering useful and well-separated workspace. Also within the main courtyard is an attractive traditional kennel building. Further ancillary buildings include a variety of traditional outbuildings and a modern machinery barn, all enclosed by an attractive Hamstone wall.
Gardens and Grounds
The beautiful gardens and grounds provide a charming setting for the house and extend to approximately 22.1 acres. They complement this magnificent property perfectly and allow for the peaceful enjoyment of a quintessential English country garden.
The drive is entered through a pair of Grade II listed Hamstone pillars, before sweeping around to the front of the house. Here, a wide expanse of parkland-style lawn wraps around two sides of the house, punctuated by mature specimen trees, including magnificent Cedars of Lebanon. To the east of the drive lies the tennis court, set in an elevated position with its own terraced lawn.
Behind the Coach House is a secluded swimming pool with its own pool house, enclosed by traditional brick walls and opening onto a delightful walled kitchen garden. A series of further walled garden rooms add both charm and variety to the grounds. Beyond the formal gardens, woodland, paddocks and grazing land lie to the north and east of the house, further enhancing the sense of space and rural setting.
-
Art der Immobilie
Haus
Funktionen
Funktionen
Lot
Innenbereich
- Hohe Decke
- Office
- Kamin
- Waschküche
- Spielzimmer
- Offene Küche
Outdoor
- Terrasse
- Parkplatz
- Pool
- Garage
- Tennisplatz
- Tor
- Garten
Erkunden Sie die Gegend
Stoke sub Hamdon, Stoke, England
Auf Google Maps anzeigen
Preis pro sqft
Niedrig
Hoch
Vor 2 Monaten beigetreten
Sie haben sich nach diesem Objekt erkundigt
Der Agent wird sich in Kürze mit Ihnen in Verbindung setzen
Gelistet von
18
Angebote
2026
Beigetreten
Besichtigung mit the agent buchen
Wählen Sie ein Datum und ob Sie eine virtuelle oder persönliche Besichtigung mit dem Makler wünschen.
Bevorzugtes Datum
Art der Tour
Zuletzt aktualisiert
August 31
Erstmalig gelistet
August 31
Angebotsreferenz
-
Das Vertrauen der führenden Makler der Welt
Die Makler hinter den außergewöhnlichsten Immobilien der Welt inserieren bei JamesEdition.
- Angebote von Sotheby's, Christie's, BARNES und Engel & Völkers
- Jedes Angebot wird vor der Veröffentlichung geprüft
- Verbinden Sie sich direkt mit verifizierten Maklern
Indem Sie fortfahren, akzeptieren Sie unsere Nutzungsbedingungen und Datenschutzrichtlinie.