$1,499,990
Freistehendes Einfamilienhaus Mit 4 Schlafzimmern
- 4 Schlafz.
- 4 Bäder
- Aktualisiert: August 18
- MLS#961862
Über die Immobilie
Beschreibung wurde automatisch übersetzt.
Die Beschreibung wird in der Originalsprache angezeigt.
Builder’s new construction Dorchester model offering approximately 3,134 SF of living space with 5 bedrooms and 3.5 bathrooms. First floor includes approximately 1,692 SF with 9’ ceilings, featuring a formal living room, dining room, family room, and a first-floor office/bedroom with full bath. The kitchen is designed with a center island, breakfast area, and opens directly to the main living spac
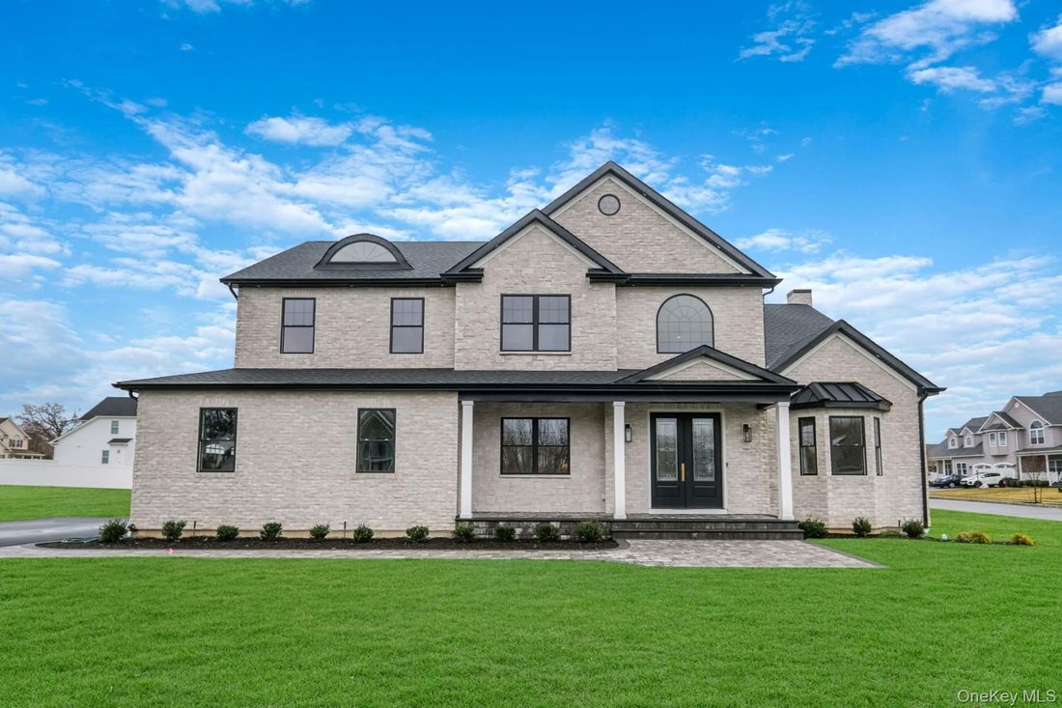
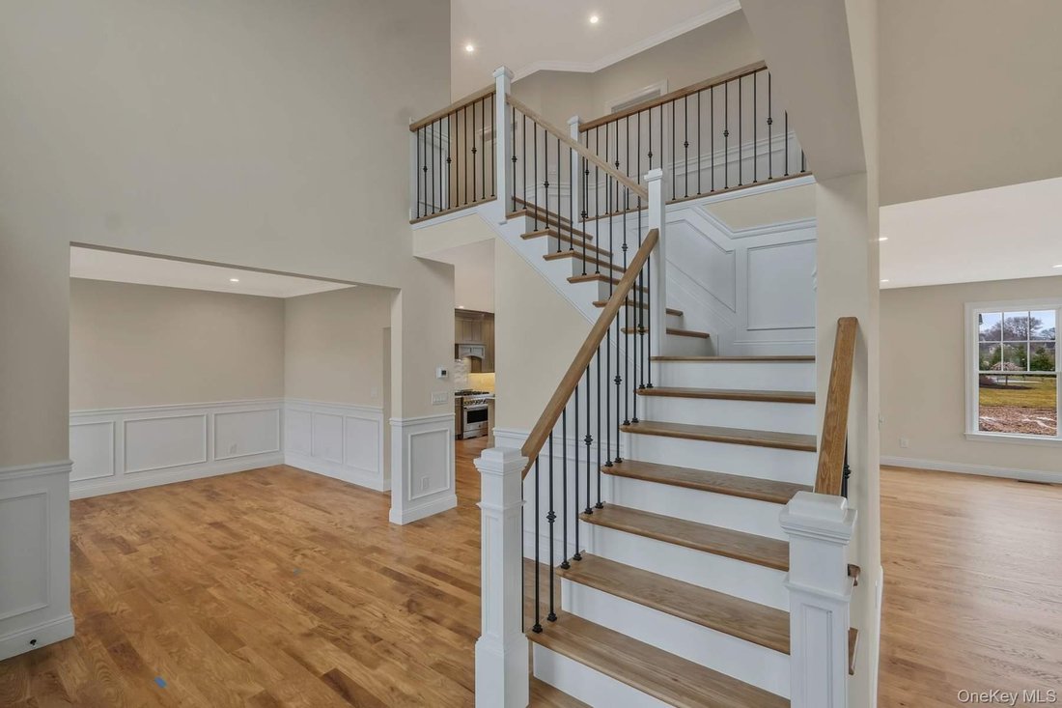
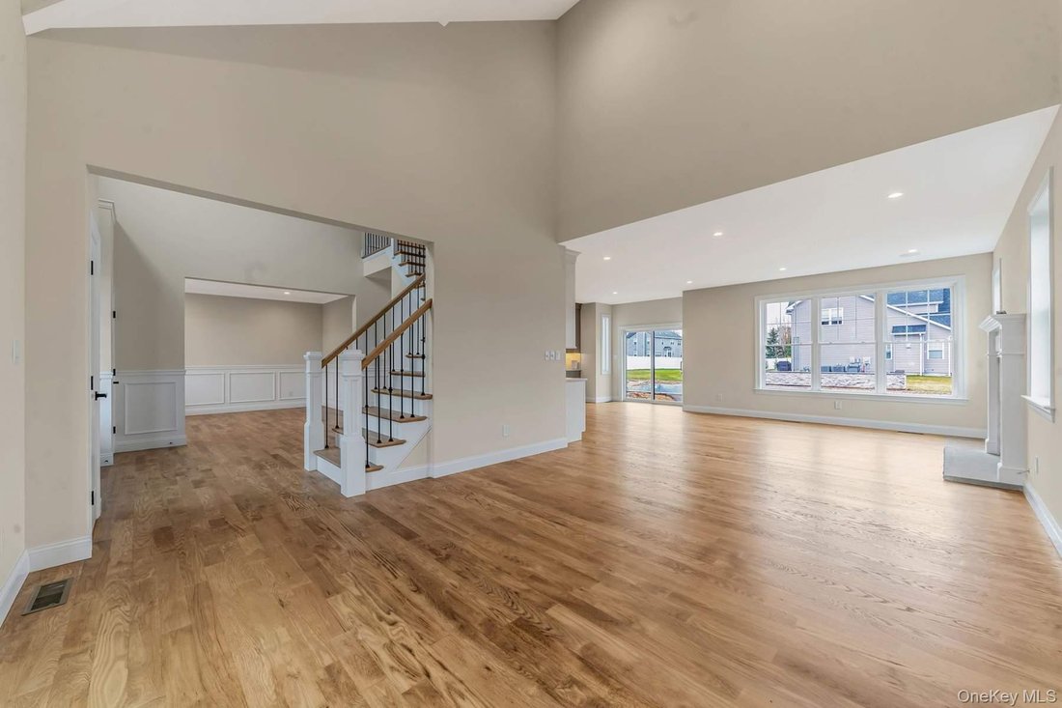
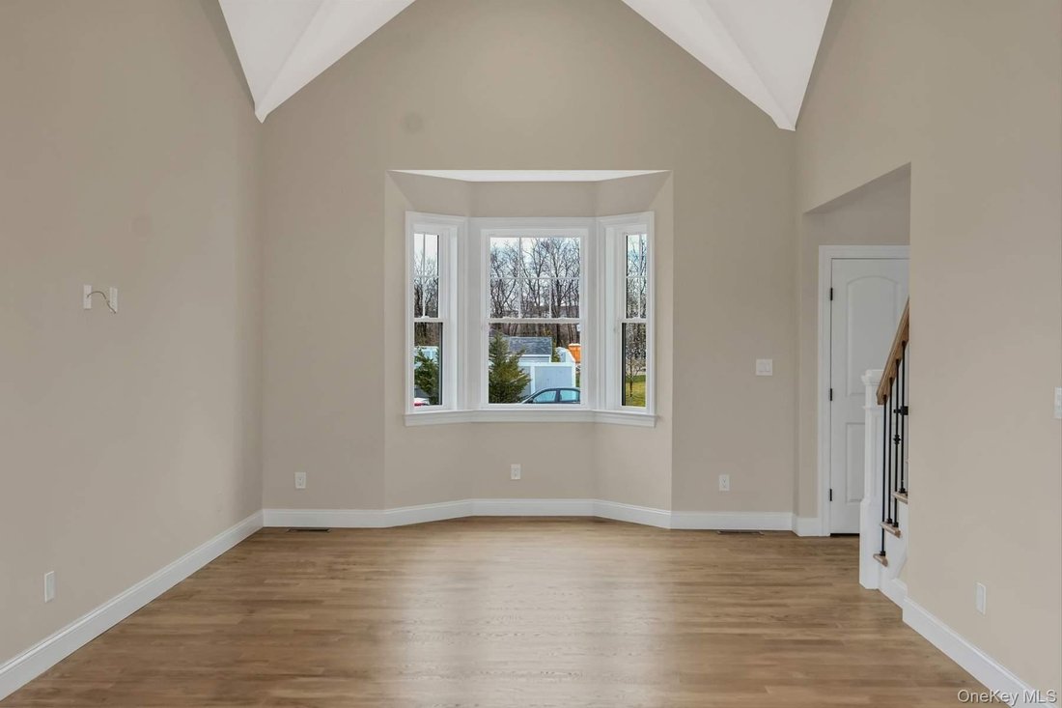
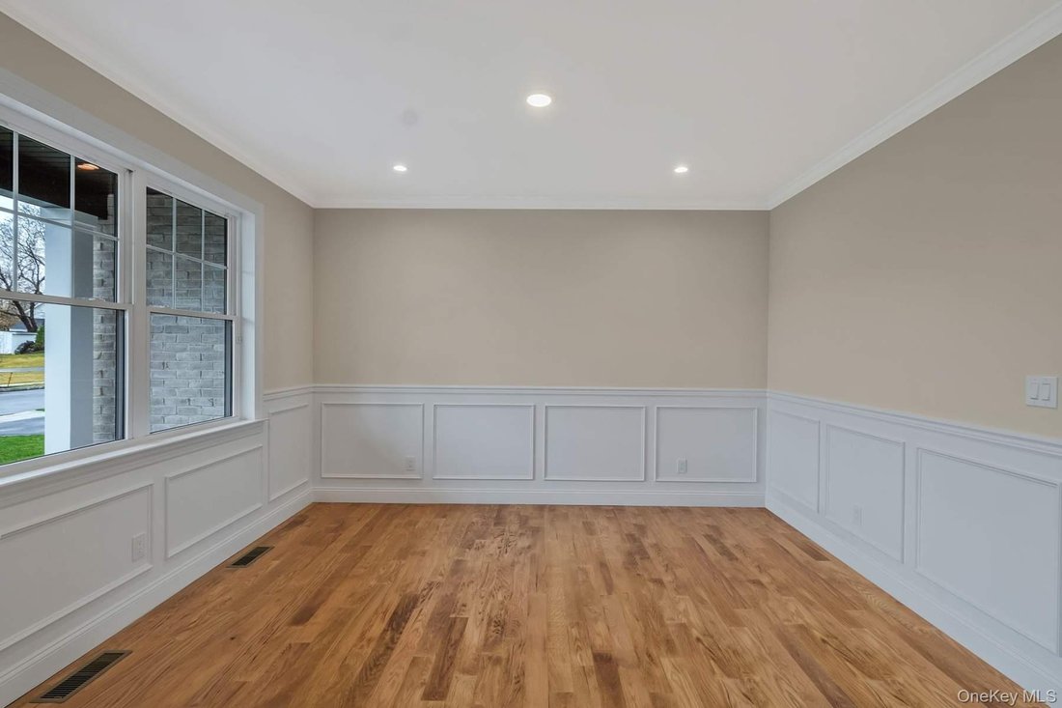
Builder’s new construction Dorchester model offering approximately 3,134 SF of living space with 5 bedrooms and 3.5 bathrooms. First floor includes approximately 1,692 SF with 9’ ceilings, featuring a formal living room, dining room, family room, and a first-floor office/bedroom with full bath. The kitchen is designed with a center island, breakfast area, and opens directly to the main living space, providing a functional layout for everyday use and entertaining.
The second floor offers approximately 1,442 SF with 8’ ceilings and includes a primary bedroom with en-suite bath featuring double vanity, soaking tub, and separate shower, along with additional bedrooms, full hall bath, and laundry room. Bedrooms include wall-to-wall carpeting, with hardwood flooring continuing through the first floor and upper hallway.
Full basement with 8’ ceilings provides additional space and flexibility. The home includes a 2-car garage (approx. 474 SF) with interior access.
Built with quality materials and finishes including 4” red oak flooring, ceramic tile bathrooms, custom molding and trim, fireplace with mantle, and shaker-style kitchen cabinetry with quartz countertops, ceramic tile backsplash, and stainless steel appliances.
Additional features include 2-zone central air system, tankless hot water, 200 amp electric service, and energy-efficient construction. Exterior includes vinyl siding, architectural roof shingles, paver walkway, driveway, sprinkler system, and seeded yard.
Located in a 4-lot subdivision in East Setauket, offering new construction in an established residential setting. Buyer to pay transfer tax, survey, and utility connection fees. Model pricing, specifications, and finishes are subject to change.
The second floor offers approximately 1,442 SF with 8’ ceilings and includes a primary bedroom with en-suite bath featuring double vanity, soaking tub, and separate shower, along with additional bedrooms, full hall bath, and laundry room. Bedrooms include wall-to-wall carpeting, with hardwood flooring continuing through the first floor and upper hallway.
Full basement with 8’ ceilings provides additional space and flexibility. The home includes a 2-car garage (approx. 474 SF) with interior access.
Built with quality materials and finishes including 4” red oak flooring, ceramic tile bathrooms, custom molding and trim, fireplace with mantle, and shaker-style kitchen cabinetry with quartz countertops, ceramic tile backsplash, and stainless steel appliances.
Additional features include 2-zone central air system, tankless hot water, 200 amp electric service, and energy-efficient construction. Exterior includes vinyl siding, architectural roof shingles, paver walkway, driveway, sprinkler system, and seeded yard.
Located in a 4-lot subdivision in East Setauket, offering new construction in an established residential setting. Buyer to pay transfer tax, survey, and utility connection fees. Model pricing, specifications, and finishes are subject to change.
-
Art der Immobilie
Haus
-
Baujahr
2026
Funktionen
- Kamin
- Garten
- Garage
- Begehbarer Kleiderschrank
- Waschtrockner
- Neubauten
- 2D Grundriss
- Office
- Gasherd
Funktionen
Lot
- Neubauten
Innenbereich
- Hohe Decke
- Office
- Kamin
- Klimaanlage
- Kücheninsel
- Gasherd
- Waschtrockner
- Bar
- Waschküche
- Keller
- Stein Arbeitsplatten
- Begehbarer Kleiderschrank
Outdoor
- Garage
- Garten
Erkunden Sie die Gegend
457 Pond Path, East Setauket, NY 11733, Setauket-East Setauket, New York, Vereinigte Staaten
Auf Google Maps anzeigen
Preis pro sqft
Niedrig
Hoch
Vor 2 Monaten beigetreten
Sie haben sich nach diesem Objekt erkundigt
Der Agent wird sich in Kürze mit Ihnen in Verbindung setzen
Gelistet von
79
Angebote
2026
Beigetreten
Besichtigung mit the agent buchen
Wählen Sie ein Datum und ob Sie eine virtuelle oder persönliche Besichtigung mit dem Makler wünschen.
Bevorzugtes Datum
Art der Tour
Better Homes and Gardens Real Estate Realty Connect
Hauppauge, New York, United States
Agenturprofil anzeigen
Zuletzt aktualisiert
August 18
Erstmalig gelistet
August 18
Angebotsreferenz
g5thx5
Ähnliche Immobilien in der Nähe
Neue Angebote in Setauket-East Setauket





Entdecken Sie mehr Häuser zum Verkauf
Setauket-East Setauket, NY, Vereinigte Staaten Immobilienarten
Setauket-East Setauket, NY, Vereinigte Staaten beliebte Suchanfragen
Verwandte Leitfäden & Geschichten
Das Vertrauen der führenden Makler der Welt
Die Makler hinter den außergewöhnlichsten Immobilien der Welt inserieren bei JamesEdition.
- Angebote von Sotheby's, Christie's, BARNES und Engel & Völkers
- Jedes Angebot wird vor der Veröffentlichung geprüft
- Verbinden Sie sich direkt mit verifizierten Maklern
Indem Sie fortfahren, akzeptieren Sie unsere Nutzungsbedingungen und Datenschutzrichtlinie.
brokerages we
partnered with
partnered with