$2,674,898
Church Lane, Ost Orchard
- 5 Schlafz.
- 3 Bäder
- 4,777 Sqft
- 7.5 Ac lot
- Aktualisiert: August 31
- 2
Über die Immobilie
Beschreibung wurde automatisch übersetzt.
Die Beschreibung wird in der Originalsprache angezeigt.
A stunning new country house designed by Richmond Bell Architects set in a fabulous rural location surrounded by over 7.5 acres
A stunning new country house designed by Richmond Bell Architects set in a fabulous rural location surrounded by over 7.5 acres
HAREFIELD FARMHOUSE
Harefield Farmhouse consists of a 4,777 sqft 5 bedroom family house finished in 2023 set in about 7.5 acres. The
A stunning new country house designed by Richmond Bell Architects set in a fabulous rural location surrounded by over 7.5 acres
HAREFIELD FARMHOUSE
Harefield Farmhouse consists of a 4,777 sqft 5 bedroom family house finished in 2023 set in about 7.5 acres. The
A stunning new country house designed by Richmond Bell Architects set in a fabulous rural location surrounded by over 7.5 acres
A stunning new country house designed by Richmond Bell Architects set in a fabulous rural location surrounded by over 7.5 acres
HAREFIELD FARMHOUSE
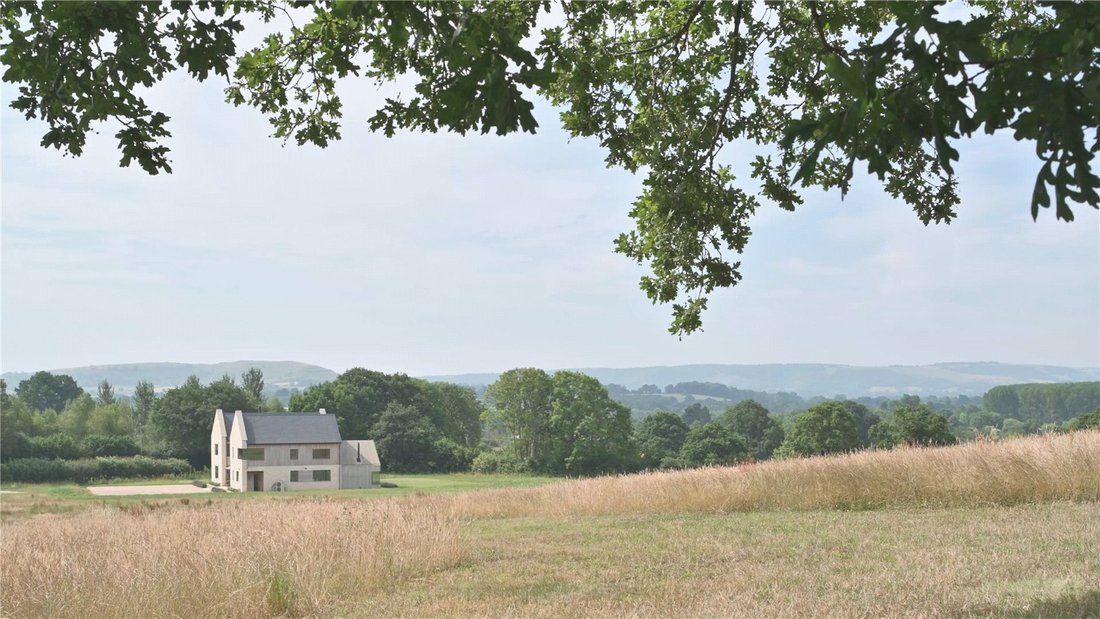
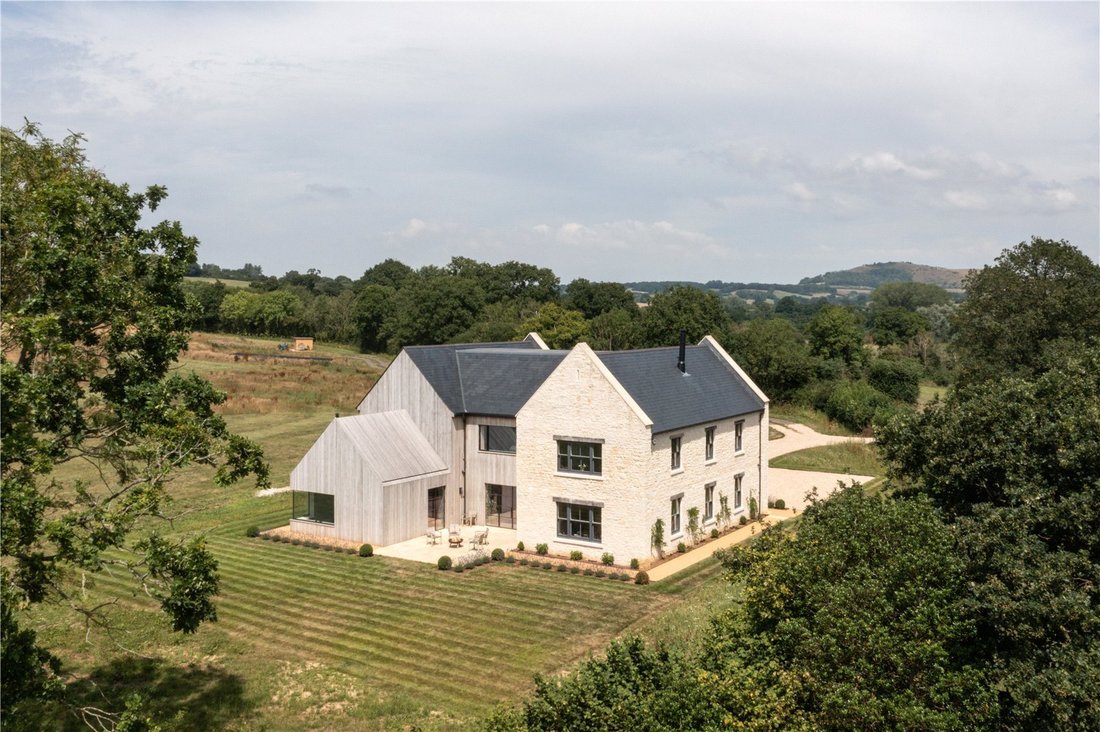
Harefield Farmhouse consists of a 4,777 sqft 5 bedroom family house finished in 2023 set in about 7.5 acres. The design is partly of Georgian architecture which helps it relate to the locality, whilst also incorporating contemporary elements which maximise the views over the adjoining land. Natural and locally sourced materials, such as Marnhull stone further emphasise the connection of the building with the landscape.
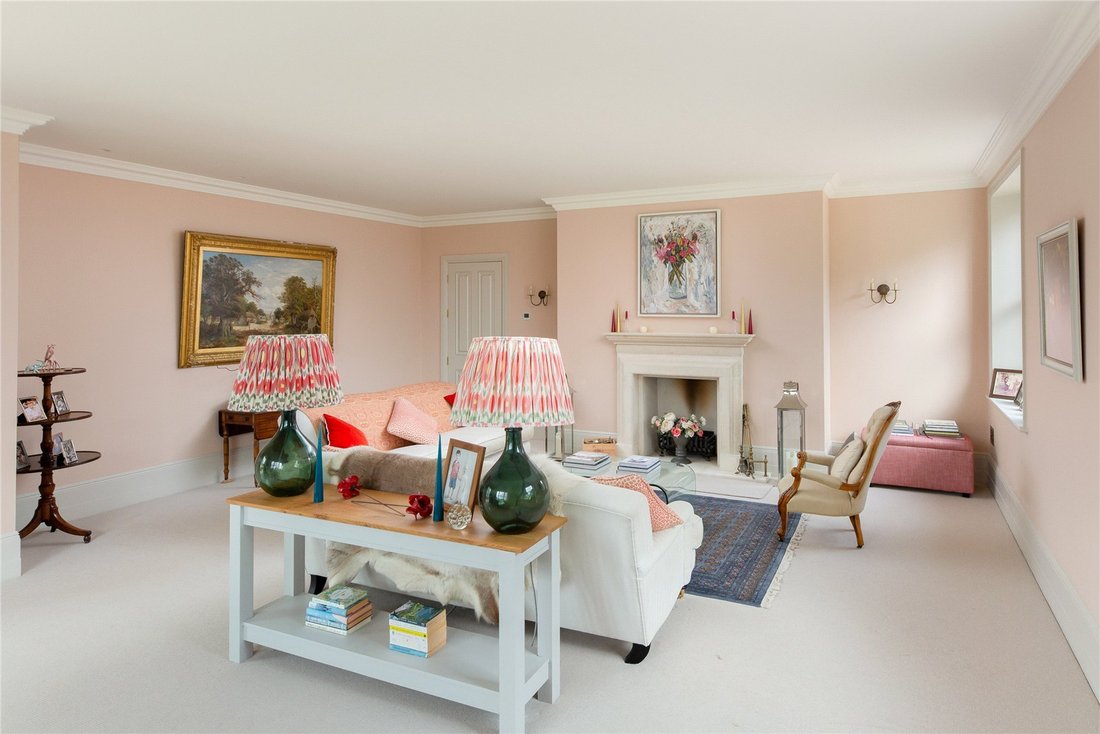
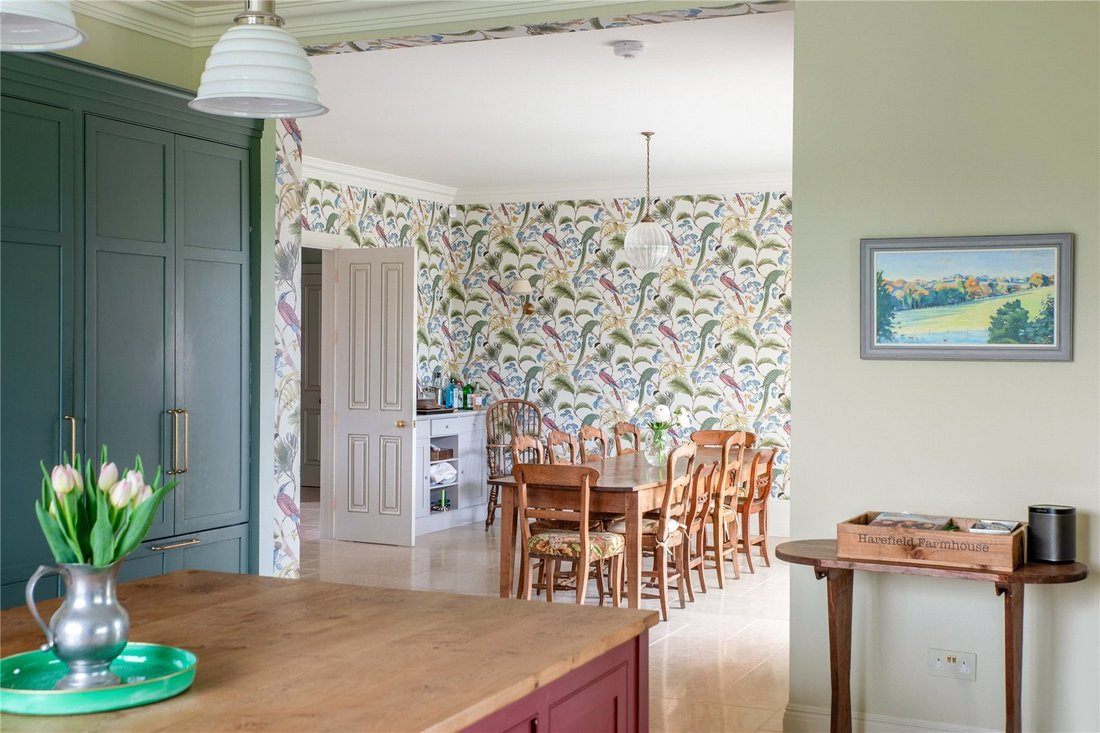
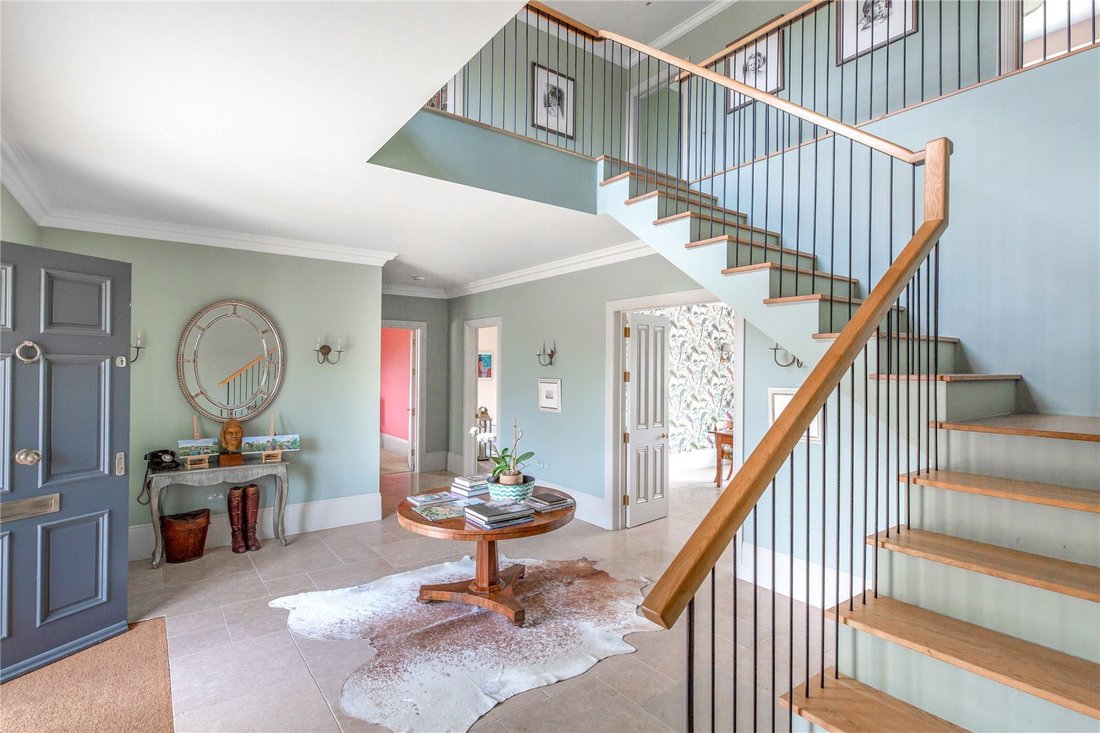
The ground floor includes a large open-plan kitchen with sitting and dining areas and study, cloak room, drawing room, plant room, boot and utility rooms. A snug is located off the kitchen at the rear of the property with views of the land through frameless corner glazing. The drawing room, open-plan dining room and snug all have access to the rear of the house onto a central courtyard. A secondary access is provided within the boot room on the North elevation. The first floor level comprises of 5 bedrooms and 3 bathrooms. The principal bedroom has a dressing area and en-suite bathroom.
A stunning new country house designed by Richmond Bell Architects set in a fabulous rural location surrounded by over 7.5 acres
HAREFIELD FARMHOUSE
Harefield Farmhouse consists of a 4,777 sqft 5 bedroom family house finished in 2023 set in about 7.5 acres. The design is partly of Georgian architecture which helps it relate to the locality, whilst also incorporating contemporary elements which maximise the views over the adjoining land. Natural and locally sourced materials, such as Marnhull stone further emphasise the connection of the building with the landscape.
The ground floor includes a large open-plan kitchen with sitting and dining areas and study, cloak room, drawing room, plant room, boot and utility rooms. A snug is located off the kitchen at the rear of the property with views of the land through frameless corner glazing. The drawing room, open-plan dining room and snug all have access to the rear of the house onto a central courtyard. A secondary access is provided within the boot room on the North elevation. The first floor level comprises of 5 bedrooms and 3 bathrooms. The principal bedroom has a dressing area and en-suite bathroom.
-
Art der Immobilie
Haus
-
Preis/Quadratfuß
$559
Funktionen
Erkunden Sie die Gegend
Vor 2 Monaten beigetreten
Sie haben sich nach diesem Objekt erkundigt
Der Agent wird sich in Kürze mit Ihnen in Verbindung setzen
Gelistet von
5
Angebote
2026
Beigetreten
Besichtigung mit the agent buchen
Wählen Sie ein Datum und ob Sie eine virtuelle oder persönliche Besichtigung mit dem Makler wünschen.
Bevorzugtes Datum
Art der Tour
Zuletzt aktualisiert
August 31
Erstmalig gelistet
August 31
Angebotsreferenz
TSB250048
Das Vertrauen der führenden Makler der Welt
Die Makler hinter den außergewöhnlichsten Immobilien der Welt inserieren bei JamesEdition.
- Angebote von Sotheby's, Christie's, BARNES und Engel & Völkers
- Jedes Angebot wird vor der Veröffentlichung geprüft
- Verbinden Sie sich direkt mit verifizierten Maklern
Indem Sie fortfahren, akzeptieren Sie unsere Nutzungsbedingungen und Datenschutzrichtlinie.