Preis auf Anfrage
Luxus-Rückzugsort auf einer Anhöhe mit atemberaubendem Seeblick
- 5 Schlafz.
- 4 Bäder
- Aktualisiert: November 13
Über die Immobilie
Beschreibung wurde automatisch übersetzt.
Die Beschreibung wird in der Originalsprache angezeigt.
Set within a highly coveted and tightly held East Jindabyne enclave, this masterfully crafted residence commands sweeping, elevated vistas across the ever-changing waters of Lake Jindabyne and the rugged alpine peaks beyond. Designed with an unwavering commitment to scale, longevity, and refined mountain living, the home effortlessly frames its breathtaking natural backdrop through expansive, ligh
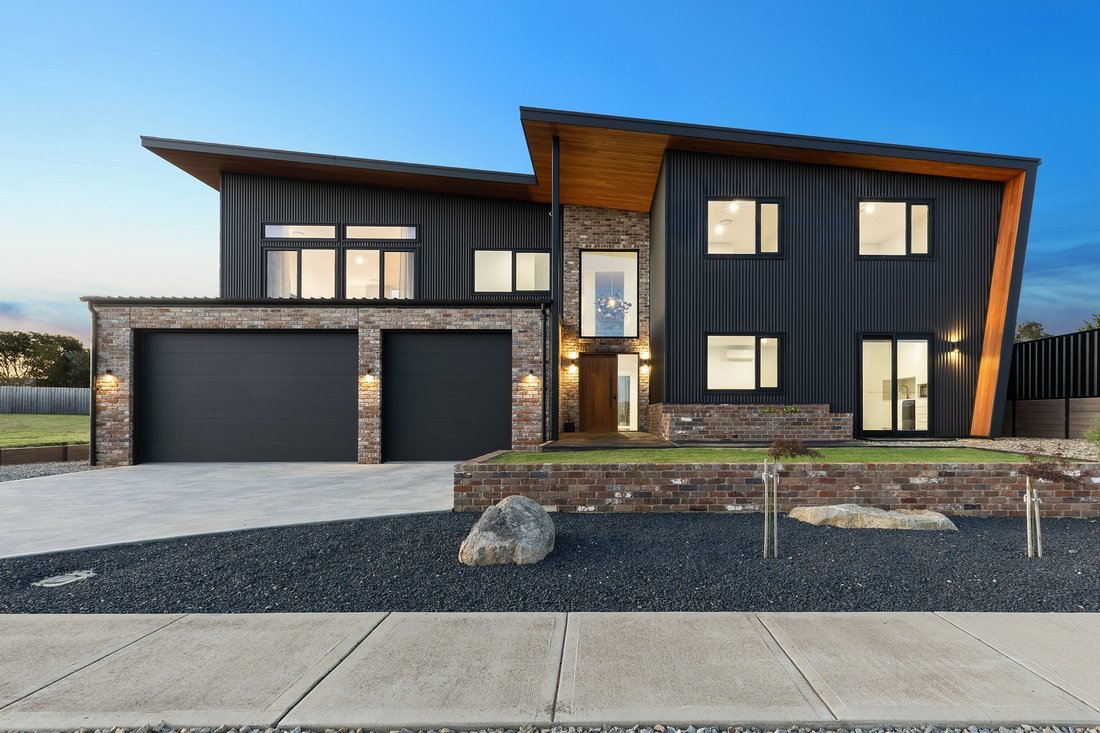
Set within a highly coveted and tightly held East Jindabyne enclave, this masterfully crafted residence commands sweeping, elevated vistas across the ever-changing waters of Lake Jindabyne and the rugged alpine peaks beyond. Designed with an unwavering commitment to scale, longevity, and refined mountain living, the home effortlessly frames its breathtaking natural backdrop through expansive, light-drenched volumes. This meticulous design extends all the way to its structural engineering; the entire footprint is deliberately crafted around an elite lakeside lifestyle—specifically engineered to seamlessly house a full-scale wakeboard boat.
The interiors present a sophisticated pairing of raw materiality and tailored warmth, with extensive oversized windows flooding the home with natural light. Rich Blackbutt timber floors and bespoke joinery anchor the main upper-level living zones, where a striking remote-controlled gas fireplace creates a dramatic focal point for winter evenings. Downstairs, sleek polished concrete floors bring durable sophistication to the lower living and studio spaces. At the heart of the home, the culinary wing is a triumph of design, featuring stone benchtops, a fully appointed butler’s pantry, dual ovens, dual dishwashers, an induction cooktop and a full-height wine fridge, all accented by sleek gunmetal hardware.
Year-round alfresco entertaining is hosted on an extraordinary upper deck, complete with dual infrared heaters, custom shade sails and an external gas point. It offers the ultimate vantage point to watch the sun set over the lake and snow-capped peaks.
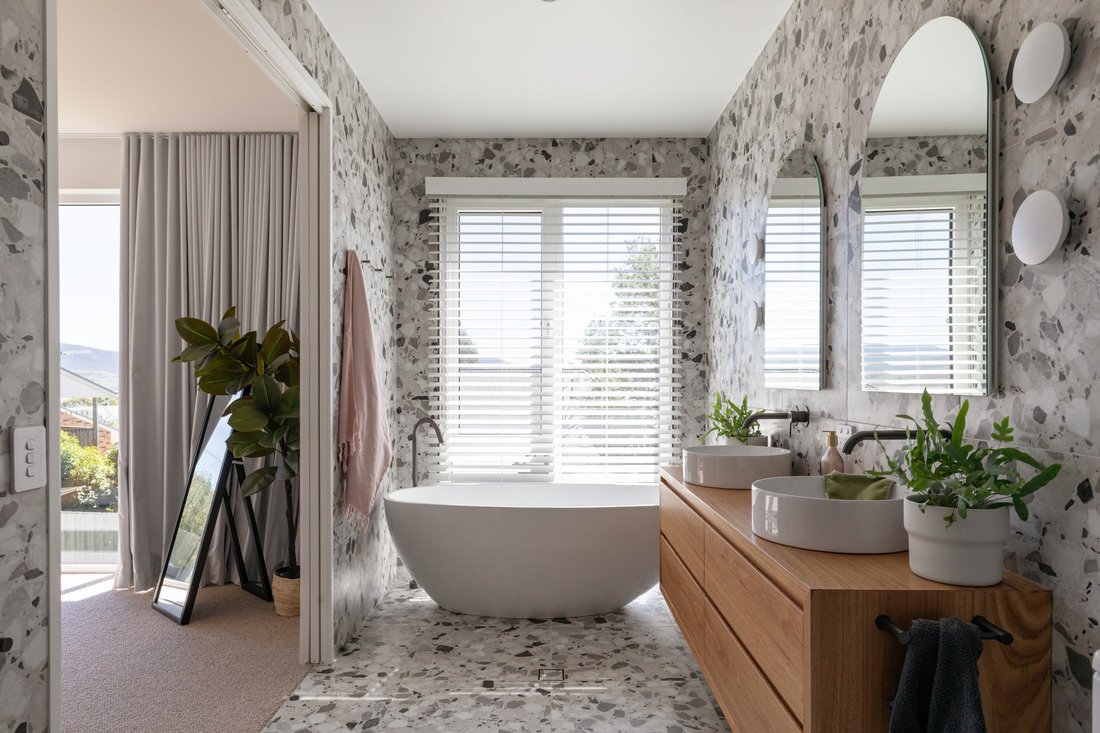
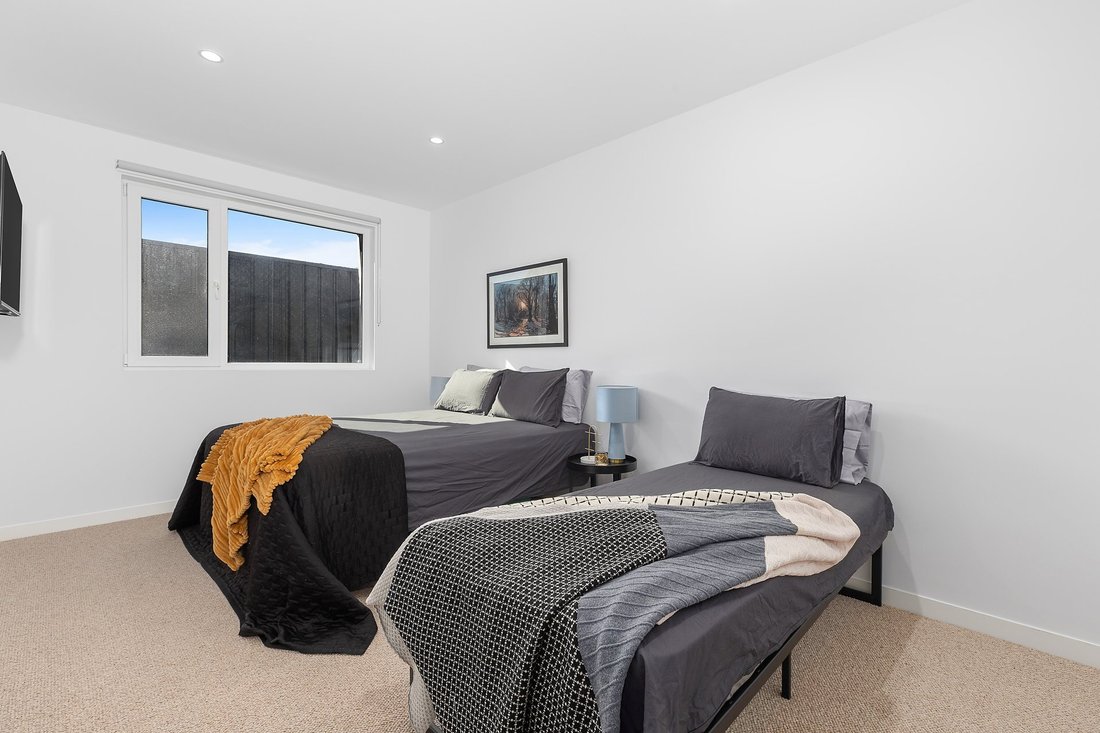
The master retreat serves as a private sanctuary of indulgence, complete with a custom stone-topped dressing table, a walk-in wardrobe, and a palatial ensuite featuring a his-and-hers shower, freestanding bath, and underfloor heating. Four additional oversized bedrooms feature floor-to-ceiling custom robes, complemented by a dedicated home office. Exceptional adaptability defines the lower level, where the expansive fifth bedroom doubles as a premium self-contained studio. Complete with its own private entrance, ensuite, wet bar, bar fridge, and split system. This highly flexible zone can be accessed internally as part of the main family layout, or completely locked off to provide a private retreat for multi-generational living, extended family or guests seeking premium alpine accommodation. Also on this level, a large rumpus room features a full-size fridge and its own dedicated wet bar. Designed to dissolve the boundaries between indoors and out, the room opens up via seamless indoor-outdoor sliders, revealing a smooth transition to a large undercover area and a beautifully landscaped, flat backyard.
The property is enveloped by 849m² of low-maintenance, fully irrigated landscaped grounds with a 10,000L water tank, resting perfectly at the base of the iconic Tyrolean mountain bike trails and just a 600m walk to the water’s edge. An oversized, fully insulated garage offers easy clearance for a wakeboard boat or caravan, alongside abundant secure storage for ski and bike gear. This rounds out a home of undeniable distinction.
Additional Features & Inclusions
• Soaring northerly aspect capturing natural sunlight and enhancing the home’s alpine and lake outlook.
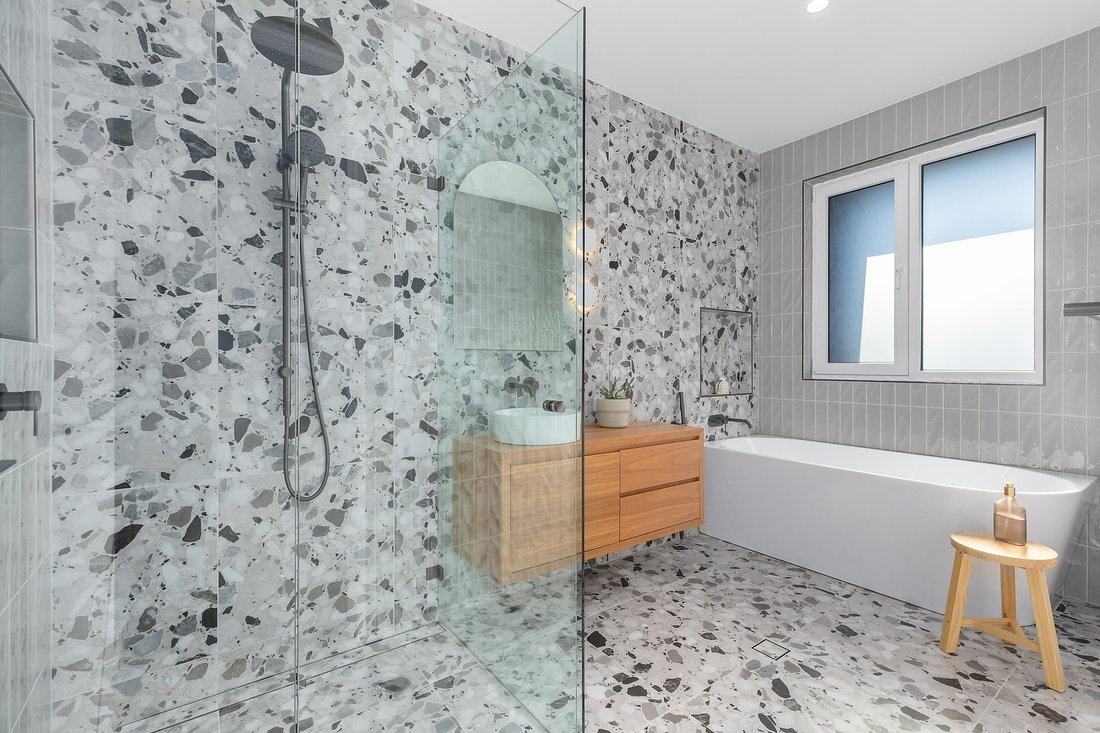
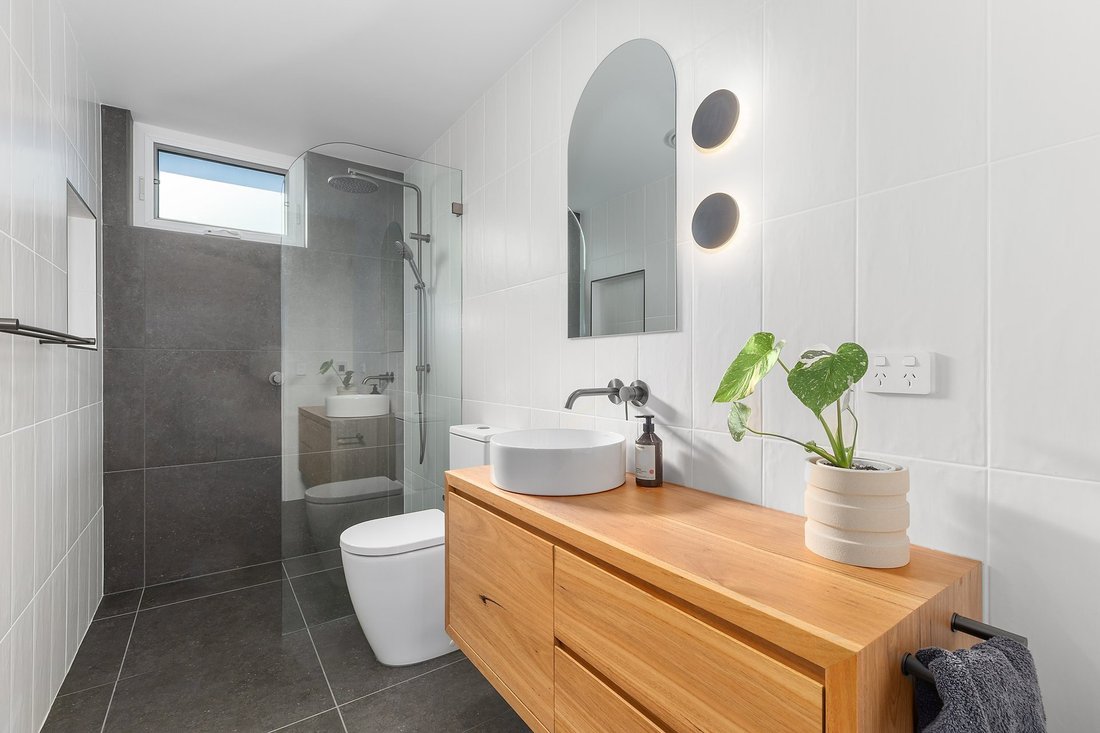
• Designer bathrooms feature custom Blackbutt vanities, gunmetal hardware, floor-to-ceiling tiling and underfloor heating throughout all wet areas.
• High-function laundry and mudroom combination includes a convenient laundry chute and underfloor heating.
• Fully insulated 101m² garage, 3m high clearance doors, dedicated ski and board storage racks, and provision for an EV charger
• Powerful 10kW 3-phase solar inverter system paired with a highly efficient 400L Reclaim Energy heat pump hot water system.
• Premium double-glazed uPVC windows, heavy-grade thermal insulation, reticulated LPG, and zoned ducted heating and cooling.
Whilst all care has been taken to ensure accuracy in the preparation of the particulars herein, no warranty can be given, and interested parties must rely on their own enquiries. Please note that some images used across Belle Property listings may include digital enhancement for presentation purposes. Buyers are encouraged to refer to the advertising copy or speak with the listing agent for further clarification where required. This business is independently owned and operated by Belle Property Snowy Mountains. ABN [hidden information] trading as Belle Property Snowy Mountains.
The interiors present a sophisticated pairing of raw materiality and tailored warmth, with extensive oversized windows flooding the home with natural light. Rich Blackbutt timber floors and bespoke joinery anchor the main upper-level living zones, where a striking remote-controlled gas fireplace creates a dramatic focal point for winter evenings. Downstairs, sleek polished concrete floors bring durable sophistication to the lower living and studio spaces. At the heart of the home, the culinary wing is a triumph of design, featuring stone benchtops, a fully appointed butler’s pantry, dual ovens, dual dishwashers, an induction cooktop and a full-height wine fridge, all accented by sleek gunmetal hardware.
Year-round alfresco entertaining is hosted on an extraordinary upper deck, complete with dual infrared heaters, custom shade sails and an external gas point. It offers the ultimate vantage point to watch the sun set over the lake and snow-capped peaks.
The master retreat serves as a private sanctuary of indulgence, complete with a custom stone-topped dressing table, a walk-in wardrobe, and a palatial ensuite featuring a his-and-hers shower, freestanding bath, and underfloor heating. Four additional oversized bedrooms feature floor-to-ceiling custom robes, complemented by a dedicated home office. Exceptional adaptability defines the lower level, where the expansive fifth bedroom doubles as a premium self-contained studio. Complete with its own private entrance, ensuite, wet bar, bar fridge, and split system. This highly flexible zone can be accessed internally as part of the main family layout, or completely locked off to provide a private retreat for multi-generational living, extended family or guests seeking premium alpine accommodation. Also on this level, a large rumpus room features a full-size fridge and its own dedicated wet bar. Designed to dissolve the boundaries between indoors and out, the room opens up via seamless indoor-outdoor sliders, revealing a smooth transition to a large undercover area and a beautifully landscaped, flat backyard.
The property is enveloped by 849m² of low-maintenance, fully irrigated landscaped grounds with a 10,000L water tank, resting perfectly at the base of the iconic Tyrolean mountain bike trails and just a 600m walk to the water’s edge. An oversized, fully insulated garage offers easy clearance for a wakeboard boat or caravan, alongside abundant secure storage for ski and bike gear. This rounds out a home of undeniable distinction.
Additional Features & Inclusions
• Soaring northerly aspect capturing natural sunlight and enhancing the home’s alpine and lake outlook.
• Designer bathrooms feature custom Blackbutt vanities, gunmetal hardware, floor-to-ceiling tiling and underfloor heating throughout all wet areas.
• High-function laundry and mudroom combination includes a convenient laundry chute and underfloor heating.
• Fully insulated 101m² garage, 3m high clearance doors, dedicated ski and board storage racks, and provision for an EV charger
• Powerful 10kW 3-phase solar inverter system paired with a highly efficient 400L Reclaim Energy heat pump hot water system.
• Premium double-glazed uPVC windows, heavy-grade thermal insulation, reticulated LPG, and zoned ducted heating and cooling.
Whilst all care has been taken to ensure accuracy in the preparation of the particulars herein, no warranty can be given, and interested parties must rely on their own enquiries. Please note that some images used across Belle Property listings may include digital enhancement for presentation purposes. Buyers are encouraged to refer to the advertising copy or speak with the listing agent for further clarification where required. This business is independently owned and operated by Belle Property Snowy Mountains. ABN [hidden information] trading as Belle Property Snowy Mountains.
-
Art der Immobilie
Haus
Funktionen
Funktionen
Lot
Innenbereich
- Office
- Kamin
- Klimaanlage
- Kücheninsel
- Gasherd
- Bar
- Waschküche
- Stein Arbeitsplatten
- Begehbarer Kleiderschrank
Outdoor
Erkunden Sie die Gegend
10 Echidna Place, East Jindabyne, NSW, 2627, Australia, New South Wales, Australien
Auf Google Maps anzeigen
Preis pro sqft
Niedrig
Hoch
Vor 6 Jahren beigetreten
Sie haben sich nach diesem Objekt erkundigt
Der Agent wird sich in Kürze mit Ihnen in Verbindung setzen
Gelistet von
589
Angebote
2021
Beigetreten
Besichtigung mit the agent buchen
Wählen Sie ein Datum und ob Sie eine virtuelle oder persönliche Besichtigung mit dem Makler wünschen.
Bevorzugtes Datum
Art der Tour

Belle Property is a sophisticated real estate network that offers a full-service agency experience catering to prem
Belle Property is a sophisticated real estate network that offers a full-service agency experience catering to premium markets in select lifestyle locations. It was founded in 2000 and re-launched in 2007. With over 180 offices nationally operating in New South Wales, Victoria, Queensland, South Australia, Western Australia, Tasmania and the Australian Capital Territory, Belle Property is uniquely positioned to help its’ clients tap into an extensive network that takes a unified approach to real estate. It offers services and expertise in residential sales, property management, holiday rentals, commercial sales and leasing, project marketing and buyers advisory.
Belle Property is known for outstanding presentation, strategic marketing, genuine client service and superior sales skills; all which make up the core elements of achieving a premium outcome. The beautiful green trademark, premium marketing, and association with Belle lifestyle magazine and Leading Real Estate Companies of the World and Luxury Portfolio International are further points of difference that set Belle Property apart from its competitors.
Belle Property is known for outstanding presentation, strategic marketing, genuine client service and superior sales skills; all which make up the core elements of achieving a premium outcome. The beautiful green trademark, premium marketing, and association with Belle lifestyle magazine and Leading Real Estate Companies of the World and Luxury Portfolio International are further points of difference that set Belle Property apart from its competitors.
Zuletzt aktualisiert
November 13
Erstmalig gelistet
November 12
Angebotsreferenz
4551be9e-dd7f-11f1-820d-6045bdd61ac4
Das Vertrauen der führenden Makler der Welt
Die Makler hinter den außergewöhnlichsten Immobilien der Welt inserieren bei JamesEdition.
- Angebote von Sotheby's, Christie's, BARNES und Engel & Völkers
- Jedes Angebot wird vor der Veröffentlichung geprüft
- Verbinden Sie sich direkt mit verifizierten Maklern
Indem Sie fortfahren, akzeptieren Sie unsere Nutzungsbedingungen und Datenschutzrichtlinie.