Einfamilienhaus In East Hampton
- 3 Schlafz.
- 3 Bäder
- 2,178 Sqft
- 39,640 Sqft lot
- Aktualisiert: Heute
- Quelle: OneKey MLS MLS#1071519
Über die Immobilie
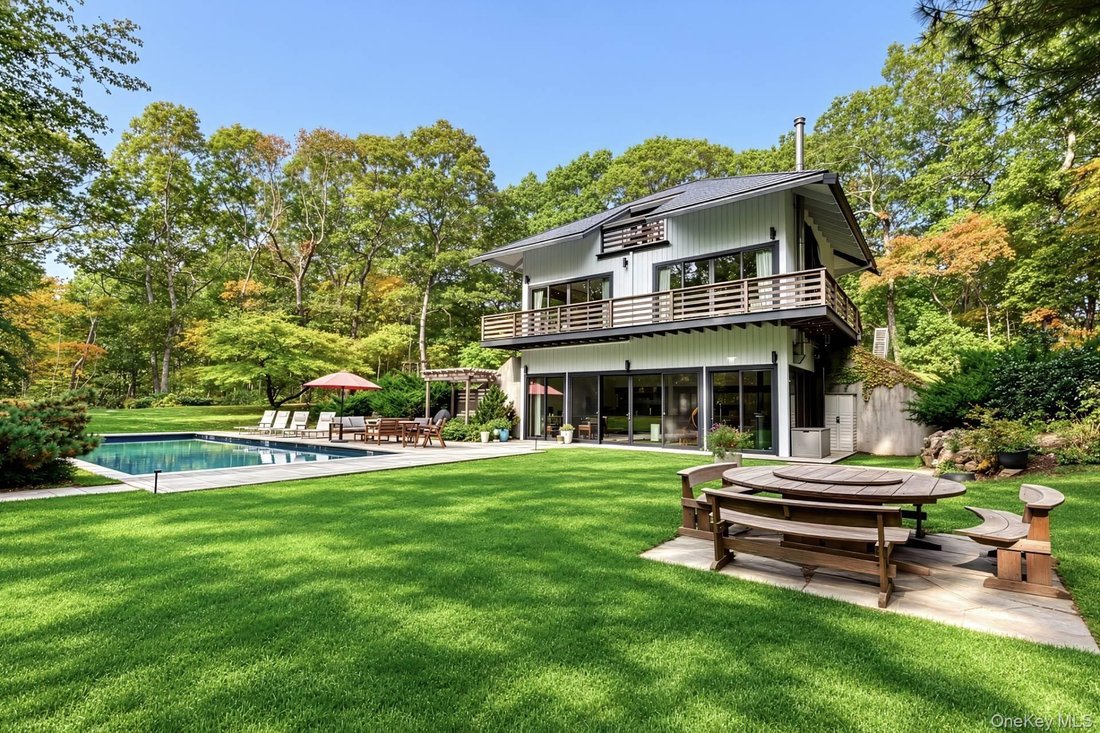
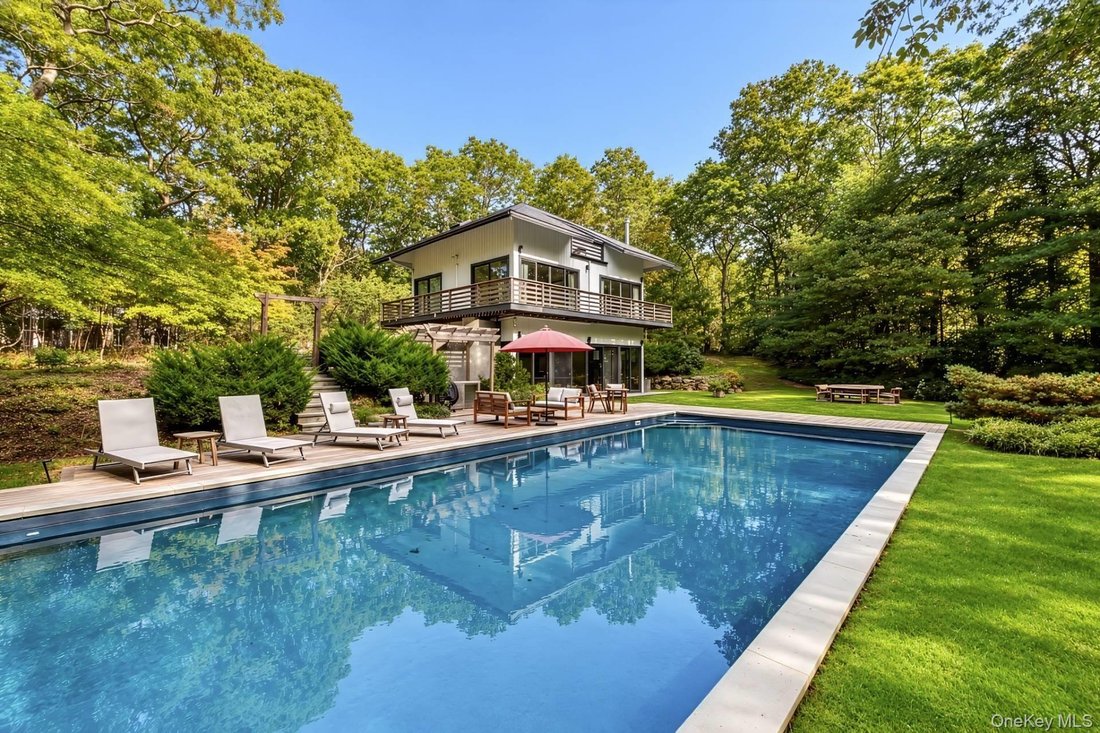
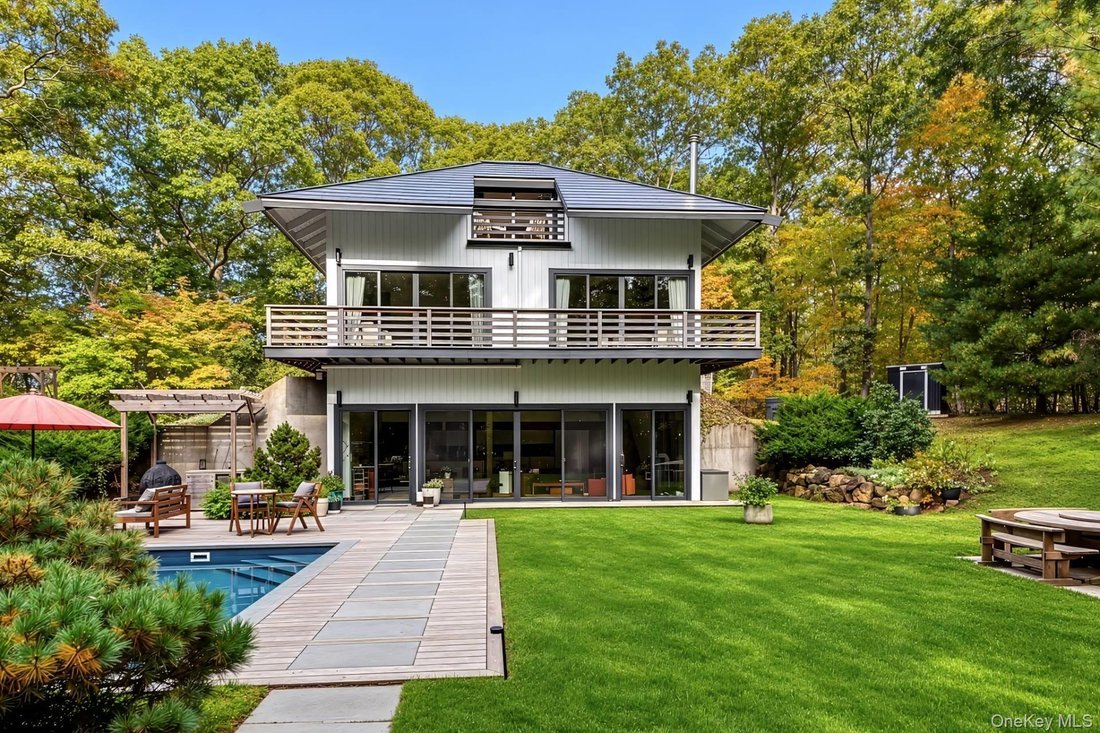
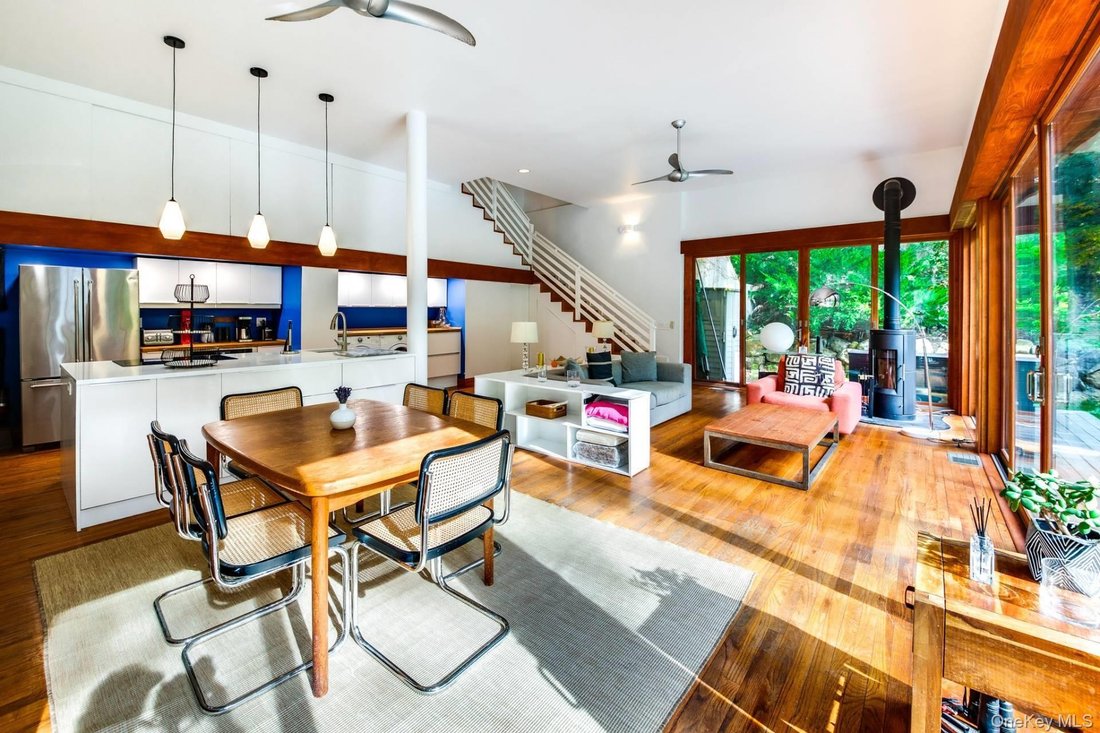
Tucked away at the end of a quiet cul-de-sac, down a private driveway on a shy acre in the early part of East Hampton’s coveted Springs hamlet, 78 Shadom Lane is a striking example of avant-garde modern architecture, thoughtfully integrated into its natural topography. This distinctive three-story residence embraces its setting with a
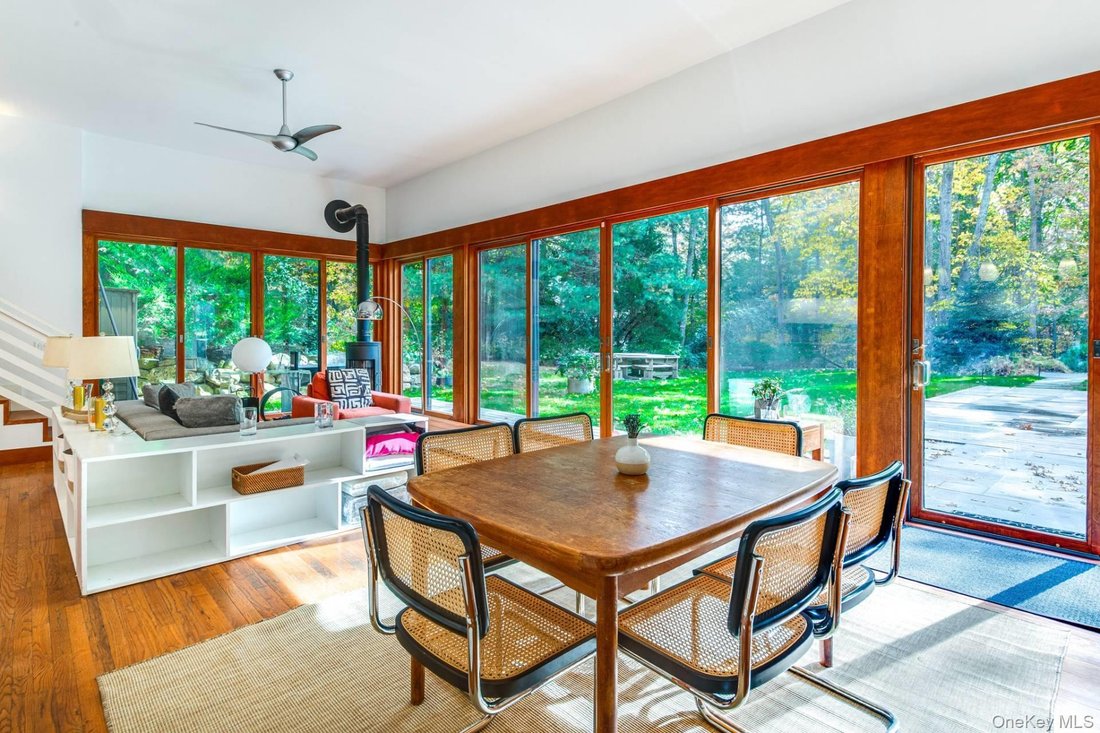
Tucked away at the end of a quiet cul-de-sac, down a private driveway on a shy acre in the early part of East Hampton’s coveted Springs hamlet, 78 Shadom Lane is a striking example of avant-garde modern architecture, thoughtfully integrated into its natural topography. This distinctive three-story residence embraces its setting with an inspired interplay of light, volume, and landscape, offering a private retreat with a sophisticated contemporary sensibility. Designed to follow the contours of the land, the home unfolds across three levels, each with its own unique character and connection to the outdoors. The dramatic main living level features a spectacular great room with soaring double-height ceilings and expansive floor-to-ceiling windows that bathe the interiors in natural light. An open-concept kitchen, dining, and living area creates an effortless environment for everyday living and entertaining. The beautifully remodeled kitchen is appointed with a central quartz island, induction cooktop, and new appliances, while a wood-burning stove adds warmth and ambiance to the contemporary setting. The second level offers two graciously sized bedrooms, each comfortably accommodating a king-sized bed, and a generously proportioned tiled bath. Separate sliding French doors from the bedrooms and bath open onto a surrounding ipe deck, extending the living spaces outdoors. The secluded third-floor guest retreat provides its own living area, full bath, and studio-style bedroom, as well as a private terrace with elevated views across the lush grounds and surrounding treetops. The outdoor setting is equally compelling, with its focal point being the 50-foot-long heated swimming pool, surrounded by a precise arrangement of bluestone and ipe decking. A pergola shelters a dedicated barbecue area, while a circular teak table holds court for leisurely or lively evenings dining en plein air. Thoughtfully integrated outdoor lighting, landscaped garden beds, and newly created pathways enhance the property’s natural beauty and functionality. A lush lawn framed by mature trees completes this tranquil setting for summer afternoons and outdoor entertaining. Beyond its existing architectural appeal, the property offers considerable potential for future expansion, a particularly valuable opportunity in this desirable East Hampton setting. With approximately 4,660 square feet of available building coverage, more than 6,400 square feet of total coverage, and an additional 3,700 square feet of available clearing, the property provides exceptional flexibility for future enhancements and the possibility of further development, subject to applicable approvals. A comprehensive series of recent improvements, including Tesla Solar Roof Tiles and a Powerwall backup battery system, along with mini-split systems providing heating and air conditioning throughout the bedrooms and main living area, brings modern convenience and efficiency to the home’s architectural appeal. Additional enhancements include a remodeled powder room, updated bathrooms with new tile, vanities, and fixtures, new lighting, stair railings, upgraded doors, and skylights. At once architectural and inviting, 78 Shadom Lane offers a rare combination of contemporary design, thoughtful modernization, privacy, exceptional outdoor living, and significant potential for future expansion. A distinctive East Hampton retreat where light, landscape, and Hamptons modern living come together in the heart of Springs.
-
Art der Immobilie
Haus
-
Baujahr
1987
-
Preis/Quadratfuß
$895
Funktionen
Erkunden Sie die Gegend
Der Agent wird sich in Kürze mit Ihnen in Verbindung setzen
Gelistet von
Besichtigung mit the agent buchen
Wählen Sie ein Datum und ob Sie eine virtuelle oder persönliche Besichtigung mit dem Makler wünschen.
The data relating to real estate for sale on this website comes in part from the Internet Data exchange of OneKey MLS. IDX information is provided exclusively for consumers' personal, non-commercial use and may not be used for any purpose other than to identify prospective properties consumers may be interested in purchasing. Information deemed reliable but not guaranteed. Copyright © 2026 OneKey MLS. All Rights Reserved
Ähnliche Immobilien in der Nähe
Neue Angebote in East Hampton









Entdecken Sie mehr Häuser zum Verkauf
East Hampton, NY, Vereinigte Staaten Immobilienarten
East Hampton, NY, Vereinigte Staaten beliebte Suchanfragen
- Immobilien mit Wasserblick in East Hampton, NY, Vereinigte Staaten
- Moderne Immobilien in East Hampton, NY, Vereinigte Staaten
- Immobilien mit Privatstrand in East Hampton, NY, Vereinigte Staaten
- Immobilien mit Kino in East Hampton, NY, Vereinigte Staaten
- Panorama Immobilien in East Hampton, NY, Vereinigte Staaten
- Immobilien mit Weinberg in East Hampton, NY, Vereinigte Staaten
- Immobilien mit Golfblick in East Hampton, NY, Vereinigte Staaten
- Immobilien mit Meerblick in East Hampton, NY, Vereinigte Staaten
- Pferdesport Immobilien in East Hampton, NY, Vereinigte Staaten
- am Meer Immobilien in East Hampton, NY, Vereinigte Staaten
Verwandte Leitfäden & Geschichten
Das Vertrauen der führenden Makler der Welt
Die Makler hinter den außergewöhnlichsten Immobilien der Welt inserieren bei JamesEdition.
- Angebote von Sotheby's, Christie's, BARNES und Engel & Völkers
- Jedes Angebot wird vor der Veröffentlichung geprüft
- Verbinden Sie sich direkt mit verifizierten Maklern
Indem Sie fortfahren, akzeptieren Sie unsere Nutzungsbedingungen und Datenschutzrichtlinie.
partnered with