$1,250,000
East Hampton, New York
- Aktualisiert: Oktober 6
- 7
Über die Immobilie
Beschreibung wurde automatisch übersetzt.
Die Beschreibung wird in der Originalsprache angezeigt.
A one of a kind Modern Home designed by award winning Architect Shop and De-Spec design. A thoughtful and inspired approach to modern living and experience in The Hamptons. Located in the sought after Clearwater Beach Association of East Hampton, Springs which allows exclusive access to private beach. Clearwater Beach offers a marina for the boat enthusiasts and fisherman, lifeguarded beach, recre
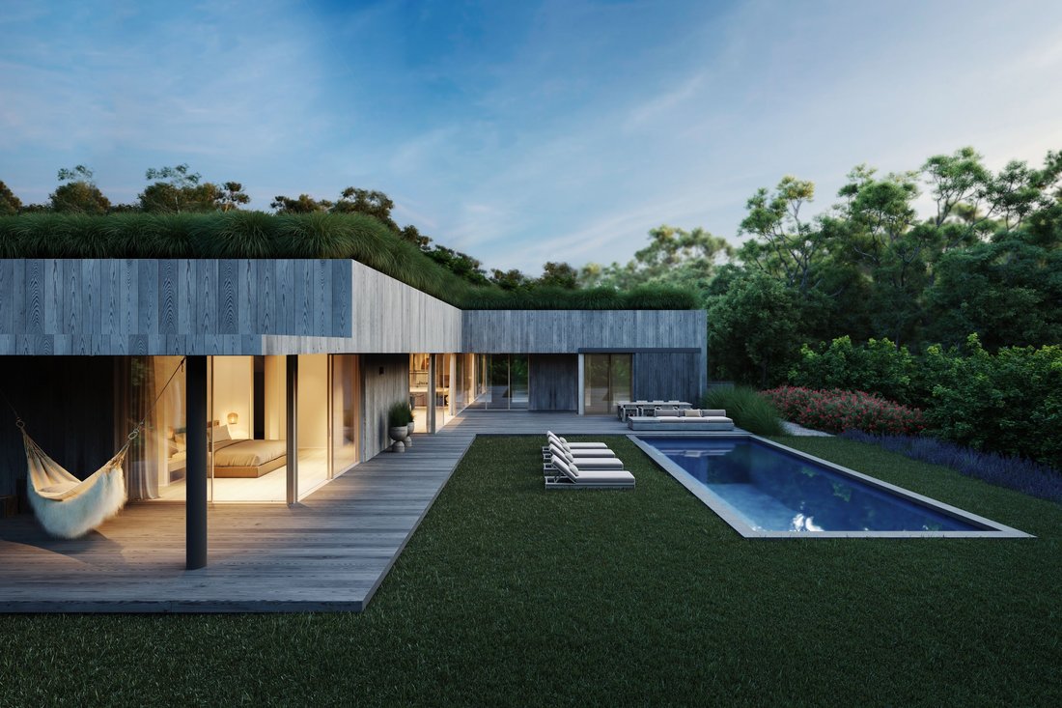
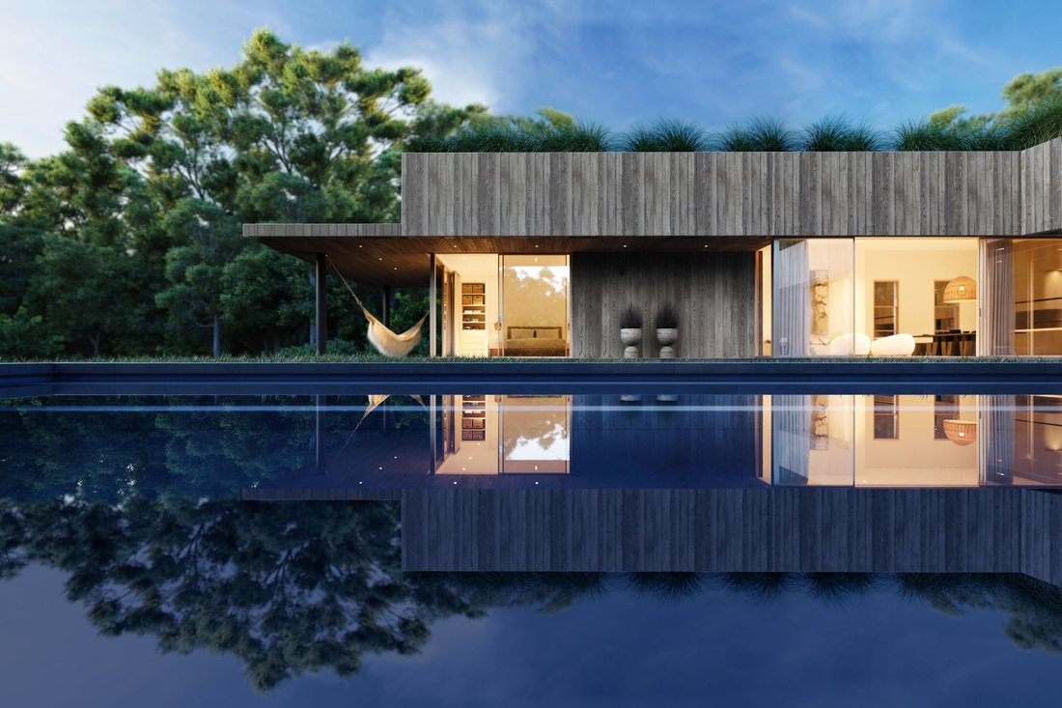
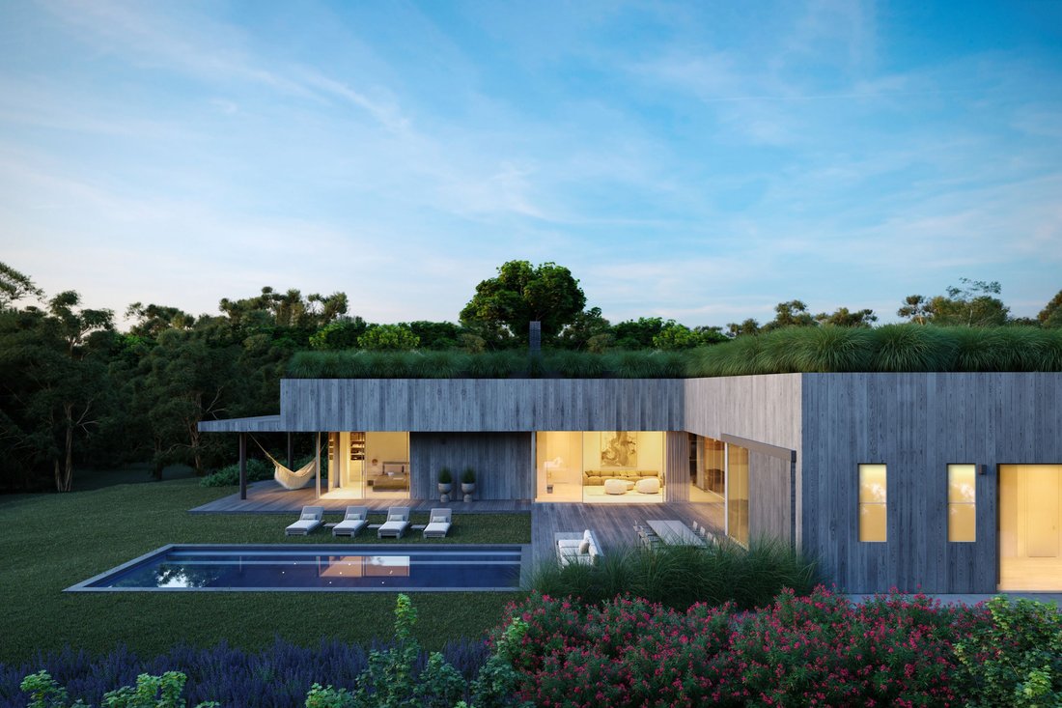
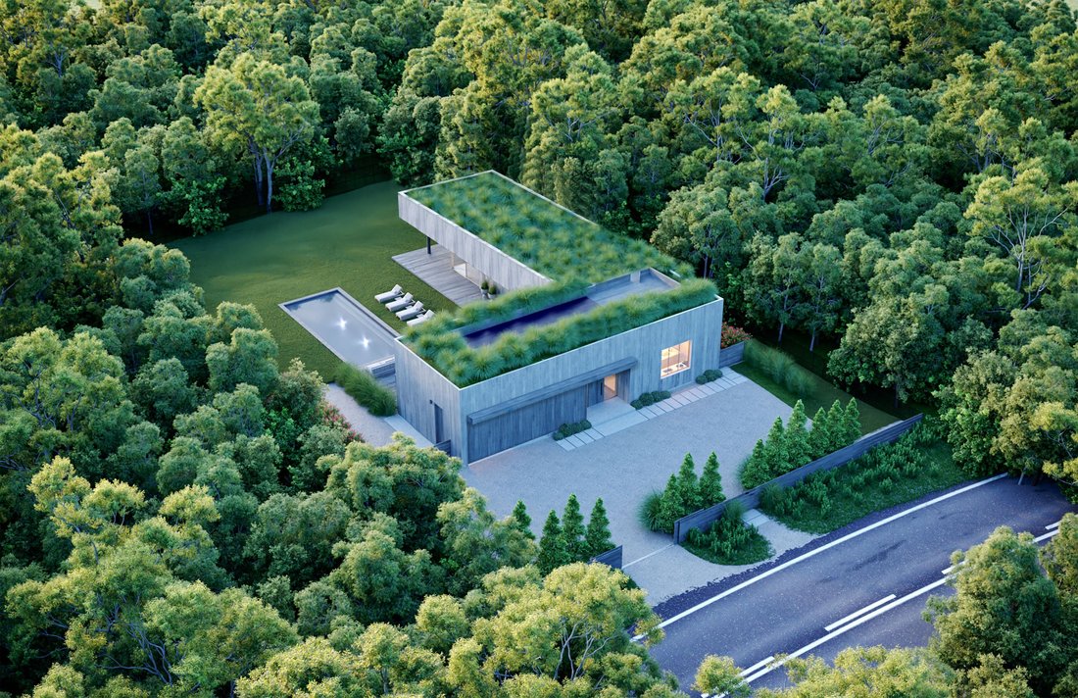
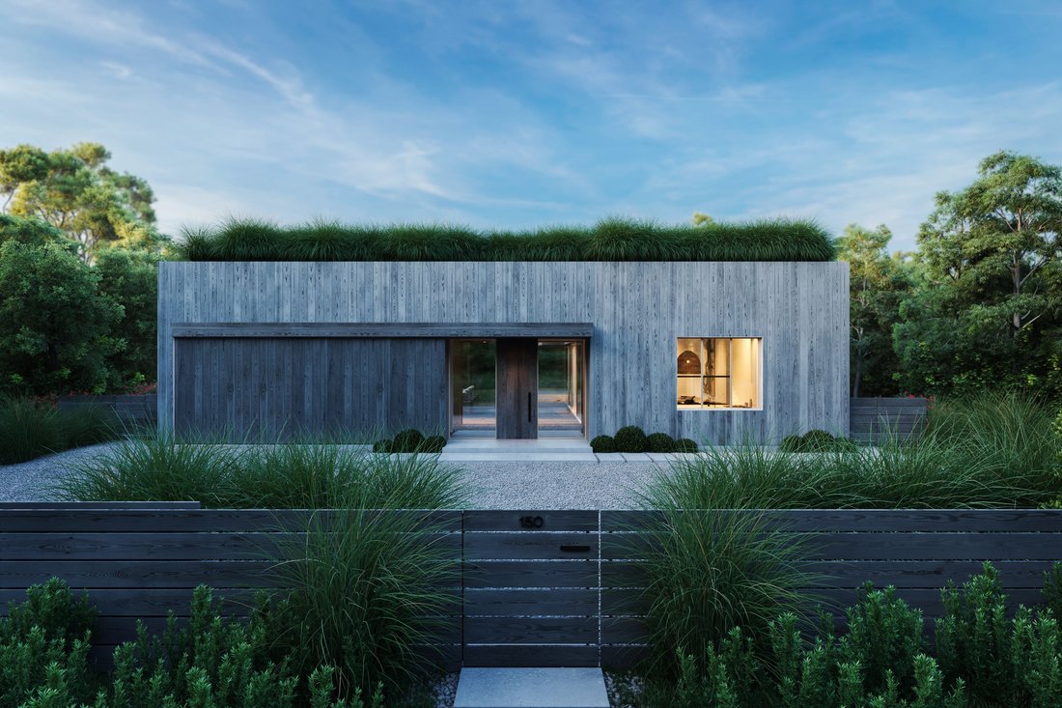
A one of a kind Modern Home designed by award winning Architect Shop and De-Spec design. A thoughtful and inspired approach to modern living and experience in The Hamptons. Located in the sought after Clearwater Beach Association of East Hampton, Springs which allows exclusive access to private beach. Clearwater Beach offers a marina for the boat enthusiasts and fisherman, lifeguarded beach, recreation and grilling area and the most stunning sunsets over Gardiners Bay. Upon entering this home one immediately feels a sense of centrality, with the space evenly divided between living and utilitarian functions, and central axis of the street. The ground floor offers an open floor plan with the living room, dining room and kitchen facing the garden. Options to customize either 3/4/5 spacious bedrooms. A gorgeous wood burning fireplace will make the evenings glow anytime of year. Connectivity to the outside is enhanced via sliding glass walls that dematerialize upon opening. Making a seamless transition between living and outdoor areas. The powder room connects to the backyard, serving the pool/shower area and the interior of the house. The volume disappears in the natural wooded trees wrapping the perimeter of the lot while maintaining privacy. On the roof facing the street, behind the sea grass, solar panels provide supplemental energy. The architecture is inspired by the ’Vernacular’ consistent of beach houses in the Northeast and is made of wide plank white cedar which ”silverizes” over time. There is so much more to reveal about this location, architecture, design, sustainability and interior features. Please inquire for more details, VR Tours, floor plans, design features/options and more info on The Architect Shop and De-Spec Design. Additionally, the Designer and Architect are available for other services and sites Hamptons and beyond. 1 and 2 story plans available. Listing approved plans comply with the max square feet for 2 story residence. * Since plans are approved you should be able to pull a building permit on it immediately. * Septic tank approval. * Approved plan is for 3700 sq feet, smaller structure is possible, best to use existing filed and approved footprint.
-
Art der Immobilie
Land
Funktionen
- Garten
- Pool
- Kamin
- Terrasse
- Privatstrand
- Wasserblick
- Privatsphäre
- Kücheninsel
Erkunden Sie die Gegend
Springs, New York, Vereinigte Staaten
Auf Google Maps anzeigen
Preis pro sqft
Niedrig
Hoch
Vor 6 Jahren beigetreten
Sie haben sich nach diesem Objekt erkundigt
Der Agent wird sich in Kürze mit Ihnen in Verbindung setzen
Gelistet von
127
Angebote
2020
Beigetreten
Besichtigung mit the agent buchen
Wählen Sie ein Datum und ob Sie eine virtuelle oder persönliche Besichtigung mit dem Makler wünschen.
Bevorzugtes Datum
Art der Tour
Zuletzt aktualisiert
Oktober 6
Erstmalig gelistet
Juli 3, 2025
Angebotsreferenz
405114
Ähnliche Immobilien in der Nähe
Neue Angebote in Springs








Entdecken Sie mehr Häuser zum Verkauf
Springs, NY, Vereinigte Staaten Immobilienarten
Springs, NY, Vereinigte Staaten beliebte Suchanfragen
- Immobilien mit Garten in Springs, NY, Vereinigte Staaten
- Immobilien mit Pool in Springs, NY, Vereinigte Staaten
- Immobilien mit Kamin in Springs, NY, Vereinigte Staaten
- Immobilien mit Terrasse in Springs, NY, Vereinigte Staaten
- Immobilien mit Bar in Springs, NY, Vereinigte Staaten
- Privatsphäre Immobilien in Springs, NY, Vereinigte Staaten
- Immobilien mit Garage in Springs, NY, Vereinigte Staaten
- Immobilien mit Klimaanlage in Springs, NY, Vereinigte Staaten
- Immobilien mit Fitnessstudio in Springs, NY, Vereinigte Staaten
- Renoviert Immobilien in Springs, NY, Vereinigte Staaten
- Immobilien mit Office in Springs, NY, Vereinigte Staaten
- Immobilien mit Privatstrand in Springs, NY, Vereinigte Staaten
- Moderne Immobilien in Springs, NY, Vereinigte Staaten
- Küste Immobilien in Springs, NY, Vereinigte Staaten
- Immobilien mit Whirlpool in Springs, NY, Vereinigte Staaten
- Immobilien mit Balkon in Springs, NY, Vereinigte Staaten
- Immobilien mit Outdoor-Küche in Springs, NY, Vereinigte Staaten
- Neubauten Immobilien in Springs, NY, Vereinigte Staaten
- Immobilien mit Tennisplatz in Springs, NY, Vereinigte Staaten
- Immobilien mit Offene Küche in Springs, NY, Vereinigte Staaten
- Immobilien mit Bergblick in Springs, NY, Vereinigte Staaten
- Anlageimmobilie Immobilien in Springs, NY, Vereinigte Staaten
- Immobilien auf Hügeln in Springs, NY, Vereinigte Staaten
- Pferdesport Immobilien in Springs, NY, Vereinigte Staaten
- Immobilien mit Sauna in Springs, NY, Vereinigte Staaten
Verwandte Leitfäden & Geschichten
Das Vertrauen der führenden Makler der Welt
Die Makler hinter den außergewöhnlichsten Immobilien der Welt inserieren bei JamesEdition.
- Angebote von Sotheby's, Christie's, BARNES und Engel & Völkers
- Jedes Angebot wird vor der Veröffentlichung geprüft
- Verbinden Sie sich direkt mit verifizierten Maklern
Indem Sie fortfahren, akzeptieren Sie unsere Nutzungsbedingungen und Datenschutzrichtlinie.
brokerages we
partnered with
partnered with