$6,250,000
60 Bay View Avenue East Hampton, Ny
- 5 Schlafz.
- 5 Bäder
- 5,300 Sqft
- Aktualisiert: Heute
Über die Immobilie
Beschreibung wurde automatisch übersetzt.
Die Beschreibung wird in der Originalsprache angezeigt.
Located at the end of a private cul-de-sac in Northwest Woods, 60 Bay View Avenue reveals itself. Designed inside and out by Hunt Architecture and built by Larry and Stephen Kane of Kane Development & Construction, renowned East End builders, this approximately 5,300-square-foot modern home sits on a newly paved street with its own long private drive. Floor-to-ceiling, triple-glazed pivot glas
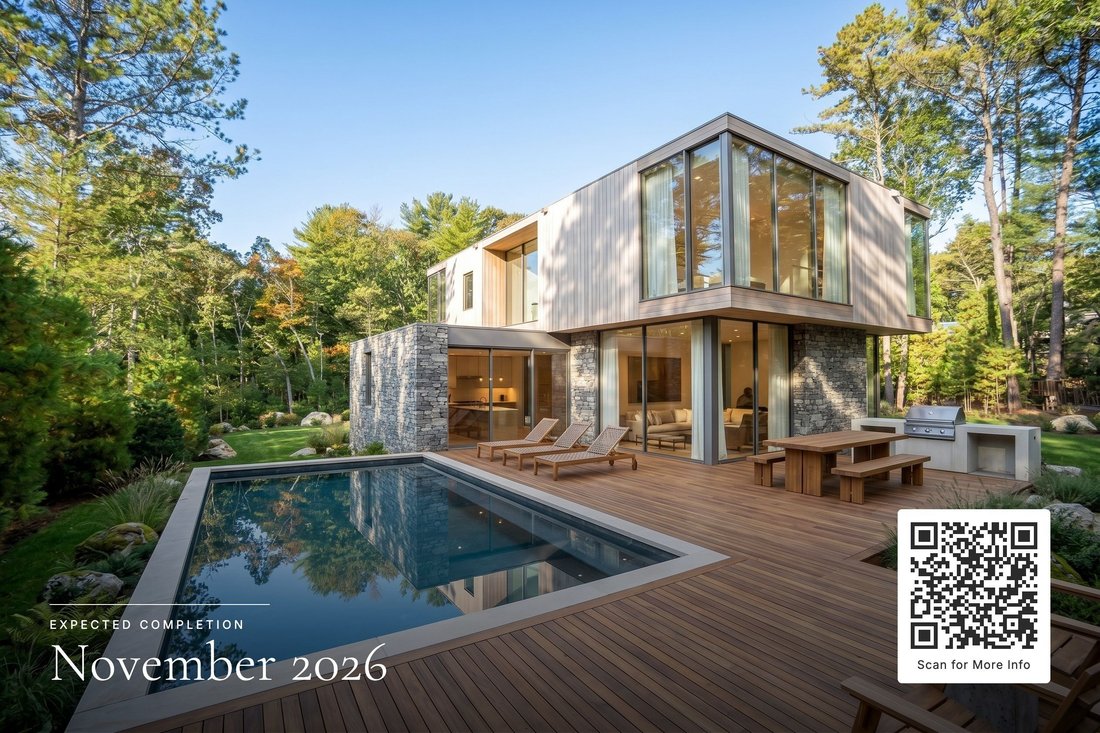
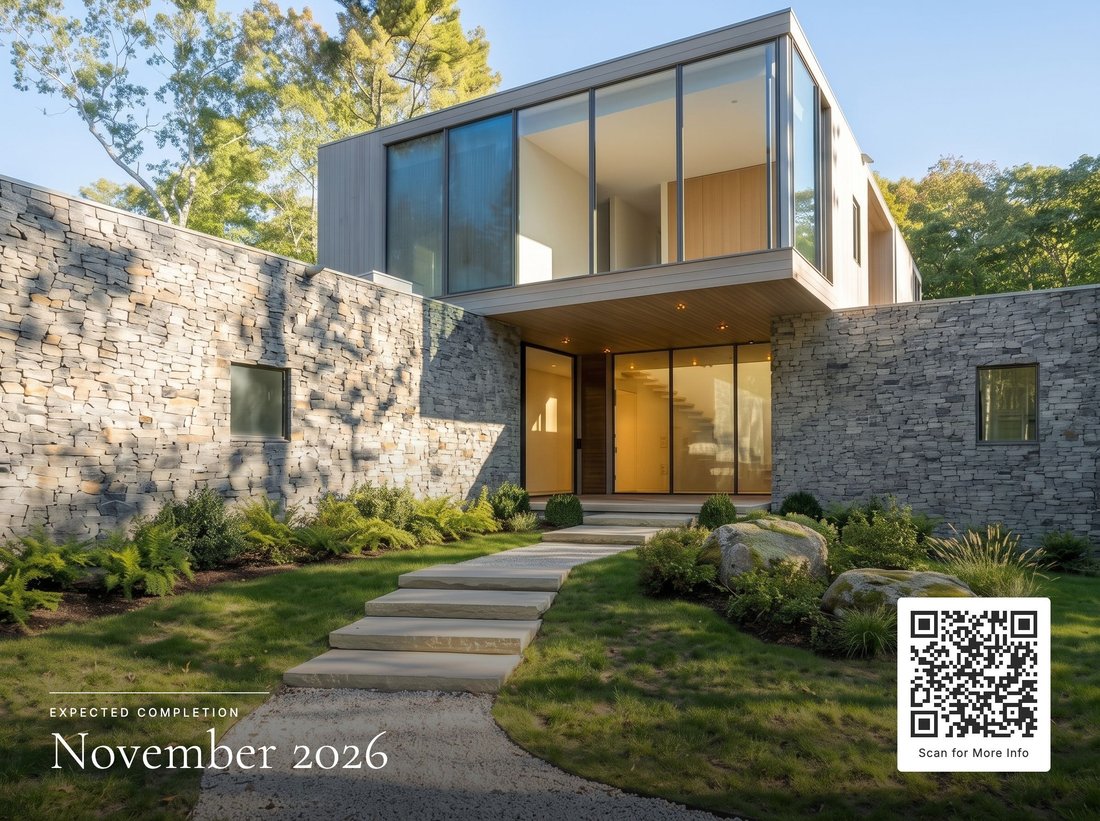
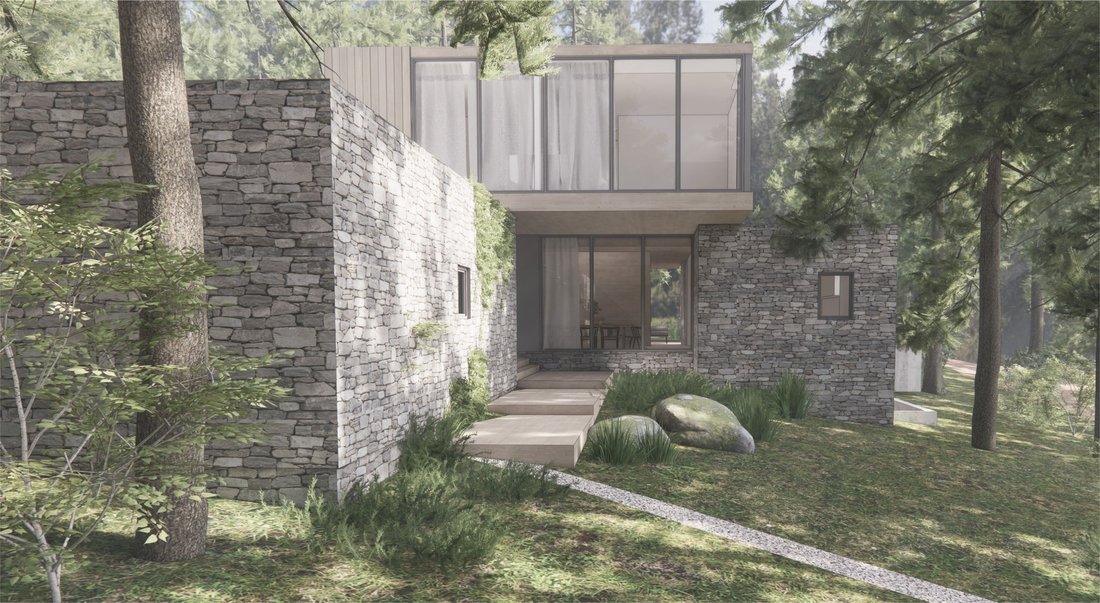
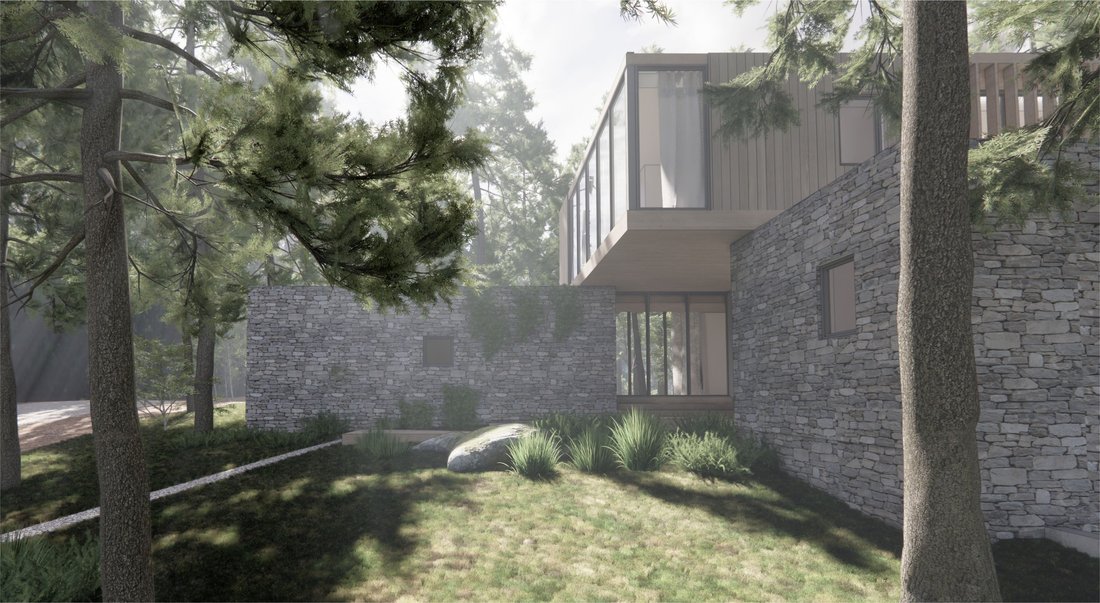
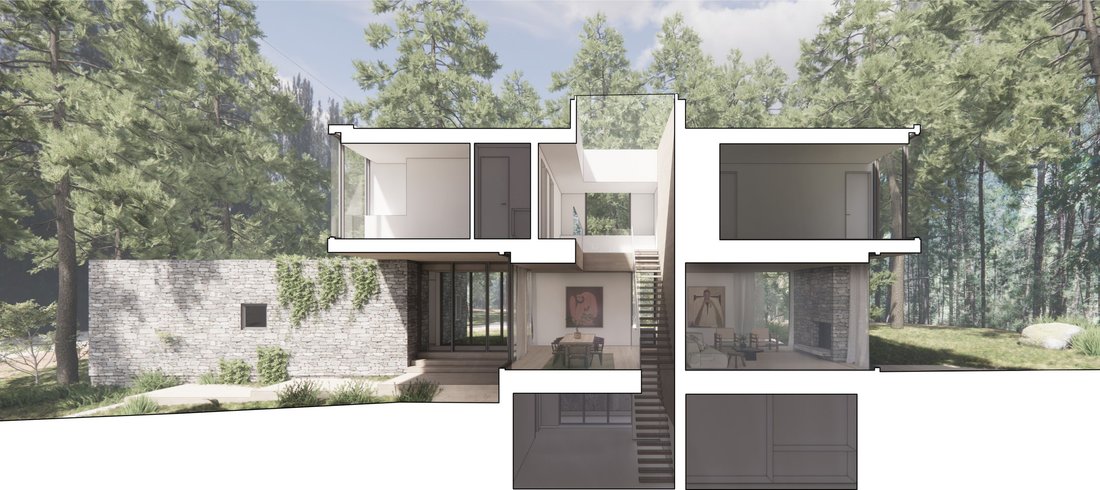
Located at the end of a private cul-de-sac in Northwest Woods, 60 Bay View Avenue reveals itself. Designed inside and out by Hunt Architecture and built by Larry and Stephen Kane of Kane Development & Construction, renowned East End builders, this approximately 5,300-square-foot modern home sits on a newly paved street with its own long private drive. Floor-to-ceiling, triple-glazed pivot glass doors open onto the home’s centerpiece: a sculptural steel staircase that projects from the wall, framed by stone walls that carry from the exterior straight through to the interior. Ten-foot white oak ceilings and massive skylights wash the living and dining spaces in light, anchored by a fireplace. The kitchen pairs Thermador appliances and Whitney Wood Work cabinetry with honed Marine Black stone, backed by a pantry with its own sink, dishwasher and wine fridge. A powder room and mudroom complete the main level. Upstairs, the primary suite offers walk-in closets and a bath in leathered Dolce Vita stone, joined by two en-suite guest bedrooms. The fully finished lower level adds two more en-suite bedrooms and a playroom. Outside, a large ipe deck leads to a heated gunite pool and built-in grill on a fully fenced 0.43-acre lot landscaped by Tony Piazza of Whitmores. Additional features include solar, five-zone propane hydro-air heat and central air, a 2-car garage with EV charging and Sonos throughout. Minutes to the Northwest Harbor bay beaches, Sag Harbor Village and East Hampton Village. Expected completion November 2026.
-
Art der Immobilie
Haus
-
Baujahr
2026
-
Preis/Quadratfuß
$1,179
Funktionen
Erkunden Sie die Gegend
60 Bay View Ave, East Hampton, New York, Vereinigte Staaten
Auf Google Maps anzeigen
Preis pro sqft
Niedrig
Hoch
Vor 6 Jahren beigetreten
Sie haben sich nach diesem Objekt erkundigt
Der Agent wird sich in Kürze mit Ihnen in Verbindung setzen
Gelistet von
127
Angebote
2020
Beigetreten
Besichtigung mit the agent buchen
Wählen Sie ein Datum und ob Sie eine virtuelle oder persönliche Besichtigung mit dem Makler wünschen.
Bevorzugtes Datum
Art der Tour
Zuletzt aktualisiert
Heute
Erstmalig gelistet
Oktober 23
Angebotsreferenz
426134
Ähnliche Immobilien in der Nähe
Neue Angebote in East Hampton



Entdecken Sie mehr Häuser zum Verkauf
East Hampton, NY, Vereinigte Staaten Immobilienarten
East Hampton, NY, Vereinigte Staaten beliebte Suchanfragen
- Immobilien mit Wasserblick in East Hampton, NY, Vereinigte Staaten
- Moderne Immobilien in East Hampton, NY, Vereinigte Staaten
- Immobilien mit Privatstrand in East Hampton, NY, Vereinigte Staaten
- Immobilien mit Kino in East Hampton, NY, Vereinigte Staaten
- Panorama Immobilien in East Hampton, NY, Vereinigte Staaten
- Immobilien mit Weinberg in East Hampton, NY, Vereinigte Staaten
- am Meer Immobilien in East Hampton, NY, Vereinigte Staaten
- Pferdesport Immobilien in East Hampton, NY, Vereinigte Staaten
- Immobilien mit Golfblick in East Hampton, NY, Vereinigte Staaten
- Immobilien mit Meerblick in East Hampton, NY, Vereinigte Staaten
Verwandte Leitfäden & Geschichten
Das Vertrauen der führenden Makler der Welt
Die Makler hinter den außergewöhnlichsten Immobilien der Welt inserieren bei JamesEdition.
- Angebote von Sotheby's, Christie's, BARNES und Engel & Völkers
- Jedes Angebot wird vor der Veröffentlichung geprüft
- Verbinden Sie sich direkt mit verifizierten Maklern
Indem Sie fortfahren, akzeptieren Sie unsere Nutzungsbedingungen und Datenschutzrichtlinie.
brokerages we
partnered with
partnered with