Haus East Grinstead
- 4 Schlafz.
- 2 Bäder
- 2,164 Sqft
- Aktualisiert: Gestern
Über die Immobilie
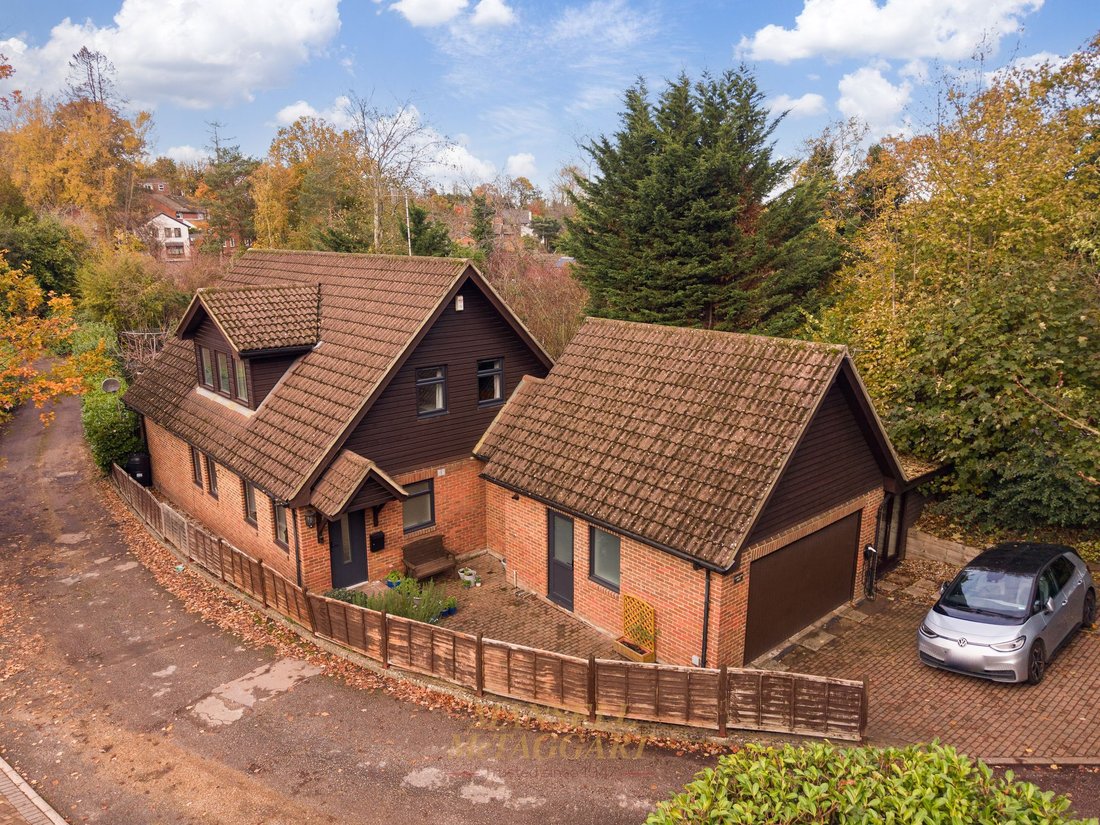
This Scandia-Hus designed, four-bedroom, detached family home resides within just a short walk on East Grinstead Town centre. The current owners have improved and upgraded the property over their ownership to create versatile living space spanning over 2171sq ft. With a dedicated study and separate studio/annex, this property would be ideal for a variety of buyers alike.
The accommodation
This Scandia-Hus designed, four-bedroom, detached family home resides within just a short walk on East Grinstead Town centre. The current owners have improved and upgraded the property over their ownership to create versatile living space spanning over 2171sq ft. With a dedicated study and separate studio/annex, this property would be ideal for a variety of buyers alike.
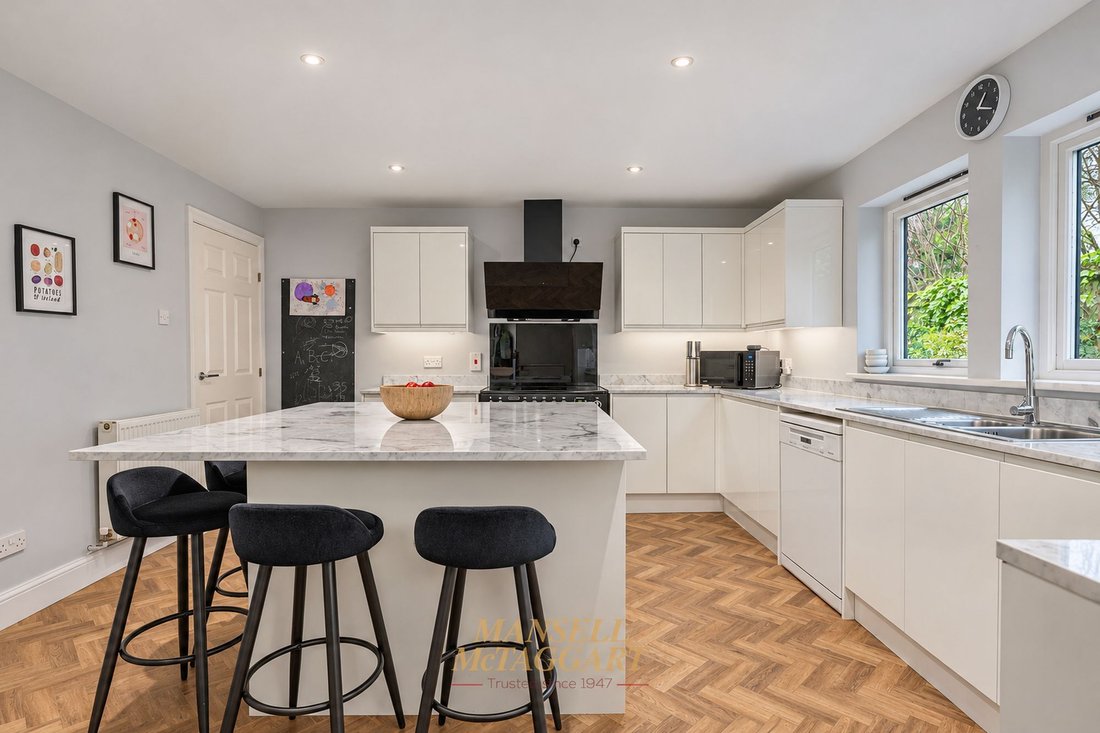
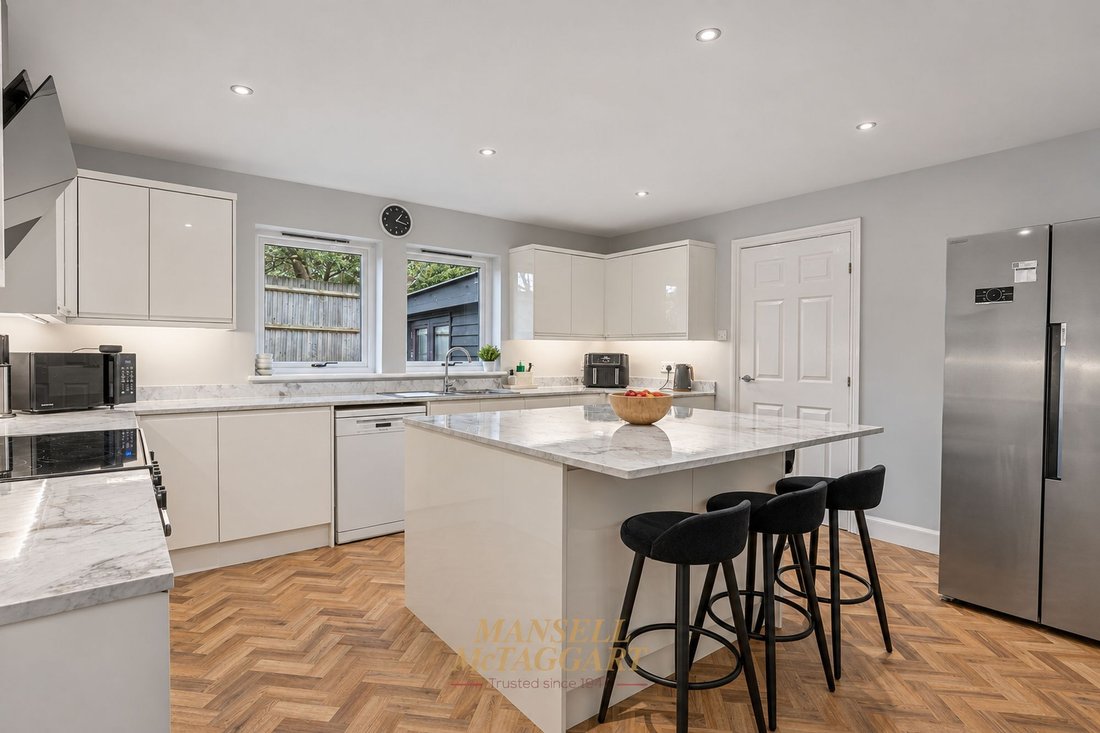
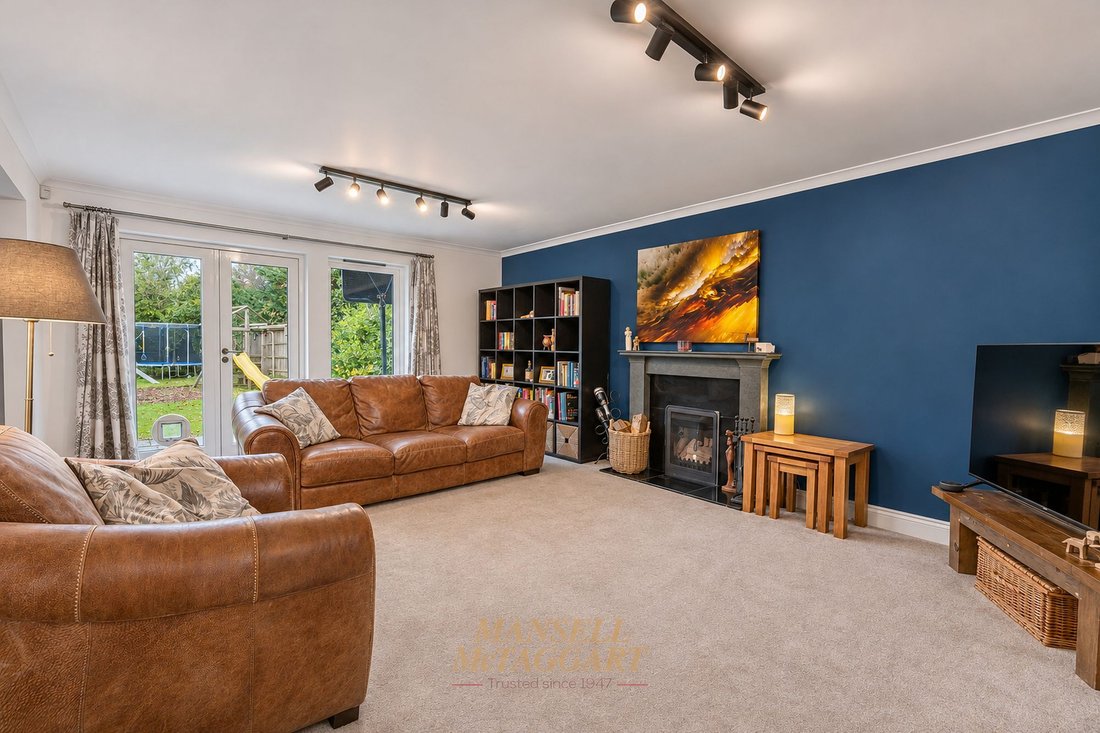
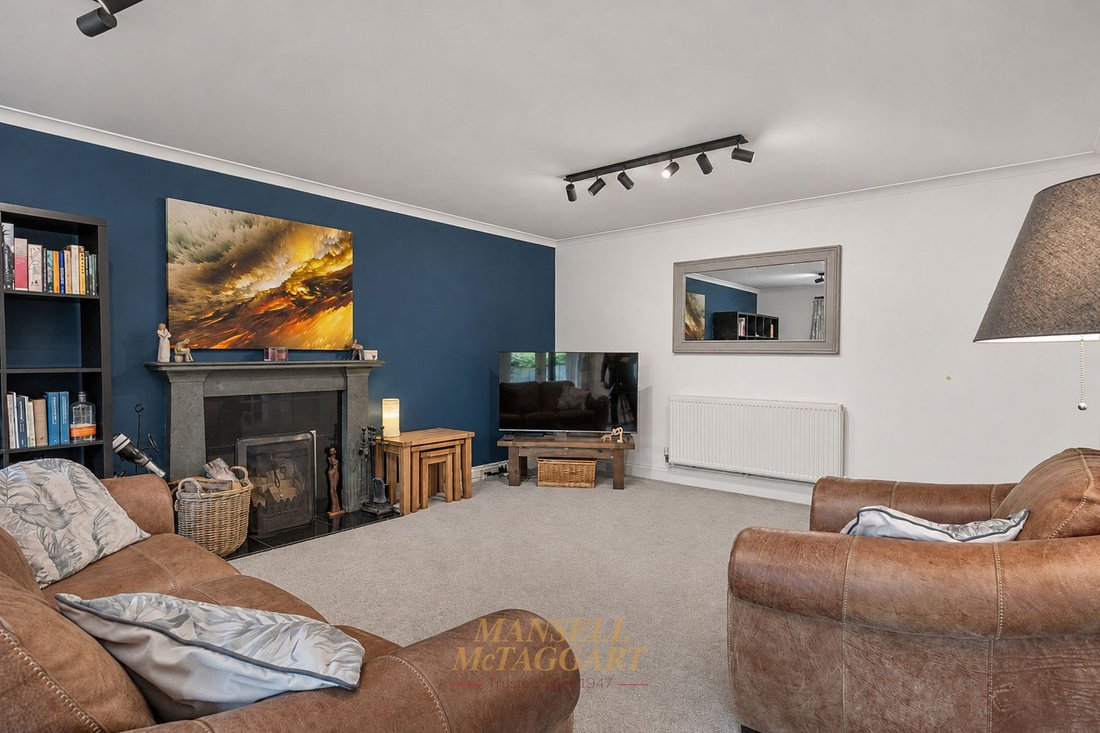
The accommodation briefly comprises: storm porch; spacious reception hall with a coat cupboard and under stair storage area; generous downstairs cloakroom; dedicated study; recently fitted kitchen/breakfast room with a range of wall and base level units, sink and drainer, view to the rear garden, central island with a breakfast bar and herringbone floors; useful utility room with wall and base units, sink and a view to the garden and access to the rear garage; living room with open fireplace, French doors to the garden and an open plan dining room completes the ground floor.
On the first floor there is a master bedroom with fitted double wardrobe, ensuite shower room and door opening to a partially covered balcony overlooking the garden; double guest bedroom with a view to the side aspect; two equally sized double guest bedrooms with a view to the front aspect; modernised family bathroom with a low-level WC, wash hand basin and a bath with overhead shower. The property also has a self-contained, home office/studio with access from the driveway and the rear garden as well as a cloakroom with low-level WC and wash hand basin concluding the accommodation.
Externally there is driveway parking for multiple vehicles (with 7kW Type 2 EV charger), which leads to a double garage with an electric operated door in addition to a loft room above. The private rear garden benefits from a covered patio abutting the rear of the property, an expanse of lawn, a wood chipped children’s play area plus shrub and flower borders.
-
Art der Immobilie
Haus
-
Preis/Quadratfuß
$425
Funktionen
Erkunden Sie die Gegend
Der Agent wird sich in Kürze mit Ihnen in Verbindung setzen
Gelistet von
Besichtigung mit the agent buchen
Wählen Sie ein Datum und ob Sie eine virtuelle oder persönliche Besichtigung mit dem Makler wünschen.
Ähnliche Immobilien in der Nähe
Neue Angebote in Hackenden

Entdecken Sie mehr Häuser zum Verkauf
Hackenden, Ost Grinstead, England Immobilienarten
Hackenden, Ost Grinstead, England beliebte Suchanfragen
- Immobilien mit Terrasse in Hackenden, Ost Grinstead, England
- Immobilien mit Bar in Hackenden, Ost Grinstead, England
- Immobilien mit Office in Hackenden, Ost Grinstead, England
- Immobilien mit Garten in Hackenden, Ost Grinstead, England
- Gesicherte Wohnanlage Immobilien in Hackenden, Ost Grinstead, England
- Privatsphäre Immobilien in Hackenden, Ost Grinstead, England
- Moderne Immobilien in Hackenden, Ost Grinstead, England
- Neubauten Immobilien in Hackenden, Ost Grinstead, England
- Immobilien mit Kamin in Hackenden, Ost Grinstead, England
- Immobilien mit Pool in Hackenden, Ost Grinstead, England
- Immobilien mit Garage in Hackenden, Ost Grinstead, England
- Immobilien mit Offene Küche in Hackenden, Ost Grinstead, England
- Renoviert Immobilien in Hackenden, Ost Grinstead, England
- Immobilien mit Wasserblick in Hackenden, Ost Grinstead, England
Verwandte Leitfäden & Geschichten
Das Vertrauen der führenden Makler der Welt
Die Makler hinter den außergewöhnlichsten Immobilien der Welt inserieren bei JamesEdition.
- Angebote von Sotheby's, Christie's, BARNES und Engel & Völkers
- Jedes Angebot wird vor der Veröffentlichung geprüft
- Verbinden Sie sich direkt mit verifizierten Maklern
Indem Sie fortfahren, akzeptieren Sie unsere Nutzungsbedingungen und Datenschutzrichtlinie.