
$1,319,043
Ostdean, Salisbury
- 5 Schlafz.
- 3 Bäder
- 2,800 Sqft
- 32,670 Sqft lot
- Aktualisiert: August 9
- 1
Über die Immobilie
Beschreibung wurde automatisch übersetzt.
Die Beschreibung wird in der Originalsprache angezeigt.
Set within grounds approaching three-quarters of an acre, the property sits centrally within its plot, affording wraparound gardens and a high degree of privacy. A gravel driveway to the front provides extensive off-road parking. The gardens are predominantly laid to lawn and bordered by mature hedging, with a spacious terrace adjoining the house offering an ideal setting for outdoor dining and en
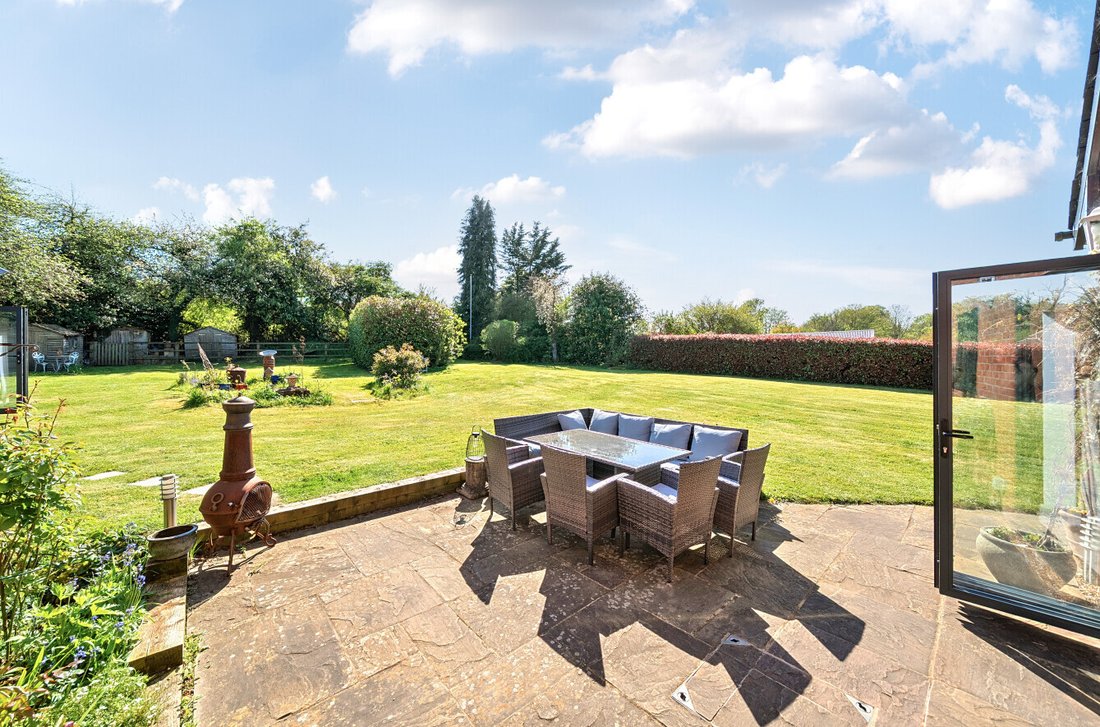
Set within grounds approaching three-quarters of an acre, the property sits centrally within its plot, affording wraparound gardens and a high degree of privacy. A gravel driveway to the front provides extensive off-road parking. The gardens are predominantly laid to lawn and bordered by mature hedging, with a spacious terrace adjoining the house offering an ideal setting for outdoor dining and entertaining. Two garden sheds are positioned to the rear, providing additional storage.
A notable feature of the property is the well-appointed one-bedroom annexe, finished to a high standard and offering excellent flexibility for guest accommodation, independent living or potential income generation. The annexe includes a contemporary bathroom, characterful living space with exposed beams, a fitted bar area and bi-folding doors opening onto the garden.
Further enhancing the property is a detached outbuilding incorporating a utility room and additional entertaining space, currently utilised as a bar, creating a sociable extension to the main house and annexe.
Occupying an enviable position between the sought-after villages of West Dean and Lockerley, Dane Mont is an exceptional detached residence that has been comprehensively refurbished to an exacting standard, creating a stylish and highly adaptable family home extending to approximately 2,800 sq ft.
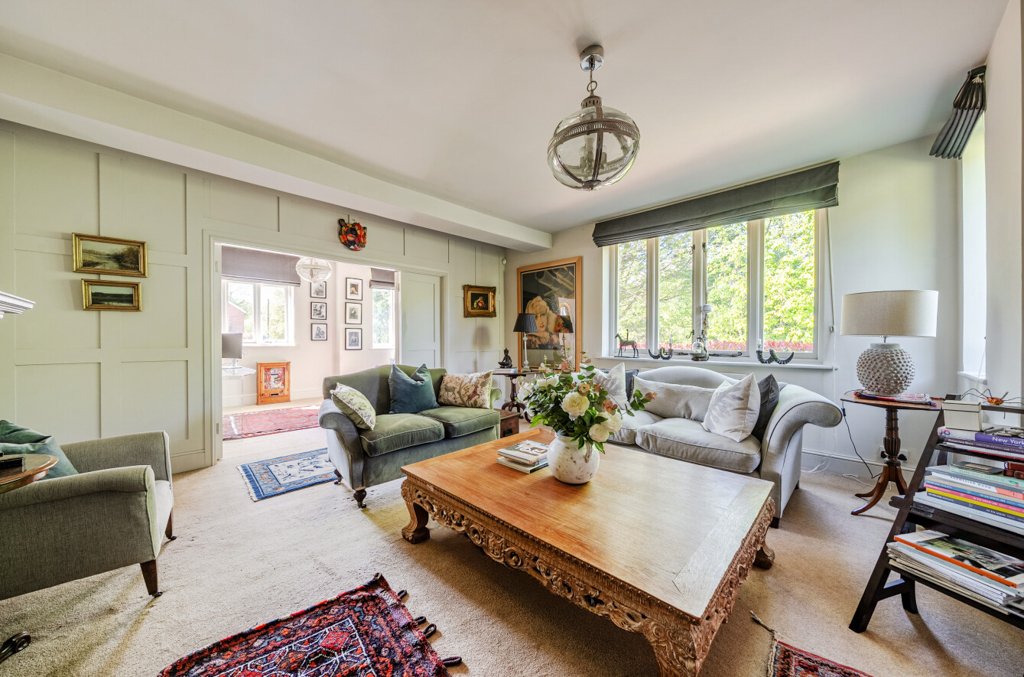
The property is entered via a generous reception hall, where quality finishes are immediately evident, including attractive wooden flooring and a feature fireplace that establishes a warm and welcoming first impression. The ground floor layout has been thoughtfully arranged to provide both flexible living and excellent entertaining space. The principal reception room is a beautifully proportioned drawing room with a wood-burning stove, seamlessly linking to a study through elegant panelled doors, allowing for either open-plan entertaining or a more intimate setting. A further reception room, fitted with bespoke cabinetry, offers versatility as a snug or bedroom, while a further ground floor double bedroom and contemporary shower room provide ideal guest or multi-generational accommodation.
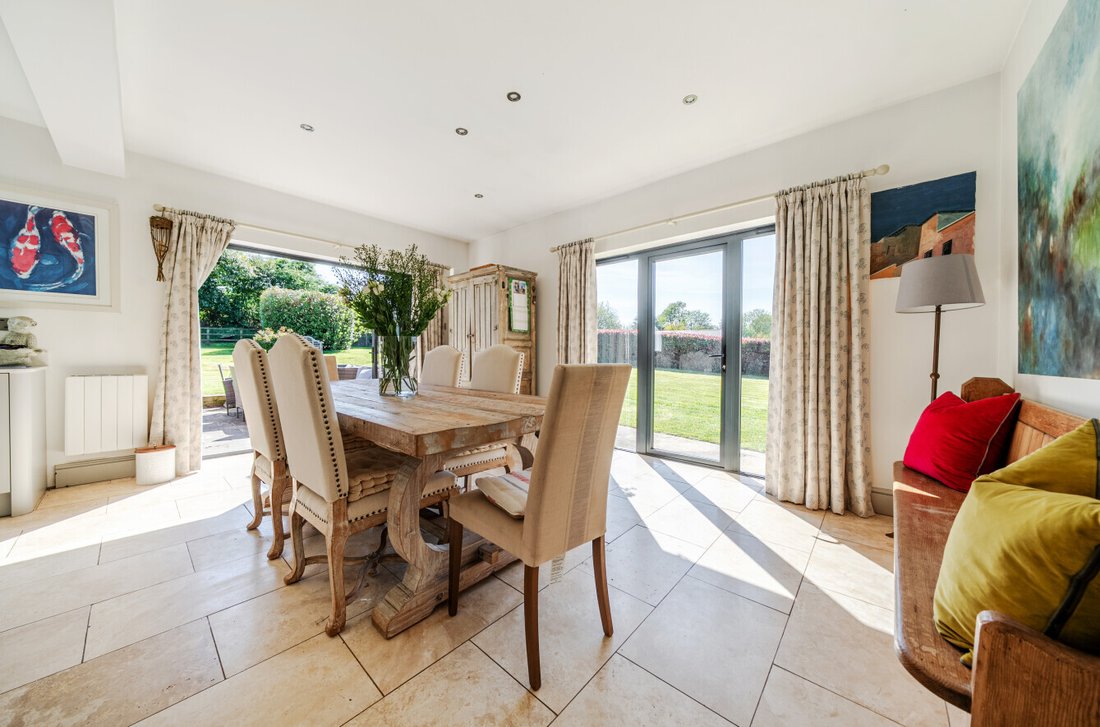
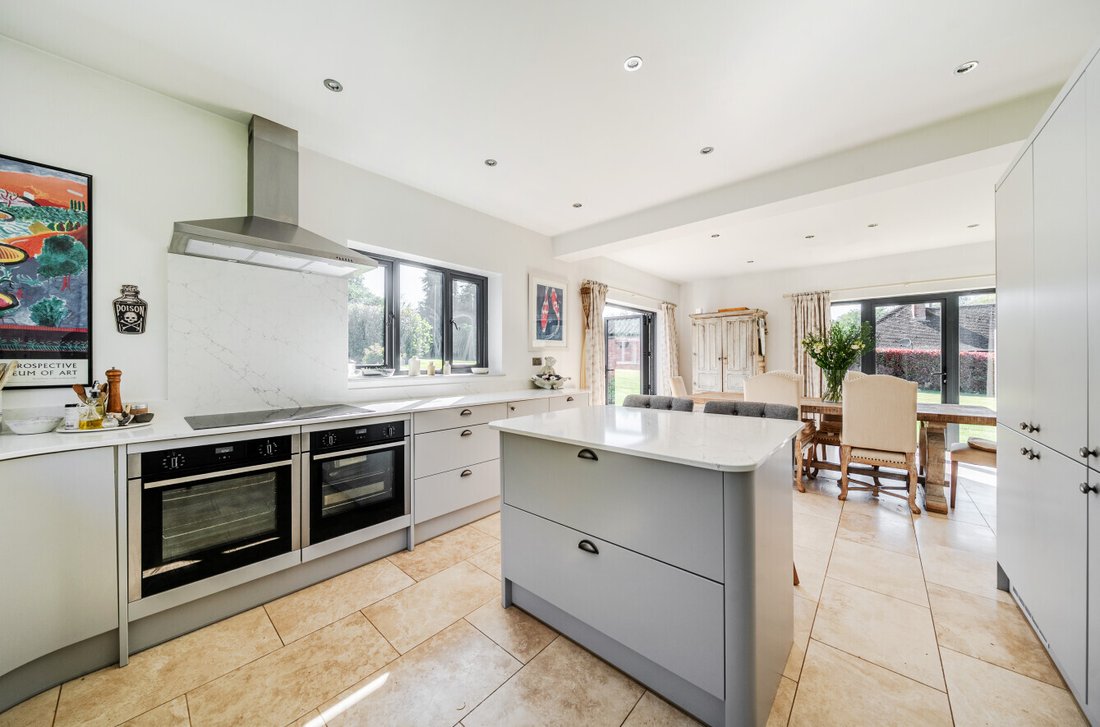
Undoubtedly the heart of the home is the impressive kitchen/dining room, designed with both style and functionality in mind. This triple-aspect space is flooded with natural light and features a comprehensive range of fitted units, integrated appliances, generous storage, a walk-in pantry and a central island. Two sets of aluminium doors, including bi-folding doors and French windows, open directly onto the garden, creating a seamless connection between indoor and outdoor living.
On the first floor, the principal bedroom suite enjoys elevated views across the gardens and surrounding countryside, complemented by built-in storage and a well-appointed en suite shower room. Two further double bedrooms are served by a modern family bathroom, with the upper floor continuing the home’s theme of light-filled, well-designed accommodation with ample storage throughout.
A notable feature of the property is the well-appointed one-bedroom annexe, finished to a high standard and offering excellent flexibility for guest accommodation, independent living or potential income generation. The annexe includes a contemporary bathroom, characterful living space with exposed beams, a fitted bar area and bi-folding doors opening onto the garden.
Further enhancing the property is a detached outbuilding incorporating a utility room and additional entertaining space, currently utilised as a bar, creating a sociable extension to the main house and annexe.
Occupying an enviable position between the sought-after villages of West Dean and Lockerley, Dane Mont is an exceptional detached residence that has been comprehensively refurbished to an exacting standard, creating a stylish and highly adaptable family home extending to approximately 2,800 sq ft.
The property is entered via a generous reception hall, where quality finishes are immediately evident, including attractive wooden flooring and a feature fireplace that establishes a warm and welcoming first impression. The ground floor layout has been thoughtfully arranged to provide both flexible living and excellent entertaining space. The principal reception room is a beautifully proportioned drawing room with a wood-burning stove, seamlessly linking to a study through elegant panelled doors, allowing for either open-plan entertaining or a more intimate setting. A further reception room, fitted with bespoke cabinetry, offers versatility as a snug or bedroom, while a further ground floor double bedroom and contemporary shower room provide ideal guest or multi-generational accommodation.
Undoubtedly the heart of the home is the impressive kitchen/dining room, designed with both style and functionality in mind. This triple-aspect space is flooded with natural light and features a comprehensive range of fitted units, integrated appliances, generous storage, a walk-in pantry and a central island. Two sets of aluminium doors, including bi-folding doors and French windows, open directly onto the garden, creating a seamless connection between indoor and outdoor living.
On the first floor, the principal bedroom suite enjoys elevated views across the gardens and surrounding countryside, complemented by built-in storage and a well-appointed en suite shower room. Two further double bedrooms are served by a modern family bathroom, with the upper floor continuing the home’s theme of light-filled, well-designed accommodation with ample storage throughout.
-
Art der Immobilie
Haus
-
Preis/Quadratfuß
$471
Funktionen
- Garten
- Terrasse
- Kamin
- Begehbarer Kleiderschrank
- Modern
- Fitnessstudio
- Waschtrockner
- Tor
- Privatsphäre
Funktionen
Lot
Innenbereich
- Hohe Decke
- Kamin
- Kücheninsel
- Waschtrockner
- Bar
- Stein Arbeitsplatten
- Begehbarer Kleiderschrank
- Fitnessstudio
Outdoor
Erkunden Sie die Gegend
Hampshire, England
Auf Google Maps anzeigen
Preis pro sqft
Niedrig
Hoch
Vor 6 Monaten beigetreten
Sie haben sich nach diesem Objekt erkundigt
Der Agent wird sich in Kürze mit Ihnen in Verbindung setzen
Gelistet von
Spencers Property
Agenturprofil anzeigen
169
Angebote
2026
Beigetreten
Besichtigung mit the agent buchen
Wählen Sie ein Datum und ob Sie eine virtuelle oder persönliche Besichtigung mit dem Makler wünschen.
Bevorzugtes Datum
Art der Tour
Spencers Property
Agenturprofil anzeigen
Zuletzt aktualisiert
August 9
Erstmalig gelistet
Apr 30
Angebotsreferenz
-
Ähnliche Immobilien in der Nähe
Neue Angebote in Hampshire


Entdecken Sie mehr Häuser zum Verkauf
Hampshire, England Städte
- Häuser zum Verkauf in Milford-on-Sea, England
- Häuser zum Verkauf in Fareham, England
- Häuser zum Verkauf in Winchester, England
- Häuser zum Verkauf in Havant, England
- Häuser zum Verkauf in Sway, England
- Häuser zum Verkauf in New Milton, England
- Häuser zum Verkauf in Eastleigh, England
- Häuser zum Verkauf in Brockenhurst, England
- Häuser zum Verkauf in Boldre, England
- Häuser zum Verkauf in Hordle, England
- Häuser zum Verkauf in Ringwood, England
- Häuser zum Verkauf in Headley, England
- Häuser zum Verkauf in Barton on Sea, England
- Häuser zum Verkauf in Burley, England
- Häuser zum Verkauf in Denmead, England
- Häuser zum Verkauf in Grayshott, England
- Häuser zum Verkauf in Hayling Island, England
- Häuser zum Verkauf in Bramshott und Liphook, England
- Häuser zum Verkauf in Bransgore, England
- Häuser zum Verkauf in Fordingbridge, England
Hampshire, England Immobilienarten
- Häuser zum Verkauf in Hampshire, England
- Bungalows zum Verkauf in Hampshire, England
- Chalets zum Verkauf in Hampshire, England
- Stadthäuser zum Verkauf in Hampshire, England
- Land zum Verkauf in Hampshire, England
- Wohnungen zum Verkauf in Hampshire, England
- Anwesen zum Verkauf in Hampshire, England
- Landhaus zum Verkauf in Hampshire, England
- Schlösser zum Verkauf in Hampshire, England
Hampshire, England beliebte Suchanfragen
- Panorama Immobilien in Hampshire, England
- Immobilien mit Meerblick in Hampshire, England
- Immobilien mit Seeblick in Hampshire, England
- Immobilien mit Terrasse in Hampshire, England
- Immobilien mit Bar in Hampshire, England
- Immobilien mit Spielzimmer in Hampshire, England
- Immobilien mit Office in Hampshire, England
- Immobilien mit Flussblick in Hampshire, England
- Immobilien mit Aufzug in Hampshire, England
- Immobilien mit Bergblick in Hampshire, England
- Immobilien mit Garten in Hampshire, England
- Immobilien mit Outdoor-Küche in Hampshire, England
- Duplex Immobilien in Hampshire, England
- Küste Immobilien in Hampshire, England
- Gesicherte Wohnanlage Immobilien in Hampshire, England
- Privatsphäre Immobilien in Hampshire, England
- am Wasser Immobilien in Hampshire, England
- Immobilien auf Hügeln in Hampshire, England
- Anlageimmobilie Immobilien in Hampshire, England
- Moderne Immobilien in Hampshire, England
- Pferdesport Immobilien in Hampshire, England
- Neubauten Immobilien in Hampshire, England
- Immobilien mit Fitnessstudio in Hampshire, England
- Immobilien mit Sauna in Hampshire, England
- Immobilien mit Dampfsauna in Hampshire, England
- Immobilien mit Bibliothek in Hampshire, England
- Immobilien mit Klimaanlage in Hampshire, England
- am Ozean Immobilien in Hampshire, England
- Immobilien mit Weinkeller in Hampshire, England
- Immobilien mit Whirlpool in Hampshire, England
- Immobilien mit Kamin in Hampshire, England
- Immobilien mit Pool in Hampshire, England
- Immobilien mit Garage in Hampshire, England
- Immobilien mit Balkon in Hampshire, England
- Immobilien mit Tennisplatz in Hampshire, England
- am Meer Immobilien in Hampshire, England
- Immobilien mit Weinberg in Hampshire, England
- Immobilien mit Offene Küche in Hampshire, England
- Renoviert Immobilien in Hampshire, England
- Immobilien mit Kino in Hampshire, England
- am Fluss Immobilien in Hampshire, England
- am Strand Immobilien in Hampshire, England
- Immobilien mit Hallenbad in Hampshire, England
- Immobilien mit Wasserblick in Hampshire, England
- Immobilien mit Ozeanblick in Hampshire, England
Hampshire, England nachbarschaften
- Häuser zum Verkauf in Lymington, England
- Häuser zum Verkauf in Calmore
- Häuser zum Verkauf in Frogham
- Häuser zum Verkauf in Rockford
- Häuser zum Verkauf in Totton
- Häuser zum Verkauf in Andwell
- Häuser zum Verkauf in Ashe Park
- Häuser zum Verkauf in Binley
- Häuser zum Verkauf in Carters Clay
- Häuser zum Verkauf in Fair Cross
- Häuser zum Verkauf in Fair Oak Green
- Häuser zum Verkauf in Frenchmoor
- Häuser zum Verkauf in Linwood
- Häuser zum Verkauf in Little London
- Häuser zum Verkauf in Lockerley
- Häuser zum Verkauf in Lower Froyle
- Häuser zum Verkauf in Lower Turmer
- Häuser zum Verkauf in Ower
- Häuser zum Verkauf in South Gorley
- Häuser zum Verkauf in Spearywell
- Häuser zum Verkauf in Tidpit
- Häuser zum Verkauf in Toothill
- Häuser zum Verkauf in Turmer
- Häuser zum Verkauf in Upper Farringdon
- Häuser zum Verkauf in Warren Corner
- Häuser zum Verkauf in West End Green
Verwandte Leitfäden & Geschichten
Das Vertrauen der führenden Makler der Welt
Die Makler hinter den außergewöhnlichsten Immobilien der Welt inserieren bei JamesEdition.
- Angebote von Sotheby's, Christie's, BARNES und Engel & Völkers
- Jedes Angebot wird vor der Veröffentlichung geprüft
- Verbinden Sie sich direkt mit verifizierten Maklern
Indem Sie fortfahren, akzeptieren Sie unsere Nutzungsbedingungen und Datenschutzrichtlinie.