$1,385,000
Freistehendes Einfamilienhaus Mit 4 Schlafzimmern
- 4 Schlafz.
- 4 Bäder
- 4,082 Sqft
- 15,003 Sqft lot
- Aktualisiert: August 22
-
1
Ansichten der letzten 30 Tage
- MLS#2702617R
Über die Immobilie
Beschreibung wurde automatisch übersetzt.
Die Beschreibung wird in der Originalsprache angezeigt.

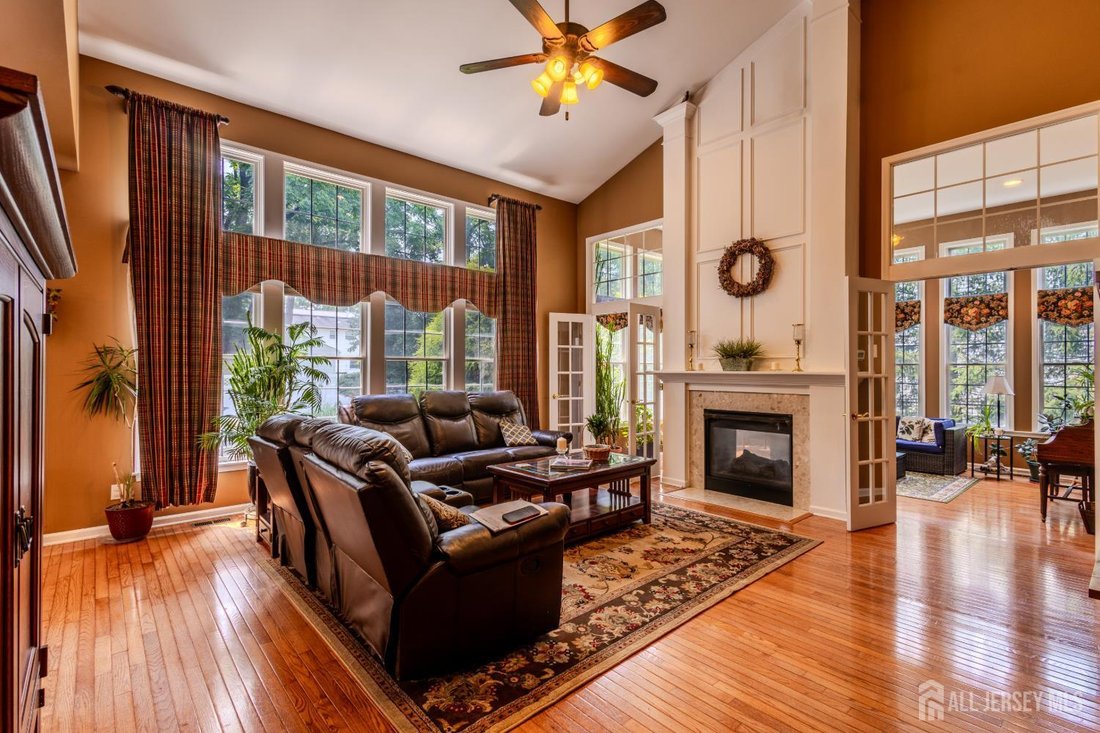
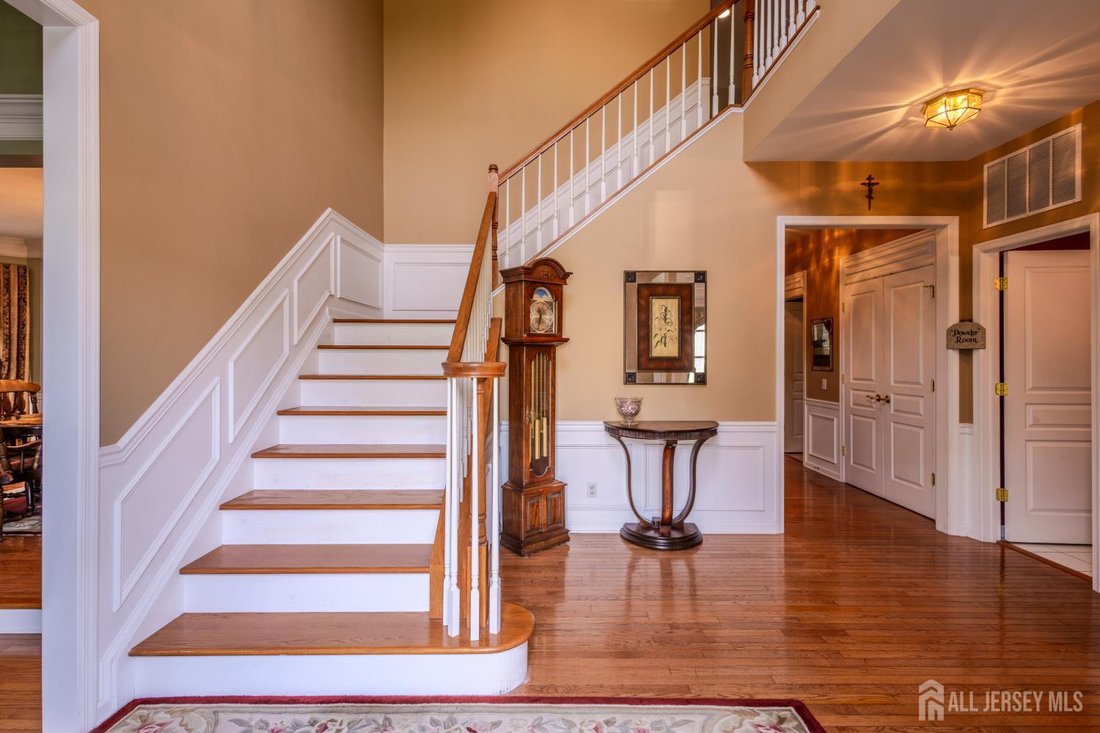
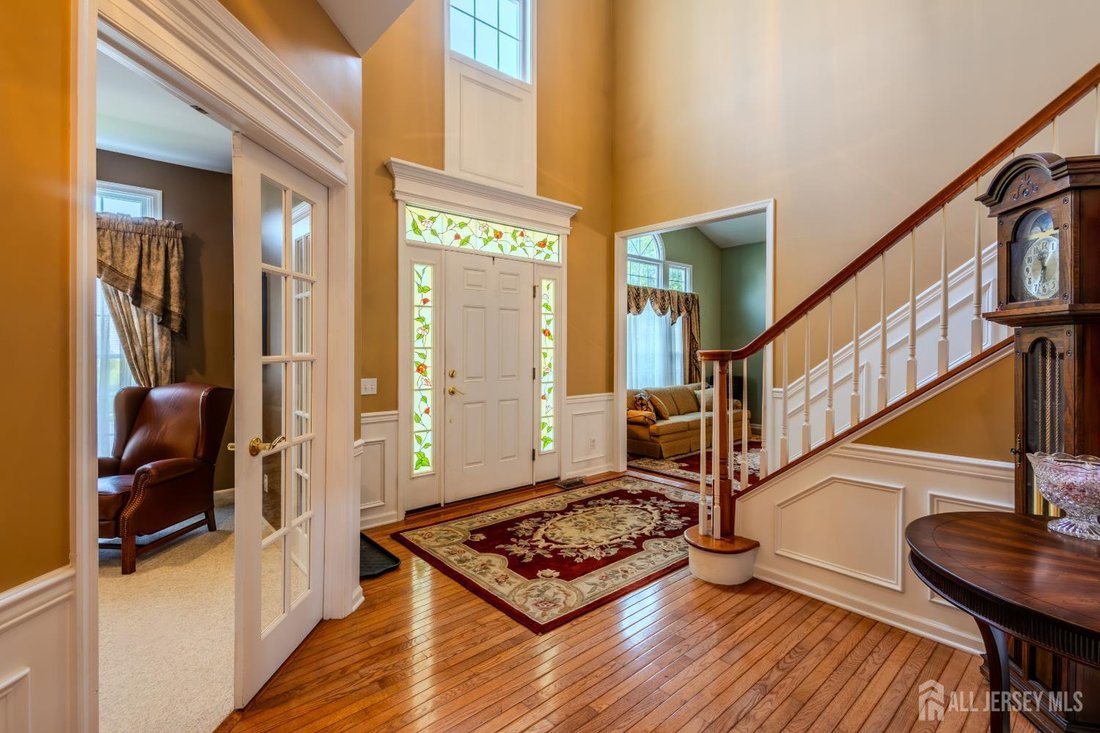
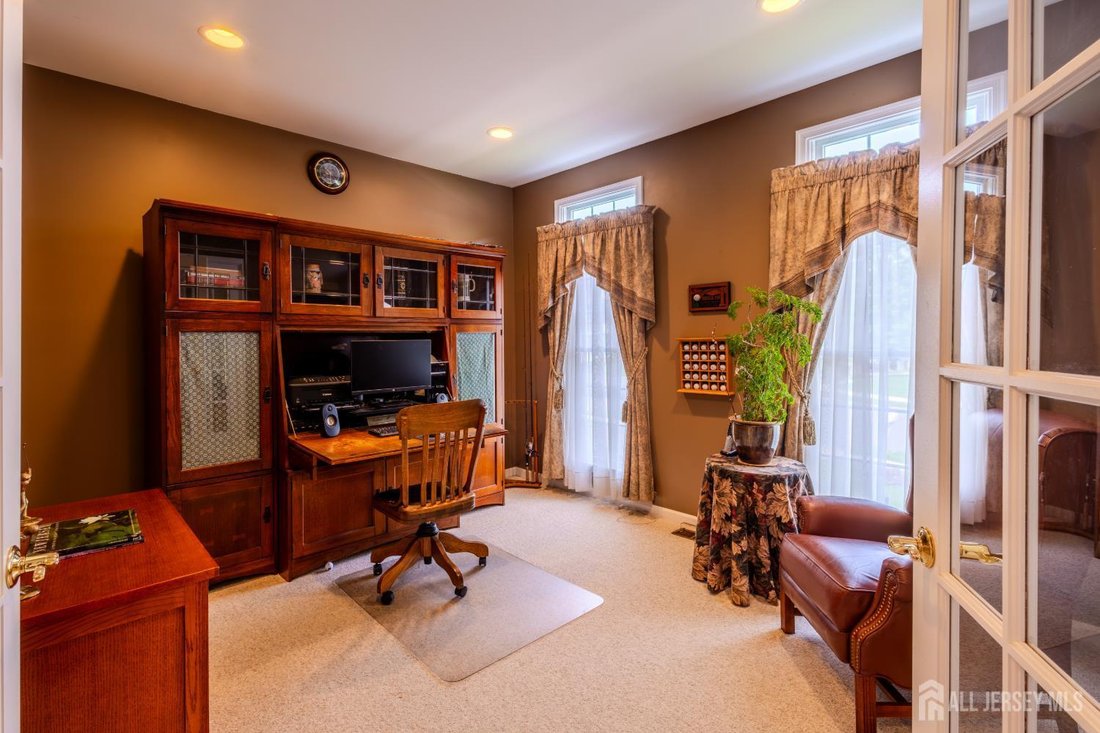
Welcome to this magnificent custom home offering over 4,000 square feet of luxurious living space, thoughtfully designed with timeless elegance and exceptional craftsmanship. A grand two-story foyer creates an impressive first impression, flanked by a private office on one side and an elegant formal living room on the other. Perfect for entertaining, the raised formal dining room flows seamlessly
Welcome to this magnificent custom home offering over 4,000 square feet of luxurious living space, thoughtfully designed with timeless elegance and exceptional craftsmanship. A grand two-story foyer creates an impressive first impression, flanked by a private office on one side and an elegant formal living room on the other. Perfect for entertaining, the raised formal dining room flows seamlessly through a Butler’s pantry into the spectacular gourmet kitchen, featuring Viking stainless steel appliances, a large center island, abundant cabinetry, and an expansive dining area. The kitchen opens to a breathtaking family room with soaring ceilings and a dramatic gas fireplace, which is shared with an extraordinary sun-filled conservatory surrounded by walls of windows, creating a warm and inviting atmosphere throughout. Dual front and rear staircases lead to the second level, where four spacious bedrooms provide comfort and privacy for family and guests alike. The luxurious primary suite is a true retreat, offering two oversized closets and an impressive spa-inspired bath complete with a soaking tub, separate shower, dual vanities, a private water closet, and linen closet. Two generously sized bedrooms share a beautifully appointed Jack-and-Jill bathroom, while the fourth bedroom enjoys its own private en-suite bath and large closet. The open second-floor hallway overlooks both the grand foyer and the magnificent family room below, enhancing the home’s spacious and airy design. Step outside to your own private oasis. The beautifully landscaped, fully fenced backyard is adorned with mature gardens, a spacious patio ideal for outdoor entertaining, and a storage shed for added convenience. A two-car garage with automatic openers also features a large interior storage area, providing exceptional space for tools, seasonal items, or hobbies. This remarkable residence offers an extraordinary combination of luxury, comfort, and thoughtful design, making it the perfect place to call home.
-
Art der Immobilie
Haus
-
Baujahr
2002
-
Preis/Quadratfuß
$339
Funktionen
Erkunden Sie die Gegend
18 Hartlander Street, East Brunswick, NJ 08816, East Brunswick Township, New Jersey, Vereinigte Staaten
Auf Google Maps anzeigen
Preis pro sqft
Niedrig
Hoch
Vor 1 Jahr beigetreten
Sie haben sich nach diesem Objekt erkundigt
Der Agent wird sich in Kürze mit Ihnen in Verbindung setzen
Gelistet von
2
Angebote
2025
Beigetreten
Besichtigung mit Carolyn Barszcz buchen
Wählen Sie ein Datum und ob Sie eine virtuelle oder persönliche Besichtigung mit dem Makler wünschen.
Bevorzugtes Datum
Art der Tour

Coldwell Banker Realty - East Brunswick
51 Arthur St Ste H, 08816, East Brunswick, New Jersey, United States
Agenturprofil anzeigen
Zuletzt aktualisiert
August 22
Erstmalig gelistet
Aug 12
Angebotsreferenz
esdwb2
Ähnliche Immobilien in der Nähe
Neue Angebote in East Brunswick Township






Entdecken Sie mehr Häuser zum Verkauf
East Brunswick Township, NJ, Vereinigte Staaten Immobilienarten
East Brunswick Township, NJ, Vereinigte Staaten beliebte Suchanfragen
- Immobilien mit Garage in East Brunswick Township, NJ, Vereinigte Staaten
- Immobilien mit Terrasse in East Brunswick Township, NJ, Vereinigte Staaten
- Immobilien mit Offene Küche in East Brunswick Township, NJ, Vereinigte Staaten
- Moderne Immobilien in East Brunswick Township, NJ, Vereinigte Staaten
- Immobilien mit Kino in East Brunswick Township, NJ, Vereinigte Staaten
- Panorama Immobilien in East Brunswick Township, NJ, Vereinigte Staaten
- Immobilien mit Weinkeller in East Brunswick Township, NJ, Vereinigte Staaten
- Immobilien mit Sauna in East Brunswick Township, NJ, Vereinigte Staaten
- Immobilien mit Bibliothek in East Brunswick Township, NJ, Vereinigte Staaten
- Neubauten Immobilien in East Brunswick Township, NJ, Vereinigte Staaten
Verwandte Leitfäden & Geschichten
Das Vertrauen der führenden Makler der Welt
Die Makler hinter den außergewöhnlichsten Immobilien der Welt inserieren bei JamesEdition.
- Angebote von Sotheby's, Christie's, BARNES und Engel & Völkers
- Jedes Angebot wird vor der Veröffentlichung geprüft
- Verbinden Sie sich direkt mit verifizierten Maklern
Indem Sie fortfahren, akzeptieren Sie unsere Nutzungsbedingungen und Datenschutzrichtlinie.
brokerages we
partnered with
partnered with