


$799,900
Freistehendes Einfamilienhaus East Bethel
- 4 Schlafz.
- 3 Bäder
- 3,570 Sqft
- 2.05 Ac lot
- Aktualisiert: September 16
- MLS#7141778
Über die Immobilie
Beschreibung wurde automatisch übersetzt.
Die Beschreibung wird in der Originalsprache angezeigt.
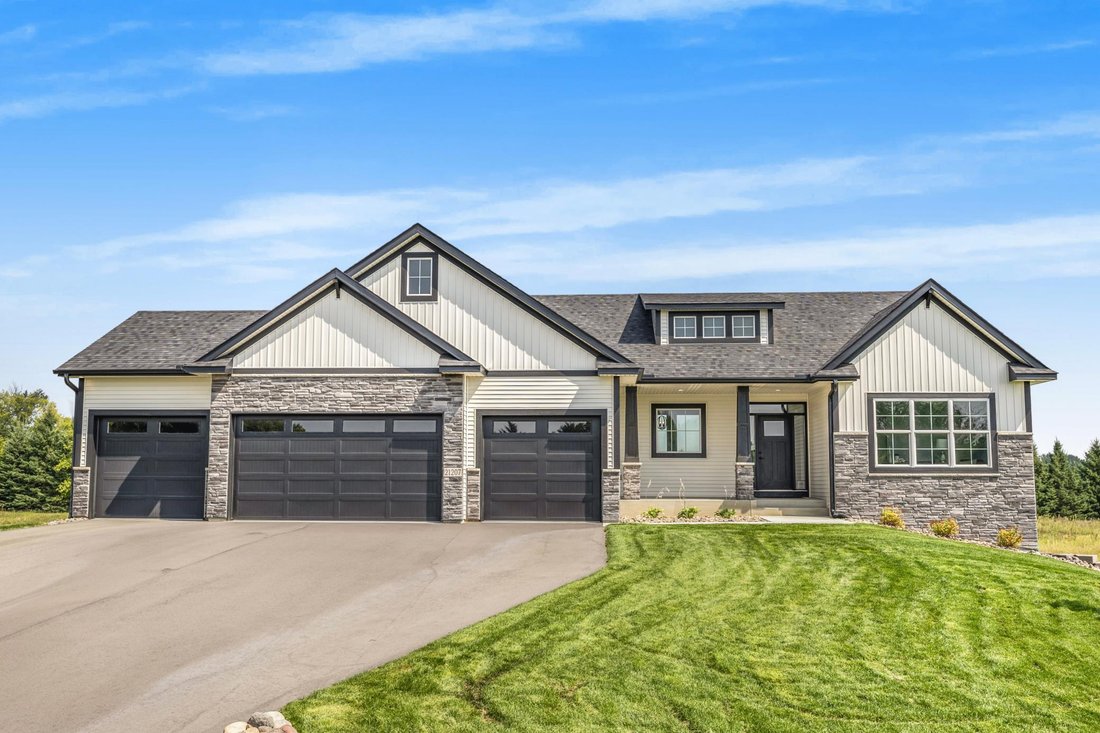
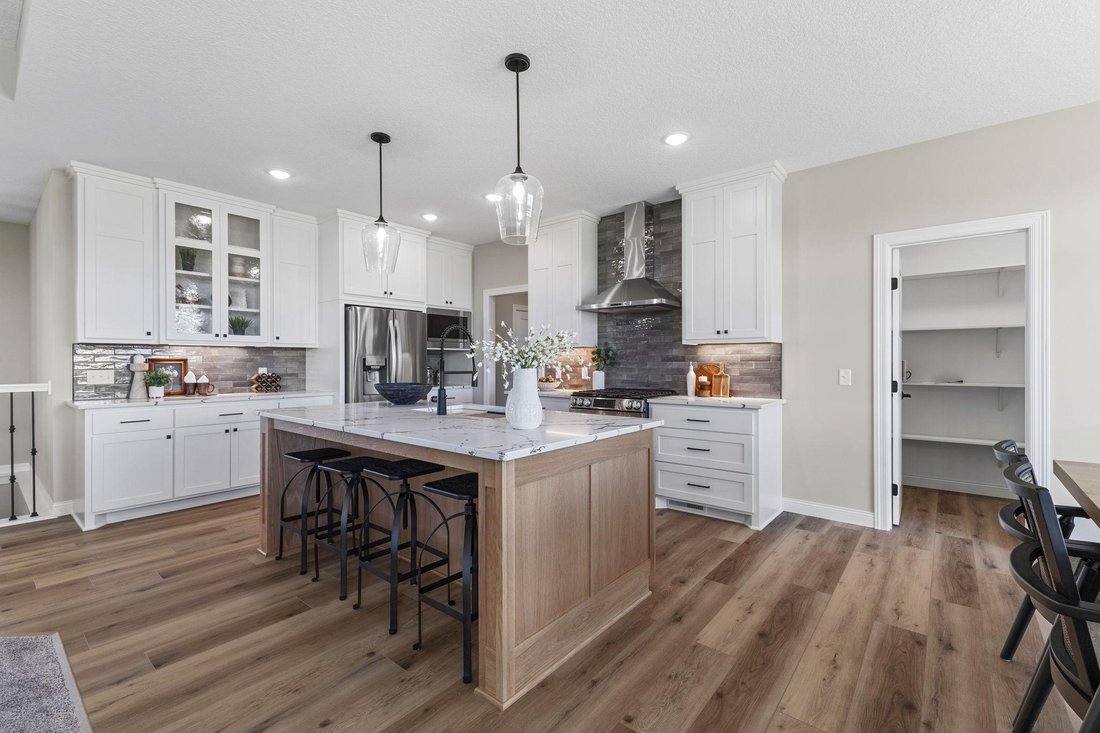
Move in Ready New Construction! Sod installed and landscaping completed around the entire home! Welcome Home to ”The Tuscany” rambler built by TH Construction of Anoka. From the moment you walk in, you will be greeted by a large open concept kitchen with custom built white oak cabinets, large center island all finished with beautiful quartz tops. Offering plenty of space, this kitchen also include
Move in Ready New Construction! Sod installed and landscaping completed around the entire home! Welcome Home to ”The Tuscany” rambler built by TH Construction of Anoka. From the moment you walk in, you will be greeted by a large open concept kitchen with custom built white oak cabinets, large center island all finished with beautiful quartz tops. Offering plenty of space, this kitchen also includes custom white cabinets all the way to the ceiling. The kitchen is finished with a walk-in pantry and large dining room. The living room is one to remember with a double box vaulted ceiling up to 11 feet to open up the area alongside the large floor to ceiling windows. Living room is finished with a lineal gas fireplace, featuring tile surround, along with built-in cabinets along each side of the fireplace and floating shelves above! The primary bedroom is a homeowners dream offering vaulted ceilings, private bath with a dual bowl vanity, finished with quartz tops, walk in tile shower, and walk in closet. The main floor also offers another bedroom, full bath, a large den/office, and a laundry room. Don’t let me forget about the 42x26- 4 stall garage, offering 1022 sq. ft. The garage also is insulated and vented out for a heater, also including a floor drain! The basement is also finished, adding a 3rd bedroom- with a walk-in closet, and a 4th bedroom, both generously sized. The basement also includes a 3rd bathroom with a oversized vanity, tile floors and a walk-in tile shower. The family room is also finished with large windows, a second gas fireplace with stone surround to the ceiling, and an extra large 8ft patio door to walk right out to your yard! The family room also consists of a 12ft wet bar, finished with granite tops! High efficiency HVAC system. This property also has potential for an additional garage up to 1800 sq. ft. Other lots and locations available. Builder specializes in fully custom homes and hand draws each plan from scratch as well. TH Construction of Anoka; Same name and address for over 35+ Years.
-
Art der Immobilie
Haus
-
Baujahr
2026
-
Preis/Quadratfuß
$224
Funktionen
- Garten
- Garage
- Kamin
- Begehbarer Kleiderschrank
- Offene Küche
- Bar
- Klimaanlage
- Neubauten
- Keller
Funktionen
Lot
Innenbereich
- Hohe Decke
- Office
- Kamin
- Klimaanlage
- Kücheninsel
- Bar
- Waschküche
- Offene Küche
- Keller
- Begehbarer Kleiderschrank
Outdoor
Erkunden Sie die Gegend
21207 Tippecanoe Street NE, East Bethel, MN 55011, Oak Grove, Minnesota, Vereinigte Staaten
Auf Google Maps anzeigen
Preis pro sqft
Niedrig
Hoch
Vor 2 Jahren beigetreten
Sie haben sich nach diesem Objekt erkundigt
Der Agent wird sich in Kürze mit Ihnen in Verbindung setzen
Gelistet von
5
Angebote
2024
Beigetreten
Besichtigung mit Carson Hennen buchen
Wählen Sie ein Datum und ob Sie eine virtuelle oder persönliche Besichtigung mit dem Makler wünschen.
Bevorzugtes Datum
Art der Tour

Zuletzt aktualisiert
September 16
Erstmalig gelistet
September 10
Angebotsreferenz
2157559285409586
Angebotsstatus
Ähnliche Immobilien in der Nähe
Neue Angebote in Oak Grove
Entdecken Sie mehr Häuser zum Verkauf
Oak Grove, MN, Vereinigte Staaten beliebte Suchanfragen
- Neubauten Immobilien in Oak Grove, MN, Vereinigte Staaten
- Immobilien mit Kamin in Oak Grove, MN, Vereinigte Staaten
- Immobilien mit Garage in Oak Grove, MN, Vereinigte Staaten
- Immobilien mit Garten in Oak Grove, MN, Vereinigte Staaten
- Gesicherte Wohnanlage Immobilien in Oak Grove, MN, Vereinigte Staaten
- Immobilien mit Klimaanlage in Oak Grove, MN, Vereinigte Staaten
- Immobilien mit Offene Küche in Oak Grove, MN, Vereinigte Staaten
- Immobilien mit Bar in Oak Grove, MN, Vereinigte Staaten
Verwandte Leitfäden & Geschichten
Das Vertrauen der führenden Makler der Welt
Die Makler hinter den außergewöhnlichsten Immobilien der Welt inserieren bei JamesEdition.
- Angebote von Sotheby's, Christie's, BARNES und Engel & Völkers
- Jedes Angebot wird vor der Veröffentlichung geprüft
- Verbinden Sie sich direkt mit verifizierten Maklern
Indem Sie fortfahren, akzeptieren Sie unsere Nutzungsbedingungen und Datenschutzrichtlinie.
brokerages we
partnered with
partnered with