$1,100,000
Freistehendes Einfamilienhaus Easley
- 4 Schlafz.
- 4 Bäder
- 4,234 Sqft
- 1.44 Ac lot
- Aktualisiert: August 28
- MLS#20305515
Über die Immobilie
Beschreibung wurde automatisch übersetzt.
Die Beschreibung wird in der Originalsprache angezeigt.
Welcome to this exceptional custom-built home in the highly sought-after Willow Ridge community, where timeless craftsmanship, modern conveniences, and generous living space come together on one of the largest lots in the neighborhood. Situated on 1.44 private acres at the end of a quiet cul-de-sac and located in the award-winning Powdersville school district, this stunning 4-bedroom, 3.5-bath res
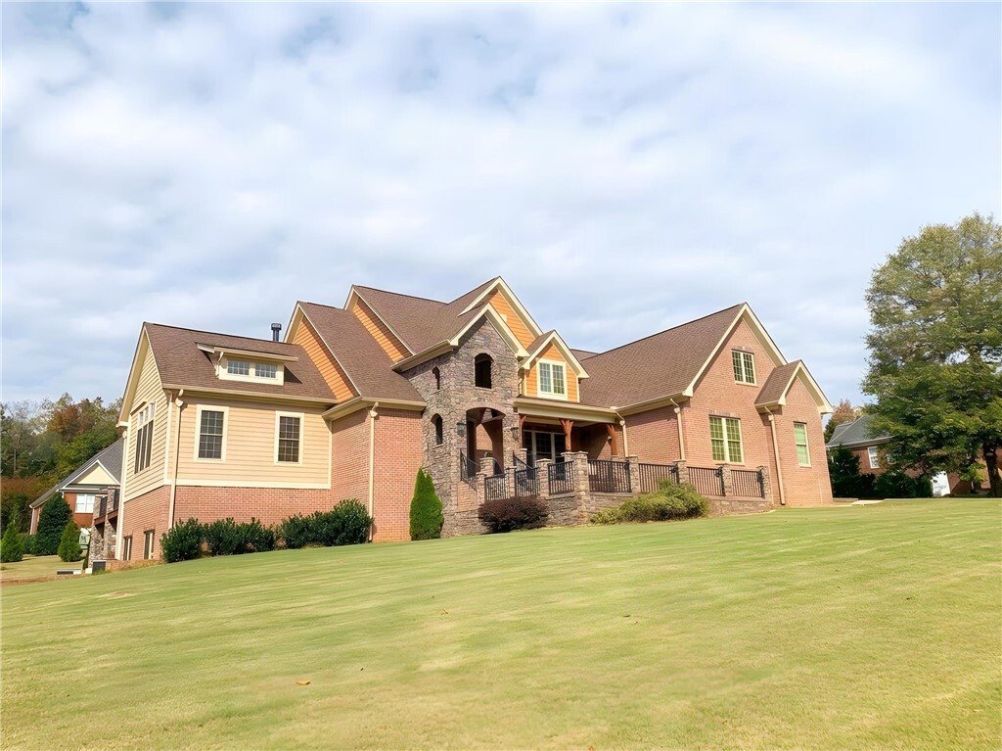
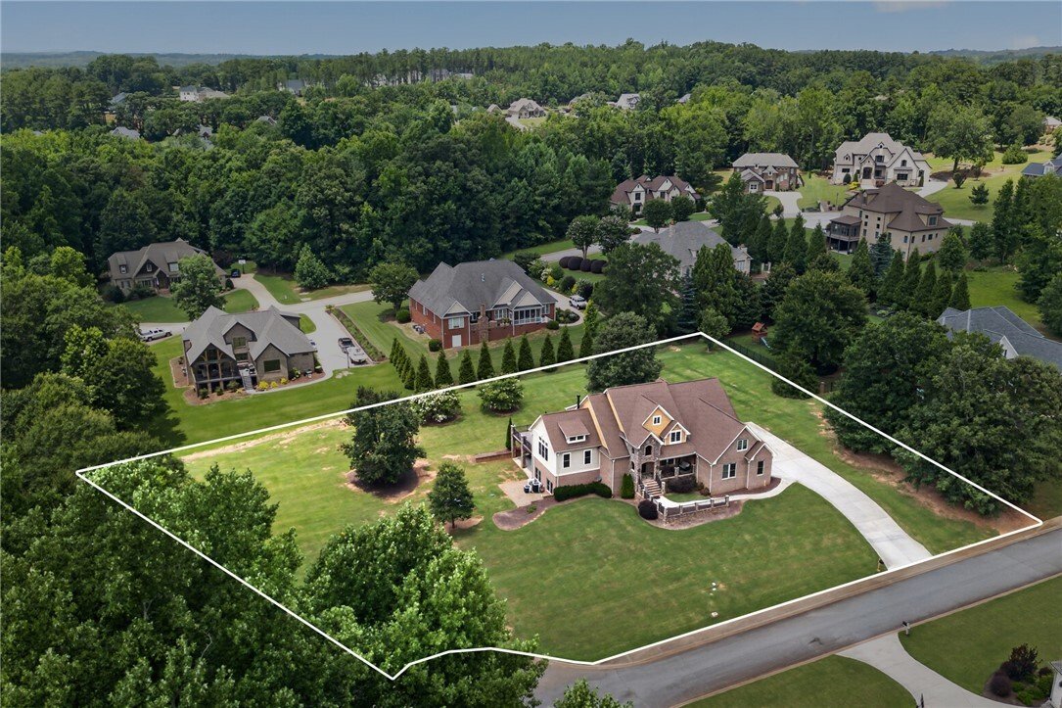
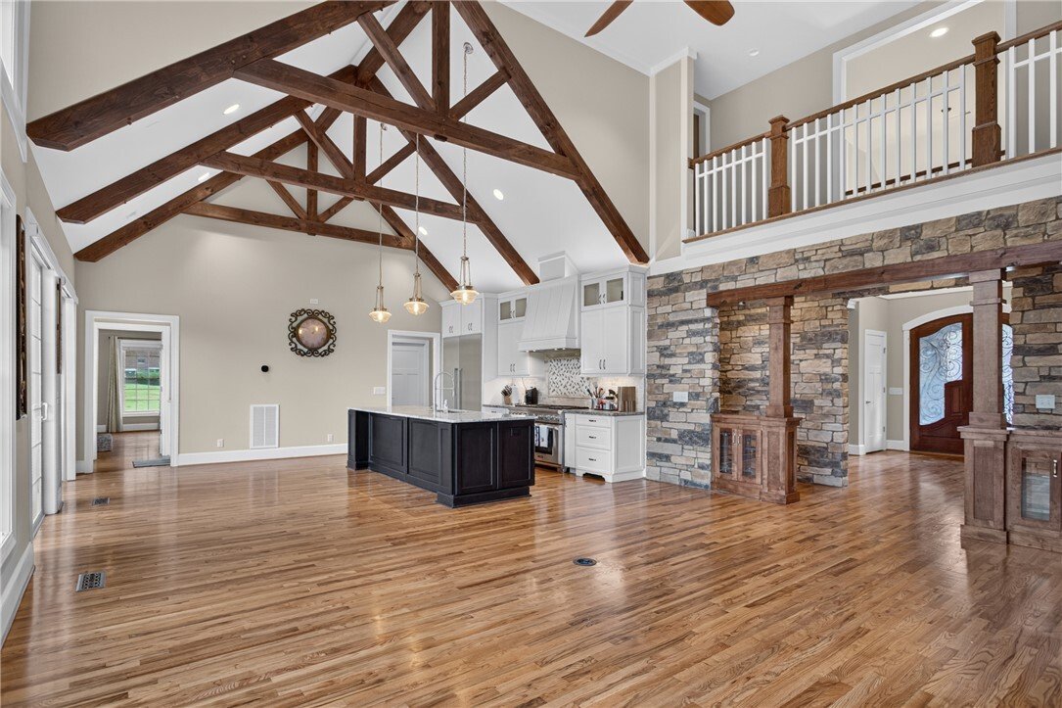
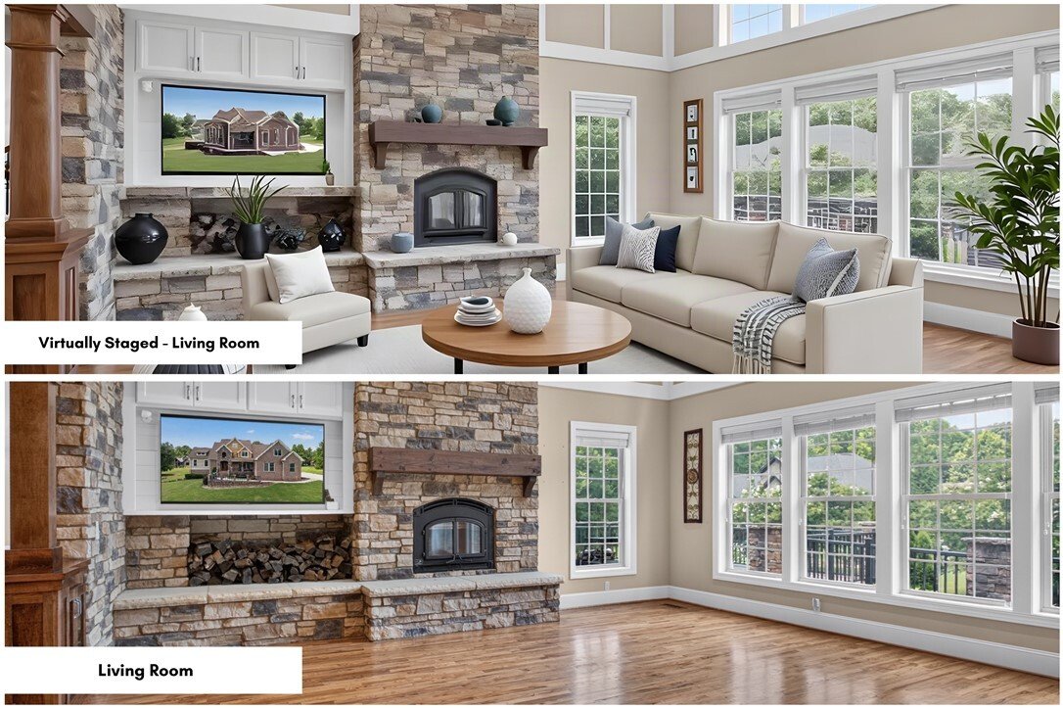
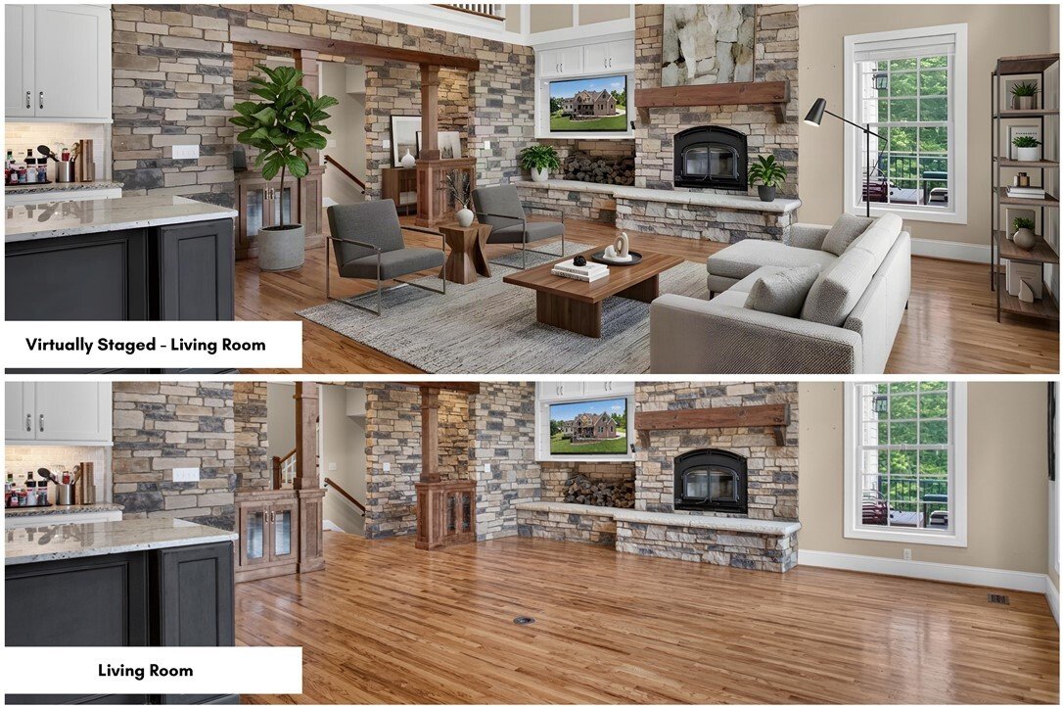
Welcome to this exceptional custom-built home in the highly sought-after Willow Ridge community, where timeless craftsmanship, modern conveniences, and generous living space come together on one of the largest lots in the neighborhood. Situated on 1.44 private acres at the end of a quiet cul-de-sac and located in the award-winning Powdersville school district, this stunning 4-bedroom, 3.5-bath residence offers over 4,200 square feet of beautifully designed living space, plus an expansive 1,438-square-foot unfinished walkout basement ready for your personal touch and additional living space (once completed, the home would offer approximately 5,762 square feet). From the moment you arrive, you’ll appreciate the striking combination of stone, brick, and landscaping that create impressive curb appeal. Step inside to discover soaring ceilings, elegant architectural details, fresh interior paint in several rooms, and hardwood flooring throughout the house. The inviting living area is centered around a beautiful wood-burning fireplace, while the home also features a second gas fireplace in the den, offering warmth and character throughout. Designed with both everyday living and entertaining in mind, the spacious gourmet kitchen boasts abundant granite countertop space, an oversized 30-inch-wide by 84-inch-tall refrigerator, an oversized 24-inch-wide freezer, an oversized gas stove, and an oversized butler’s pantry. Just off the kitchen, you’ll find a stylish coffee bar complete with an integrated wine cooler, creating the perfect beverage station for hosting family and friends. The main-level primary suite provides a private retreat with a spa-inspired bath featuring double vanities, a garden tub, separate walk-in shower, and an oversized walk-in closet. Upstairs, you’ll find three spacious bedrooms, two of which are connected by a convenient Jack-and-Jill bathroom, along with generous walk-in closets and additional living space. The oversized laundry room offers exceptional storage, abundant counter space, and everyday functionality. A three-car attached garage includes an electric vehicle charging outlet, adding modern convenience to this thoughtfully designed home. Step outside onto the expansive deck overlooking the peaceful backyard, where the 1.44-acre lot provides plenty of room for a future pool, outdoor living area, or additional recreation space. The quiet cul-de-sac location offers added privacy while still being convenient to schools, shopping, and dining. The full walkout basement has already been professionally waterproofed and is plumbed for an additional bathroom, providing incredible potential to finish and significantly expand the home’s living space with a media room, home gym, guest suite, or recreation area. Additional storage is available in the basement. This property comes with a rate buy-down, reducing the buyer’s interest rate for the first two years of their loan. Buyer is not obligated to use the preferred lender; however, the preferred lender must be used to receive the buy-down. The lender can issue loan approvals in as little as 5 days and close in 15 days. Restrictions apply.
-
Art der Immobilie
Haus
-
Baujahr
2017
-
Preis/Quadratfuß
$259
Funktionen
- Garage
- Kamin
- Begehbarer Kleiderschrank
- Garten
- Terrasse
- Fitnessstudio
- Pool
- 2D Grundriss
- Wohnraum im Freien
Funktionen
Lot
- Privatsphäre
Innenbereich
- Hohe Decke
- Kamin
- Kücheninsel
- Bar
- Waschküche
- Keller
- Stein Arbeitsplatten
- Begehbarer Kleiderschrank
- Fitnessstudio
Outdoor
- Terrasse
- Pool
- Garage
- Wohnraum im Freien
- Garten
Erkunden Sie die Gegend
204 Willow Wind Court, Easley, SC 29642, South Carolina, Vereinigte Staaten
Auf Google Maps anzeigen
Preis pro sqft
Niedrig
Hoch
Vor 5 Jahren beigetreten
Sie haben sich nach diesem Objekt erkundigt
Der Agent wird sich in Kürze mit Ihnen in Verbindung setzen
Gelistet von
3
Angebote
2022
Beigetreten
Besichtigung mit Berenice Ramage buchen
Wählen Sie ein Datum und ob Sie eine virtuelle oder persönliche Besichtigung mit dem Makler wünschen.
Bevorzugtes Datum
Art der Tour

Zuletzt aktualisiert
August 28
Erstmalig gelistet
August 28
Maklerlizenz
#48619
Angebotsreferenz
2152580043564850
Angebotsstatus
Ähnliche Immobilien in der Nähe
Neue Angebote in Easley

Entdecken Sie mehr Häuser zum Verkauf
Easley, SC, Vereinigte Staaten Immobilienarten
Easley, SC, Vereinigte Staaten beliebte Suchanfragen
- Immobilien mit Pool in Easley, SC, Vereinigte Staaten
- Immobilien mit Offene Küche in Easley, SC, Vereinigte Staaten
- Immobilien mit Fitnessstudio in Easley, SC, Vereinigte Staaten
- Immobilien mit Bergblick in Easley, SC, Vereinigte Staaten
- Gesicherte Wohnanlage Immobilien in Easley, SC, Vereinigte Staaten
- Anlageimmobilie Immobilien in Easley, SC, Vereinigte Staaten
- Immobilien mit Outdoor-Küche in Easley, SC, Vereinigte Staaten
- Immobilien auf Hügeln in Easley, SC, Vereinigte Staaten
- Immobilien mit Seeblick in Easley, SC, Vereinigte Staaten
- Neubauten Immobilien in Easley, SC, Vereinigte Staaten
- am Wasser Immobilien in Easley, SC, Vereinigte Staaten
- Immobilien mit Kino in Easley, SC, Vereinigte Staaten
- Immobilien mit Sauna in Easley, SC, Vereinigte Staaten
- Duplex Immobilien in Easley, SC, Vereinigte Staaten
- Panorama Immobilien in Easley, SC, Vereinigte Staaten
- Pferdesport Immobilien in Easley, SC, Vereinigte Staaten
Verwandte Leitfäden & Geschichten
Das Vertrauen der führenden Makler der Welt
Die Makler hinter den außergewöhnlichsten Immobilien der Welt inserieren bei JamesEdition.
- Angebote von Sotheby's, Christie's, BARNES und Engel & Völkers
- Jedes Angebot wird vor der Veröffentlichung geprüft
- Verbinden Sie sich direkt mit verifizierten Maklern
Indem Sie fortfahren, akzeptieren Sie unsere Nutzungsbedingungen und Datenschutzrichtlinie.
brokerages we
partnered with
partnered with