57 Gordonstraße
- 7 Schlafz.
- 4 Bäder
- Aktualisiert: Juni 22
-
21
Ansichten der letzten 30 Tage
- 2
Über die Immobilie
Positioned on one of Ealing’s most established residential roads, this handsome detached family home forms part of the area’s late Victorian and early Edwardian expansion, believed to date from circa 1900–1902. Rich in character and period detail, the property retains the generous proportions synonymous with homes of this era, including high ceilings, original coving, marble fireplaces and attr
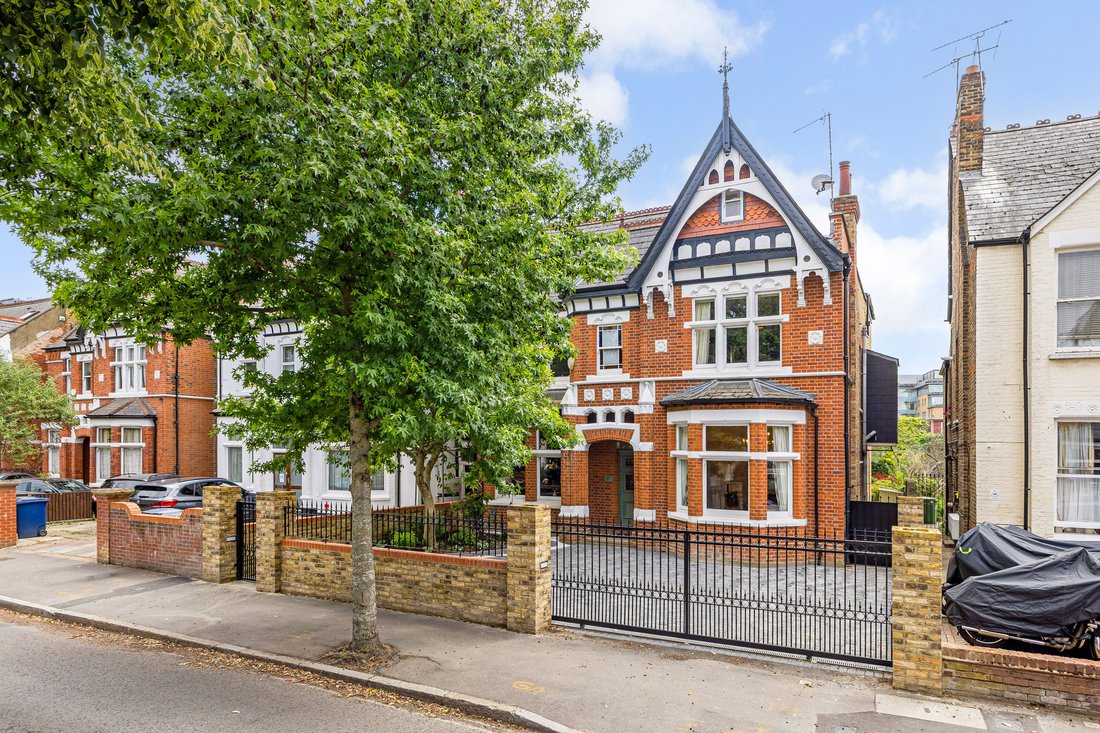
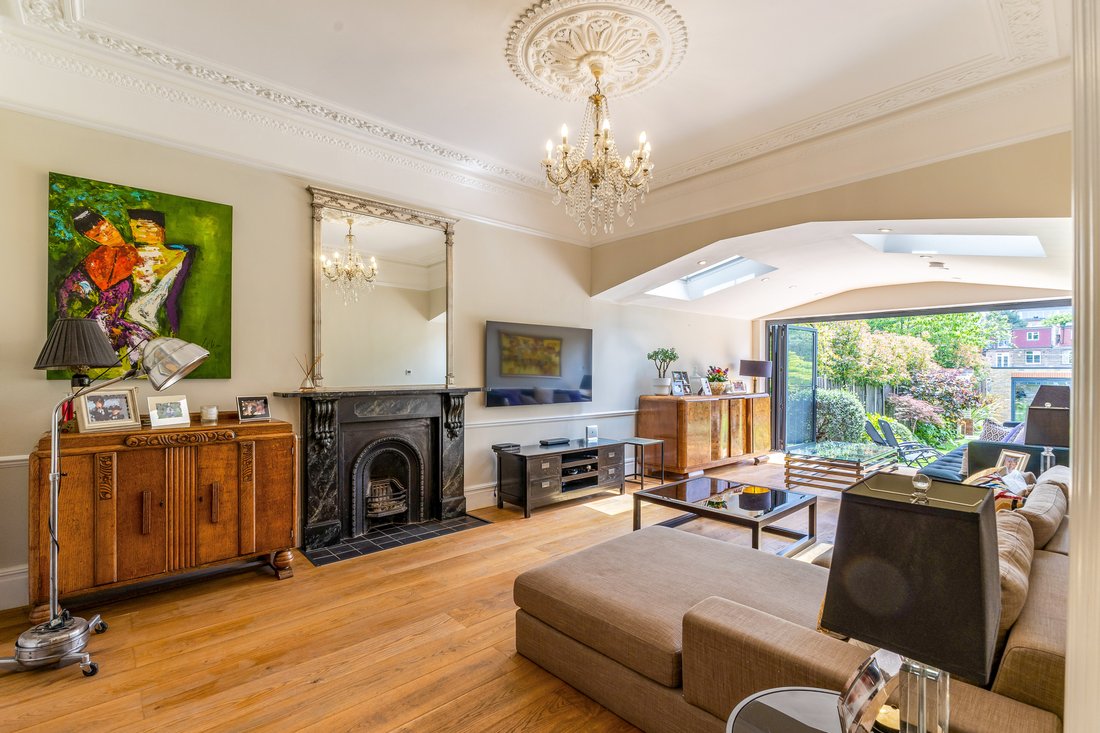
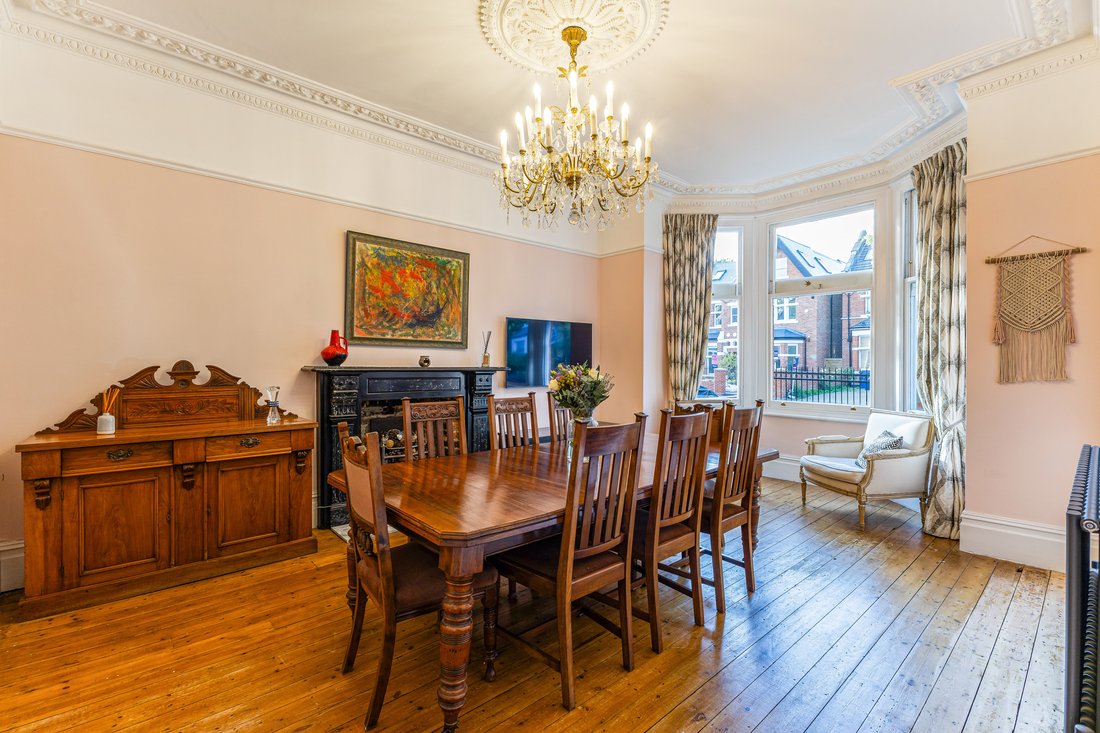
Positioned on one of Ealing’s most established residential roads, this handsome detached family home forms part of the area’s late Victorian and early Edwardian expansion, believed to date from circa 1900–1902. Rich in character and period detail, the property retains the generous proportions synonymous with homes of this era, including high ceilings, original coving, marble fireplaces and attractive stained glass windows.
The current owners have thoughtfully extended and enhanced the house over the years, creating exceptionally versatile accommodation arranged across several floors, ideally suited to modern family living.
On the lower ground floor is a flexible multi-purpose room, currently used as a study, offering an ideal space for home working, a playroom, gym or hobby room.
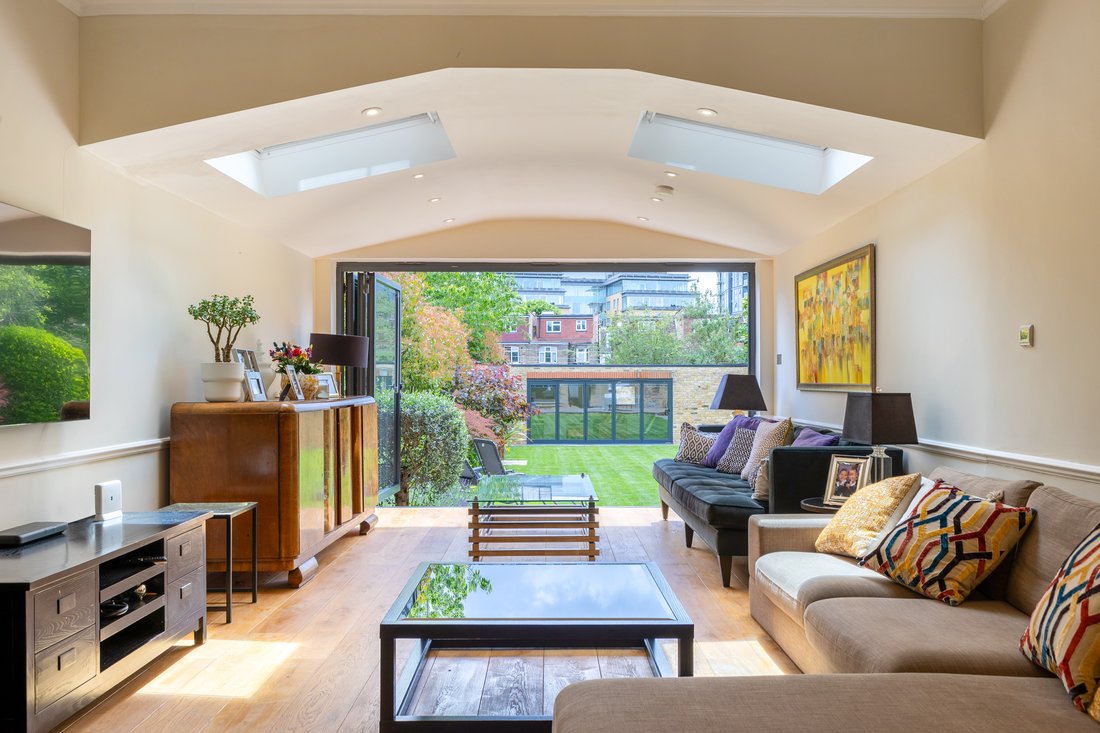
The expansive ground floor is centred around an impressive entrance hall, leading to two elegant front-facing reception rooms, including a formal dining room. The principal family room extends to more than 28ft in length and provides superb living and entertaining space with defined seating areas and direct access to the rear garden. A particularly impressive room, benefits from underfloor heating, bi-folding doors with integral blinds, remote-controlled Velux windows with electric blinds and synchronised lighting, creating a comfortable and contemporary environment throughout the year. A cloakroom/WC is conveniently positioned off the hallway.
The kitchen combines traditional styling with modern practicality, featuring a central island, breakfast bar, quartz worktops, integrated appliances and an impressive Aga oven.
Across the first floor are four well-proportioned double bedrooms, including a principal suite with a luxurious four-piece en suite bathroom.
A family bathroom and separate cloakroom/WC serve the remaining bedrooms.
Continuing upwards, the half landing provides access to a dedicated laundry and utility room. Enhanced by impressive ceiling heights and three remote-controlled Velux windows, this versatile space could easily be repurposed as an additional bedroom if required.
The top floor represents a particularly valuable feature of the home, having been designed to function almost as a self-contained apartment.
This space comprises a 19ft open-plan reception room with fitted kitchen, double bedroom, dressing room and en suite bathroom, making it ideal for guests, an au pair, multigenerational living or independent family members. The floor further benefits from extensive eaves storage and large bi-folding doors, complemented by a matching floor-to-ceiling picture window opening onto a Juliet balcony, enjoying far-reaching views across Central and Western Ealing.
Overall, this is a substantial and highly adaptable family home that successfully blends period elegance with modern enhancements, offering exceptional flexibility for growing families and those seeking multi-generational living arrangements.
Outside
Front: Set behind a walled frontage with electrically operated gates and a separate pedestrian entrance, the property enjoys an impressive sense of arrival. A generous driveway provides ample off street parking for several vehicles, while thoughtfully positioned security and decorative lighting enhance both practicality and evening ambience. The substantial paved frontage has been attractively landscaped with mature shrubs, flowering borders and a magnificent mature magnolia tree, creating a welcoming and private setting.
Porch and Hallway: A characterful entrance featuring original encaustic tiled flooring, which continues through the porch and hallway, setting the tone for the period charm and elegance found throughout the home.
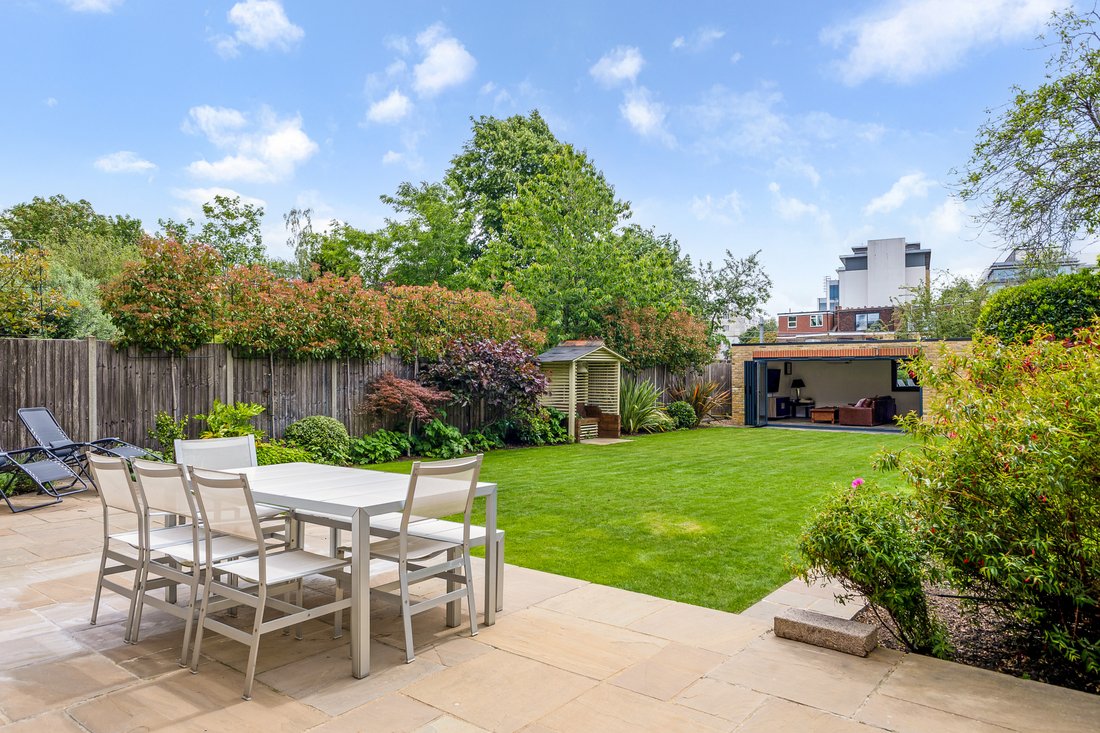
Rear; The beautifully maintained south-facing rear garden is a standout feature of the home, accessed directly from the principal family room, hallway, kitchen and side passage, creating a seamless connection between the indoor and outdoor living spaces. A generous patio provides the ideal setting for al fresco dining and entertaining, leading onto a manicured lawn bordered by mature planting which offers an excellent degree of privacy and seclusion.
A particular highlight is the impressive bespoke outbuilding measuring approximately 24’5 x 14’2. Designed to an exceptional standard, it features five bi-folding doors, a kitchenette, bathroom and separate utility room. Benefiting from underfloor heating, air conditioning, Wi-Fi connectivity and its own independent boiler, this highly versatile space could serve as a granny annexe, guest suite, home office, studio, gym or substantial summer house. Additional storage is conveniently located behind the outbuilding.
Situation
The property is ideally positioned for the excellent amenities of Ealing Broadway, with its wide selection of shops, cafés, restaurants, bars and gyms, together with the convenience of the nearby shopping centre.
Excellent transport links are provided via Ealing Broadway station (0.4 miles), offering fast and convenient routes into Central London via the Elizabeth line, Central line and District line. The Elizabeth line provides direct access towards Paddington Station, Bond Street and Canary Wharf in one direction, and towards Heathrow Airport and Reading in the other.
The area is also well regarded for its outstanding choice of both state and private schools, including Notting Hill & Ealing High School, St Benedict’s School and Durston House School, together with a number of highly regarded local primary schools.
Nearby green spaces include Walpole Park and Ealing Common, both providing excellent recreational facilities for families and outdoor leisure.
Property Ref Number:
HAM-64706-
Art der Immobilie
Haus
Funktionen
- Garten
- Kamin
- Fitnessstudio
- Modern
- Gasherd
- Waschtrockner
- Tor
- Wohnraum im Freien
- Office
Lot
Innenbereich
- Office
- Kamin
- Klimaanlage
- Kücheninsel
- Gasherd
- Waschtrockner
- Bar
- Waschküche
- Stein Arbeitsplatten
- Fitnessstudio
Outdoor
Erkunden Sie die Gegend
Der Agent wird sich in Kürze mit Ihnen in Verbindung setzen
Gelistet von
Besichtigung mit the agent buchen
Wählen Sie ein Datum und ob Sie eine virtuelle oder persönliche Besichtigung mit dem Makler wünschen.

Ähnliche Immobilien in der Nähe
Neue Angebote in West Ealing

Entdecken Sie mehr Häuser zum Verkauf
West Ealing, London Borough of Ealing, England Immobilienarten
West Ealing, London Borough of Ealing, England beliebte Suchanfragen
- Immobilien mit Terrasse in West Ealing, London Borough of Ealing, England
- Immobilien mit Bar in West Ealing, London Borough of Ealing, England
- Immobilien mit Office in West Ealing, London Borough of Ealing, England
- Immobilien mit Garten in West Ealing, London Borough of Ealing, England
- Privatsphäre Immobilien in West Ealing, London Borough of Ealing, England
- Moderne Immobilien in West Ealing, London Borough of Ealing, England
- Neubauten Immobilien in West Ealing, London Borough of Ealing, England
- Immobilien mit Fitnessstudio in West Ealing, London Borough of Ealing, England
- Immobilien mit Sauna in West Ealing, London Borough of Ealing, England
- Immobilien mit Dampfsauna in West Ealing, London Borough of Ealing, England
- Immobilien mit Bibliothek in West Ealing, London Borough of Ealing, England
- Immobilien mit Klimaanlage in West Ealing, London Borough of Ealing, England
- Immobilien mit Weinkeller in West Ealing, London Borough of Ealing, England
- Immobilien mit Kamin in West Ealing, London Borough of Ealing, England
- Immobilien mit Garage in West Ealing, London Borough of Ealing, England
- Immobilien mit Balkon in West Ealing, London Borough of Ealing, England
- Immobilien mit Offene Küche in West Ealing, London Borough of Ealing, England
- Renoviert Immobilien in West Ealing, London Borough of Ealing, England
- Immobilien mit Kino in West Ealing, London Borough of Ealing, England
Verwandte Leitfäden & Geschichten
Das Vertrauen der führenden Makler der Welt
Die Makler hinter den außergewöhnlichsten Immobilien der Welt inserieren bei JamesEdition.
- Angebote von Sotheby's, Christie's, BARNES und Engel & Völkers
- Jedes Angebot wird vor der Veröffentlichung geprüft
- Verbinden Sie sich direkt mit verifizierten Maklern
Indem Sie fortfahren, akzeptieren Sie unsere Nutzungsbedingungen und Datenschutzrichtlinie.