$4,350,000
Sol Vista
- 4 Schlafz.
- 4 Bäder
- 5,444 Sqft
- 34,848 Sqft lot
- 1
- MLS#1013768
Über die Immobilie
Beschreibung wurde automatisch übersetzt.
Die Beschreibung wird in der Originalsprache angezeigt.
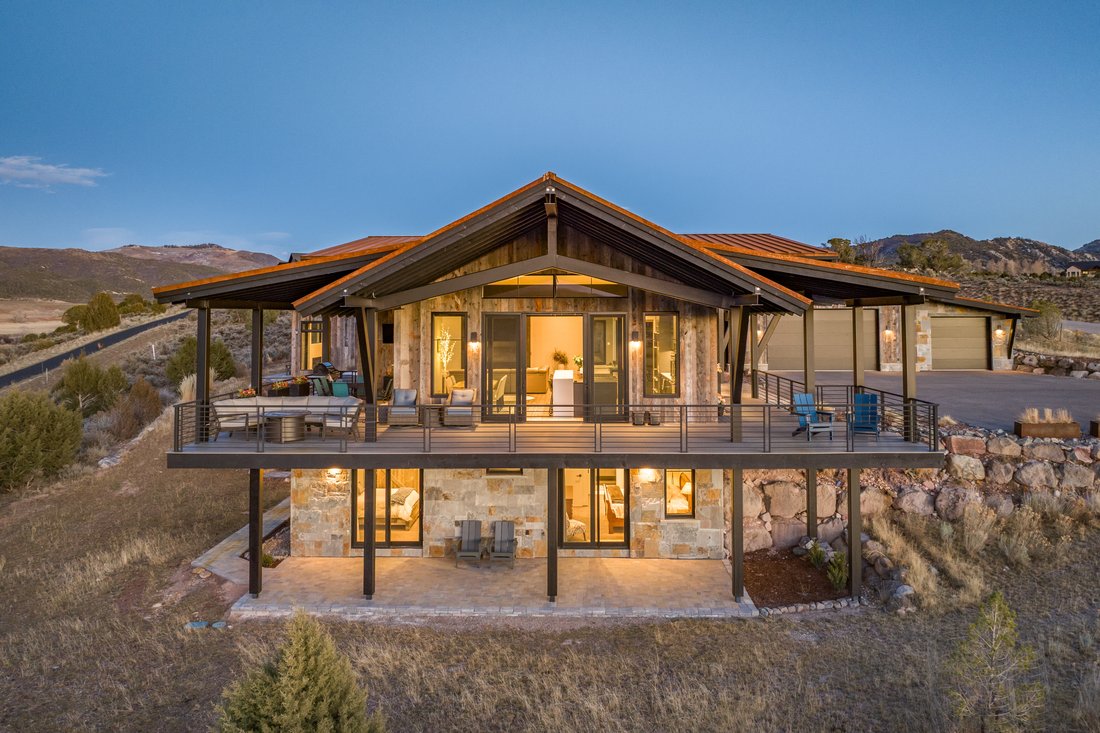
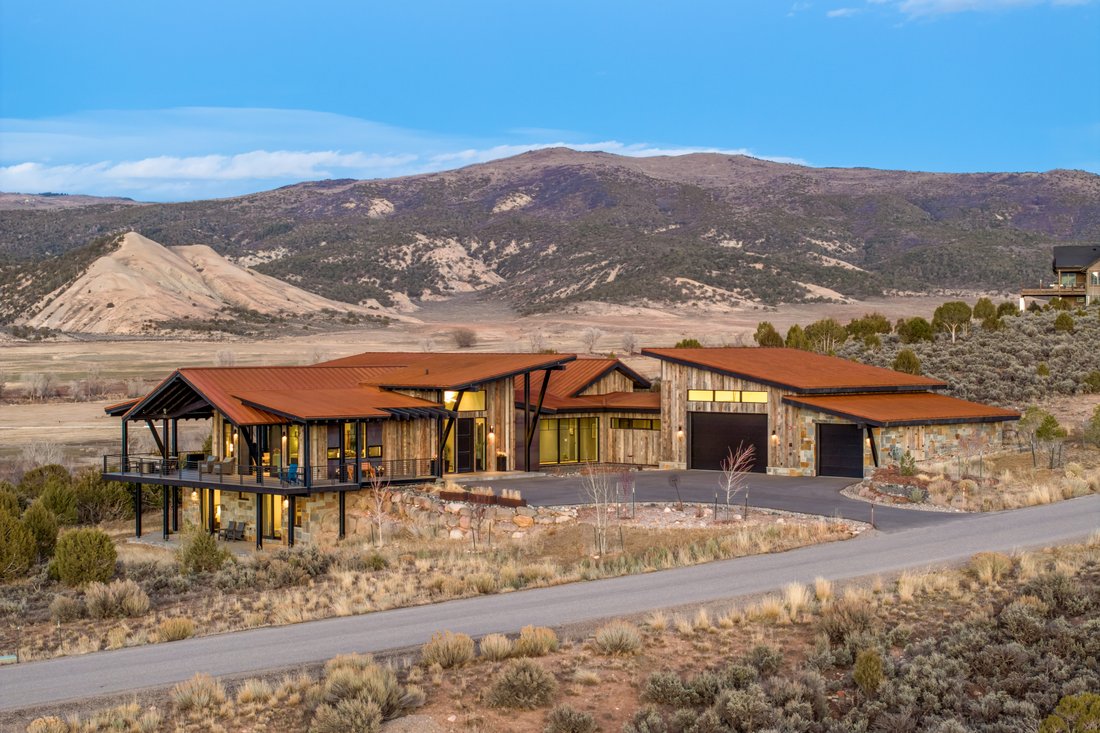
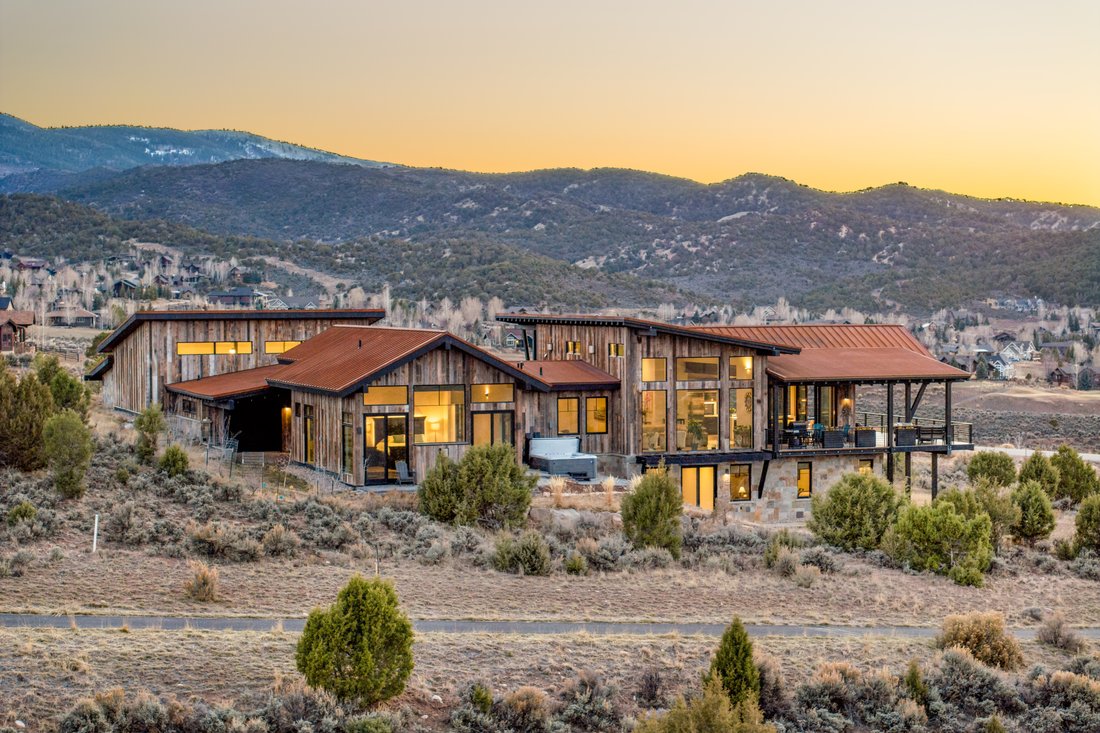
Sol Vista is a striking Kasia Karska mountain contemporary design, perched on coveted Lot 1 and under 7,000 feet in elevation. With 5,444 SF of interior space and 2,444 SF of outdoor space, the home is a masterclass in indoor-outdoor living, perfectly positioned to capture 270-degree panoramic views that will remain permanently unobstructed. Expansive decks, covered outdoor dining spaces, and wall
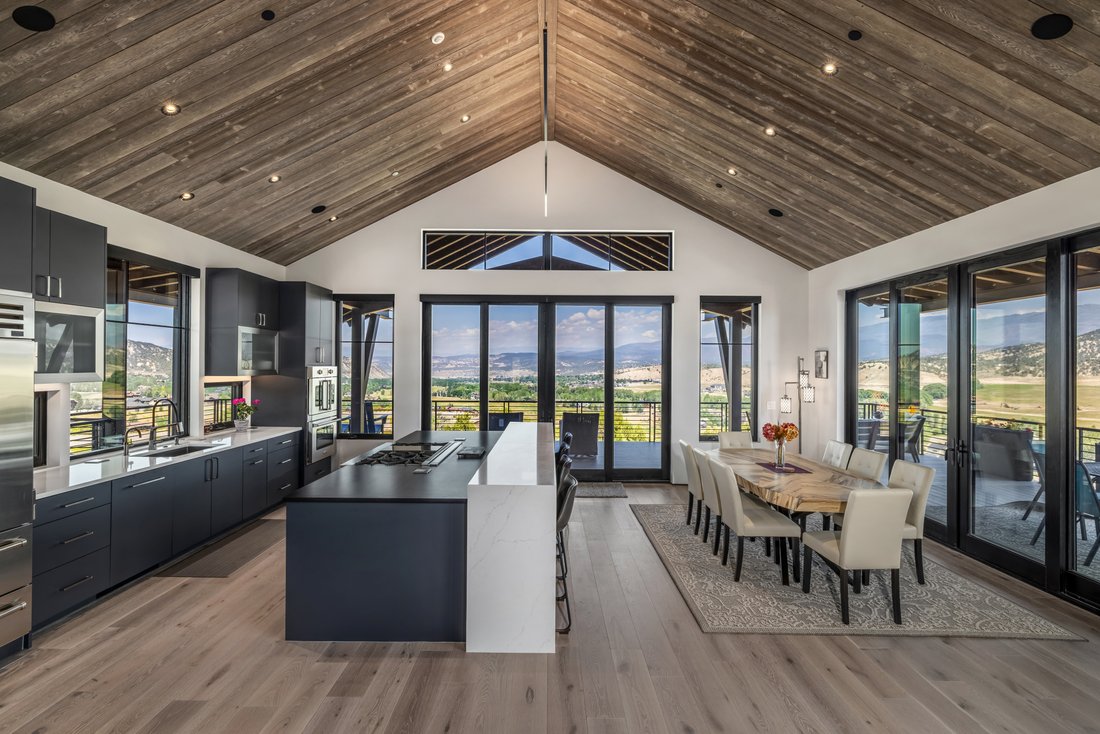
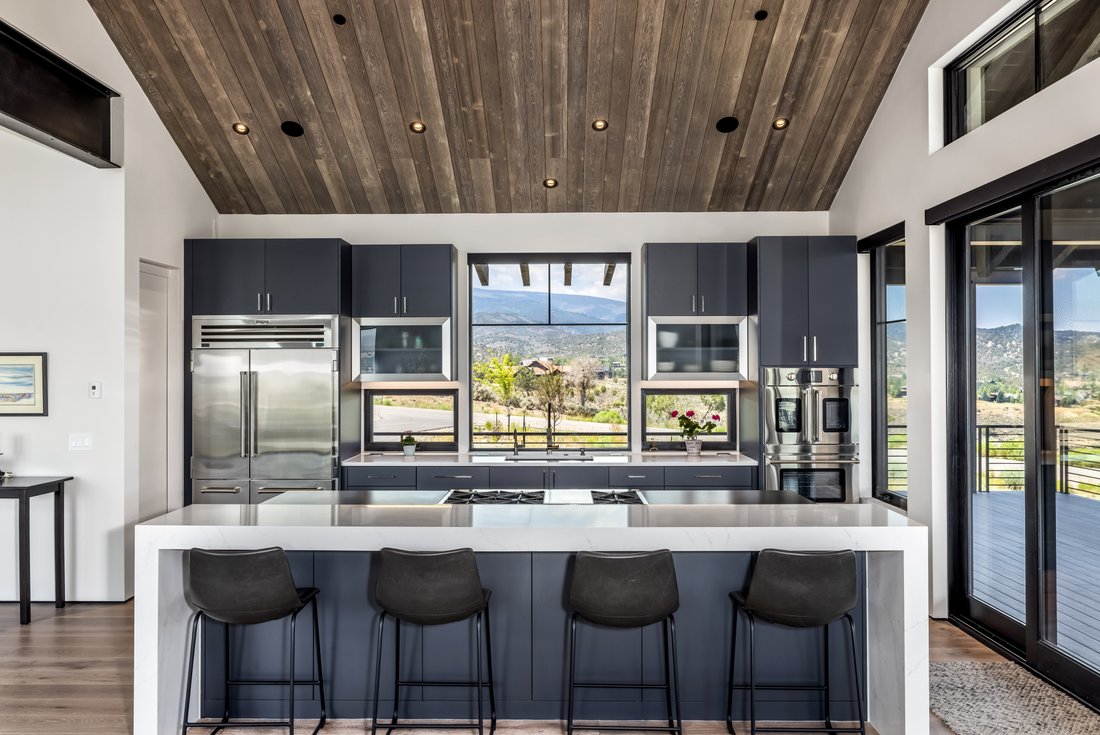
Sol Vista is a striking Kasia Karska mountain contemporary design, perched on coveted Lot 1 and under 7,000 feet in elevation. With 5,444 SF of interior space and 2,444 SF of outdoor space, the home is a masterclass in indoor-outdoor living, perfectly positioned to capture 270-degree panoramic views that will remain permanently unobstructed. Expansive decks, covered outdoor dining spaces, and walls of glass create a seamless connection to the surrounding landscape, highlighted by reclaimed wood from Connecticut, a Cor-ten steel roof and Cor-ten siding accents. Morning sunlight fills the living spaces while the main-level primary suite enjoys beautiful sunrise views over the ridge. Evenings are best spent relaxing in the hot tub and watching the stars or spotting elk herds that frequent the area from a safe distance. Floor-to-ceiling windows and transom glass flood the home with natural light, while custom cabinetry by Vail Cabinets and closets by Vail Closets bring craftsmanship and thoughtful design throughout. The chef’s kitchen features BlueStar appliances, a Sub Zero refrigerator, Cove dishwasher, dual ovens, and a professional gas cooktop. The home is designed for true main level living with a serene primary suite featuring automated shades, a spa inspired bath with double shower and steam shower, and elegant lighting details. Additional highlights include: three fireplaces, radiant in-floor heat, whole-house water filtration and softening, humidification system, two office spaces, a lower level living room with additional guest rooms, and integrated audio in the kitchen, deck and gym. The oversized triple-bay, 30-foot deep, 1,656 SF garage and adjoining indoor-outdoor workshop are designed for the mountain lifestyle with capability to accommodate a Sprinter van, boat, and all your gear. This exceptional offering is completed by being moments from Eagle Ranch Golf Club, Capitol Street dining, and miles of trails.
-
Art der Immobilie
Haus
-
Baujahr
2023
-
Preis/Quadratfuß
$799
Funktionen
Erkunden Sie die Gegend
891 E Haystacker Drive , Eagle, CO 81631, Colorado, Vereinigte Staaten
Auf Google Maps anzeigen
Preis pro sqft
Niedrig
Hoch
Vor 3 Jahren beigetreten
Sie haben sich nach diesem Objekt erkundigt
Der Agent wird sich in Kürze mit Ihnen in Verbindung setzen
Gelistet von
5
Angebote
2024
Beigetreten
Besichtigung mit Dana Dennis Gumber buchen
Wählen Sie ein Datum und ob Sie eine virtuelle oder persönliche Besichtigung mit dem Makler wünschen.
Bevorzugtes Datum
Art der Tour

LIV Sotheby's International Realty
292 E. Meadow Drive, Suite 101, 81657, Vail, Colorado, United States
Agenturprofil anzeigen
Vail Valley is an iconic example of luxurious alpine villages among the breathtaking Rocky Mountains. Located in Ea
Vail Valley is an iconic example of luxurious alpine villages among the breathtaking Rocky Mountains. Located in Eagle County, a two-hour drive west of Denver, the Vail Valley is comprised of Vail, Beaver Creek, Edwards, Bachelor Gulch, Cordillera, and Avon. One of the largest ski resorts in North America, Vail Mountain boasts one of the most popular and prestigious ski destination resorts. In 1962, Vail Mountain opened to the public with one gondola and two chairlifts. Today, 31 lifts have the capacity to transport more than 60,000 skiers uphill per hour. The Alpine-style, pedestrian-friendly village core has world-class dining, shopping and fine art galleries, and is home to two LIV Sotheby’s International Realty offices located at 228 Bridge Street and 292 E Meadow Drive.
The Vail Valley offers year-round cultural and recreational activities, including festivals, whitewater rafting, fishing, and golf. Six golf courses are located within an hour’s radius, including the world-famous Cordillera, plus summer weather is dry and comfortable. Vail’s dramatic Rocky peaks and 5,000 skiable acres are surrounded by 350,000 federally protected acres of the White River National Forest. Limits on development have contributed to keeping residential real estate values stable.
LIV Sotheby’s International Realty is Colorado’s leading luxury real estate firm. Contact one of our broker professionals today to learn more about real estate opportunities in the Vail Valley.
The Vail Valley offers year-round cultural and recreational activities, including festivals, whitewater rafting, fishing, and golf. Six golf courses are located within an hour’s radius, including the world-famous Cordillera, plus summer weather is dry and comfortable. Vail’s dramatic Rocky peaks and 5,000 skiable acres are surrounded by 350,000 federally protected acres of the White River National Forest. Limits on development have contributed to keeping residential real estate values stable.
LIV Sotheby’s International Realty is Colorado’s leading luxury real estate firm. Contact one of our broker professionals today to learn more about real estate opportunities in the Vail Valley.
Zuletzt aktualisiert
September 9
Erstmalig gelistet
Mar 20
Angebotslink
Angebotsreferenz
B36KQV
Vertragsstatus
Vertrag ausstehend
Ähnliche Immobilien in der Nähe
Neue Angebote in Eagle

Entdecken Sie mehr Häuser zum Verkauf
Eagle, CO, Vereinigte Staaten Immobilienarten
Eagle, CO, Vereinigte Staaten beliebte Suchanfragen
- Immobilien mit Pool in Eagle, CO, Vereinigte Staaten
- Immobilien mit Tennisplatz in Eagle, CO, Vereinigte Staaten
- Neubauten Immobilien in Eagle, CO, Vereinigte Staaten
- Immobilien mit Offene Küche in Eagle, CO, Vereinigte Staaten
- Renoviert Immobilien in Eagle, CO, Vereinigte Staaten
- Anlageimmobilie Immobilien in Eagle, CO, Vereinigte Staaten
- Immobilien in hohen Höhen in Eagle, CO, Vereinigte Staaten
- Immobilien mit Bibliothek in Eagle, CO, Vereinigte Staaten
- Pferdesport Immobilien in Eagle, CO, Vereinigte Staaten
- am Wasser Immobilien in Eagle, CO, Vereinigte Staaten
- Immobilien mit Golfblick in Eagle, CO, Vereinigte Staaten
- am Fluss Immobilien in Eagle, CO, Vereinigte Staaten
- Immobilien mit Outdoor-Küche in Eagle, CO, Vereinigte Staaten
- Duplex Immobilien in Eagle, CO, Vereinigte Staaten
- Immobilien mit Flussblick in Eagle, CO, Vereinigte Staaten
- Immobilien mit Dampfsauna in Eagle, CO, Vereinigte Staaten
Verwandte Leitfäden & Geschichten
Das Vertrauen der führenden Makler der Welt
Die Makler hinter den außergewöhnlichsten Immobilien der Welt inserieren bei JamesEdition.
- Angebote von Sotheby's, Christie's, BARNES und Engel & Völkers
- Jedes Angebot wird vor der Veröffentlichung geprüft
- Verbinden Sie sich direkt mit verifizierten Maklern
Indem Sie fortfahren, akzeptieren Sie unsere Nutzungsbedingungen und Datenschutzrichtlinie.
brokerages we
partnered with
partnered with