

$716,842
Das Haus, das gebaut wurde, um zu unterhalten
- 4 Schlafz.
- 4 Bäder
- 8,310 Sqft
- 13,994 Sqft lot
- Aktualisiert: Oktober 6
- 8
Über die Immobilie
Beschreibung wurde automatisch übersetzt.
Die Beschreibung wird in der Originalsprache angezeigt.
Some homes make you feel welcome. This one makes you feel alive.
From the moment you step through the front door and your gaze travels upward — past twin sweeping staircases with ornate wrought-iron balustrades, past marble-white columns, up to a soaring domed ceiling where a cascading crystal chandelier hangs like a piece of theatre — you know this is no ordinary family home. This is a
From the moment you step through the front door and your gaze travels upward — past twin sweeping staircases with ornate wrought-iron balustrades, past marble-white columns, up to a soaring domed ceiling where a cascading crystal chandelier hangs like a piece of theatre — you know this is no ordinary family home. This is a
Some homes make you feel welcome. This one makes you feel alive.
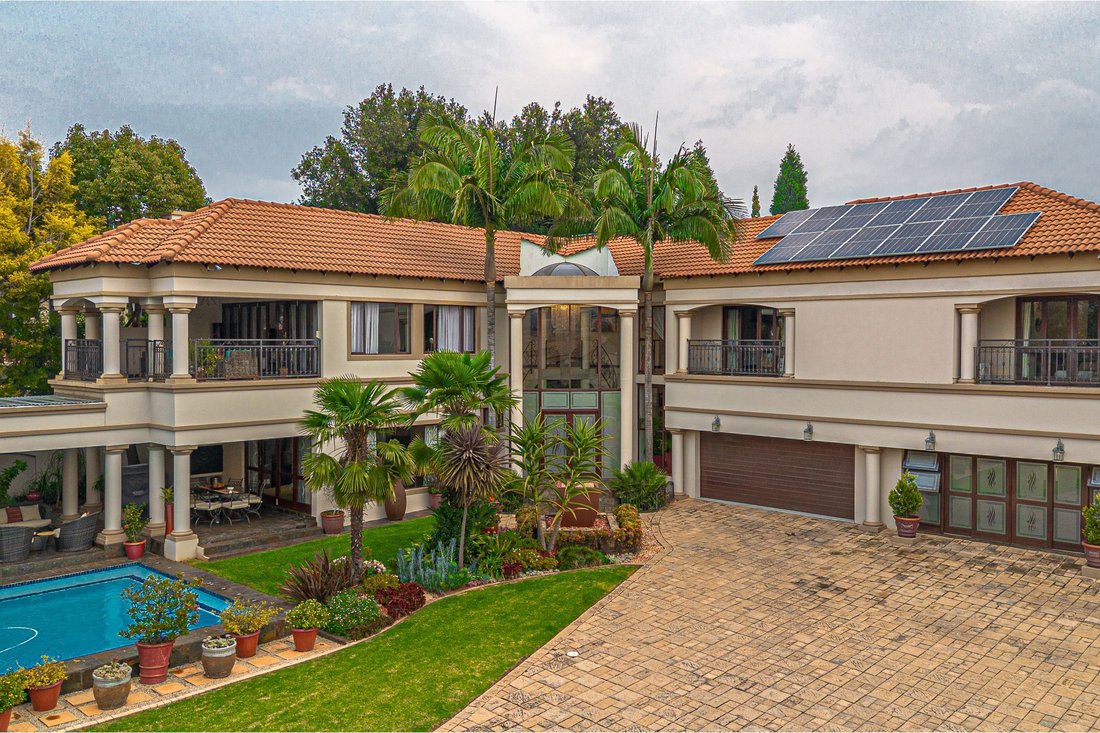
From the moment you step through the front door and your gaze travels upward — past twin sweeping staircases with ornate wrought-iron balustrades, past marble-white columns, up to a soaring domed ceiling where a cascading crystal chandelier hangs like a piece of theatre — you know this is no ordinary family home. This is a home built for a family who loves loudly, entertains generously, and never does anything by halves.
The formal lounge stuns with its floor-to-ceiling golden mosaic fireplace wall -a room that glows and begs for good conversation. Adjacent, a more intimate sitting room wraps you in warmth and heritage charm, while the casual family room — leather sectionals, a wine rack, and walls of glass overlooking the garden — is where Sunday afternoons simply disappear.
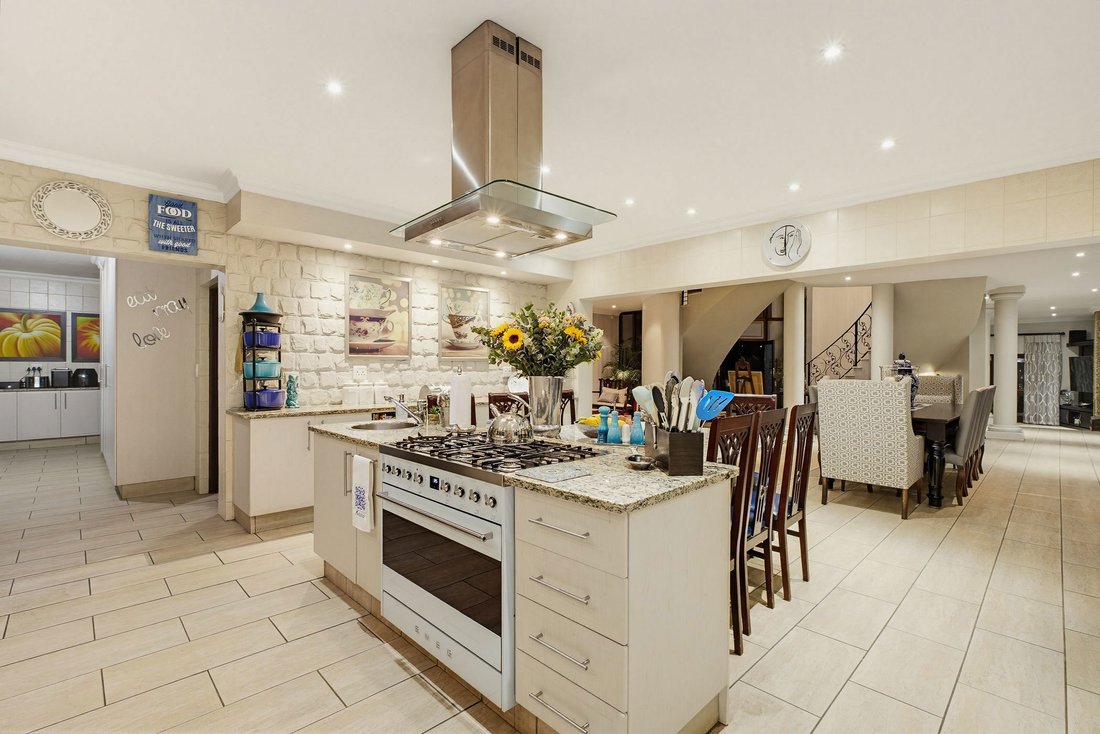
At the heart of this home is a kitchen of extraordinary scale. A massive granite island seats eight at breakfast, anchored by a professional SMEG range and glass canopy extractor. Stone feature walls, glass-fronted cabinetry, ample storage space and long surfaces give this kitchen a grand scale. A separate scullery keeps the prep work hidden. The formal dining room — effortlessly seating ten — flows directly from the kitchen, making dinner parties effortless.
The main bedroom is a generous, tranquil retreat with its own sitting area and floor-to-ceiling cabinetry. But it’s what lies beyond that truly astonishes. The en suite bathroom is on a scale that simply defies expectation, more wellness sanctuary than bathroom. A freestanding soaking tub takes centre stage on its own raised mosaic platform and lit from above by a skylight that washes the space in natural light. A vast glass-enclosed double shower — tiled in an intricate geometric mosaic with built-in niches — occupies an entire wall. There is even space for a dedicated home gym area within the suite itself.
The dressing room is a dream made real: an entire room lined wall-to-wall and floor-to-ceiling designed to display and store a serious wardrobe. Shoes, boots, bags, and accessories arranged like a boutique — this is a space that will make you fall in love.
Additional bedrooms are genuinely generous — one currently a teenager’s dream den with its own en suite and entrance that can easily be used as a flatlet or a home office. What’s important is that every member of the family gets their own corner of the world.
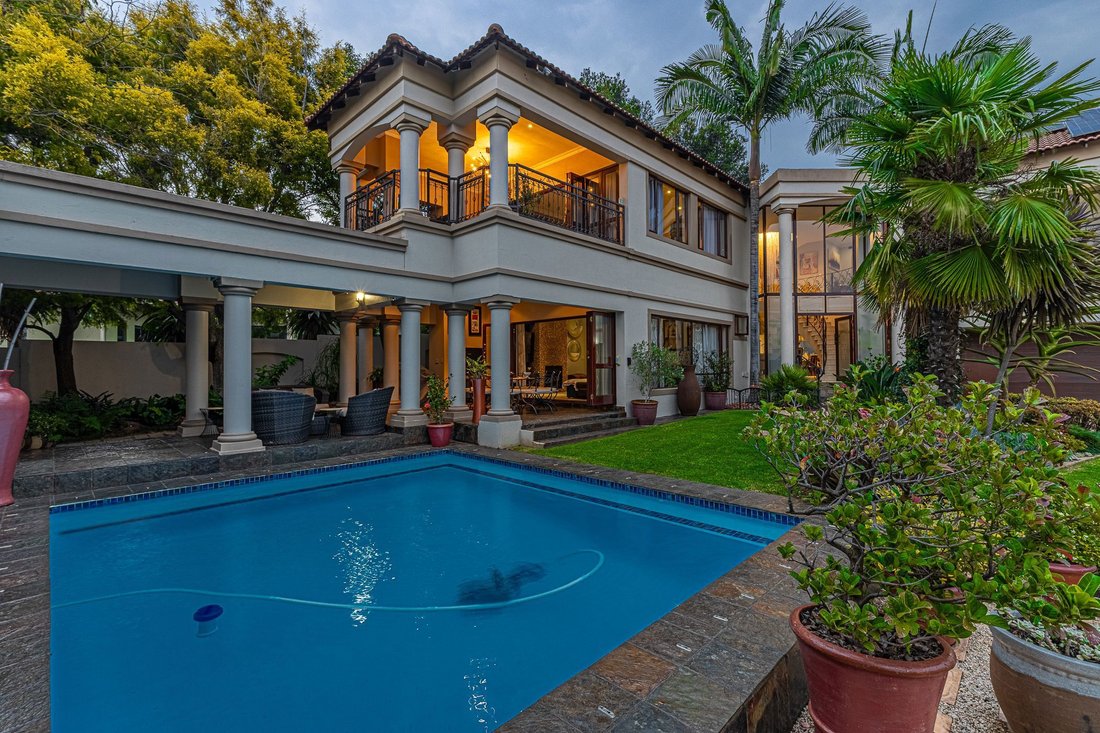
The enclosed family room opposite the pool opens to a covered patio overlooking a manicured lawn - perfect for a braai with as many guests as you can invite or a quiet Sunday with the family. This home has been lived in joyfully and filled with life. It’s the ideal place for a family who needs space, craves connection, and never wants to stop gathering — it is everything. The only thing missing is you.
From the moment you step through the front door and your gaze travels upward — past twin sweeping staircases with ornate wrought-iron balustrades, past marble-white columns, up to a soaring domed ceiling where a cascading crystal chandelier hangs like a piece of theatre — you know this is no ordinary family home. This is a home built for a family who loves loudly, entertains generously, and never does anything by halves.
The formal lounge stuns with its floor-to-ceiling golden mosaic fireplace wall -a room that glows and begs for good conversation. Adjacent, a more intimate sitting room wraps you in warmth and heritage charm, while the casual family room — leather sectionals, a wine rack, and walls of glass overlooking the garden — is where Sunday afternoons simply disappear.
At the heart of this home is a kitchen of extraordinary scale. A massive granite island seats eight at breakfast, anchored by a professional SMEG range and glass canopy extractor. Stone feature walls, glass-fronted cabinetry, ample storage space and long surfaces give this kitchen a grand scale. A separate scullery keeps the prep work hidden. The formal dining room — effortlessly seating ten — flows directly from the kitchen, making dinner parties effortless.
The main bedroom is a generous, tranquil retreat with its own sitting area and floor-to-ceiling cabinetry. But it’s what lies beyond that truly astonishes. The en suite bathroom is on a scale that simply defies expectation, more wellness sanctuary than bathroom. A freestanding soaking tub takes centre stage on its own raised mosaic platform and lit from above by a skylight that washes the space in natural light. A vast glass-enclosed double shower — tiled in an intricate geometric mosaic with built-in niches — occupies an entire wall. There is even space for a dedicated home gym area within the suite itself.
The dressing room is a dream made real: an entire room lined wall-to-wall and floor-to-ceiling designed to display and store a serious wardrobe. Shoes, boots, bags, and accessories arranged like a boutique — this is a space that will make you fall in love.
Additional bedrooms are genuinely generous — one currently a teenager’s dream den with its own en suite and entrance that can easily be used as a flatlet or a home office. What’s important is that every member of the family gets their own corner of the world.
The enclosed family room opposite the pool opens to a covered patio overlooking a manicured lawn - perfect for a braai with as many guests as you can invite or a quiet Sunday with the family. This home has been lived in joyfully and filled with life. It’s the ideal place for a family who needs space, craves connection, and never wants to stop gathering — it is everything. The only thing missing is you.
-
Art der Immobilie
Haus
-
Preis/Quadratfuß
$86
Funktionen
- Garten
- Terrasse
- Pool
- Garage
- Fitnessstudio
- Begehbarer Kleiderschrank
- Kamin
- Office
- Wohnraum im Freien
Funktionen
Innenbereich
- Hohe Decke
- Office
- Kamin
- Klimaanlage
- Kücheninsel
- Gasherd
- Bar
- Stein Arbeitsplatten
- Begehbarer Kleiderschrank
- Fitnessstudio
Outdoor
Erkunden Sie die Gegend
Eagle Canyon Golf Estate, Roodepoort, Südafrika
Auf Google Maps anzeigen
Preis pro sqft
Niedrig
Hoch

Vor 2 Jahren beigetreten
Sie haben sich nach diesem Objekt erkundigt
Der Agent wird sich in Kürze mit Ihnen in Verbindung setzen
Gelistet von
6
Angebote
2024
Beigetreten
Besichtigung mit Linda Nunes buchen
Wählen Sie ein Datum und ob Sie eine virtuelle oder persönliche Besichtigung mit dem Makler wünschen.
Bevorzugtes Datum
Art der Tour

Pam Golding Properties - Randburg
Cornerstone House, Stonemill Office Park, 300 Acacia Road, Blackheath, Gauteng, Blackheath, Gauteng, South Africa
Agenturprofil anzeigen
Pam Golding Properties, founded in 1976 by Life President, Mrs. Pam Golding, has cultivated a distinguished reputat
Pam Golding Properties, founded in 1976 by Life President, Mrs. Pam Golding, has cultivated a distinguished reputation as the leading independent real estate agency in the luxury property market, catering to discerning buyers and sellers across Southern Africa and the Indian Ocean Islands.
Our approach is anchored in the core values of empathy, knowledge, experience, and integrity, which drive our commitment to delivering a unique real estate service that consistently surpasses expectations.
Recognised as the most awarded real estate company in South Africa, the Pam Golding Property Group has also achieved international acclaim, being honoured as the Best Real Estate Agency in the world at the prestigious International Property Awards. We take pride in our legacy and remain dedicated to setting the standard for excellence in the industry.
Our approach is anchored in the core values of empathy, knowledge, experience, and integrity, which drive our commitment to delivering a unique real estate service that consistently surpasses expectations.
Recognised as the most awarded real estate company in South Africa, the Pam Golding Property Group has also achieved international acclaim, being honoured as the Best Real Estate Agency in the world at the prestigious International Property Awards. We take pride in our legacy and remain dedicated to setting the standard for excellence in the industry.
Zuletzt aktualisiert
Oktober 6
Erstmalig gelistet
Mai 29
Angebotsreferenz
RAN1739296
Ähnliche Immobilien in der Nähe
Neue Angebote in Eagle Canyon Golf Estate



Entdecken Sie mehr Häuser zum Verkauf
Eagle Canyon Golf Estate, Roodepoort, Südafrika Immobilienarten
Eagle Canyon Golf Estate, Roodepoort, Südafrika beliebte Suchanfragen
- Panorama Immobilien in Eagle Canyon Golf Estate, Roodepoort, Südafrika
- Immobilien mit Seeblick in Eagle Canyon Golf Estate, Roodepoort, Südafrika
- Immobilien mit Terrasse in Eagle Canyon Golf Estate, Roodepoort, Südafrika
- Immobilien mit Spielzimmer in Eagle Canyon Golf Estate, Roodepoort, Südafrika
- Immobilien mit Aufzug in Eagle Canyon Golf Estate, Roodepoort, Südafrika
- Immobilien mit Bergblick in Eagle Canyon Golf Estate, Roodepoort, Südafrika
- Immobilien mit Outdoor-Küche in Eagle Canyon Golf Estate, Roodepoort, Südafrika
- Immobilien mit Golfblick in Eagle Canyon Golf Estate, Roodepoort, Südafrika
- Gesicherte Wohnanlage Immobilien in Eagle Canyon Golf Estate, Roodepoort, Südafrika
- Privatsphäre Immobilien in Eagle Canyon Golf Estate, Roodepoort, Südafrika
- Immobilien mit Fitnessstudio in Eagle Canyon Golf Estate, Roodepoort, Südafrika
- Immobilien mit Sauna in Eagle Canyon Golf Estate, Roodepoort, Südafrika
- Immobilien mit Dampfsauna in Eagle Canyon Golf Estate, Roodepoort, Südafrika
- Immobilien mit Klimaanlage in Eagle Canyon Golf Estate, Roodepoort, Südafrika
- Immobilien mit Whirlpool in Eagle Canyon Golf Estate, Roodepoort, Südafrika
- Immobilien mit Kamin in Eagle Canyon Golf Estate, Roodepoort, Südafrika
- Immobilien mit Pool in Eagle Canyon Golf Estate, Roodepoort, Südafrika
- Immobilien mit Balkon in Eagle Canyon Golf Estate, Roodepoort, Südafrika
- Luxusvilla Immobilien in Eagle Canyon Golf Estate, Roodepoort, Südafrika
- Immobilien mit Offene Küche in Eagle Canyon Golf Estate, Roodepoort, Südafrika
- Renoviert Immobilien in Eagle Canyon Golf Estate, Roodepoort, Südafrika
- Immobilien mit Kino in Eagle Canyon Golf Estate, Roodepoort, Südafrika
- Immobilien mit Wasserblick in Eagle Canyon Golf Estate, Roodepoort, Südafrika
Verwandte Leitfäden & Geschichten
Das Vertrauen der führenden Makler der Welt
Die Makler hinter den außergewöhnlichsten Immobilien der Welt inserieren bei JamesEdition.
- Angebote von Sotheby's, Christie's, BARNES und Engel & Völkers
- Jedes Angebot wird vor der Veröffentlichung geprüft
- Verbinden Sie sich direkt mit verifizierten Maklern
Indem Sie fortfahren, akzeptieren Sie unsere Nutzungsbedingungen und Datenschutzrichtlinie.