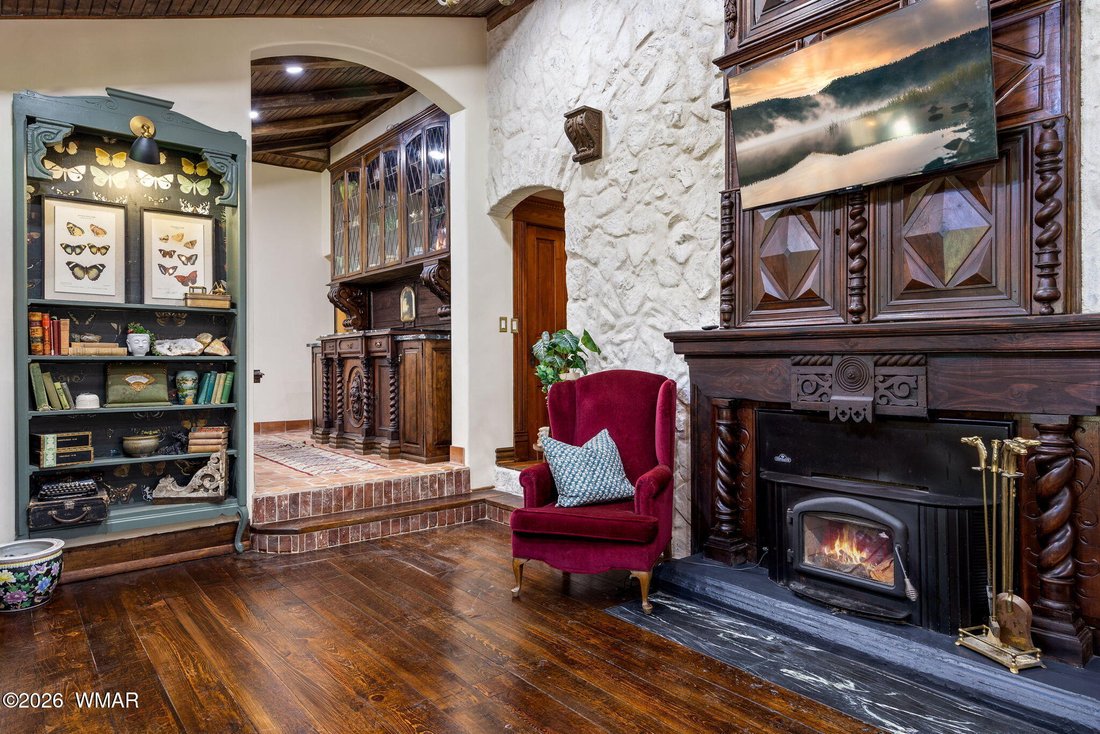
Einfamilienhaus In Eagar
- 6 Schlafz.
- 4 Bäder
- 2,000 Sqft
- 5.03 Ac lot
- Aktualisiert: Oktober 6
- Quelle: White Mountain Association of REALTORS MLS#262088
Über die Immobilie
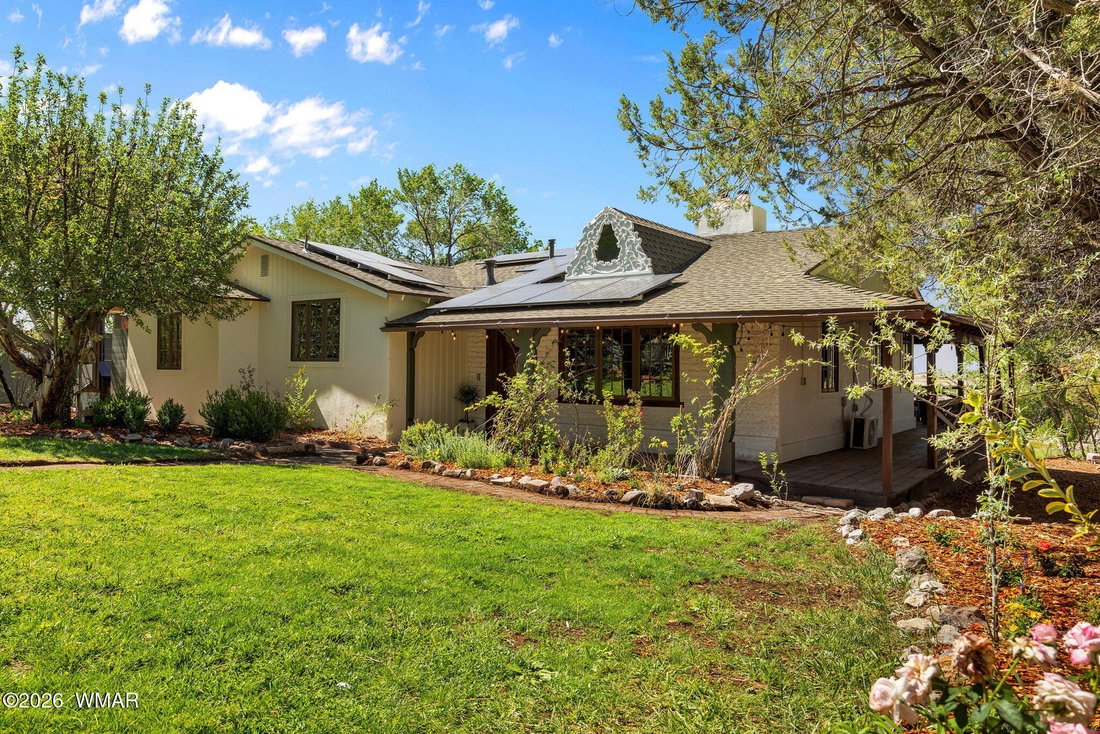
HEATED/COOLED BY MINI SPLITS & COMFORTABLE ADDITIONAL HEAT BY WOODSTOVE INSERT. 4 BR/2 BATH, HALLWAY BATH WITH CLAWFOOT TUB & SHOWER. KITCHEN HAS FRENCH ANTIQUE EMBELLISHMENT, BELEVEDERE QUARTZITE COUNTERTOPS, ROCK WORK & PELLA WINDOWS. HUGE 8 BURNER RANGE & MATCHING FORNO REFRIGERATOR, FARMHOUSE SINK, OVERHEAD CHANDELIERS, STAINED GLASS ABOVE THE DOORS. MOST FURNISHINGS CAN CONVEY. ALL CEILINGS HAVE BEEN REDONE. HOME HAS A BASEMENT-ROOT CELLAR WITH SPRAY FOAM INSULATION. ALL HOMES ARE SUPPLIED WITH ON DEMAND PROPANE HOT WATER HEATERS. THE LIBRARY HAS ROUGH CUT LUMBER SHELVING. THE ROMANTIC PRIMARY BEDROOM IS ENSUITE WITH SLATE TILE BATHROOM & WALKIN SHOWER WITH A PRIVATE ENTRANCE TO THE DELIGHTFUL EXTERIOR PRIVACY PATIO. THE LARGE WRAPAROUND DECK IS AN ENJOYABLE PLACE TO GATHER. THERE IS A NEW FRONT FENCE WITH AN ARCHED GATE . THE POND IS HOME TO SOME BIG OLD GOLDFISH. THE BACK YARD IS WATERED BY SPRINKLERS. THE SOLAR SYSTEM HAS A TESLA BATTERY AND WAS INSTALLED PROFESSIONALLY PROVIDING A SAVINGS ON ELECTRICITY.
HOMESTEAD HOME: 1BR/1.5 BATH (WITH AN EXTERIOR ENTRANCE HALF BATH) AND HAS A CUTE LOFT. GAS STOVE, CLAWFOOT TUB AND MINISPLIT FOR HEAT AND COOLING.
GRISTMILL GRAINERY RENTAL:
MINSPLIT AND ON DEMAND HOT WATER HEATER, HAMMERED TIN ON LOG CONSTRUCTION ( ORIGINAL GRAINERY DESIGN), NEW CARPET IN LOFT AREA ACCESSED FROM PIPE LADDER, ONE BR/ONE BATH, PERGOLA BEHIND THIS RENTAL & COVERED PARKING AREA.
3 RV SITES- 50A, 35A AND 35AMP SERVICE & SEWER CONNECTS.
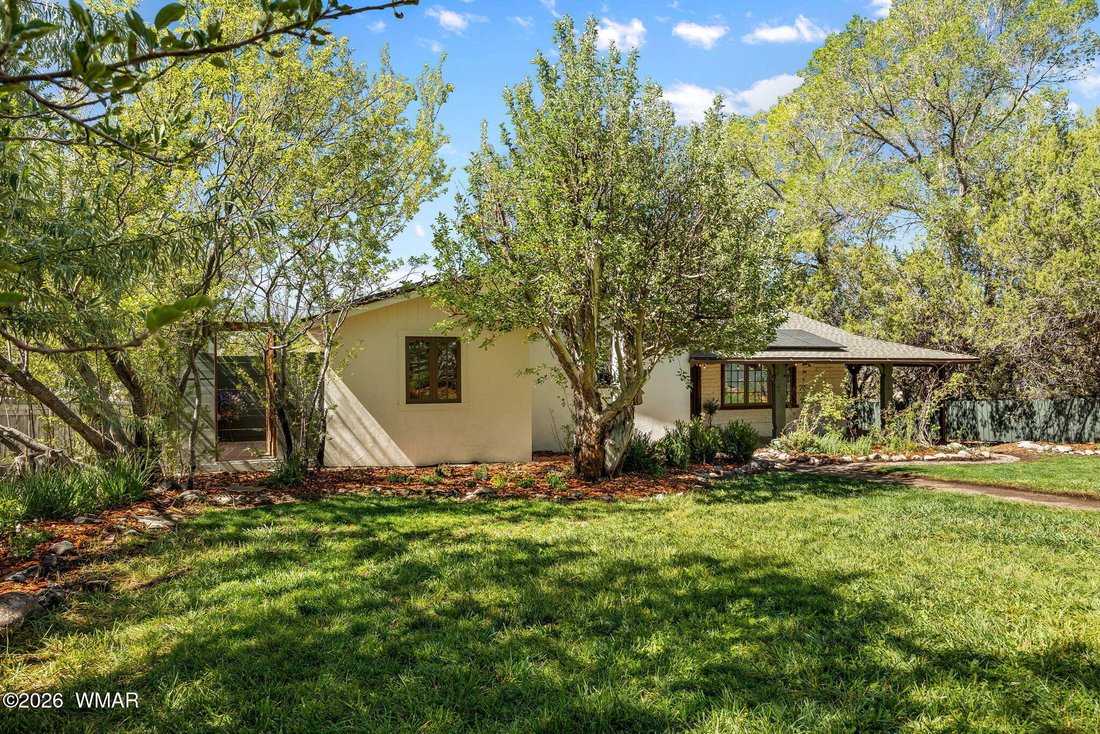
HORSES, CHICKEN COOPS, LEAN TO BUILDINGS AND COVERED PARKING STRUCTURES AROUND THE FULLY FENCED PARCEL OF 5.03 ACRES.
HOME IS ON CITY WATER & SEPTIC WITH 14 HOURS OF IRRIGATION WHICH WILL BE SPLIT BETWEEN THE ADJACENT LAND PARCELS AND HOME.
Additional notes from the seller on the interior upgrades and antique fixtures/embellishments in the home:
KITCHEN
Center island was once a French store counter.
The other antiques used in the cabinets are also French from the 1800s. We have gathered them from travels
and retrofitted them into cabinetry.
The tile is Spanish terra cotta.
The stone is Belvedere quartzite with leather finish. The slight green hues are from the
stone being at the very beginning stages of turning into Jade. It is considered a luxury stone.
The fixtures are brass.
The lights are wrought iron. They are reclaimed and we electrified them.
The stove is a dream. The toggle on the knobs should be checked regularly to make sure they haven’t loosened.
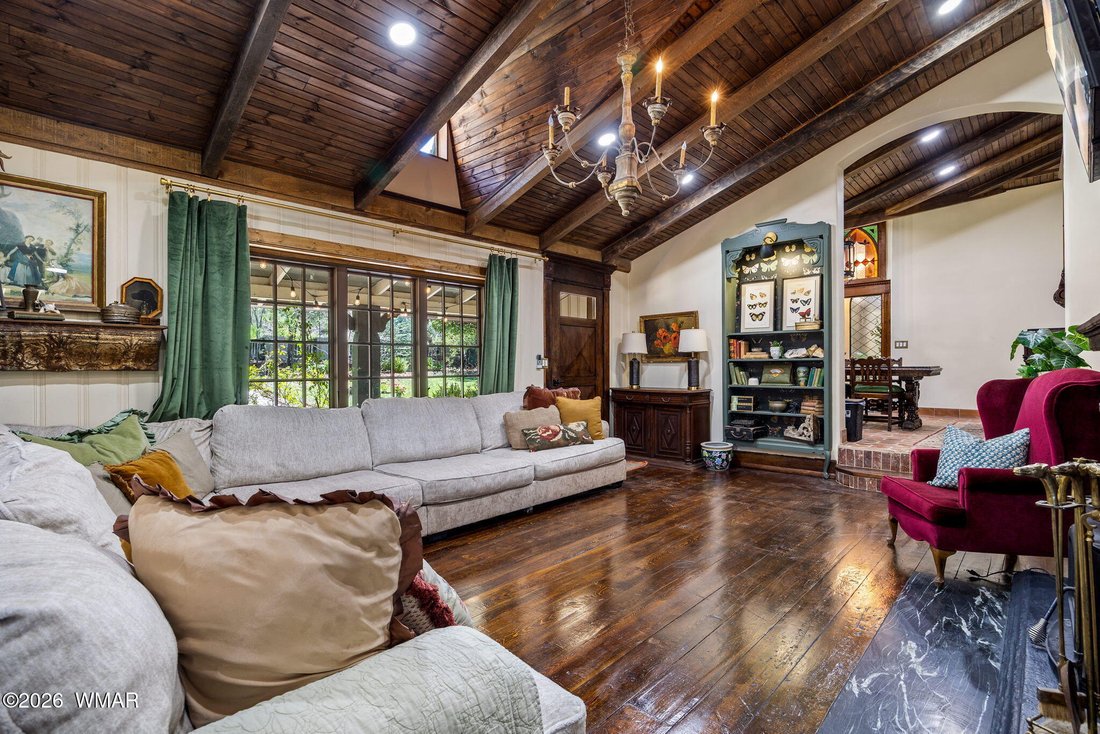
The suspended ceiling was raised. We added tongue and groove and beams.
The stained glass window above the entrance to the bedroom is from a church. I bought it in Texas.
Most of the doors and headers were from a historic home in Pennsylvania.
All the wood floors are milled locally and from the Wallow Fire.
All the bathroom and kitchen fixtures are solid brass.
GREAT ROOM
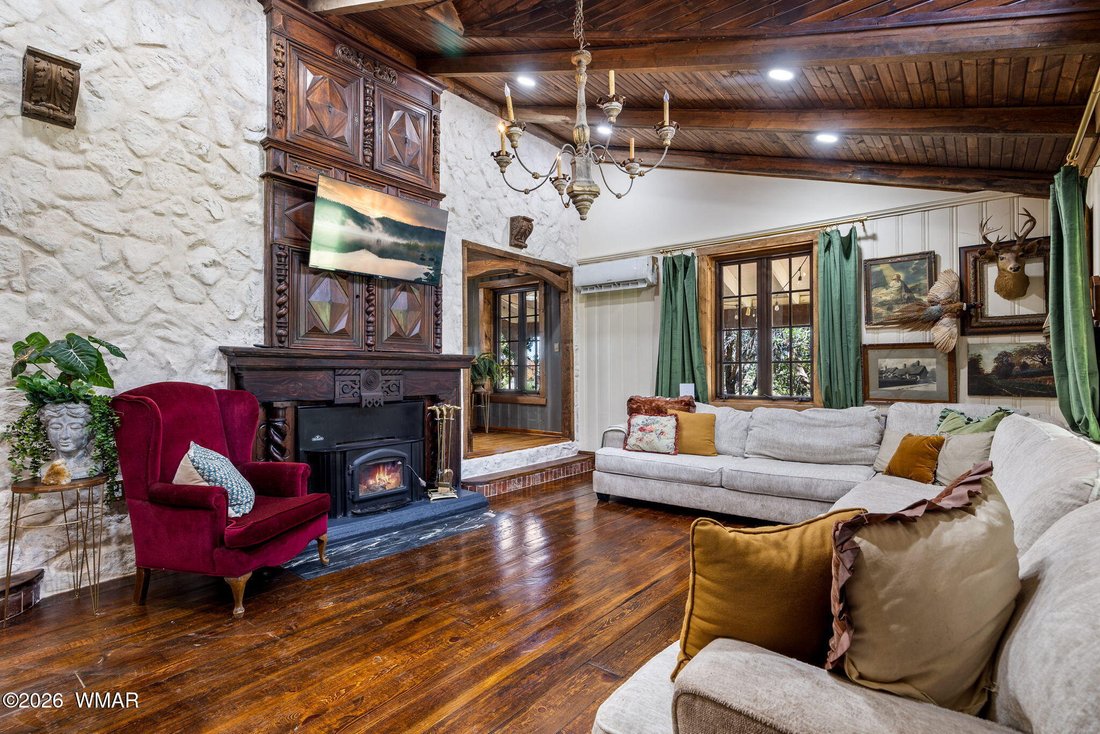
The suspended ceiling was raised and we added tongue and groove and beams.
The fireplace mantel and woodwork was a favorite antique that was dismantled and remade for the room.
The walls were covered in stone.
Spanish tile on the stair rises and more Belvedere Quartzite for the hearth.
PRIMARY SUITE
The bathroom floors are black Montauk slate.
The shower walls are porcelain marble.
The vanity is an antique, and the stone is also antique marble.
The sink itself is black marble and the faucet is solid brass.
There are heaters in both the bathroom and the water closet.
There is a remote in the water closet for the bathroom fan.
The wall that the sink is against should not ever have holes drilled into it. There is a very
large amount of electrical work in the wall for the home and solar. It is best not to disrupt it.
The surround around the entrance to the bathroom is antique.
The ceiling light is vintage.
The bedroom chandelier is very old.
The windows and door are Pella.
The door leads out to a private patio. The tile is Spanish terra cotta. The fireplace is vintage
and is not permanently set and can be moved to another location if desired.
LAUNDRY and HALL
The floor is more Spanish terracotta.
The counter is Belvedere quartzite.
HALL BATH
The floors are Arabescato Venato marble mosaic tile. The baseboards are also stone.
The tub is antique.
The faucets are solid brass. The sink is handcrafted brass and made in Morocco.
The vanity is a French antique with really beautiful original antique marble. The backsplash
is Spanish terracotta.
The walls are Tadelakt plaster walls from Color Atelier in the color Plateau. It is an ancient
lime plaster that dates back to the Romans and originated in Morocco. It is made with
mineral pigments and is naturally anti-microbial, so it resists mold, mildew, and fungus.
It’s also waterproof!
DOWNSTAIRS BEDROOM
Lined in tongue and groove wood from the Wallow Fire. The ceiling shows the color well.
The wall has a built in dresser and shelves for use as a bedroom or office.
GRISTMILL CABIN
This building was the original mill on the property that went down to the river originally.
The floors are all original.
The walls are all original. The metal strips were used by the original builder instead of
chinking in some places which is unique and left uncovered in several places.
The kitchen sink and cabinet are both vintage.
The fridge was found in one of the old buildings when we purchased the property.
Under the sofa is a hidden door that leads to the root cellar.
The stained glass doors are both purchased from our travels.
THE HOMESTEAD RENTAL
This is the original home of the family that lived on the property and built in the early 1900s.
The floors are original and were hiding underneath five layers of linoleum.
The stairs were originally very small and not up to code. We thought this staircase from
Pennsylvania and it fit perfectly.
The windows have been updated for efficiency.
The walls were originally insulated with cardboard and layers of newspaper. Some of the
walls have been replaced and they’ve been insulated for better efficiency.
The wiring and plumbing was updated.
Part of the front room was once a porch and has long since been enclosed.
OUTBUILDINGS
The outbuildings are original to the property. The window shutters have been updated with
a design that has been copied from a historic Texas dancehall in Round Top, Texas.
New chicken coop was just built prior to us deciding to sell and is unused and will convey with the home sale.
Numerous covered parking structures are around the parcel and can be used in various ways to protect equipment or vehicles.
Our home is a delightful place to live and a wonderful place to make memories!
-
Art der Immobilie
Haus
-
Baujahr
1962
-
Preis/Quadratfuß
$329
Funktionen
- Kamin
- Garten
- Bibliothek
- Pergola
- Tor
- Office
- Waschküche
- Keller
- Privatsphäre
Lot
Innenbereich
- Office
- Kamin
- Waschküche
- Bibliothek
- Keller
Outdoor
- Parkplatz
- Tor
- Pergola
- Garten
Erkunden Sie die Gegend
Der Agent wird sich in Kürze mit Ihnen in Verbindung setzen
Gelistet von
Besichtigung mit the agent buchen
Wählen Sie ein Datum und ob Sie eine virtuelle oder persönliche Besichtigung mit dem Makler wünschen.
The data relating to real estate for sale on this website comes in part from the Internet Data exchange program of the White Mountain Association of REALTORS®. IDX information is provided exclusively for consumers' personal, non-commercial use and may not be used for any purpose other than to identify prospective properties consumers may be interested in purchasing. Real estate listings held by brokerage firms other than {{BROKERAGE}}, are indicated by detailed information about them such as the name of the listing firms. Information deemed reliable but not guaranteed. Copyright © {{YEAR}} White Mountain Association of REALTORS®. All Rights Reserved.
Das Vertrauen der führenden Makler der Welt
Die Makler hinter den außergewöhnlichsten Immobilien der Welt inserieren bei JamesEdition.
- Angebote von Sotheby's, Christie's, BARNES und Engel & Völkers
- Jedes Angebot wird vor der Veröffentlichung geprüft
- Verbinden Sie sich direkt mit verifizierten Maklern
Indem Sie fortfahren, akzeptieren Sie unsere Nutzungsbedingungen und Datenschutzrichtlinie.
partnered with