$754,000
Alleinstehende Färberin
- 4 Schlafz.
- 4 Bäder
- 2,600 Sqft
- 13,068 Sqft lot
- Aktualisiert: September 16
- MLS#845360
Über die Immobilie
Beschreibung wurde automatisch übersetzt.
Die Beschreibung wird in der Originalsprache angezeigt.
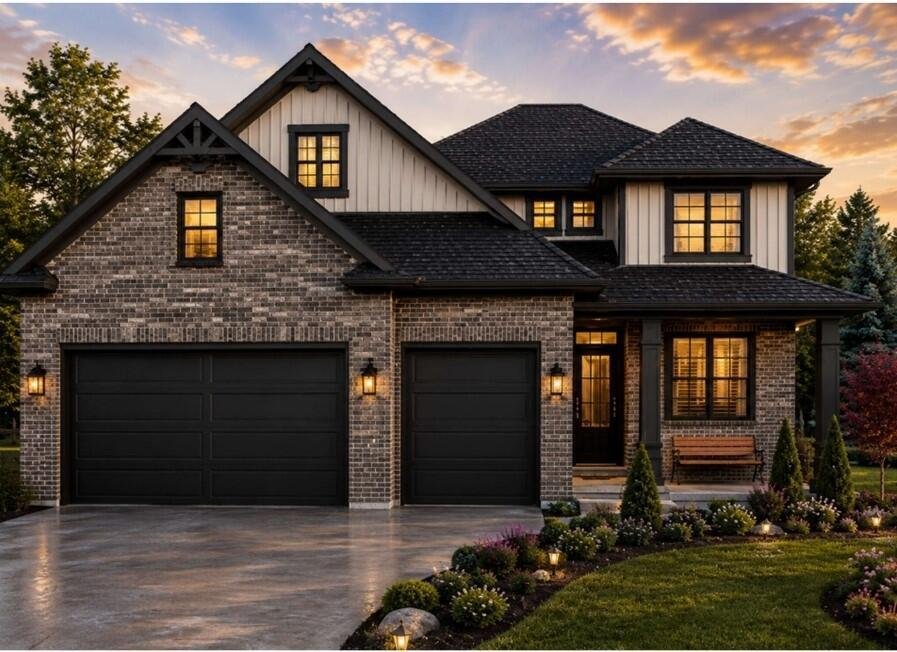
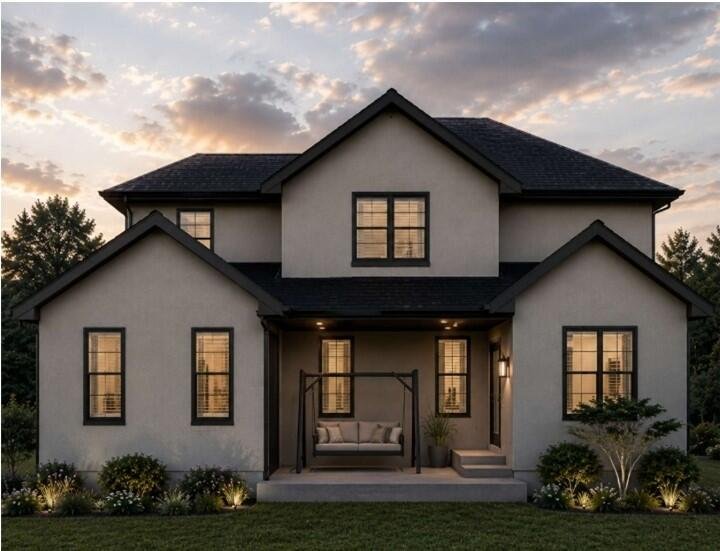
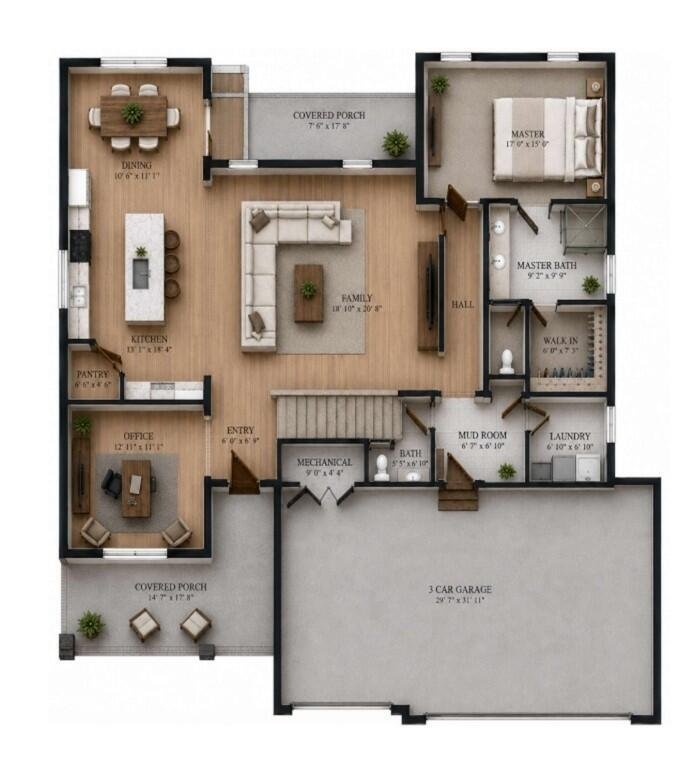
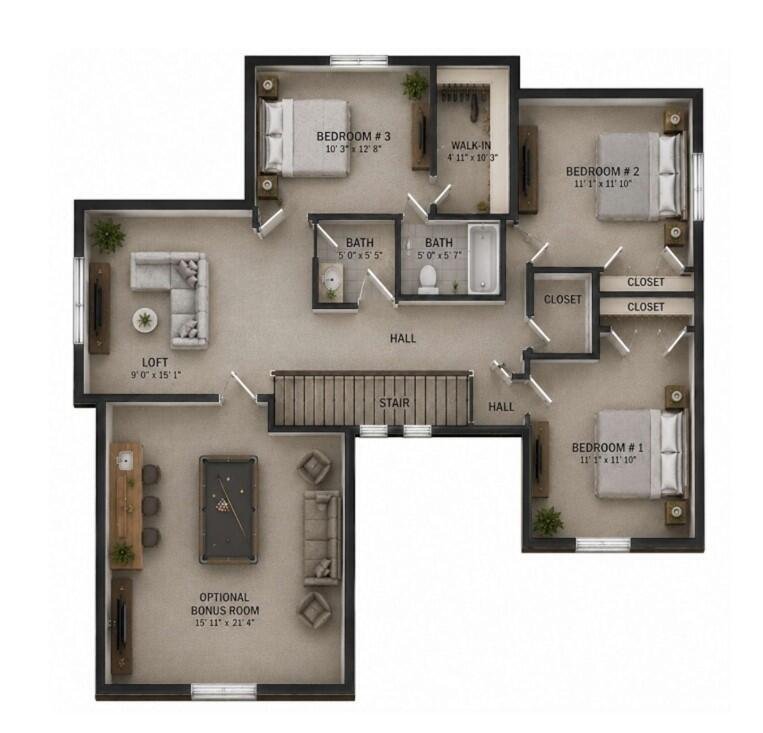
**PROPOSED CONSTRUCTION** Welcome to your dream luxury Laurel 1.5 story model, boasting over 2,600 square feet on the main level, a full unfinished basement, covered front porch, main level primary, 4 beds, office, loft, and an unbeatable location! Designed with quality craftsmanship and customization in mind, this beautiful home offers a variety of premium finishes and features from which buyers
**PROPOSED CONSTRUCTION** Welcome to your dream luxury Laurel 1.5 story model, boasting over 2,600 square feet on the main level, a full unfinished basement, covered front porch, main level primary, 4 beds, office, loft, and an unbeatable location! Designed with quality craftsmanship and customization in mind, this beautiful home offers a variety of premium finishes and features from which buyers may select. Options may include hard-surface flooring, a custom wood rail and spindle package on the open staircase, recessed lighting, modern Sherwin Williams paint colors, and large Pella double-hung and premium windows that bring in an abundance of natural light. The stunning kitchen can be customized with features such as soft-close cabinetry with crown molding, pantry storage, quartz countertops, a stainless steel undermount sink, and an optional Whirlpool stainless-steel appliance package. The spacious primary suite offers the opportunity for selections including a tray ceiling, oversized upgraded walk-in closet, ceramic-tiled shower with glass door, quartz double-sink vanity, with Delta fixtures. The exterior includes an 8/12 pitched roof, stone or brick, and SmartSide siding. Additional options may include a tankless water heater, finished garage, and washer/dryer package. This home offers an optional bonus room and or 3 car garage. Please note: Not all features, finishes, upgrades, or options described are included in the base price. Buyers will have the opportunity to make selections and customize the home, with certain selections and upgrades available at additional cost. Specific inclusions, pricing, and available options are subject to builder specifications and buyer selections. Price listed is for 2.5 car garage and an unfinished basement with 8 foot ceilings. One of the few remaining opportunities in this picturesque community! Schedule your private showing today and discover the possibilities for creating a home tailored to your style and needs.
-
Art der Immobilie
Haus
-
Baujahr
2026
-
Preis/Quadratfuß
$290
Funktionen
- Garage
- Begehbarer Kleiderschrank
- Waschtrockner
- Neubauten
- Hohe Decke
- Office
- Keller
Erkunden Sie die Gegend
3602 Towle Street, Dyer, IN 46311, Indiana, Vereinigte Staaten
Auf Google Maps anzeigen
Preis pro sqft
Niedrig
Hoch
Vor 3 Jahren beigetreten
Sie haben sich nach diesem Objekt erkundigt
Der Agent wird sich in Kürze mit Ihnen in Verbindung setzen
Gelistet von
8
Angebote
2023
Beigetreten
Besichtigung mit Tiffany Dowling buchen
Wählen Sie ein Datum und ob Sie eine virtuelle oder persönliche Besichtigung mit dem Makler wünschen.
Bevorzugtes Datum
Art der Tour

Keller Williams Preferred Realty
16101 108th Ave., 60467, Orland Park, United States
Agenturprofil anzeigen
Zuletzt aktualisiert
September 16
Erstmalig gelistet
Sep 16
Angebotsreferenz
2159381576030542
Angebotsstatus
Ähnliche Immobilien in der Nähe
Neue Angebote in Dyer




Entdecken Sie mehr Häuser zum Verkauf
Dyer, IN, Vereinigte Staaten Immobilienarten
Dyer, IN, Vereinigte Staaten beliebte Suchanfragen
- Neubauten Immobilien in Dyer, IN, Vereinigte Staaten
- Immobilien mit Garten in Dyer, IN, Vereinigte Staaten
- Immobilien mit Pool in Dyer, IN, Vereinigte Staaten
- Immobilien mit Offene Küche in Dyer, IN, Vereinigte Staaten
- Immobilien mit Whirlpool in Dyer, IN, Vereinigte Staaten
- Privatsphäre Immobilien in Dyer, IN, Vereinigte Staaten
- Immobilien mit Kino in Dyer, IN, Vereinigte Staaten
- Pferdesport Immobilien in Dyer, IN, Vereinigte Staaten
- am Wasser Immobilien in Dyer, IN, Vereinigte Staaten
- Immobilien mit Sauna in Dyer, IN, Vereinigte Staaten
- Immobilien mit Tennisplatz in Dyer, IN, Vereinigte Staaten
- Immobilien mit Fitnessstudio in Dyer, IN, Vereinigte Staaten
Verwandte Leitfäden & Geschichten
Das Vertrauen der führenden Makler der Welt
Die Makler hinter den außergewöhnlichsten Immobilien der Welt inserieren bei JamesEdition.
- Angebote von Sotheby's, Christie's, BARNES und Engel & Völkers
- Jedes Angebot wird vor der Veröffentlichung geprüft
- Verbinden Sie sich direkt mit verifizierten Maklern
Indem Sie fortfahren, akzeptieren Sie unsere Nutzungsbedingungen und Datenschutzrichtlinie.
brokerages we
partnered with
partnered with