$1,250,000
Einfamilienhaus In Durham
- 4 Schlafz.
- 4 Bäder
- 3,898 Sqft
- 25,701 Sqft lot
- Aktualisiert: Oktober 20
- Quelle: Triangle MLS (Doorify) MLS#10199000
Über die Immobilie
Beschreibung wurde automatisch übersetzt.
Die Beschreibung wird in der Originalsprache angezeigt.
The vaulted screened porch may be what stays with you, but the way this custom home lives is just as compelling. Built in 2021 on 0.59 acre, it pairs open gathering spaces with a main-floor primary suite and plenty of room to spread out upstairs. Coffered ceilings define the family and dining rooms, while warm wood floors and views of the trees bring everything together. The kitchen opens directly
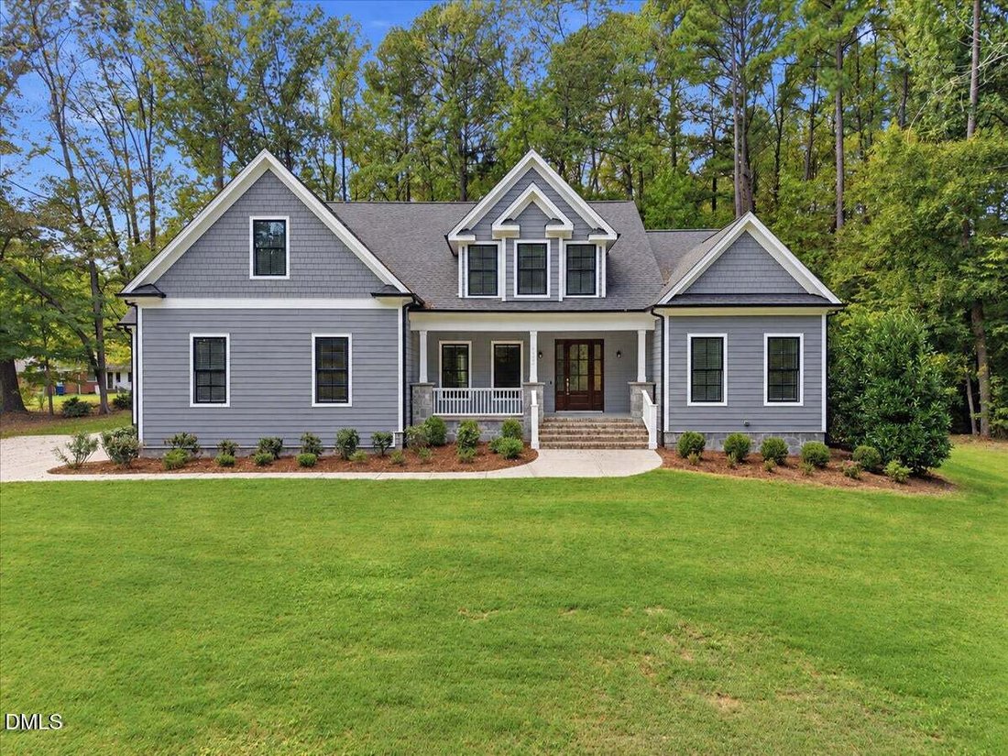
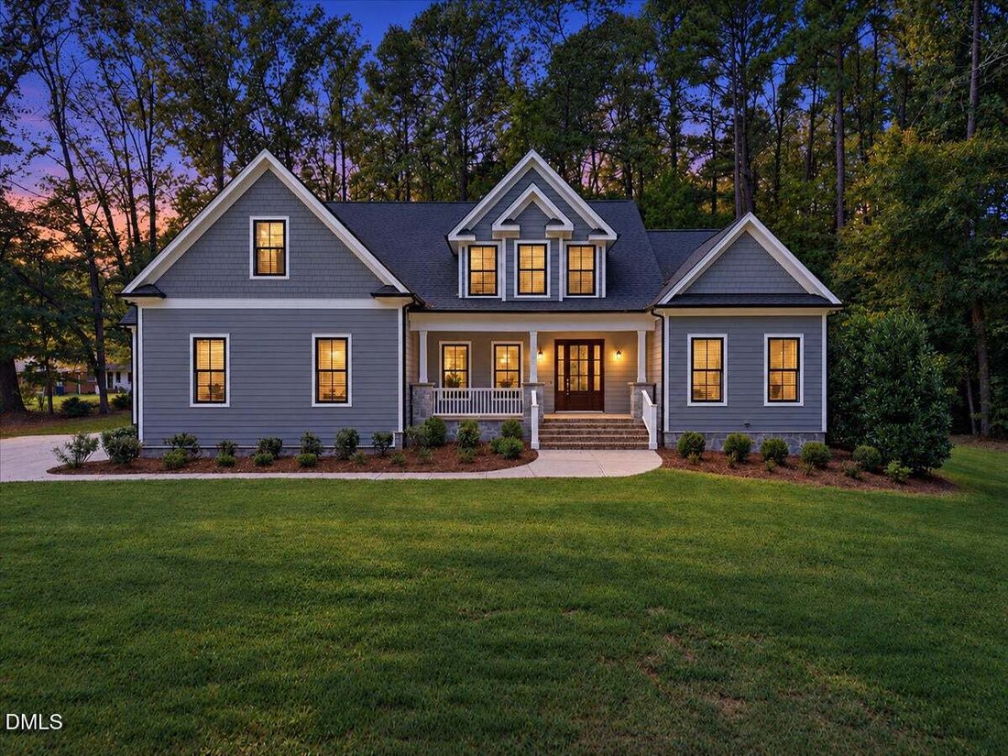
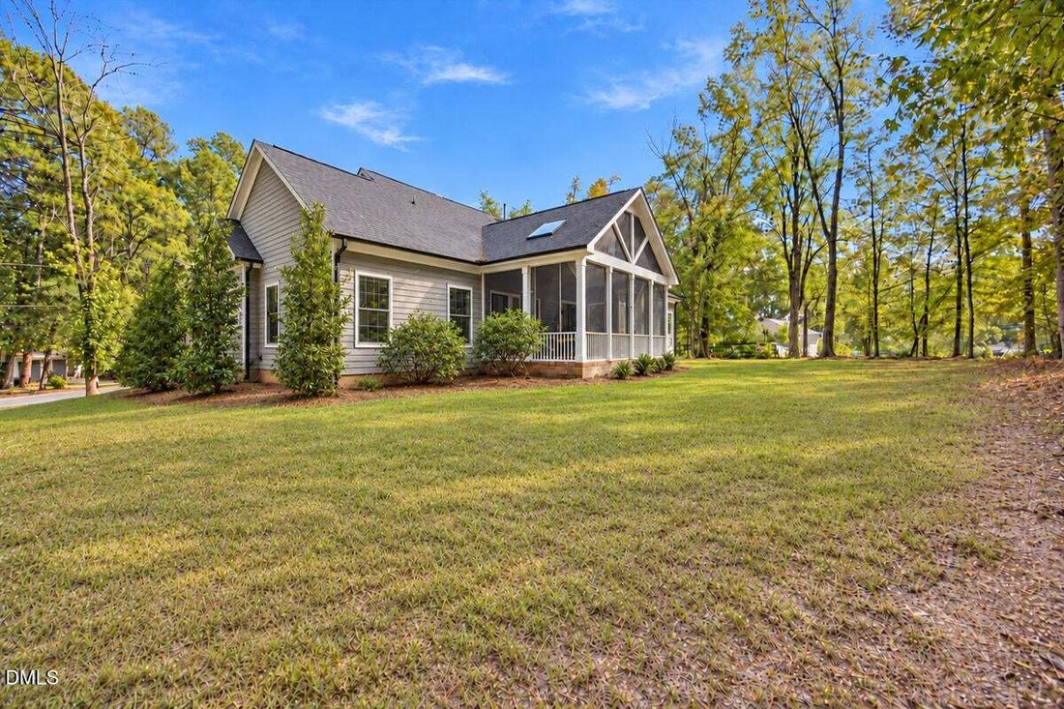
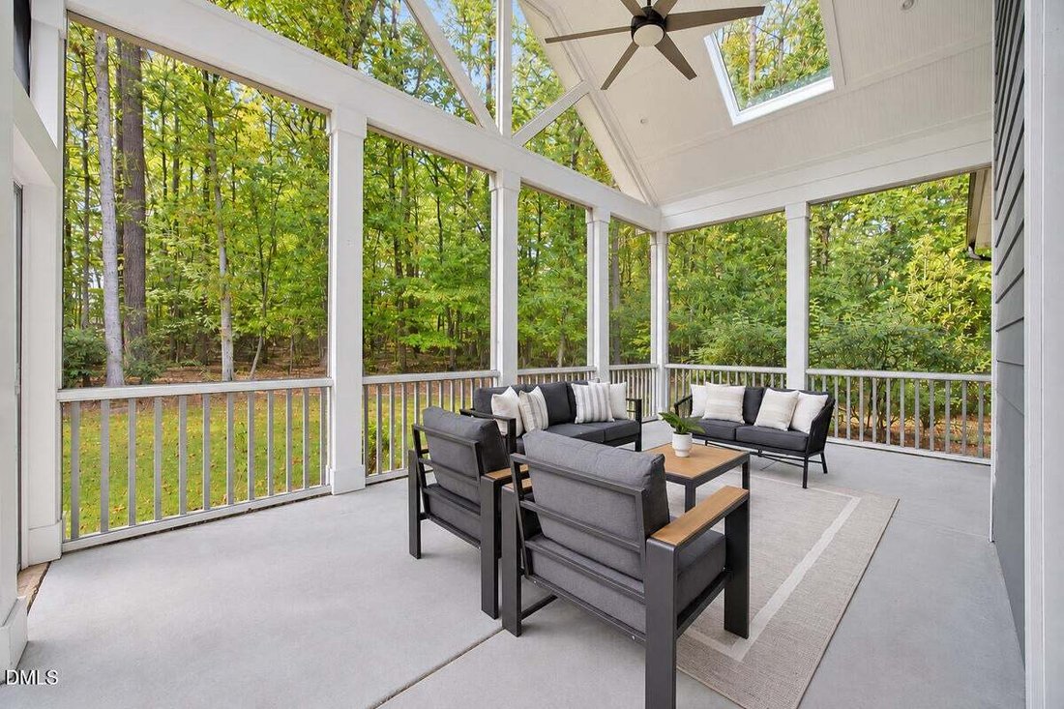
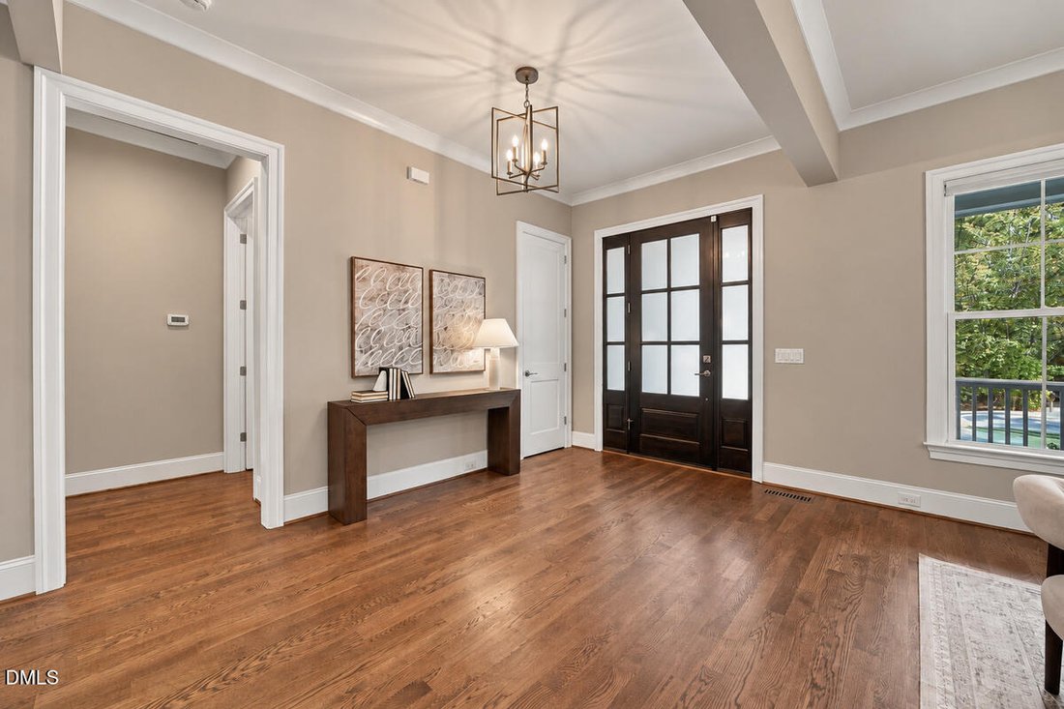
The vaulted screened porch may be what stays with you, but the way this custom home lives is just as compelling. Built in 2021 on 0.59 acre, it pairs open gathering spaces with a main-floor primary suite and plenty of room to spread out upstairs. Coffered ceilings define the family and dining rooms, while warm wood floors and views of the trees bring everything together. The kitchen opens directly to the family room, with a generous island for pulling up a chair, gas cooking, and a walk-in pantry that keeps everyday essentials close. There’s a sunny breakfast area for casual meals and a separate dining space when more people are coming over. The downstairs primary bedroom has a vaulted ceiling and room for a sitting area, with separate vanities, a freestanding tub, and a spacious glass-enclosed shower in the bath. Upstairs, three additional bedrooms, a bonus room, and a loft give you options for guests, work, hobbies, or a separate place to watch a movie. A compact downstairs workspace, laundry room, and garage-entry drop zone add everyday convenience, while the three-car garage provides room for vehicles and storage. Out back, the screened porch opens up beneath a vaulted ceiling with skylights, overlooking lawn and mature trees. Off Pickett Road, the location puts Duke and downtown Durham within easy reach. There’s plenty to appreciate inside, but you may find yourself ending every tour back on that porch. Listing photography includes a combination of in-person staging and AI-assisted virtual staging to help illustrate the spaces and potential furniture arrangements.
-
Art der Immobilie
Haus
-
Baujahr
2021
-
Preis/Quadratfuß
$320
Funktionen
Erkunden Sie die Gegend
3526 Westglen Road, Triangle Township, North Carolina, Vereinigte Staaten
Auf Google Maps anzeigen
Preis pro sqft
Niedrig
Hoch
Vor 11 Monaten beigetreten
Sie haben sich nach diesem Objekt erkundigt
Der Agent wird sich in Kürze mit Ihnen in Verbindung setzen
Gelistet von
3
Angebote
2025
Beigetreten
Besichtigung mit the agent buchen
Wählen Sie ein Datum und ob Sie eine virtuelle oder persönliche Besichtigung mit dem Makler wünschen.
Bevorzugtes Datum
Art der Tour
Zuletzt aktualisiert
Oktober 20
Erstmalig gelistet
Oktober 17
Angebotsreferenz
10199000
Angebotsstatus
Listings marked with an icon are provided courtesy of the Triangle MLS, Inc. of North Carolina, Internet Data Exchange Database. Information Not Guaranteed. Copyright 2026 Triangle MLS, Inc. of North Carolina. All rights reserved.
Das Vertrauen der führenden Makler der Welt
Die Makler hinter den außergewöhnlichsten Immobilien der Welt inserieren bei JamesEdition.
- Angebote von Sotheby's, Christie's, BARNES und Engel & Völkers
- Jedes Angebot wird vor der Veröffentlichung geprüft
- Verbinden Sie sich direkt mit verifizierten Maklern
Indem Sie fortfahren, akzeptieren Sie unsere Nutzungsbedingungen und Datenschutzrichtlinie.
brokerages we
partnered with
partnered with