$929,000
Einfamilienhaus In Durham
- 4 Schlafz.
- 3 Bäder
- 3,424 Sqft
- 12,633 Sqft lot
- Aktualisiert: Oktober 4
- Quelle: Triangle MLS (Doorify) MLS#10196496
Über die Immobilie
Beschreibung wurde automatisch übersetzt.
Die Beschreibung wird in der Originalsprache angezeigt.
Spacious refined luxury in the heart of Durham’s sought-after neighborhood, The Hills at Southpoint. Combining timeless architectural elegance with modern, high-end finishes, this exceptional home offers an incredible layout designed for both effortless daily living and grand-scale entertaining. Architectural Grandeur & Curb Appeal - The home makes an immediate statement with its beautiful bri
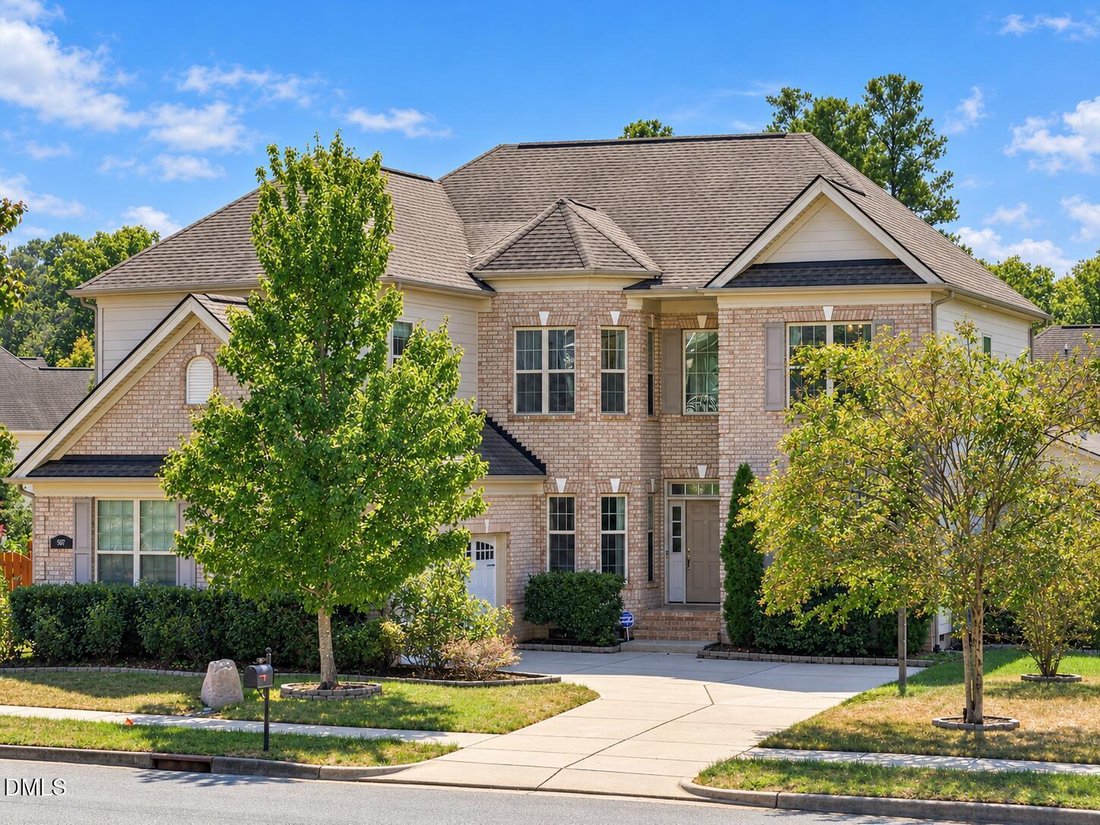
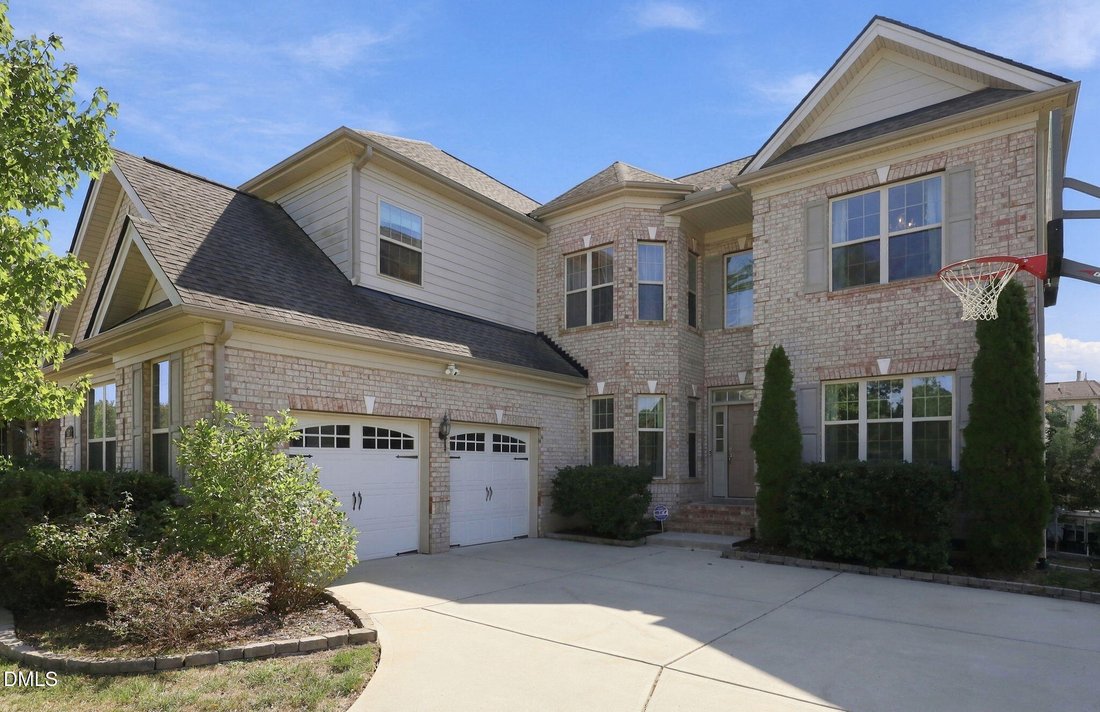
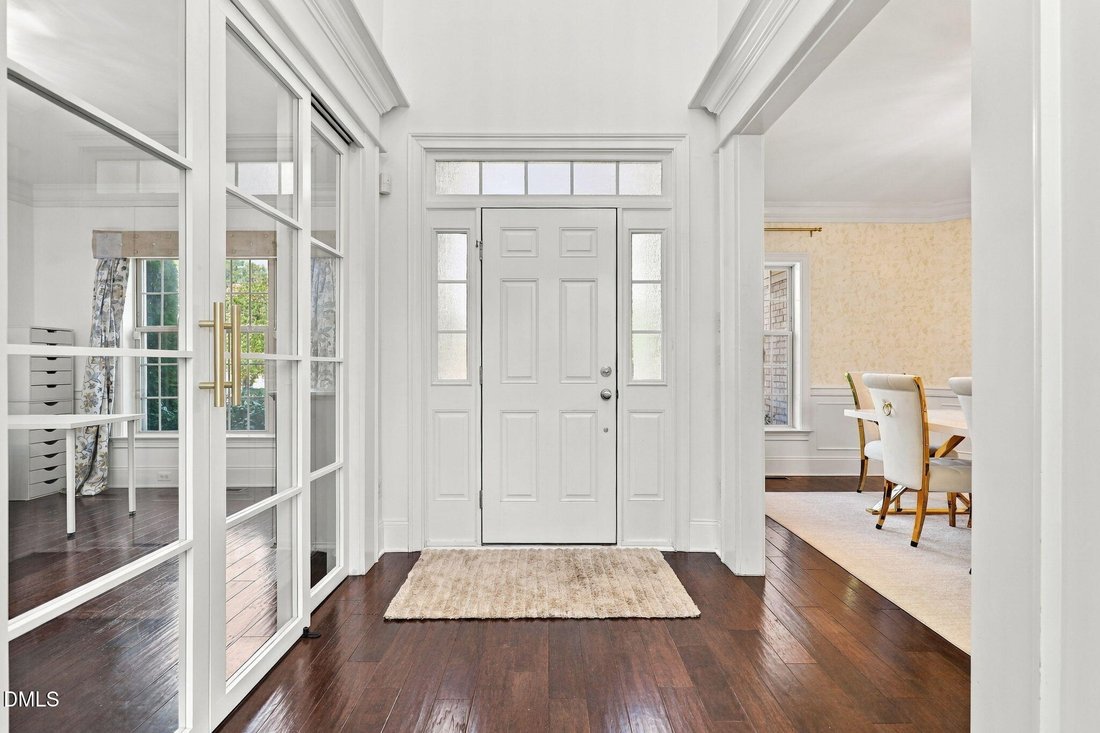
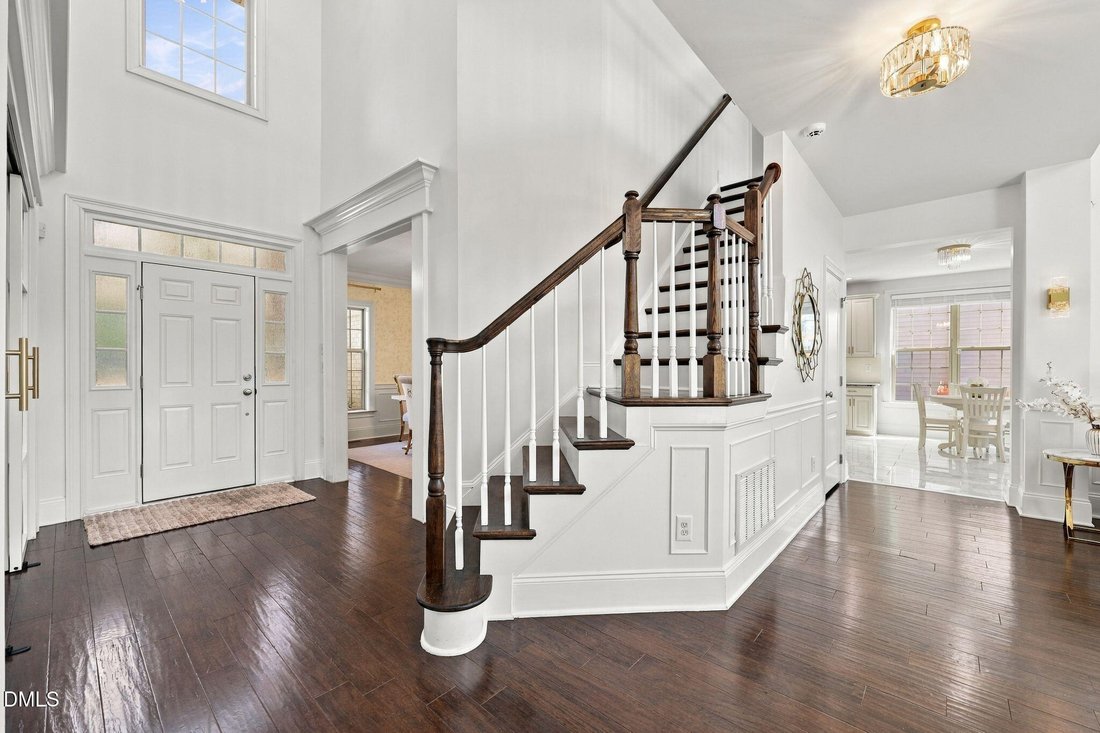
Spacious refined luxury in the heart of Durham’s sought-after neighborhood, The Hills at Southpoint. Combining timeless architectural elegance with modern, high-end finishes, this exceptional home offers an incredible layout designed for both effortless daily living and grand-scale entertaining. Architectural Grandeur & Curb Appeal - The home makes an immediate statement with its beautiful brick facade, rich accents, deep two-car garage with separate bay entries, and an expansive concrete driveway complete with a built-in basketball hoop. Step inside the grand entryway to find a striking two-story foyer featuring rich dark hardwood flooring, detailed wainscoting, intricate crown molding, and a sweeping staircase. Gourmet Chef’s Kitchen - Designed for culinary enthusiast, the chef’s kitchen boasts crisp white, full-height cabinetry with brushed gold hardware, pristine marble-patterned tiled flooring, and premium stainless steel appliances—including built-in microwave and oven, a built-in gas cooktop with a custom range hood, and a stainless steel dishwasher. At the center sits an expansive island with granite countertop illuminated by tiered crystal chandelier pendants with bar seating, which flows effortlessly into a sunlit breakfast dining area surrounded by oversized windows. Soaring Living Spaces - The open floor plan leads into a dramatic two-story great room anchored by a gas fireplace with a classic mantel. Double-height stacked windows framed by custom floor-length drapery wash the room in natural light, creating a bright and airy backdrop for relaxation or entertaining guests. Thoughtfully designed for both everyday living and entertaining, this home offers an abundance of spacious, flexible living areas. In addition to the generous main living spaces, you’ll find a dedicated home office with built-in shelving, a separate craft/hobby room, and an elegant formal dining room—providing plenty of room to work, create, gather, and unwind without sacrificing comfort. Each room is generously sized, giving the home an open, comfortable feel throughout. Luxurious Primary Suite & Dressing Room - Retreat to a luxurious primary suite with a bespoke walk-in closet in addition to generous dual closets. Outfitted with custom floor-to-ceiling built-in shelving with gold-accented hardware, dedicated shoe displays, and an integrated makeup vanity, this space delivers a refined and thoughtful daily convenience. Premier Outdoor Living & Prime Location - Indoor-outdoor living is seamless thanks to an equally impressive outdoor living space, offering multiple areas for relaxing and entertaining. Enjoy a screened-in porch, an oversized deck, a shaded paved lounge area, and a dedicated firepit space—creating options for gathering in every season. The backyard also features raised garden beds and established fruit trees, adding both charm and functionality to this beautifully designed outdoor retreat. Situated just minutes from The Streets at Southpoint, convenient to Duke, UNC, Research Triangle Park (RTP), RDU International Airport and major commuter routes, this home offers the ultimate blend of suburban serenity and urban convenience.
-
Art der Immobilie
Haus
-
Baujahr
2015
-
Preis/Quadratfuß
$271
Funktionen
- Garage
- Begehbarer Kleiderschrank
- Garten
- Kamin
- Basketballplatz
- Gesicherte Wohnanlage
- Tennisplatz
- Feuergrube
- Pool
Funktionen
Lot
- Gesicherte Wohnanlage
Innenbereich
- Hohe Decke
- Office
- Kamin
- Kücheninsel
- Gasherd
- Waschküche
- Begehbarer Kleiderschrank
Outdoor
- Parkplatz
- Feuergrube
- Pool
- Garage
- Tennisplatz
- Wohnraum im Freien
- Garten
- Basketballplatz
Erkunden Sie die Gegend
507 Swift Creek Crossing, Williams, North Carolina, Vereinigte Staaten
Auf Google Maps anzeigen
Preis pro sqft
Niedrig
Hoch
Vor 10 Monaten beigetreten
Sie haben sich nach diesem Objekt erkundigt
Der Agent wird sich in Kürze mit Ihnen in Verbindung setzen
Gelistet von
57
Angebote
2025
Beigetreten
Besichtigung mit the agent buchen
Wählen Sie ein Datum und ob Sie eine virtuelle oder persönliche Besichtigung mit dem Makler wünschen.
Bevorzugtes Datum
Art der Tour
Compass -- Chapel Hill - Durham - Chapel Hill
Chapel Hill, North Carolina, United States
Agenturprofil anzeigen
Zuletzt aktualisiert
Oktober 4
Erstmalig gelistet
Oktober 4
Angebotsreferenz
10196496
Angebotsstatus
Listings marked with an icon are provided courtesy of the Triangle MLS, Inc. of North Carolina, Internet Data Exchange Database. Information Not Guaranteed. Copyright 2026 Triangle MLS, Inc. of North Carolina. All rights reserved.
Das Vertrauen der führenden Makler der Welt
Die Makler hinter den außergewöhnlichsten Immobilien der Welt inserieren bei JamesEdition.
- Angebote von Sotheby's, Christie's, BARNES und Engel & Völkers
- Jedes Angebot wird vor der Veröffentlichung geprüft
- Verbinden Sie sich direkt mit verifizierten Maklern
Indem Sie fortfahren, akzeptieren Sie unsere Nutzungsbedingungen und Datenschutzrichtlinie.
brokerages we
partnered with
partnered with