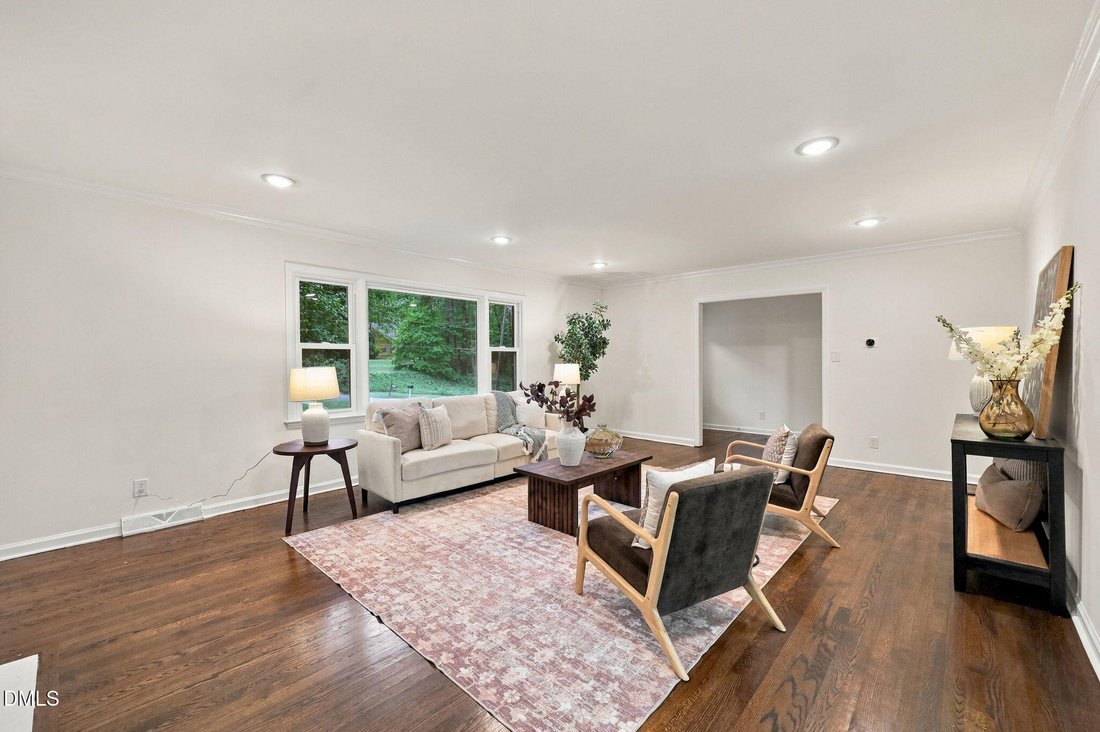
$725,000
Einfamilienhaus In Durham
- 3 Schlafz.
- 3 Bäder
- 2,577 Sqft
- 15,246 Sqft lot
- Aktualisiert: September 25
- Quelle: Triangle MLS (Doorify) MLS#10193366
Über die Immobilie
Beschreibung wurde automatisch übersetzt.
Die Beschreibung wird in der Originalsprache angezeigt.
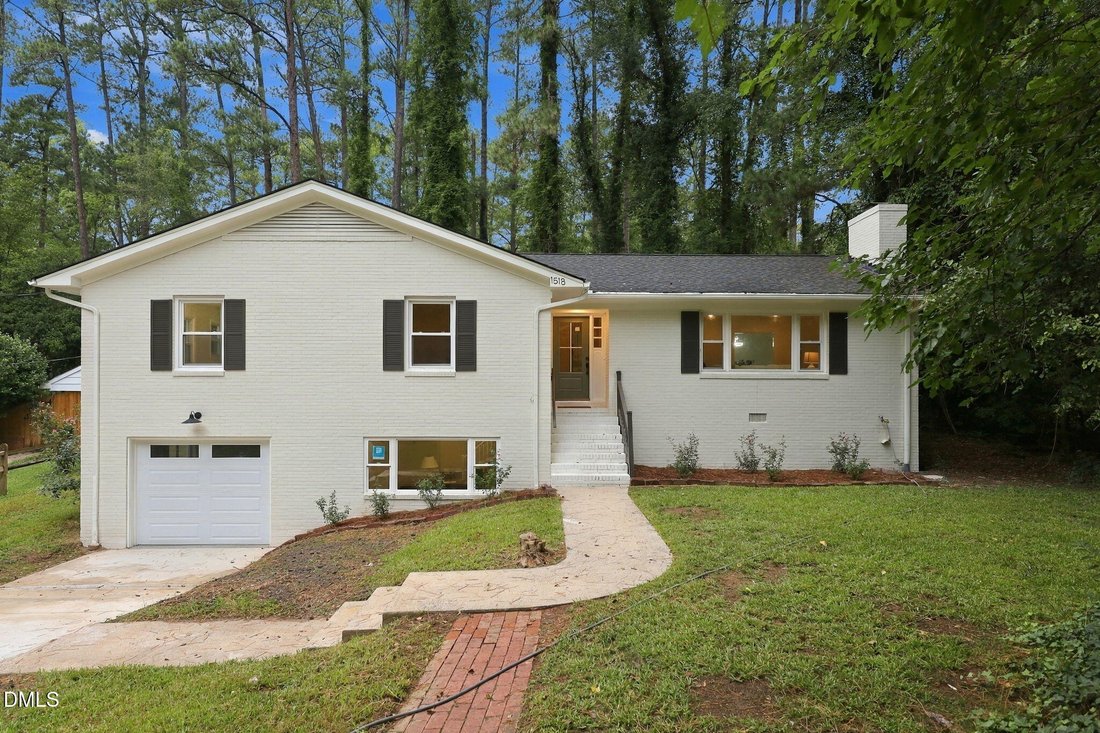
Coming soon! Showings begin September 24. Completely remodeled home with a finished basement and thoughtful updates inside and out. The original hardwood floors have been beautifully refinished, with new LVT flooring in the kitchen, tile in the bathrooms and LVP in the basement. The entire interior has been repainted, including the walls, trim, doors and ceilings, and the home features new lightin
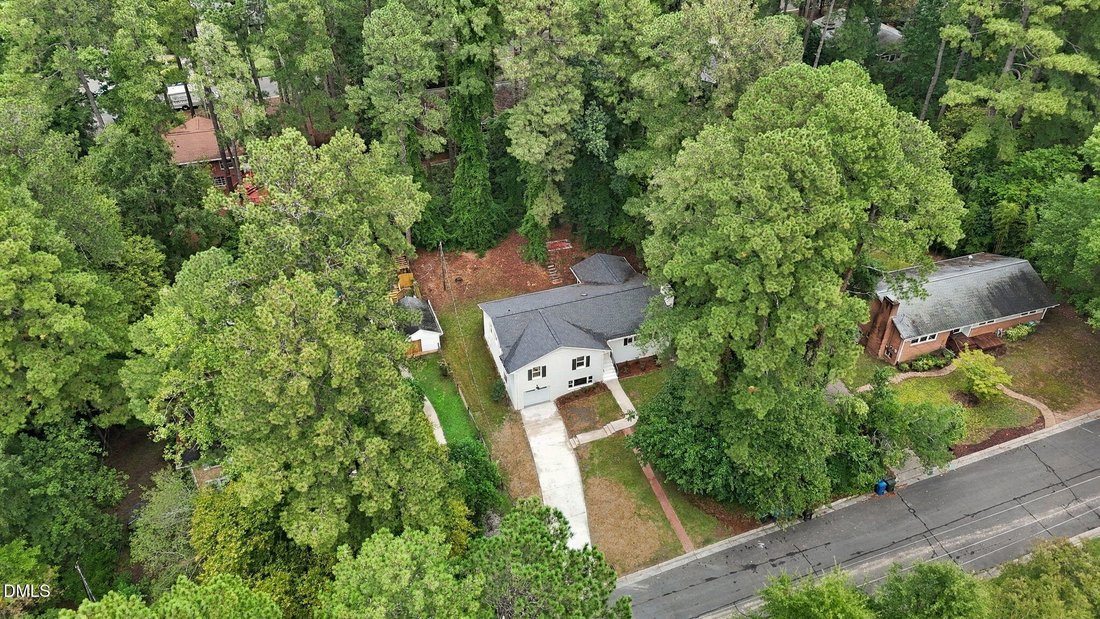
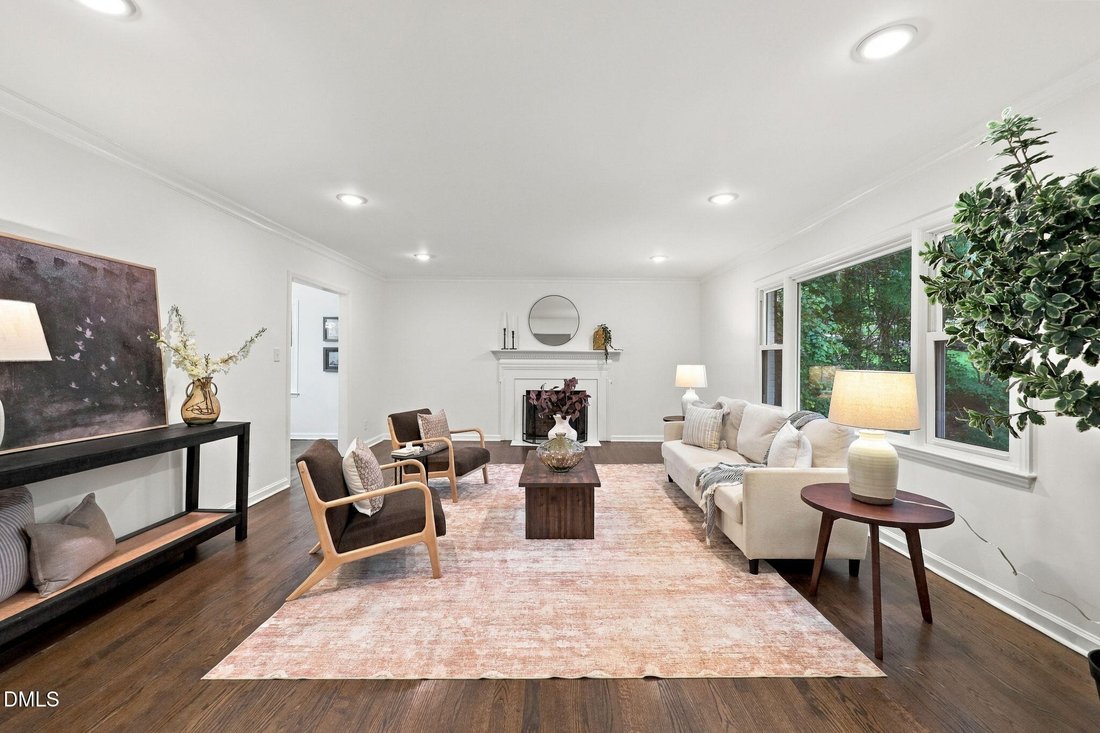
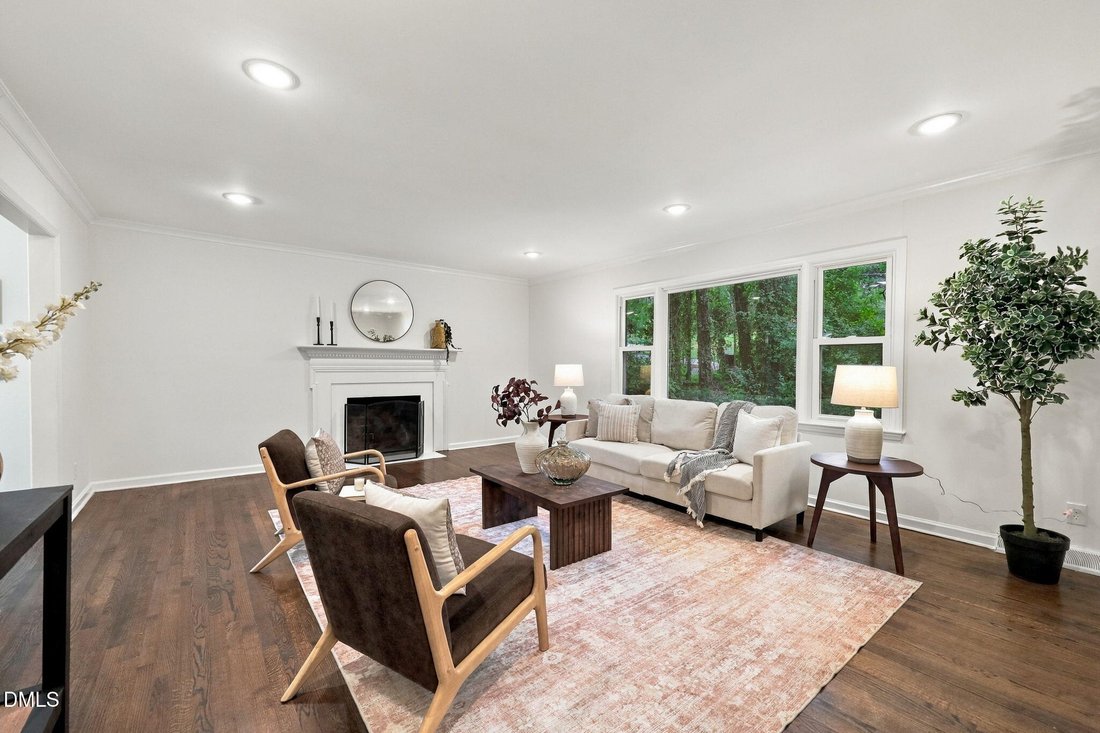
Coming soon! Showings begin September 24. Completely remodeled home with a finished basement and thoughtful updates inside and out. The original hardwood floors have been beautifully refinished, with new LVT flooring in the kitchen, tile in the bathrooms and LVP in the basement. The entire interior has been repainted, including the walls, trim, doors and ceilings, and the home features new lighting, a Nest thermostat, new interior and exterior doors and coordinating hardware. The fully updated kitchen offers quartz countertops with a full-height matching backsplash, Shaker-style cabinetry, a large stainless steel sink and new stainless steel appliances. The expanded primary suite includes a true walk-in closet, brand new carpet and a beautifully remodeled bathroom with a double vanity, heated tile floors and a tiled walk-in shower with a glass enclosure. Every other bedroom features hardwood floors, while the upstairs hall bathroom has been updated with new tile, a refinished tub, new vanity, lighting and fixtures. The basement provides a spacious bonus room, laundry room, half bath, storage and direct access to the garage. The finished garage includes drywall, an all-purpose epoxy floor and a new quiet garage door and opener, making it ideal for parking, a home gym or workshop. Exterior improvements include fresh paint on the home, trim and soffits, new shutters, exterior lighting, mailbox and modern house numbers. Additional updates a new backyard paver patio that provides the perfect setting for a fire pit or small gathering.
-
Art der Immobilie
Haus
-
Baujahr
1960
-
Preis/Quadratfuß
$281
Funktionen
- Garage
- Begehbarer Kleiderschrank
- Feuergrube
- Renoviert
- Keller
- Privatsphäre
- Waschküche
Erkunden Sie die Gegend
1518 Southwood Drive, Chapel Hill, North Carolina, Vereinigte Staaten
Auf Google Maps anzeigen
Preis pro sqft
Niedrig
Hoch
Vor 8 Monaten beigetreten
Sie haben sich nach diesem Objekt erkundigt
Der Agent wird sich in Kürze mit Ihnen in Verbindung setzen
Gelistet von
8
Angebote
2026
Beigetreten
Besichtigung mit the agent buchen
Wählen Sie ein Datum und ob Sie eine virtuelle oder persönliche Besichtigung mit dem Makler wünschen.
Bevorzugtes Datum
Art der Tour
Cambridge & Assoc. R.E. Group - Raleigh
Raleigh, North Carolina, United States
Agenturprofil anzeigen
Zuletzt aktualisiert
September 25
Erstmalig gelistet
September 25
Angebotsreferenz
10193366
Angebotsstatus
Listings marked with an icon are provided courtesy of the Triangle MLS, Inc. of North Carolina, Internet Data Exchange Database. Information Not Guaranteed. Copyright 2026 Triangle MLS, Inc. of North Carolina. All rights reserved.
Ähnliche Immobilien in der Nähe
Neue Angebote in Chapel Hill


Entdecken Sie mehr Häuser zum Verkauf
Chapel Hill, NC, Vereinigte Staaten Immobilienarten
Chapel Hill, NC, Vereinigte Staaten beliebte Suchanfragen
- Immobilien mit Pool in Chapel Hill, NC, Vereinigte Staaten
- Immobilien mit Offene Küche in Chapel Hill, NC, Vereinigte Staaten
- Gesicherte Wohnanlage Immobilien in Chapel Hill, NC, Vereinigte Staaten
- Immobilien mit Aufzug in Chapel Hill, NC, Vereinigte Staaten
- Immobilien mit Bibliothek in Chapel Hill, NC, Vereinigte Staaten
- Immobilien mit Golfblick in Chapel Hill, NC, Vereinigte Staaten
- am Wasser Immobilien in Chapel Hill, NC, Vereinigte Staaten
- Duplex Immobilien in Chapel Hill, NC, Vereinigte Staaten
- Immobilien mit Dampfsauna in Chapel Hill, NC, Vereinigte Staaten
- Küste Immobilien in Chapel Hill, NC, Vereinigte Staaten
- Blick auf die Stadt Immobilien in Chapel Hill, NC, Vereinigte Staaten
- Luxusvilla Immobilien in Chapel Hill, NC, Vereinigte Staaten
- Immobilien mit Hallenbad in Chapel Hill, NC, Vereinigte Staaten
Verwandte Leitfäden & Geschichten
Das Vertrauen der führenden Makler der Welt
Die Makler hinter den außergewöhnlichsten Immobilien der Welt inserieren bei JamesEdition.
- Angebote von Sotheby's, Christie's, BARNES und Engel & Völkers
- Jedes Angebot wird vor der Veröffentlichung geprüft
- Verbinden Sie sich direkt mit verifizierten Maklern
Indem Sie fortfahren, akzeptieren Sie unsere Nutzungsbedingungen und Datenschutzrichtlinie.
brokerages we
partnered with
partnered with