$767,500
Einfamilienhaus In Durham
- 4 Schlafz.
- 3 Bäder
- 3,230 Sqft
- 7,841 Sqft lot
- Aktualisiert: August 29
- Quelle: Triangle MLS (Doorify) MLS#10189446
Über die Immobilie
Beschreibung wurde automatisch übersetzt.
Die Beschreibung wird in der Originalsprache angezeigt.
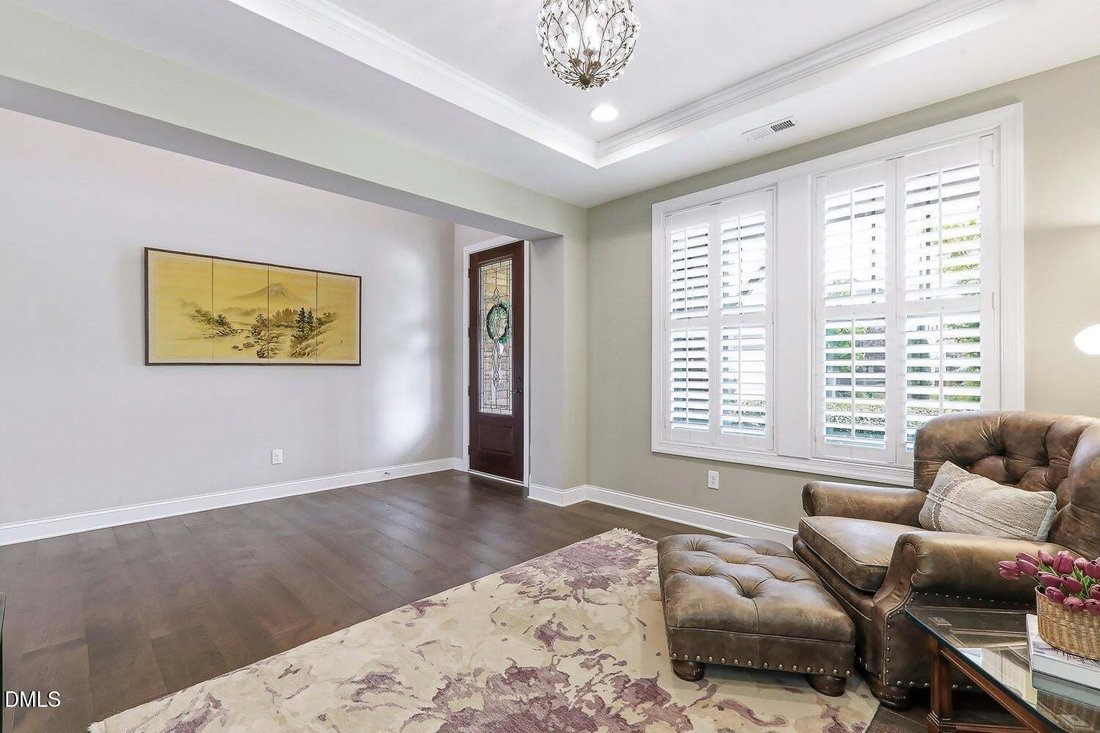
Welcome to this beautiful home, in meticulous condition, offering a thoughtfully designed floor plan with comfortable living spaces and timeless finishes throughout. Hardwood floors span the main level, creating a warm and inviting atmosphere. The well-appointed kitchen features EnergyStar KitchenAid stainless steel appliances, granite countertops, custom cabinetry, tile backsplash, recessed light
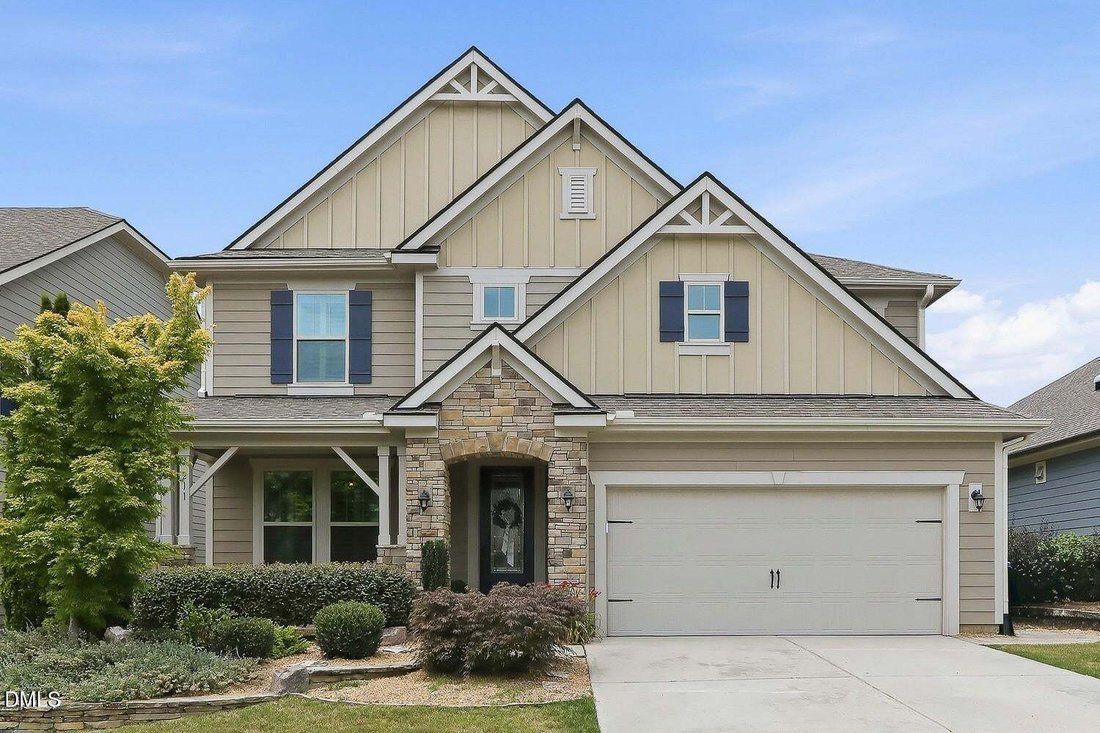
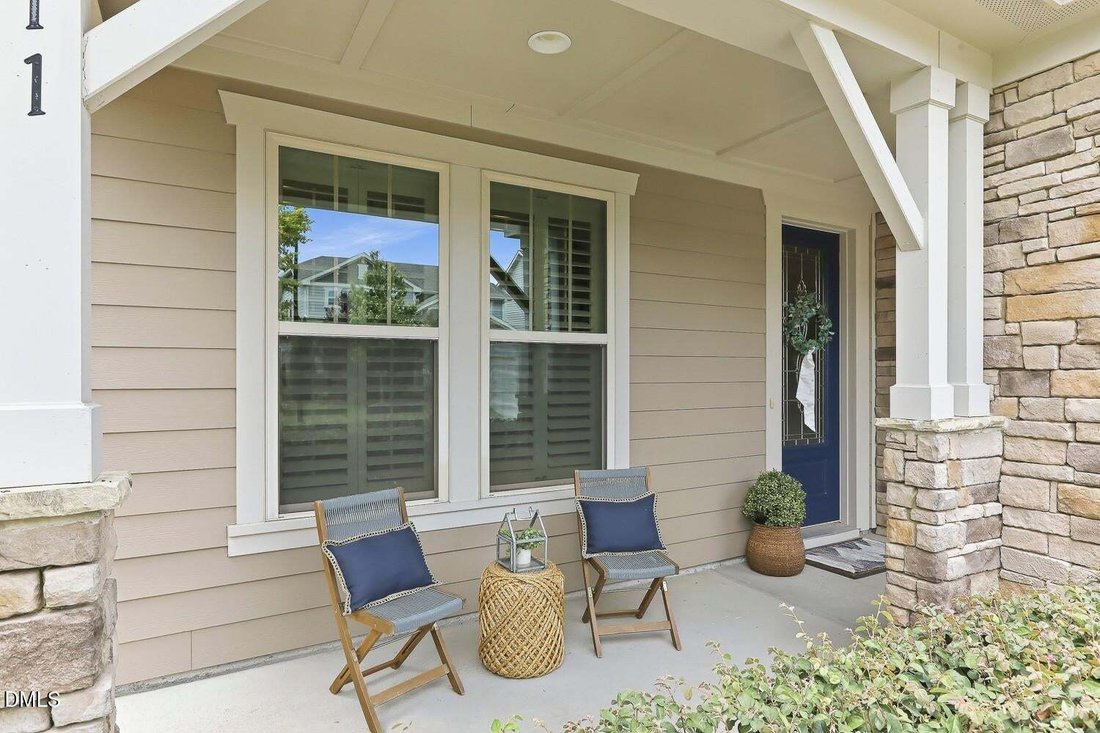
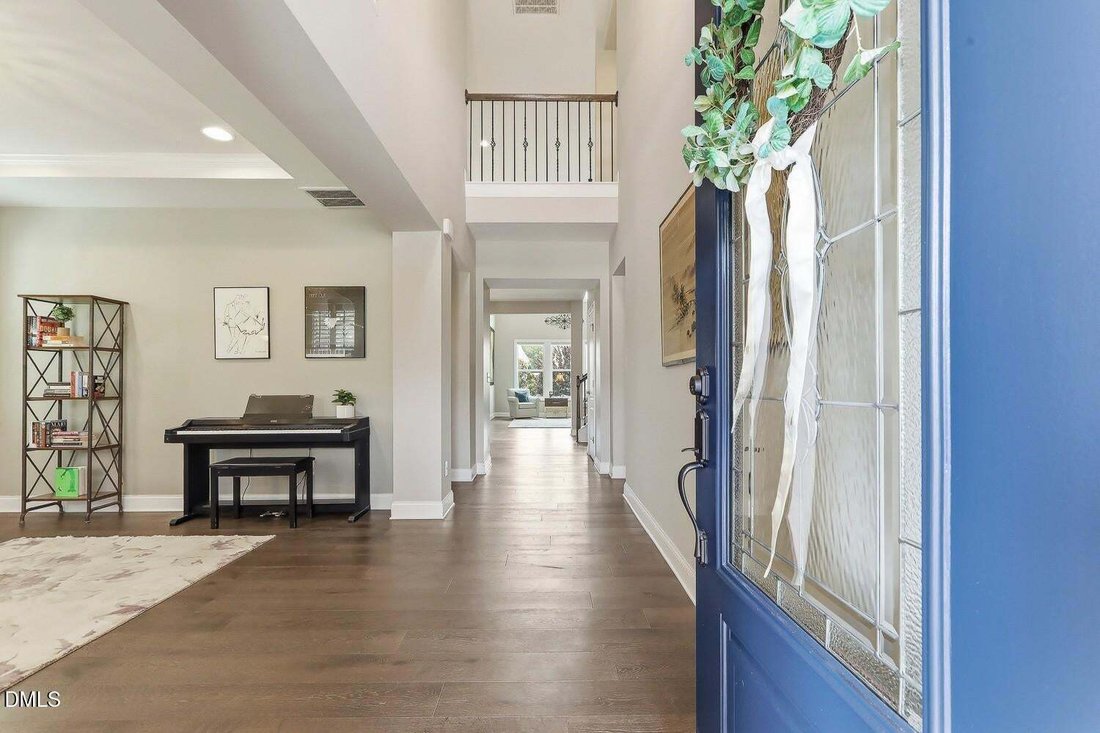
Welcome to this beautiful home, in meticulous condition, offering a thoughtfully designed floor plan with comfortable living spaces and timeless finishes throughout. Hardwood floors span the main level, creating a warm and inviting atmosphere. The well-appointed kitchen features EnergyStar KitchenAid stainless steel appliances, granite countertops, custom cabinetry, tile backsplash, recessed lighting, a pantry, and a center island with bar seating that opens to a casual dining area, making it ideal for both everyday living and entertaining. The dramatic two-story family room is highlighted by a cozy gas fireplace, while a separate living room or flex space showcases a tray ceiling with crown molding and plantation shutters, providing versatility for a home office, sitting room, or formal living area. The MAIN-FLOOR Owners’ suite offers a private retreat with a walk-in closet and an en-suite bath featuring a double granite vanity, garden tub, tiled shower, and water closet. Relax after a long day in the peaceful SUNROOM overlooking the spacious backyard. Upstairs, a generous-sized loft and dedicated office provide additional flexible living space, while additional bedrooms, each featuring a walk-in closet and plantation shutters, share a large hall bath. Enjoy the covered front porch and a fenced backyard designed for relaxation and entertaining with a stone patio and firepit. Residents of Jordan at Southpoint enjoy access to a community pool and playground. Conveniently located just minutes from The Streets at Southpoint for shopping and dining, the American Tobacco Trail, Old Chatham Golf Course, Jordan Lake, and major routes including Highway 54 and I-40, this home offers the perfect blend of comfort, convenience, and lifestyle.
-
Art der Immobilie
Haus
-
Etagen
2
-
Baujahr
2015
-
Preis/Quadratfuß
$237
Funktionen
Erkunden Sie die Gegend
211 Crisp Road, Williams, North Carolina, Vereinigte Staaten
Auf Google Maps anzeigen
Preis pro sqft
Niedrig
Hoch
Vor 9 Monaten beigetreten
Sie haben sich nach diesem Objekt erkundigt
Der Agent wird sich in Kürze mit Ihnen in Verbindung setzen
Gelistet von
48
Angebote
2025
Beigetreten
Besichtigung mit the agent buchen
Wählen Sie ein Datum und ob Sie eine virtuelle oder persönliche Besichtigung mit dem Makler wünschen.
Bevorzugtes Datum
Art der Tour
Zuletzt aktualisiert
August 29
Erstmalig gelistet
Aug 29
Angebotsreferenz
10189446
Angebotsstatus
Listings marked with an icon are provided courtesy of the Triangle MLS, Inc. of North Carolina, Internet Data Exchange Database. Information Not Guaranteed. Copyright 2026 Triangle MLS, Inc. of North Carolina. All rights reserved.
Das Vertrauen der führenden Makler der Welt
Die Makler hinter den außergewöhnlichsten Immobilien der Welt inserieren bei JamesEdition.
- Angebote von Sotheby's, Christie's, BARNES und Engel & Völkers
- Jedes Angebot wird vor der Veröffentlichung geprüft
- Verbinden Sie sich direkt mit verifizierten Maklern
Indem Sie fortfahren, akzeptieren Sie unsere Nutzungsbedingungen und Datenschutzrichtlinie.
brokerages we
partnered with
partnered with