$2,495,000
Wohngebiet Durango
- 4 Schlafz.
- 4 Bäder
- 3,041 Sqft
- 10,150 Sqft lot
- Aktualisiert: Juni 9
-
4
Ansichten der letzten 30 Tage
- MLS#833933
Über die Immobilie
Beschreibung wurde automatisch übersetzt.
Die Beschreibung wird in der Originalsprache angezeigt.
Welcome to 2713 Mesa Avenue a re-imagined mid century mountain styled home, ideally located in desirable Riverview Subdivision and perfectly situated on rim lot views overlooking the City of Durango and Animas River Valley. In short, quintessential Colorado with location too! The home was first reconstructed down to the studs in 2013 and, again in 2022 when an additional 500+ SF including a multi-
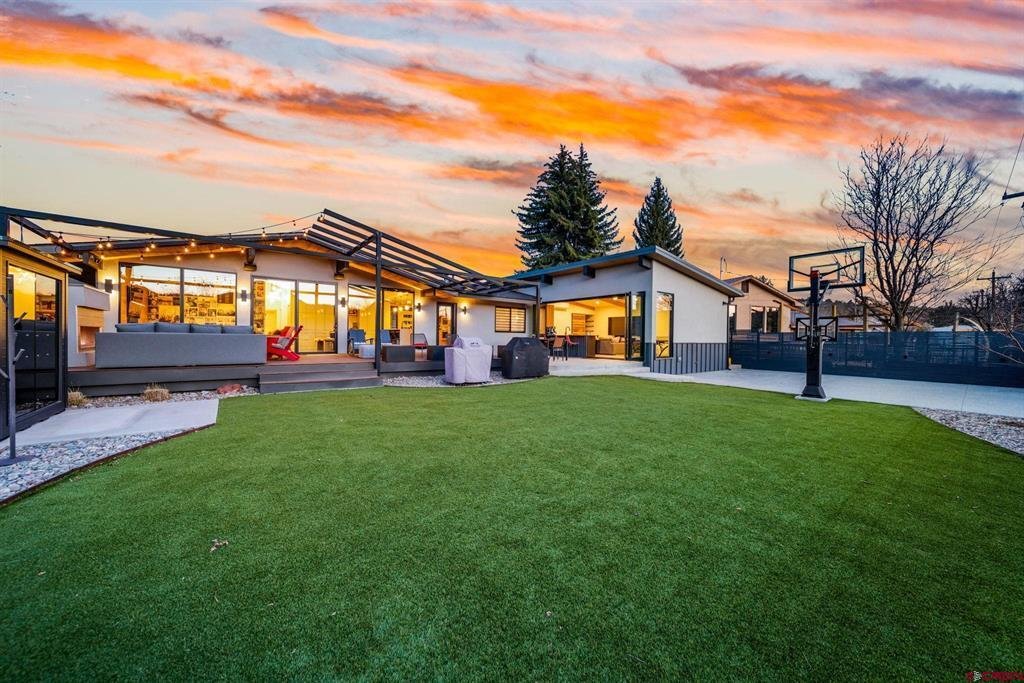
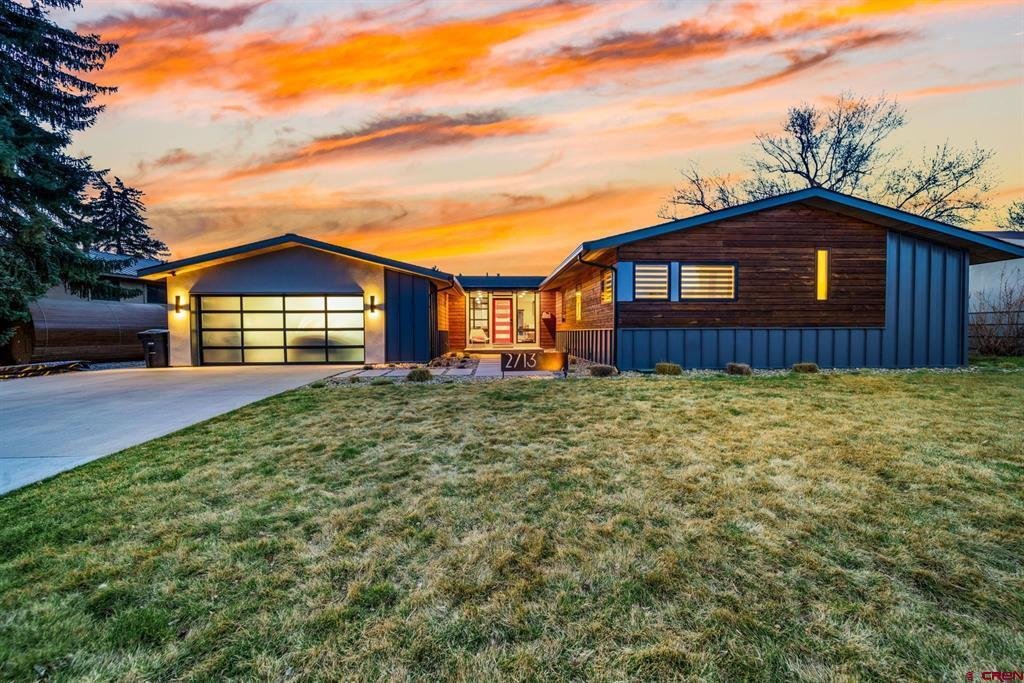
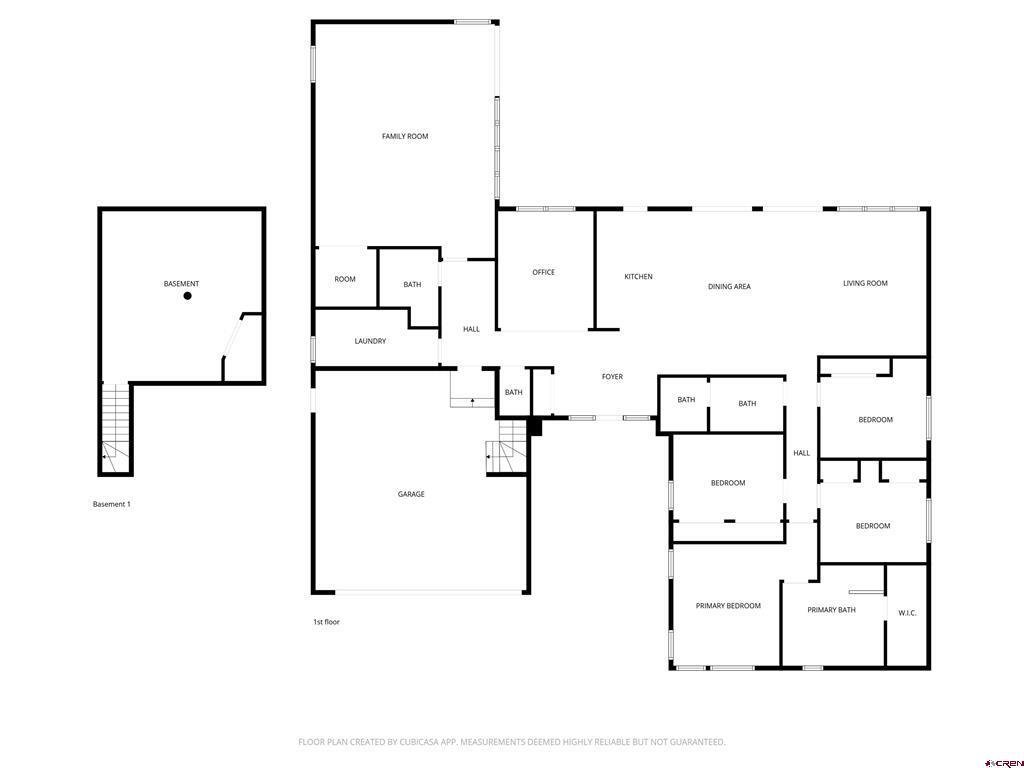
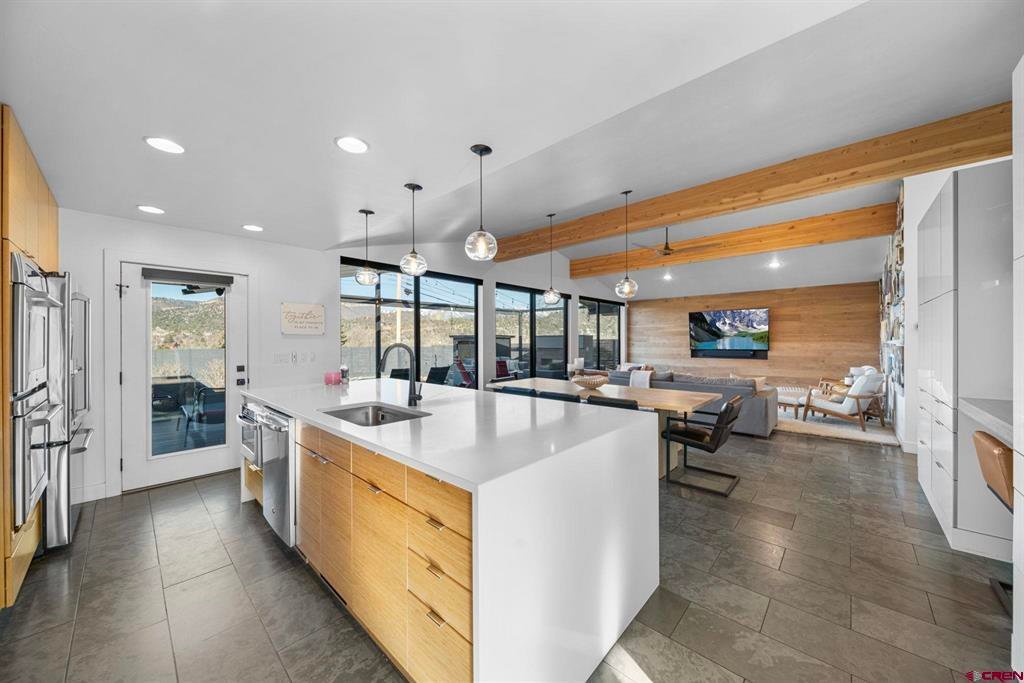
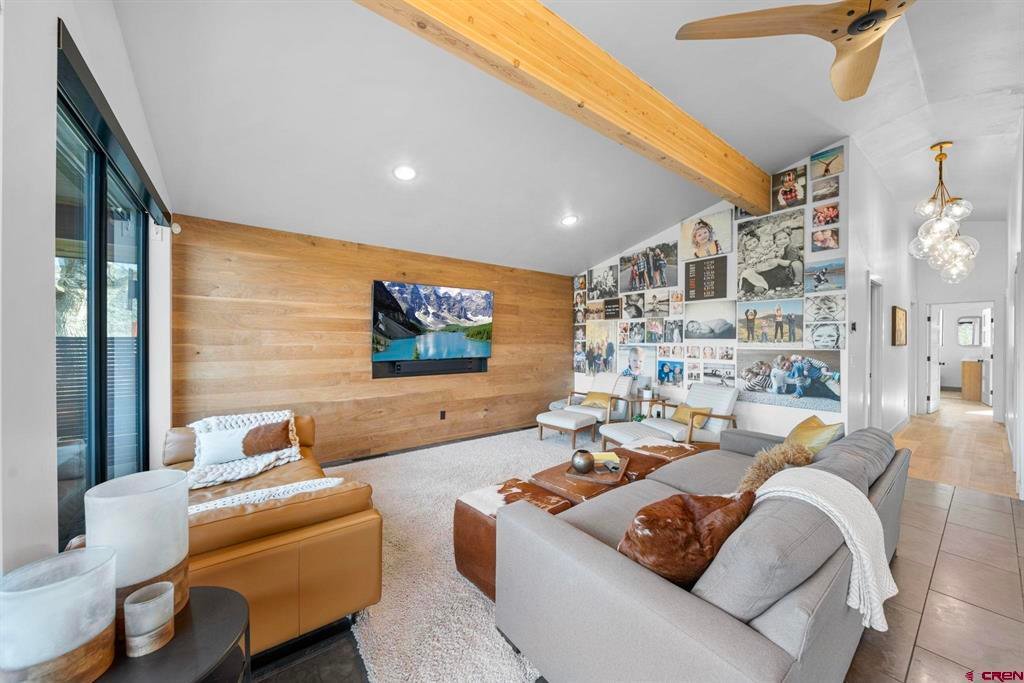
Welcome to 2713 Mesa Avenue a re-imagined mid century mountain styled home, ideally located in desirable Riverview Subdivision and perfectly situated on rim lot views overlooking the City of Durango and Animas River Valley. In short, quintessential Colorado with location too! The home was first reconstructed down to the studs in 2013 and, again in 2022 when an additional 500+ SF including a multi-functional family room & bunkroom and a bathroom were added, along with a more spacious laundry and private office. The home offers an abundance of function with 4 bedrooms, 4 bathrooms, an open concept living room, dining and kitchen, a private office, spacious laundry and additional game room/entertainment/exercise and bunkroom all on a single level. The home has been upgraded to include an automated luxury home features designed for effortless living, management and exceptional entertaining. This thoughtfully designed residence features vaulted 11-foot ceilings, stylish architectural lines, and a dramatic 8-foot-tall and 18-foot-long accordion glass wall that opens the Multi-Functional/Rec-Room/Bonus Living area to the backyard, creating seamless indoor-outdoor living. At the heart of the home, the gourmet kitchen showcases a stunning quartz waterfall island, GE Café appliances with double ovens, floor to ceiling high-gloss acrylic and bamboo cabinetry, designer lighting, and abundant storage. The open layout connects the kitchen, dining, and living areas, making the space perfect for both everyday living and hosting gatherings. The home is equipped with an extensive list of automated features including a Control4 smart home system that automates lighting, electric blinds, thermostat, music, televisions, indoor/outdoor speakers & alarm/surveillance. A dedicated media and recreation room features a custom media wall with three mounted televisions spanning approximately 120 inches across, creating an ideal space for movie nights, sports viewing, and entertaining. A unique bunk room with three built-in bunks provides additional space for guests or sleepovers. The Multi-Function Rec Room includes a microwave drawer, dishwasher, refrigerator and freezer drawers. The primary suite offers a spa-inspired retreat complete with blackout shades, a 6-foot soaking tub, massive walk-in shower, walk-in closet, and private sauna. Throughout the home you will find white oak flooring, honed slate floors, designer lighting, plumbing and hardware fixtures from Room & Board and Restoration Hardware, and thoughtful architectural details including kiln dried cedar siding applied with a shadowbox style, top of the line Pella Fiberglass windows, wrapped metal fascia, tongue-and-groove pine soffits, and a standing seam metal roof. The roof was upgraded with custom profile seamless gutters, heat tape and gutter guards. The backyard is designed for relaxation, entertainment and recreation, featuring an outdoor fireplace, Traeger Grill, Weber Grill, sports court with basketball hoop, in-ground trampoline, and automated sprinkler system. Recently added is a 5-Person SunHome Infrared and Red-Light Therapeutic Sauna. Additional highlights of the home include a glass garage door, heated gutters with guards, extra refrigerator in the garage, and parking for up to five vehicles (2 car garage and a driveway with 3 spaces wide - large enough for a camper, trailer or boat - no restrictions on what type of vehicle can be parked there). The garage has extensive organization with floor to ceiling storage cabinets and a 15x16 basement area that could be used for storage, exercise or other function. Located on a desirable lot with views and access to Riverview Elementary School, this exceptional property offers a rare combination of location, luxury, technology, and is conveniently located in the heart of all things Durango, CO.
-
Art der Immobilie
Haus
-
Baujahr
1964
-
Preis/Quadratfuß
$820
Funktionen
- Kamin
- Garage
- Begehbarer Kleiderschrank
- Garten
- Basketballplatz
- Flussblick
- Kino
- Sauna
- Spielzimmer
Funktionen
Lot
- Blick auf die Stadt
- Panorama
- Flussblick
Innenbereich
- Office
- Hohe Decke
- Kamin
- Kücheninsel
- Waschküche
- Sauna
- Spielzimmer
- Kino
- Offene Küche
- Keller
- Stein Arbeitsplatten
- Begehbarer Kleiderschrank
Outdoor
- Parkplatz
- Garage
- Wohnraum im Freien
- Garten
- Basketballplatz
Erkunden Sie die Gegend
2713 Mesa Avenue, Durango, CO 81301, Colorado, Vereinigte Staaten
Auf Google Maps anzeigen
Preis pro sqft
Niedrig
Hoch
Vor 5 Jahren beigetreten
Sie haben sich nach diesem Objekt erkundigt
Der Agent wird sich in Kürze mit Ihnen in Verbindung setzen
Gelistet von
7
Angebote
2022
Beigetreten
Besichtigung mit Joe Clair buchen
Wählen Sie ein Datum und ob Sie eine virtuelle oder persönliche Besichtigung mit dem Makler wünschen.
Bevorzugtes Datum
Art der Tour

Zuletzt aktualisiert
Juni 9
Erstmalig gelistet
May 1
Maklerlizenz
#FA40045210
Angebotsreferenz
2110147281313578
Angebotsstatus
Ähnliche Immobilien in der Nähe
Neue Angebote in Durango

Entdecken Sie mehr Häuser zum Verkauf
Durango, CO, Vereinigte Staaten Immobilienarten
Durango, CO, Vereinigte Staaten beliebte Suchanfragen
- Immobilien mit Bergblick in Durango, CO, Vereinigte Staaten
- Immobilien mit Pool in Durango, CO, Vereinigte Staaten
- Immobilien mit Fitnessstudio in Durango, CO, Vereinigte Staaten
- Moderne Immobilien in Durango, CO, Vereinigte Staaten
- Panorama Immobilien in Durango, CO, Vereinigte Staaten
- Immobilien mit Terrasse in Durango, CO, Vereinigte Staaten
- Gesicherte Wohnanlage Immobilien in Durango, CO, Vereinigte Staaten
- Anlageimmobilie Immobilien in Durango, CO, Vereinigte Staaten
- Immobilien mit Golfblick in Durango, CO, Vereinigte Staaten
- Immobilien mit Sauna in Durango, CO, Vereinigte Staaten
- Immobilien mit Kino in Durango, CO, Vereinigte Staaten
- Immobilien mit Seeblick in Durango, CO, Vereinigte Staaten
- Blick auf die Stadt Immobilien in Durango, CO, Vereinigte Staaten
- Immobilien mit Weinkeller in Durango, CO, Vereinigte Staaten
- Immobilien mit Weinberg in Durango, CO, Vereinigte Staaten
- Ski-In / Ski-Out Immobilien in Durango, CO, Vereinigte Staaten
Verwandte Leitfäden & Geschichten
Das Vertrauen der führenden Makler der Welt
Die Makler hinter den außergewöhnlichsten Immobilien der Welt inserieren bei JamesEdition.
- Angebote von Sotheby's, Christie's, BARNES und Engel & Völkers
- Jedes Angebot wird vor der Veröffentlichung geprüft
- Verbinden Sie sich direkt mit verifizierten Maklern
Indem Sie fortfahren, akzeptieren Sie unsere Nutzungsbedingungen und Datenschutzrichtlinie.
brokerages we
partnered with
partnered with