$2,995,000
509 Jenkins Ranch Road
- 5 Schlafz.
- 6 Bäder
- 5,680 Sqft
- 30,492 Sqft lot
-
14
Ansichten der letzten 30 Tage
- MLS#835276
Über die Immobilie
Beschreibung wurde automatisch übersetzt.
Die Beschreibung wird in der Originalsprache angezeigt.
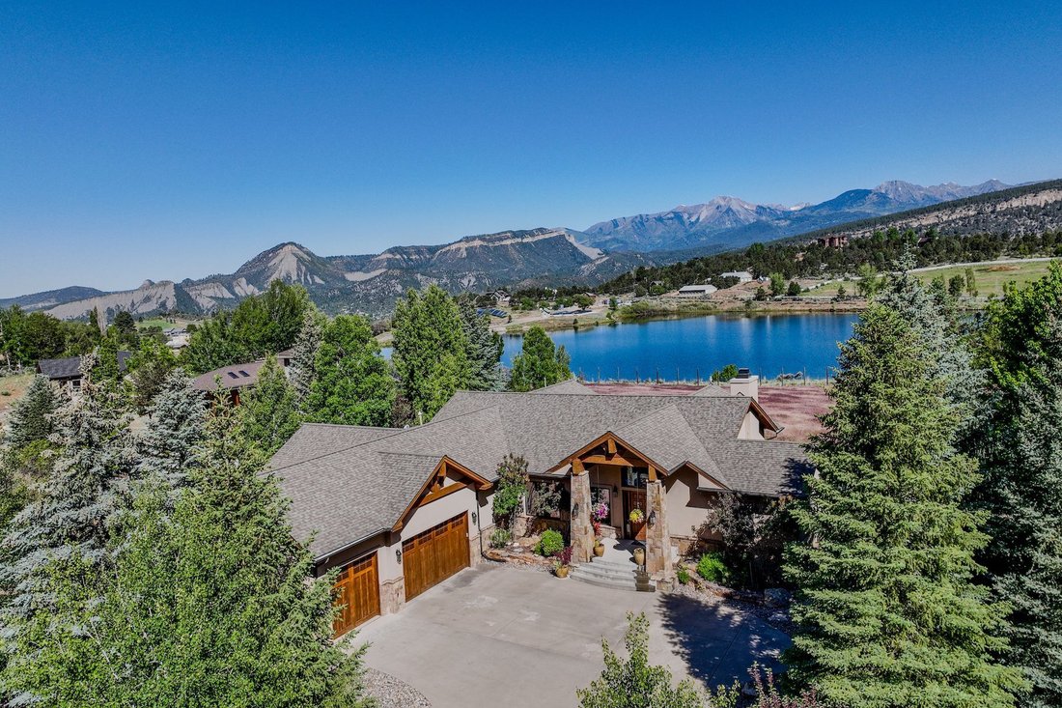
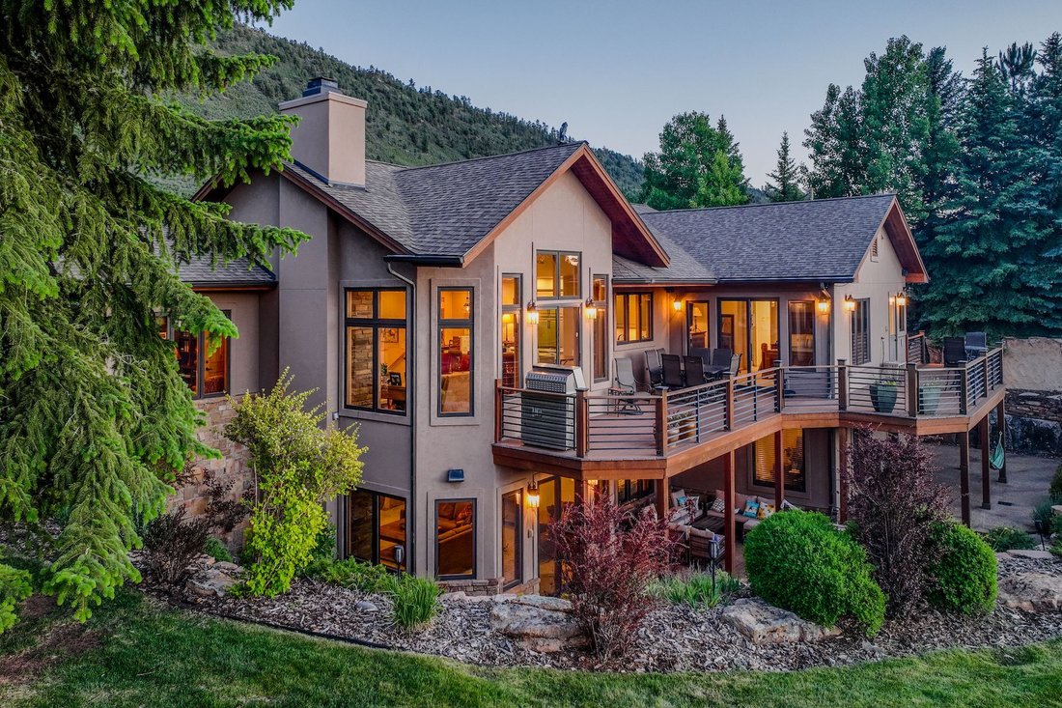
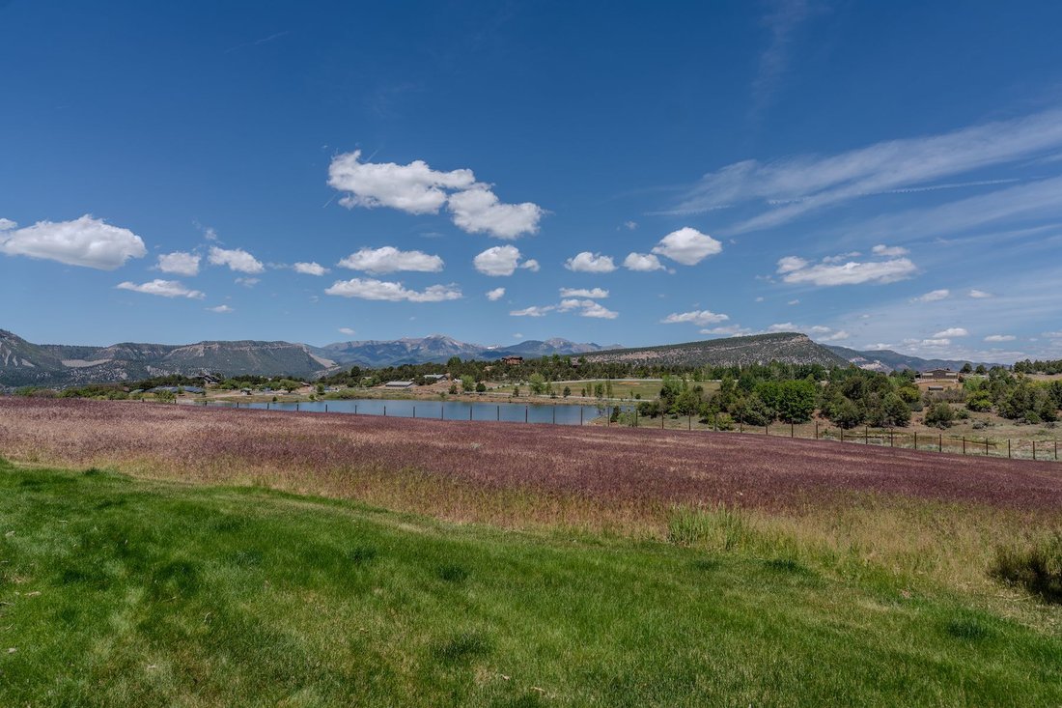
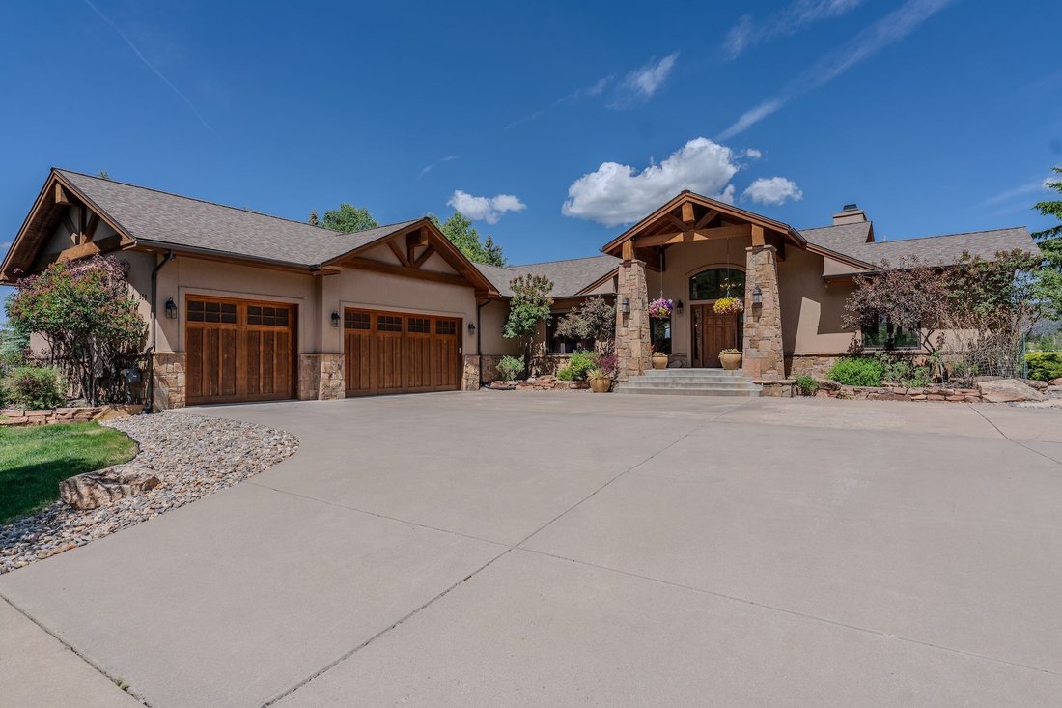
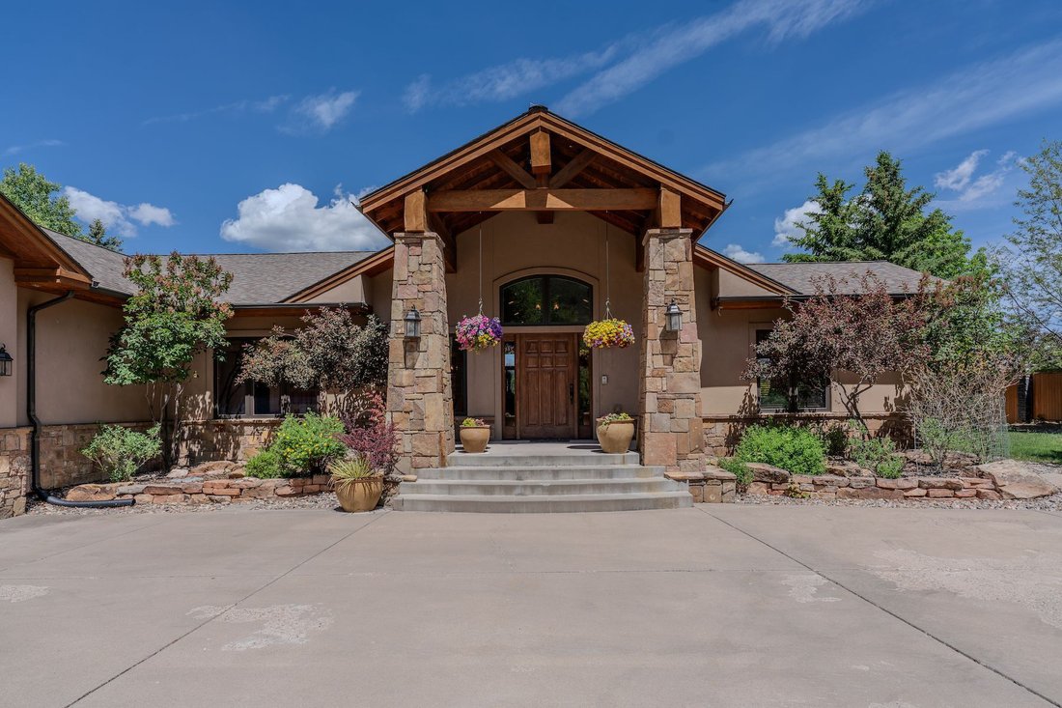
Offered fully furnished, this exceptional in-town mountain estate captures sweeping views of the La Plata Mountains, the city reservoir, and surrounding valley while backing to protected green space for privacy. Situated on a beautifully landscaped 0.7-acre homesite, the 5,680-square-foot custom residence was thoughtfully designed by acclaimed architect Tracy Reynolds and masterfully built by Mich
Offered fully furnished, this exceptional in-town mountain estate captures sweeping views of the La Plata Mountains, the city reservoir, and surrounding valley while backing to protected green space for privacy. Situated on a beautifully landscaped 0.7-acre homesite, the 5,680-square-foot custom residence was thoughtfully designed by acclaimed architect Tracy Reynolds and masterfully built by Michael Nargi Homes, blending timeless mountain architecture with refined modern luxury and sophisticated smart-home technology. Crafted with exceptional quality and attention to detail, the exterior showcases rough-sawn Douglas fir, synthetic stucco siding, cliff-face moss rock accents, carriage-style garage doors, and 40-year architectural shingles. Professionally designed landscaping by Troy Hicks surrounds the property with mature texture, color, and serenity, complemented by expansive outdoor living spaces, a gas fire pit, and panoramic mountain views. The thoughtfully designed floor plan maximizes both comfort and scenery, featuring five bedrooms and five-and-a-half bathrooms, including two spacious main-level primary suites, a large private office ideal for remote work or flex space, a well-appointed powder bath, and a functional mud/laundry room designed for effortless mountain living. Oversized Hurd aluminum-clad wood windows fill the home with natural light, while knotty alder doors and cabinetry, hardwood flooring, slate and tile finishes, and soaring nine-foot ceilings create a warm and sophisticated mountain aesthetic throughout. The recently remodeled kitchen blends contemporary elegance with everyday functionality, featuring updated countertops, backsplash, flooring, custom faux-painted cabinetry, a Blanco low-divide sink, and touchless fixtures. The kitchen flows seamlessly into the home’s gathering spaces and outdoor decks, creating an ideal setting for entertaining. The primary bath was extensively renovated in 2024 and offers heated marble floors, a freestanding soaking tub, expansive tile shower, Toto Washlet toilet, illuminated vanity mirrors with defog features, and designer lighting throughout. Designed for entertaining and guest accommodations, the lower level features an expansive recreation room anchored by a cultured stone gas fireplace with custom log mantel, along with a kitchenette featuring granite countertops, sink, refrigerator, and microwave. Three additional bedrooms, a non-conforming bunk room or flex space, three full bathrooms, dedicated laundry area, and a private home theater with 7.1 surround sound, THX speakers, and leather seating complete the lower level. Seamless access to the patio and fire pit creates an exceptional indoor-outdoor living experience. Outdoor amenities include a Trex deck replaced in 2024 and engineered for a hot tub, a Dacor gas grill, snow-melt sensors at the garage entrances and lower patio, and a fully integrated 10-zone irrigation system. Designed as a true smart home, the residence offers remote management of exterior lighting, security, climate controls, exterior cameras, garage doors, roof heat tapes, and media systems directly from a mobile device. Recent upgrades include all new main-level lighting fixtures in 2024, a new attic furnace in 2025, and an upgraded high-efficiency Voyager endless hot water system with recirculation pump installed in 2026. The home also features whole-house humidification, electronic air purification, and CAT-5 wiring throughout. The oversized three-car garage offers generous storage and workspace along with a 220-volt outlet ideal for electric vehicle charging. Being offered fully furnished, including Tempur-Pedic mattresses and custom hand-knotted wool rugs, this remarkable residence presents a rare opportunity to own a turnkey luxury retreat in one of Durango’s most desirable in-town settings.
-
Art der Immobilie
Andere
-
Baujahr
2006
-
Preis/Quadratfuß
$527
Funktionen
Erkunden Sie die Gegend
509 Jenkins Ranch Road , Durango, CO 81301, Colorado, Vereinigte Staaten
Auf Google Maps anzeigen
Preis pro sqft
Niedrig
Hoch
Vor 11 Jahren beigetreten
Sie haben sich nach diesem Objekt erkundigt
Der Agent wird sich in Kürze mit Ihnen in Verbindung setzen
Gelistet von
12
Angebote
2015
Beigetreten
Besichtigung mit Zach Morse buchen
Wählen Sie ein Datum und ob Sie eine virtuelle oder persönliche Besichtigung mit dem Makler wünschen.
Bevorzugtes Datum
Art der Tour

Legacy Properties West Sotheby's International Realty
743 Main Avenue, 81301, Durango, Colorado, United States
Agenturprofil anzeigen
Zuletzt aktualisiert
Juni 1
Erstmalig gelistet
Jun 1
Angebotslink
Angebotsreferenz
5Y32NW
Ähnliche Immobilien in der Nähe
Neue Angebote in Durango

Entdecken Sie mehr Häuser zum Verkauf
Durango, CO, Vereinigte Staaten Immobilienarten
Durango, CO, Vereinigte Staaten beliebte Suchanfragen
- Immobilien mit Bergblick in Durango, CO, Vereinigte Staaten
- Immobilien mit Pool in Durango, CO, Vereinigte Staaten
- Immobilien mit Fitnessstudio in Durango, CO, Vereinigte Staaten
- Panorama Immobilien in Durango, CO, Vereinigte Staaten
- Moderne Immobilien in Durango, CO, Vereinigte Staaten
- Immobilien mit Terrasse in Durango, CO, Vereinigte Staaten
- Gesicherte Wohnanlage Immobilien in Durango, CO, Vereinigte Staaten
- Anlageimmobilie Immobilien in Durango, CO, Vereinigte Staaten
- Immobilien mit Golfblick in Durango, CO, Vereinigte Staaten
- Immobilien mit Kino in Durango, CO, Vereinigte Staaten
- Immobilien mit Seeblick in Durango, CO, Vereinigte Staaten
- Immobilien mit Sauna in Durango, CO, Vereinigte Staaten
- Immobilien mit Weinkeller in Durango, CO, Vereinigte Staaten
- Immobilien mit Weinberg in Durango, CO, Vereinigte Staaten
Verwandte Leitfäden & Geschichten
Das Vertrauen der führenden Makler der Welt
Die Makler hinter den außergewöhnlichsten Immobilien der Welt inserieren bei JamesEdition.
- Angebote von Sotheby's, Christie's, BARNES und Engel & Völkers
- Jedes Angebot wird vor der Veröffentlichung geprüft
- Verbinden Sie sich direkt mit verifizierten Maklern
Indem Sie fortfahren, akzeptieren Sie unsere Nutzungsbedingungen und Datenschutzrichtlinie.
brokerages we
partnered with
partnered with