$2,450,000
336 Ute Junction Circle Durango, County 81303
- 4 Schlafz.
- 5 Bäder
- 4,223 Sqft
- 3.0 Ac lot
- MLS#838976
Über die Immobilie
Beschreibung wurde automatisch übersetzt.
Die Beschreibung wird in der Originalsprache angezeigt.
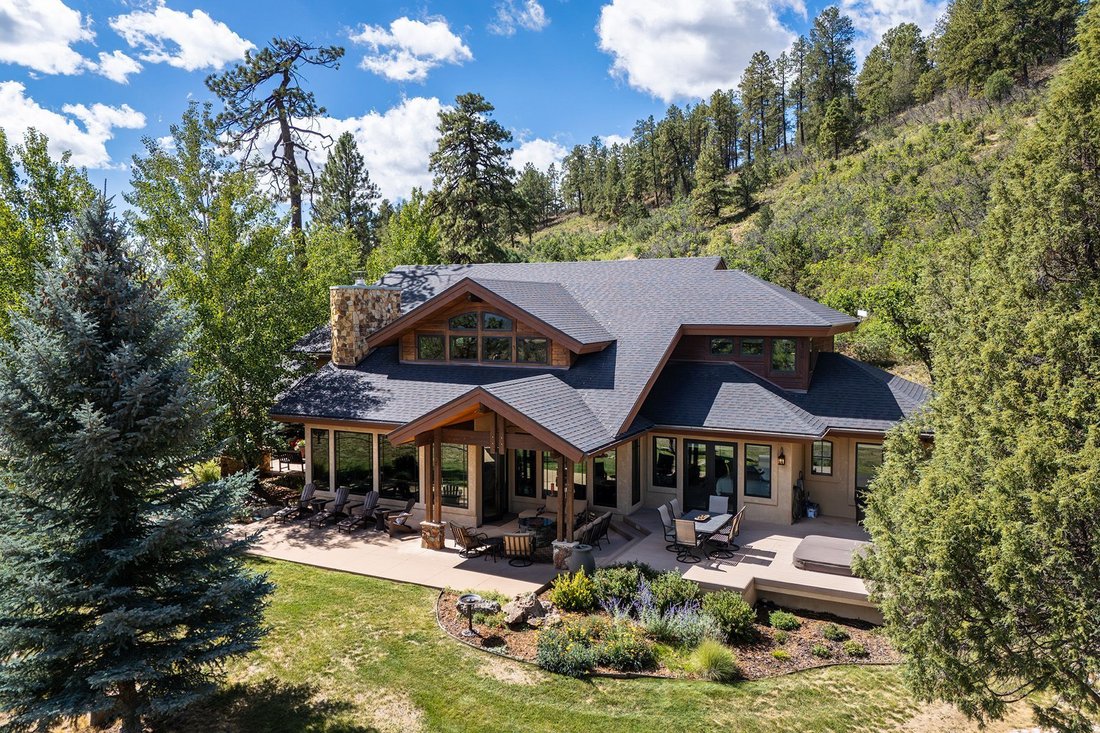
Nestled on three beautifully landscaped acres in prestigious Shenandoah Estates, this custom-crafted mountain home offers the perfect combination of luxury, privacy, and breathtaking Colorado scenery. Perched at approximately 7,650 feet, the property captures sweeping views of Lake Nighthorse, multiple mountain ranges, and abundant wildlife while bordering hundreds of acres of undeveloped state la
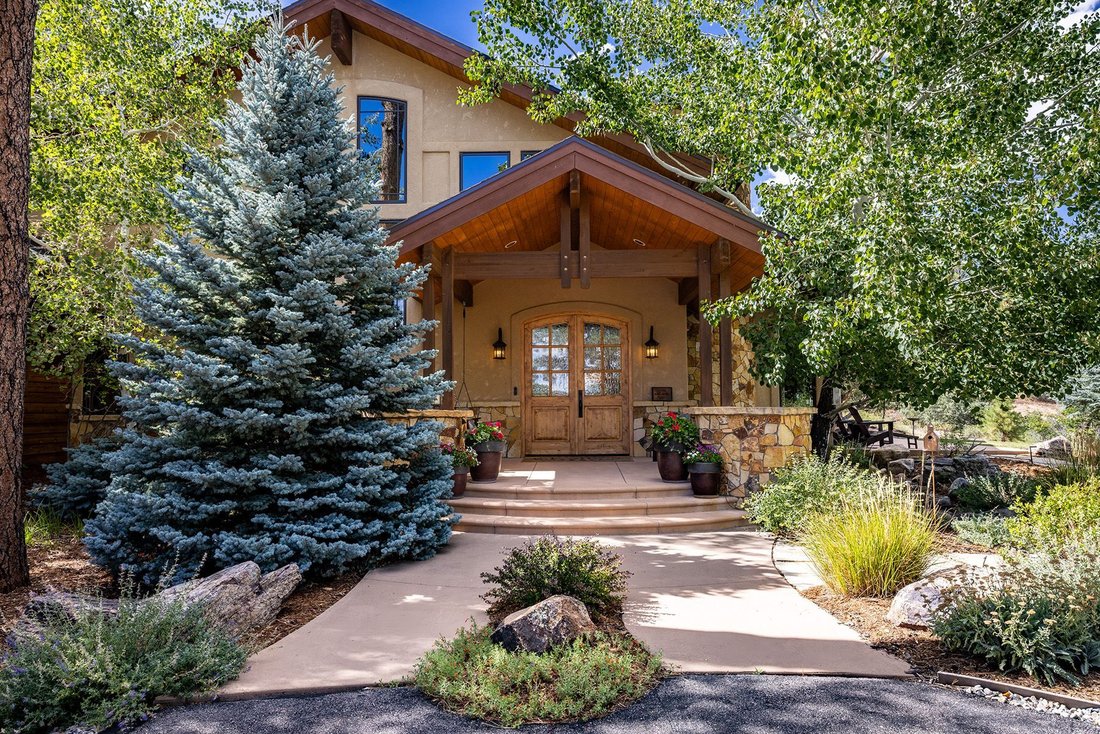
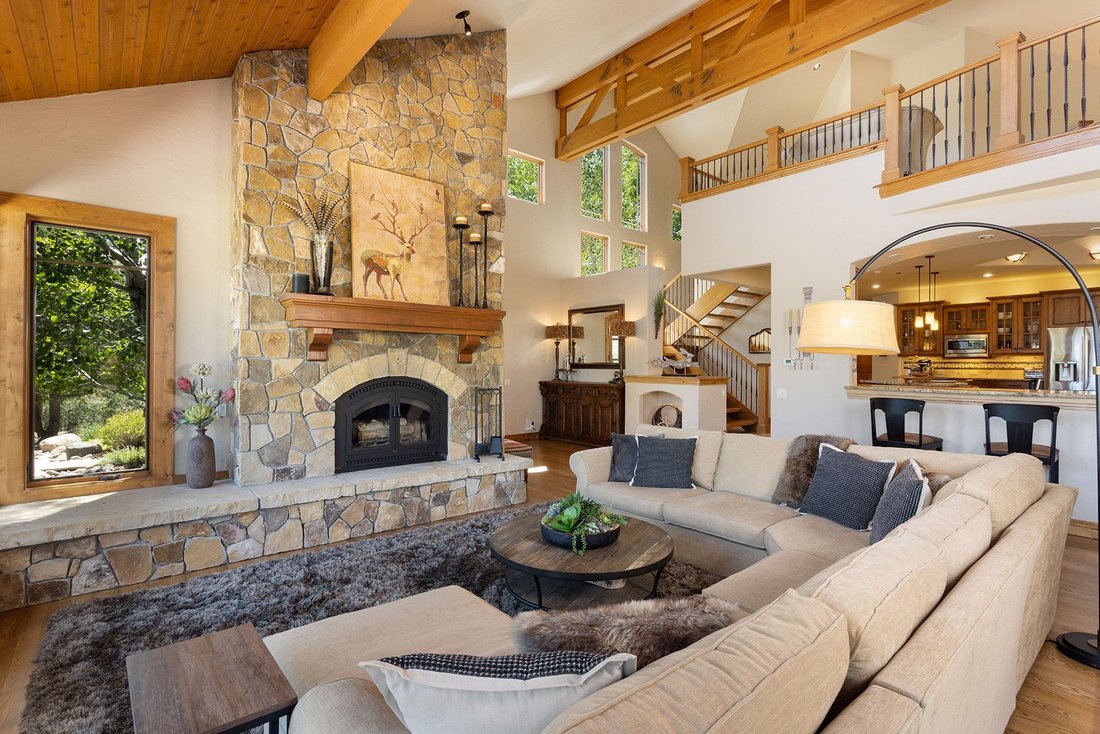
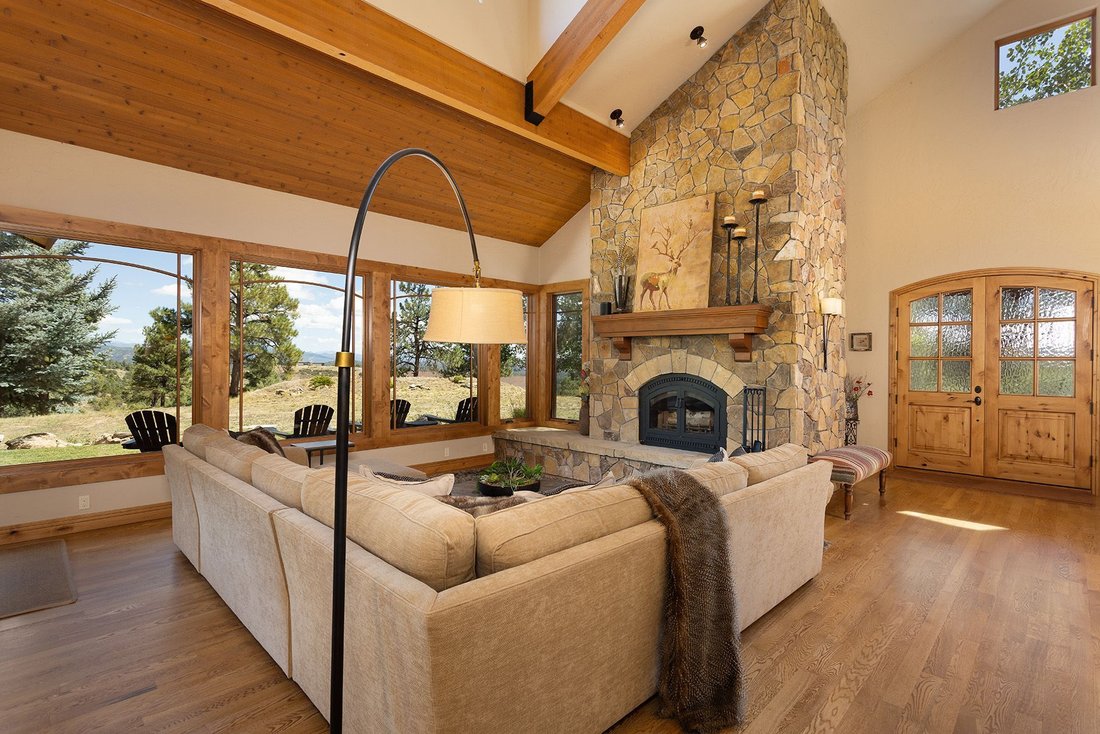
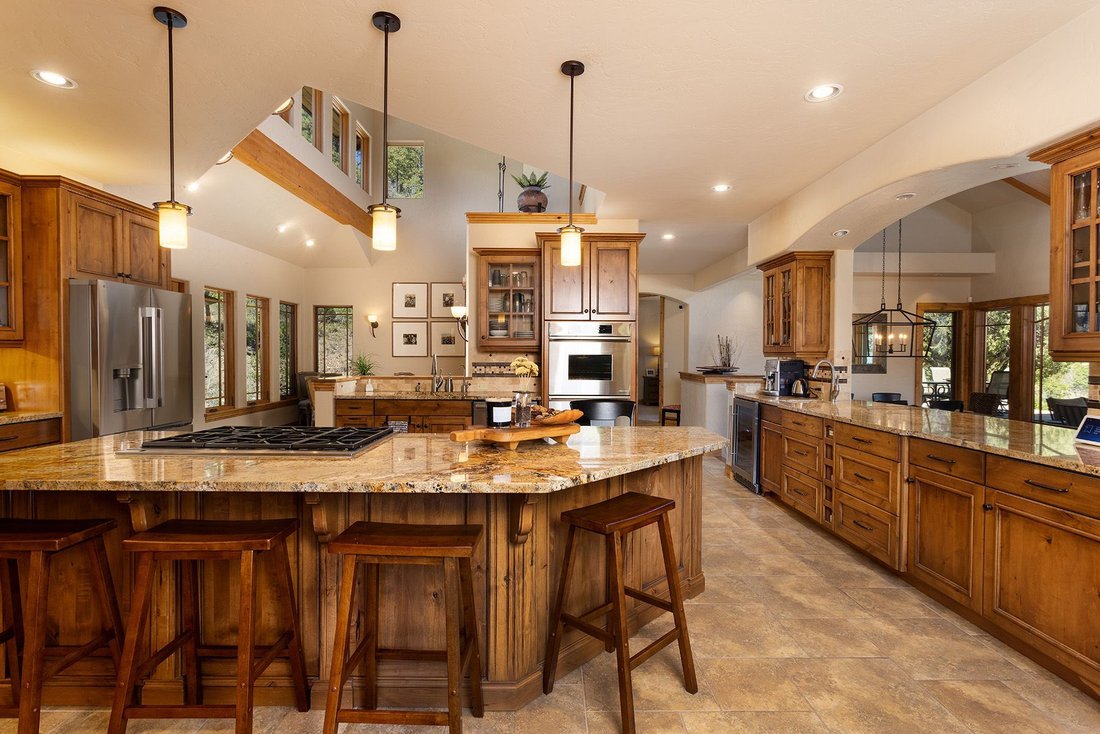
Nestled on three beautifully landscaped acres in prestigious Shenandoah Estates, this custom-crafted mountain home offers the perfect combination of luxury, privacy, and breathtaking Colorado scenery. Perched at approximately 7,650 feet, the property captures sweeping views of Lake Nighthorse, multiple mountain ranges, and abundant wildlife while bordering hundreds of acres of undeveloped state land. Located near the end of a quiet cul-de-sac, the setting is remarkably peaceful with minimal visibility of neighboring homes. Designed with timeless mountain architecture, the home showcases soaring cathedral ceilings accented by massive handcrafted beams, rich alder wood trim and cabinetry, solid alder doors, hardwood floors, and exceptional custom finishes throughout. Expansive Jeld-Wen casement windows fill the home with natural light while perfectly framing the spectacular views. The impressive great room serves as the heart of the home, featuring dramatic vaulted ceilings, an open balcony, a stunning floor-to-ceiling stone fireplace with a Heatalator wood-burning insert, spacious dining area, and French doors leading to a large covered deck. This outdoor living space provides an incredible setting for relaxing or entertaining while overlooking Lake Nighthorse and the surrounding mountain ranges. Just a few steps above the great room is the spacious chef’s kitchen, thoughtfully designed for both everyday living and entertaining. Features include abundant custom cabinetry, an oversized island with gas cooktop, bar area with sink and wine refrigerator, double ovens, Blanco sinks, premium Dacor and KitchenAid appliances, a built-in desk area, and a generous walk-in pantry. The sunny breakfast room opens through French doors to a private backyard patio complete with gas hookup for outdoor grilling. Adjacent to the kitchen is a flexible space ideal as a library, home office, wet bar, or expanded wine storage. The main-level primary suite offers a luxurious private retreat featuring French doors opening to a secluded Trex deck with a sunken Jacuzzi hot tub installed in 2024. A nearby elevated fire pit provides the perfect place to enjoy evening sunsets over the lake. The spa-inspired primary bath includes dual vanities, an air-massage soaking tub with panoramic views, a spacious walk-in shower, and a large custom walk-in closet with built-in cabinetry. The main level also includes a generously sized guest bedroom, an oversized laundry room with a full bath, abundant storage, and custom craft-height cabinetry, along with an elegant powder room featuring a handcrafted copper sink and matching mirror. Dual staircases lead to an expansive loft overlooking the great room below. This bright upper level offers multiple seating areas, two guest bedrooms, two full bathrooms, and an exceptionally large media/game room that can also serve as a third upstairs bedroom. The media room includes a wet bar, mini refrigerator, and a massive 144-inch Epson projection entertainment system. The finished three-car deep-bay garage provides ample room for vehicles and recreational equipment and features insulated Wi-Fi-enabled LiftMaster garage doors, and EV Charger installed. The adjoining mechanical room includes a large built-in gun safe and convenient dog wash station. Additional floored attic space with pull-down stairs. Comfort and efficiency are found throughout the home with radiant in-floor heating, instant hot water to all bathrooms and the kitchen, and a new roof installed in 2024 featuring Wi-Fi-controlled snow-melt heating cables for winter conditions. This impeccable, cared-for home, available turnkey (fully furnished), offers exceptional craftsmanship, modern amenities, unmatched privacy, and some of the finest panoramic views in Southwest Colorado.
-
Art der Immobilie
Haus
-
Baujahr
2008
-
Preis/Quadratfuß
$580
Funktionen
- Kamin
- Garage
- Begehbarer Kleiderschrank
- Bergblick
- Bibliothek
- Feuergrube
- Spielzimmer
- Wasserblick
- Whirlpool
Funktionen
Lot
- Panorama
- Bergblick
- Wasserblick
- Privatsphäre
Innenbereich
- Hohe Decke
- Office
- Kamin
- Kücheninsel
- Gasherd
- Whirlpool
- Waschtrockner
- Bar
- Waschküche
- Spielzimmer
- Bibliothek
- Stein Arbeitsplatten
- Begehbarer Kleiderschrank
Outdoor
- Terrasse
- Balkon
- Feuergrube
- Garage
- Wohnraum im Freien
- Garten
Erkunden Sie die Gegend
336 Ute Junction Circle , Durango, CO 81303, Hesperus, Colorado, Vereinigte Staaten
Auf Google Maps anzeigen
Preis pro sqft
Niedrig
Hoch
Vor 3 Jahren beigetreten
Sie haben sich nach diesem Objekt erkundigt
Der Agent wird sich in Kürze mit Ihnen in Verbindung setzen
Gelistet von
9
Angebote
2024
Beigetreten
Besichtigung mit Brooke Phillips buchen
Wählen Sie ein Datum und ob Sie eine virtuelle oder persönliche Besichtigung mit dem Makler wünschen.
Bevorzugtes Datum
Art der Tour

Legacy Properties West Sotheby's International Realty
743 Main Avenue, 81301, Durango, Colorado, United States
Agenturprofil anzeigen
Zuletzt aktualisiert
September 14
Erstmalig gelistet
Sep 11
Angebotslink
Angebotsreferenz
Z6RZ9X
Ähnliche Immobilien in der Nähe
Neue Angebote in Hesperus


Entdecken Sie mehr Häuser zum Verkauf
Hesperus, CO, Vereinigte Staaten Immobilienarten
Hesperus, CO, Vereinigte Staaten beliebte Suchanfragen
Verwandte Leitfäden & Geschichten
Das Vertrauen der führenden Makler der Welt
Die Makler hinter den außergewöhnlichsten Immobilien der Welt inserieren bei JamesEdition.
- Angebote von Sotheby's, Christie's, BARNES und Engel & Völkers
- Jedes Angebot wird vor der Veröffentlichung geprüft
- Verbinden Sie sich direkt mit verifizierten Maklern
Indem Sie fortfahren, akzeptieren Sie unsere Nutzungsbedingungen und Datenschutzrichtlinie.
brokerages we
partnered with
partnered with