$9,495,000
12849 Kreisstraße 250
- 4 Schlafz.
- 5 Bäder
- 4,953 Sqft
- 2.65 Ac lot
- 4
- MLS#838408
Über die Immobilie
Beschreibung wurde automatisch übersetzt.
Die Beschreibung wird in der Originalsprache angezeigt.
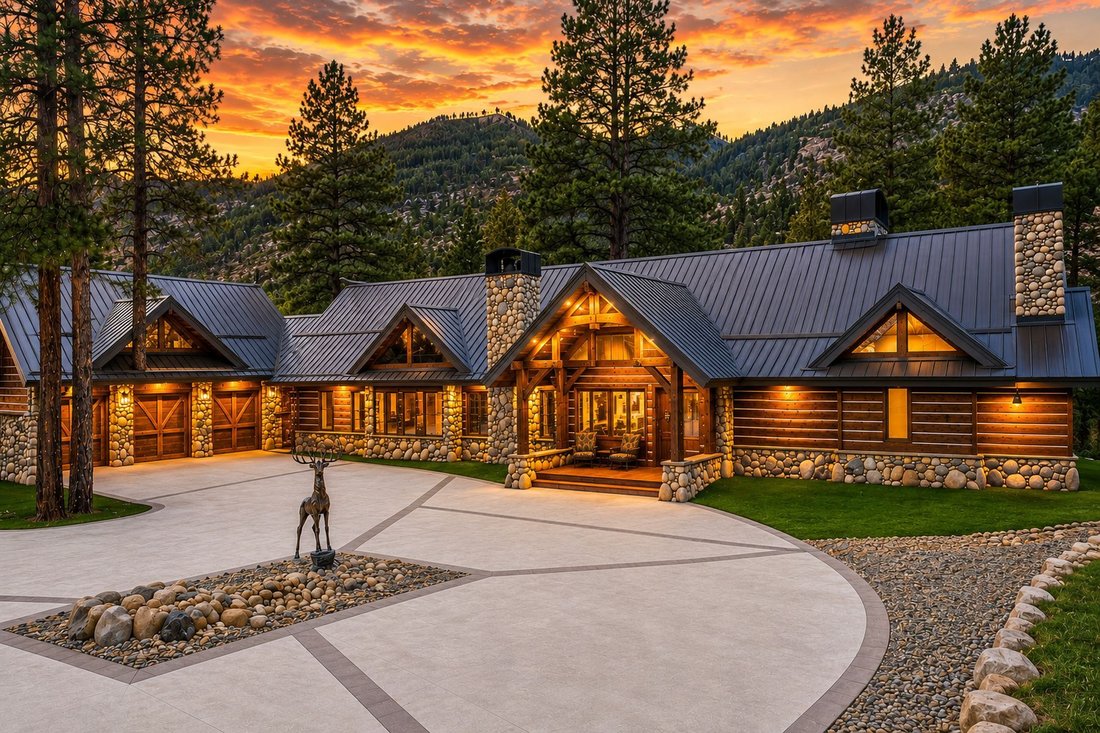
Set on 2.65 acres with more than 400 feet of Animas River frontage, this extraordinary gated estate pairs an irreplaceable riverfront setting with exceptional custom architecture and craftsmanship. Completed in 2023, the residence was conceived as an inspired marriage of Colorado lodge architecture, Old World Tuscany, and contemporary luxury, creating a home that feels both timeless and entirely o
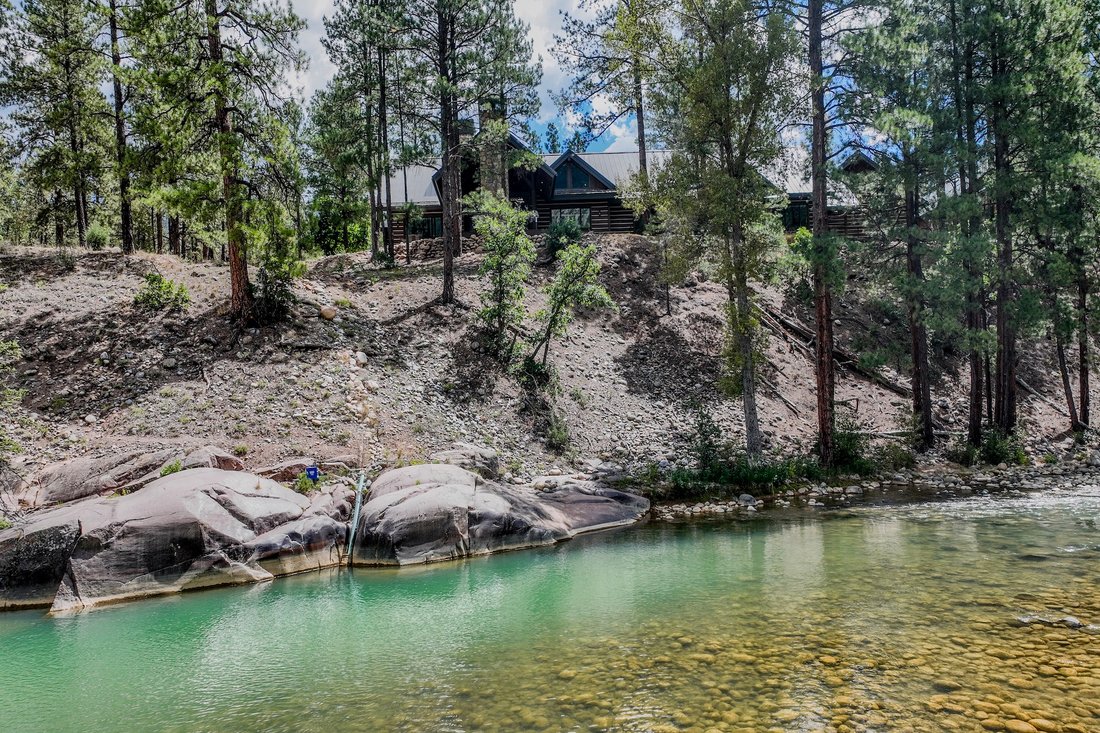
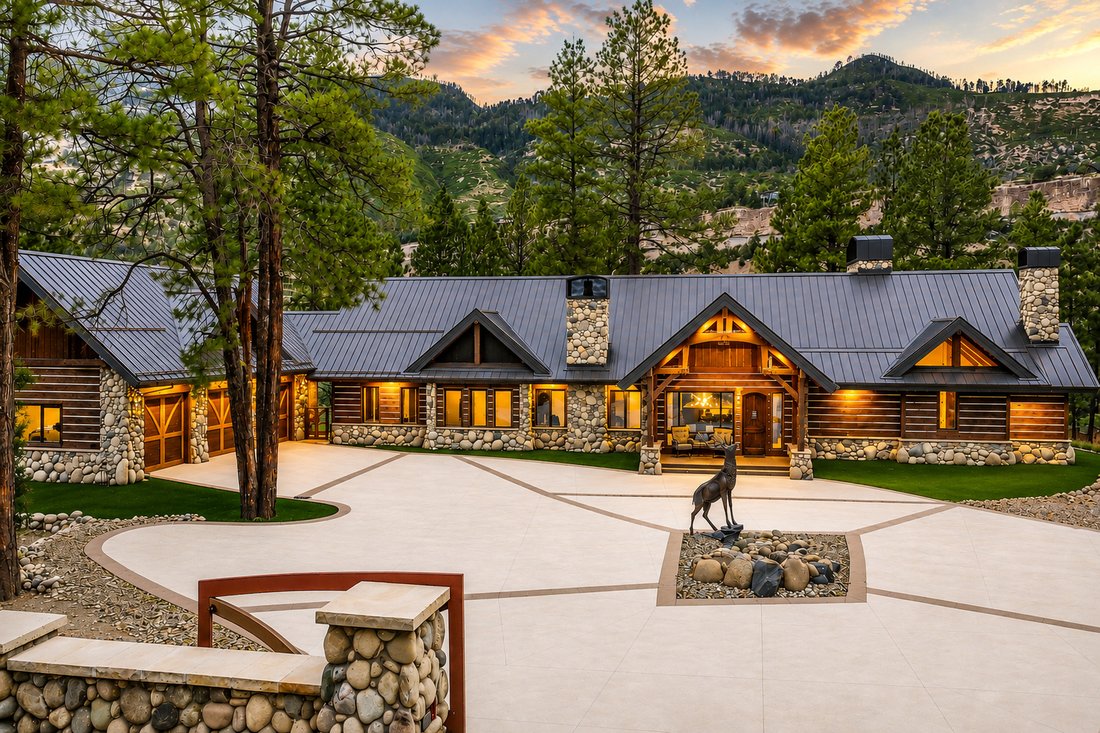
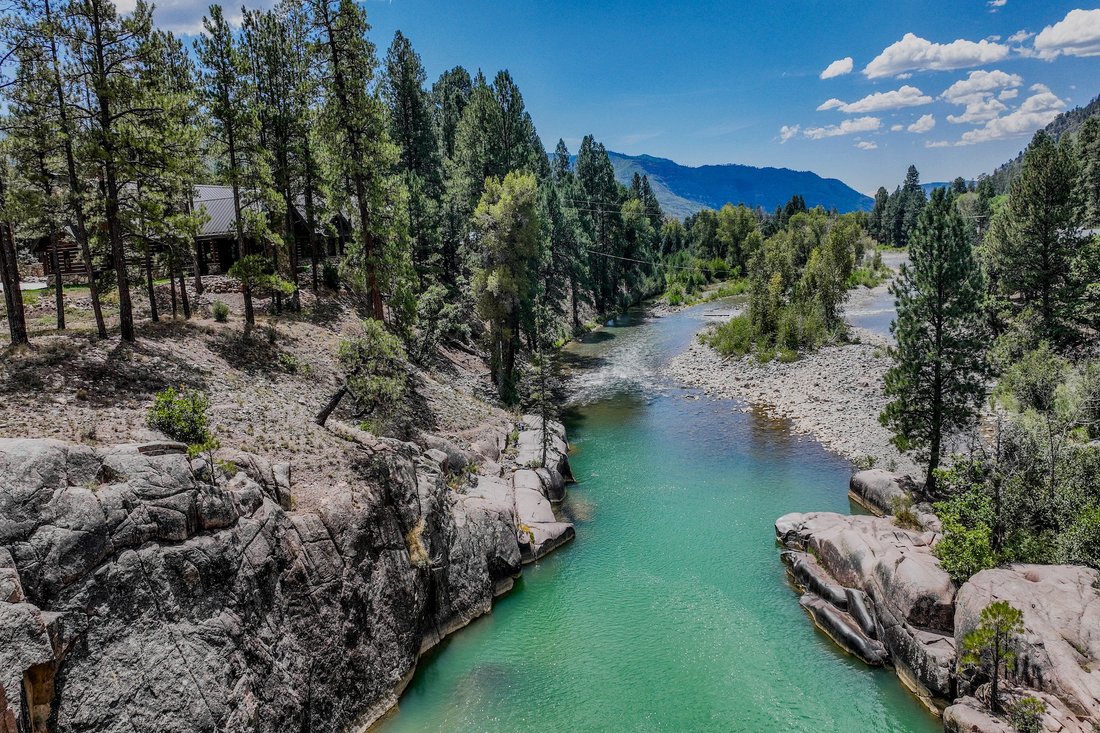
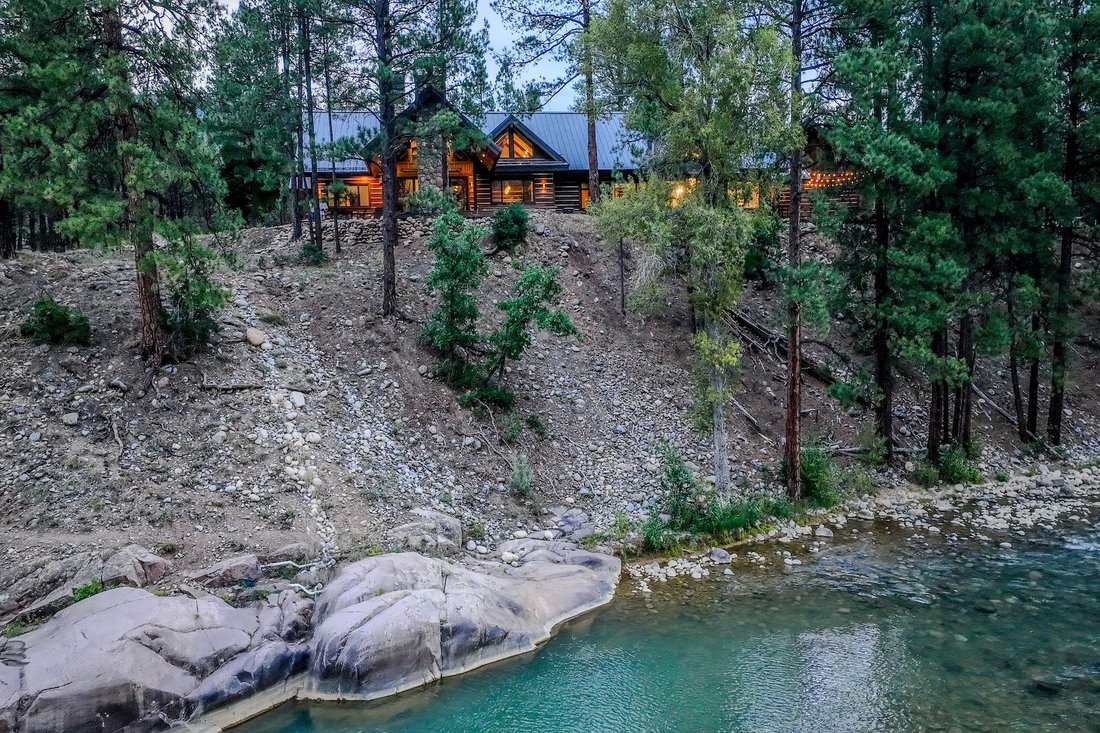
Set on 2.65 acres with more than 400 feet of Animas River frontage, this extraordinary gated estate pairs an irreplaceable riverfront setting with exceptional custom architecture and craftsmanship. Completed in 2023, the residence was conceived as an inspired marriage of Colorado lodge architecture, Old World Tuscany, and contemporary luxury, creating a home that feels both timeless and entirely original. The approximately 4,100 square foot main residence offers three bedrooms, three-and-three-quarter baths, a private office, and workout/flex room. Timber framing, river-rock masonry, reclaimed Kentucky barnwood flooring, brick, copper, and handcrafted fixtures from Tuscany establish a rich material palette. Barrel-vaulted brick ceilings and distinctive copper accents add artistry throughout, while five wood-burning and gas fireplaces bring warmth and atmosphere. At its heart, the kitchen pairs extensive stone surfaces and custom cabinetry with a statement copper range hood, brick and river-rock detailing, a Viking range, and oversized gathering island. It opens naturally to the great room, where soaring timber ceilings, expansive windows, and a substantial stone fireplace create an inviting setting connected to the surrounding landscape. The primary suite is a private retreat with vaulted ceilings, reclaimed wood flooring, expansive windows, and a river-rock fireplace. Its spa-inspired bath centers around a jetted soaking tub beneath a barrel-vaulted brick ceiling and its own fireplace, complemented by natural stone, an oversized walk-in shower, dual vanity, and floor safes within both primary closets. Two guest suites each offer a private en-suite bath with jetted soaking tub, separate glass shower, and stone finishes. A private office with antique library ladder and custom Baker’s Bridge-inspired powder room with waterfall element further reflect the home’s individuality. Outdoor living is equally compelling. A covered river-view deck functions as an open-air living room, anchored by a river-rock fireplace and overlooking the Animas River and surrounding canyon. Infrared heaters extend the seasons, while two landscaped water features, an outdoor fire pit, and a private Zen-inspired retreat enhance the grounds. Beyond, more than 400 feet of river frontage, water rights, dramatic rock formations, and clear mountain water create a captivating natural sanctuary, with morning light illuminating the canyon and Great Unconformity in a spectacular sunrise display. Connected by a breezeway, the detached heated three-car garage is topped by an approximately 852-square-foot one-bedroom, one-bath guest apartment, providing private accommodations for family, guests, or a caretaker. Designed for four-season mountain living, the estate features in-floor radiant heat, central heating and air conditioning, an air exchanger, heated driveway and garages, and a metal roof with heated valleys, eaves, and gutters. Distinctive yet deeply connected to its surroundings, this singular Colorado retreat brings extraordinary craftsmanship, thoughtful design, and one of the Animas River’s most captivating settings together in remarkable fashion. Ideally located minutes from Glacier Club’s world-class amenities, including 36 holes of championship mountain golf, clubhouses, fitness facilities, tennis, pickleball, and dining, the property is also just 10 miles from Purgatory Resort and historic downtown Durango.
-
Art der Immobilie
Haus
-
Baujahr
2023
-
Preis/Quadratfuß
$1,917
Funktionen
- Garage
- Kamin
- Bergblick
- Begehbarer Kleiderschrank
- am Fluss
- Dampfsauna
- Bibliothek
- am Wasser
- Feuergrube
Funktionen
Lot
- Bergblick
- Wasserblick
- am Wasser
- am Fluss
- Modern
Innenbereich
- Hohe Decke
- Office
- Kamin
- Klimaanlage
- Kücheninsel
- Gasherd
- Waschtrockner
- Bar
- Bibliothek
- Stein Arbeitsplatten
- Dampfsauna
- Begehbarer Kleiderschrank
- Fitnessstudio
Outdoor
- Terrasse
- Balkon
- Feuergrube
- Garage
- Garten
Erkunden Sie die Gegend
12849 County Road 250 , Durango, CO 81301, Colorado, Vereinigte Staaten
Auf Google Maps anzeigen
Preis pro sqft
Niedrig
Hoch
Vor 11 Jahren beigetreten
Sie haben sich nach diesem Objekt erkundigt
Der Agent wird sich in Kürze mit Ihnen in Verbindung setzen
Gelistet von
12
Angebote
2015
Beigetreten
Besichtigung mit Zach Morse buchen
Wählen Sie ein Datum und ob Sie eine virtuelle oder persönliche Besichtigung mit dem Makler wünschen.
Bevorzugtes Datum
Art der Tour

Legacy Properties West Sotheby's International Realty
743 Main Avenue, 81301, Durango, Colorado, United States
Agenturprofil anzeigen
Zuletzt aktualisiert
August 25
Erstmalig gelistet
August 25
Angebotslink
Angebotsreferenz
9W9SZG
Ähnliche Immobilien in der Nähe
Neue Angebote in Durango



Entdecken Sie mehr Häuser zum Verkauf
Durango, CO, Vereinigte Staaten Immobilienarten
Durango, CO, Vereinigte Staaten beliebte Suchanfragen
- Immobilien mit Bergblick in Durango, CO, Vereinigte Staaten
- Immobilien mit Terrasse in Durango, CO, Vereinigte Staaten
- Immobilien mit Fitnessstudio in Durango, CO, Vereinigte Staaten
- Moderne Immobilien in Durango, CO, Vereinigte Staaten
- Panorama Immobilien in Durango, CO, Vereinigte Staaten
- Immobilien mit Pool in Durango, CO, Vereinigte Staaten
- Gesicherte Wohnanlage Immobilien in Durango, CO, Vereinigte Staaten
- Immobilien mit Golfblick in Durango, CO, Vereinigte Staaten
- Anlageimmobilie Immobilien in Durango, CO, Vereinigte Staaten
- Immobilien mit Sauna in Durango, CO, Vereinigte Staaten
- Immobilien mit Kino in Durango, CO, Vereinigte Staaten
- Immobilien mit Weinkeller in Durango, CO, Vereinigte Staaten
- Immobilien mit Seeblick in Durango, CO, Vereinigte Staaten
Verwandte Leitfäden & Geschichten
Das Vertrauen der führenden Makler der Welt
Die Makler hinter den außergewöhnlichsten Immobilien der Welt inserieren bei JamesEdition.
- Angebote von Sotheby's, Christie's, BARNES und Engel & Völkers
- Jedes Angebot wird vor der Veröffentlichung geprüft
- Verbinden Sie sich direkt mit verifizierten Maklern
Indem Sie fortfahren, akzeptieren Sie unsere Nutzungsbedingungen und Datenschutzrichtlinie.
brokerages we
partnered with
partnered with