

Einfamilienhaus In Dunwoody
- 5 Schlafz.
- 5 Bäder
- 4,219 Sqft
- 16,989 Sqft lot
- Aktualisiert: Oktober 8
- Quelle: First Multiple Listing Service (FMLS) MLS#7812049
Über die Immobilie
Some homes make their impression with decoration. This one does it with materials, proportions, construction, and details that were done right from the beginning.
Located within walking distance of Brook Run Park and minutes from Perimeter Mall, I-285, dining, shoppin
Some homes make their impression with decoration. This one does it with materials, proportions, construction, and details that were done right from the beginning.
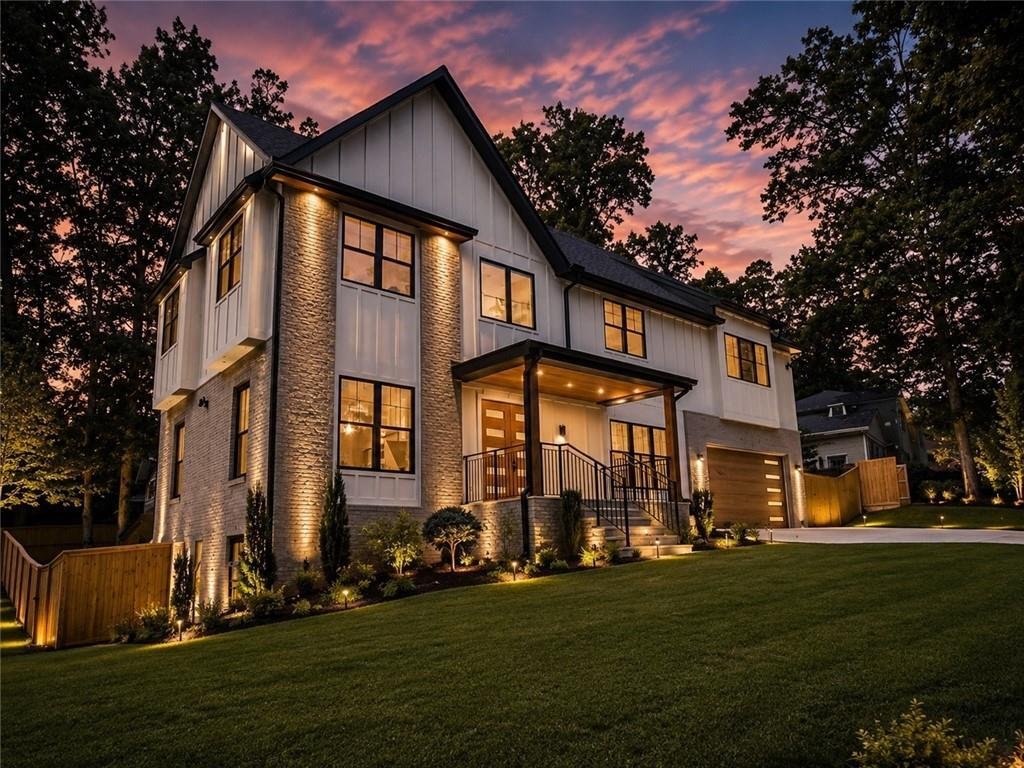
Located within walking distance of Brook Run Park and minutes from Perimeter Mall, I-285, dining, shopping, and Dunwoody’s major business centers, this newly built home offers 4,219 square feet of finished living space, 5 bedrooms, 4.5 bathrooms, and a level, fenced backyard.
A 630-square-foot finished terrace level has its own exterior entrance, full kitchen, and full bath, creating genuine flexibility for an in-law suite, guests, a home office, media space, or a teenager who appreciates a little independence.
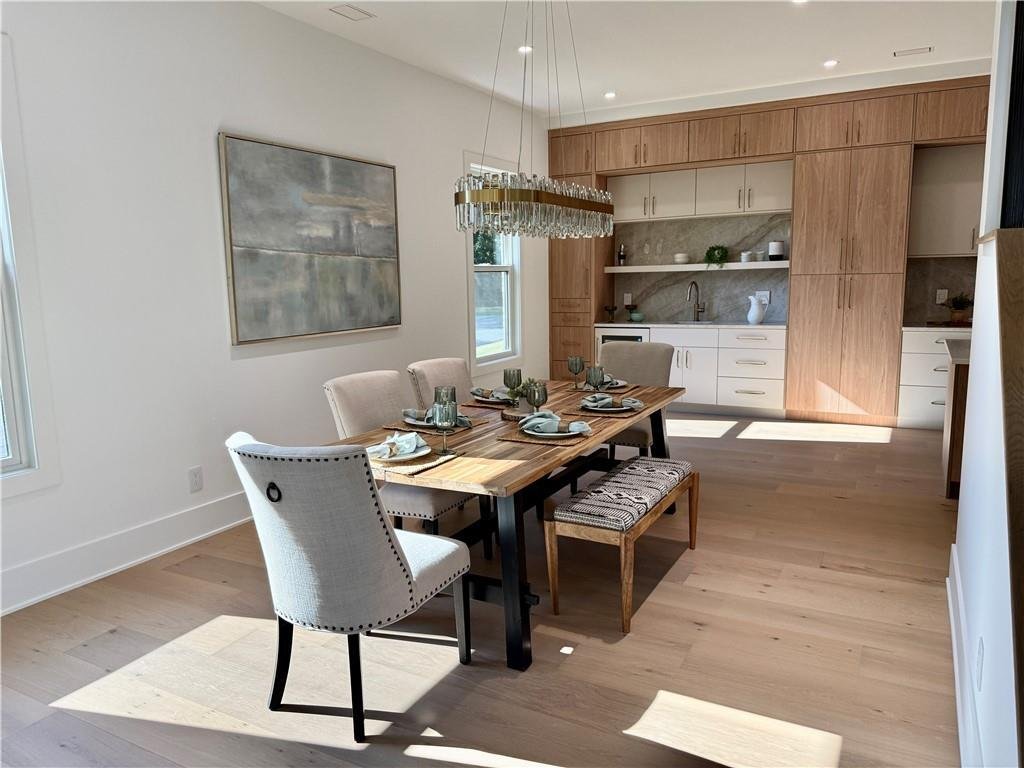
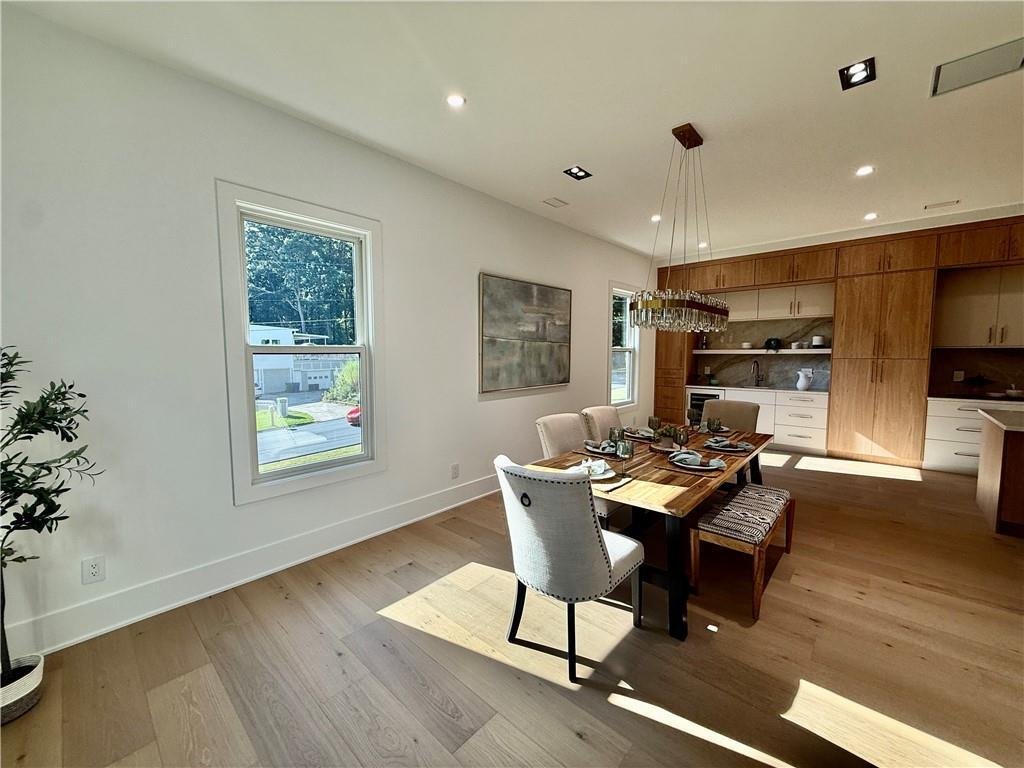
Inside, 10-foot ceilings on the main level, 9-foot ceilings upstairs, and 8-foot interior doors give the home an open, well-proportioned feel. 9.5-inch-wide, smooth-finished white oak engineered hardwood floors run throughout, complemented by Andersen windows and solid wood cabinetry.
The kitchen was designed to be used, not simply photographed. It features Thermador appliances, a 36-inch six-burner range, panel-ready refrigerator, microwave drawer, dual-zone beverage center, oversized island, solid wood soft-close cabinetry and drawers, pull-out shelving, and a combination of quartz and Taj Mahal quartzite countertops.
The same attention carries into the bathrooms, with porcelain tile, Delta faucets, carefully selected finishes, and Schluter waterproofing systems in every shower and wet area—one of those details you may not immediately see, but will appreciate for years.
The owner’s suite includes an electric fireplace, a custom walk-in closet system, and a spacious bath with a wet room, freestanding soaking tub, and separate shower.
The living room features a ventless linear gas fireplace, providing a clean architectural focal point and adding warmth without interrupting the room’s open design.
The quality continues behind the walls and above the ceilings: spray-foam attic insulation, three HVAC systems, a tankless water heater, underground utilities, architectural shingles, and a brick and Hardie® Plank exterior.
Even the garage wasn’t treated as an afterthought. The oversized, insulated two-car garage is finished with an acrylic floor for a clean, durable surface.
Out back, a 330-square-foot covered porch opens to a level, fully sodded ( with irrigation system) and fenced yard with plenty of room for entertaining, playing, or simply enjoying the outdoors.
The seller and builder invested in more than beautiful finishes. Thoughtful planning and quality materials extend behind the walls, beneath the floors, and throughout the home.
1. Renewal by Andersen windows help reduce outside noise and improve insulation.
2. Schluter waterproofing beneath every shower helps protect against hidden moisture damage.
3. Foam-insulated attic helps maintain comfortable indoor temperatures.
4. Underground utilities, including internet service, create a cleaner exterior and offer protection from weather and trees.
5. Solid-wood cabinets throughout feature soft-close doors, drawers, and pullouts.
6. Three HVAC systems provide independent climate control for each level.
7. Upgraded A/C registers add a refined finishing detail.
8. Smart tankless gas water heater with a circulation pump provides hot water on demand with shorter wait times.
9. Eight-foot insulated garage doors offer extra clearance and improved temperature control.
10. Ventless linear gas fireplace brings real-flame warmth to the living room.
11. Gutter guards help keep leaves and debris out of the gutters.
12. Irrigation system helps keep the lawn and landscaping watered.
Beautifully finished. Thoughtfully engineered.
2-10 Builder’s Warranty.
Beautiful finishes get your attention. The way a home is built is what matters long after closing.
-
Art der Immobilie
Haus
-
Baujahr
1993
-
Preis/Quadratfuß
$400
Funktionen
Erkunden Sie die Gegend
Der Agent wird sich in Kürze mit Ihnen in Verbindung setzen
Gelistet von
Besichtigung mit the agent buchen
Wählen Sie ein Datum und ob Sie eine virtuelle oder persönliche Besichtigung mit dem Makler wünschen.
Listings on this website come from the FMLS IDX Compilation and may be held by brokerage firms other than the owner of this website. The listing brokerage is identified in any listing details. Information is deemed reliable but is not guaranteed. If you believe any FMLS listing contains material that infringes your copyrighted work, please https://www.fmls.com/dmca to review our DMCA policy and learn how to submit a takedown request. © 2026 FMLS.
Ähnliche Immobilien in der Nähe
Neue Angebote in Dunwoody

Entdecken Sie mehr Häuser zum Verkauf
Dunwoody, GA, Vereinigte Staaten Immobilienarten
Dunwoody, GA, Vereinigte Staaten beliebte Suchanfragen
- Immobilien mit Offene Küche in Dunwoody, GA, Vereinigte Staaten
- Gesicherte Wohnanlage Immobilien in Dunwoody, GA, Vereinigte Staaten
- Blick auf die Stadt Immobilien in Dunwoody, GA, Vereinigte Staaten
- Immobilien mit Kino in Dunwoody, GA, Vereinigte Staaten
- Panorama Immobilien in Dunwoody, GA, Vereinigte Staaten
- am See Immobilien in Dunwoody, GA, Vereinigte Staaten
- Immobilien mit Outdoor-Küche in Dunwoody, GA, Vereinigte Staaten
- Immobilien mit Seeblick in Dunwoody, GA, Vereinigte Staaten
- Duplex Immobilien in Dunwoody, GA, Vereinigte Staaten
- am Wasser Immobilien in Dunwoody, GA, Vereinigte Staaten
Verwandte Leitfäden & Geschichten
Das Vertrauen der führenden Makler der Welt
Die Makler hinter den außergewöhnlichsten Immobilien der Welt inserieren bei JamesEdition.
- Angebote von Sotheby's, Christie's, BARNES und Engel & Völkers
- Jedes Angebot wird vor der Veröffentlichung geprüft
- Verbinden Sie sich direkt mit verifizierten Maklern
Indem Sie fortfahren, akzeptieren Sie unsere Nutzungsbedingungen und Datenschutzrichtlinie.
partnered with