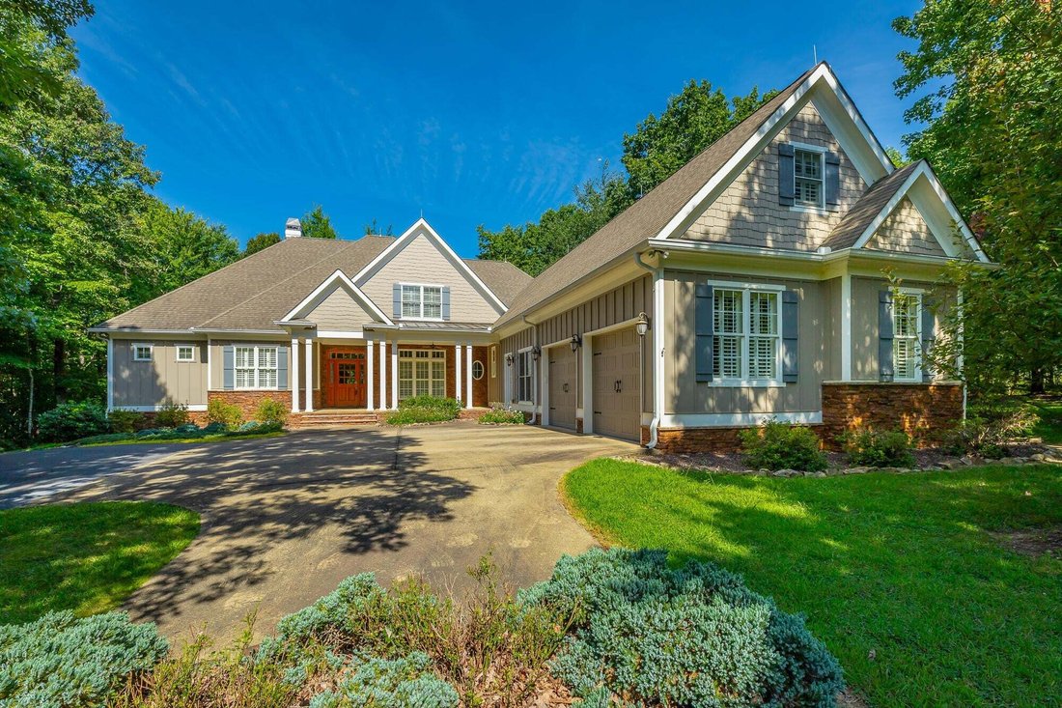
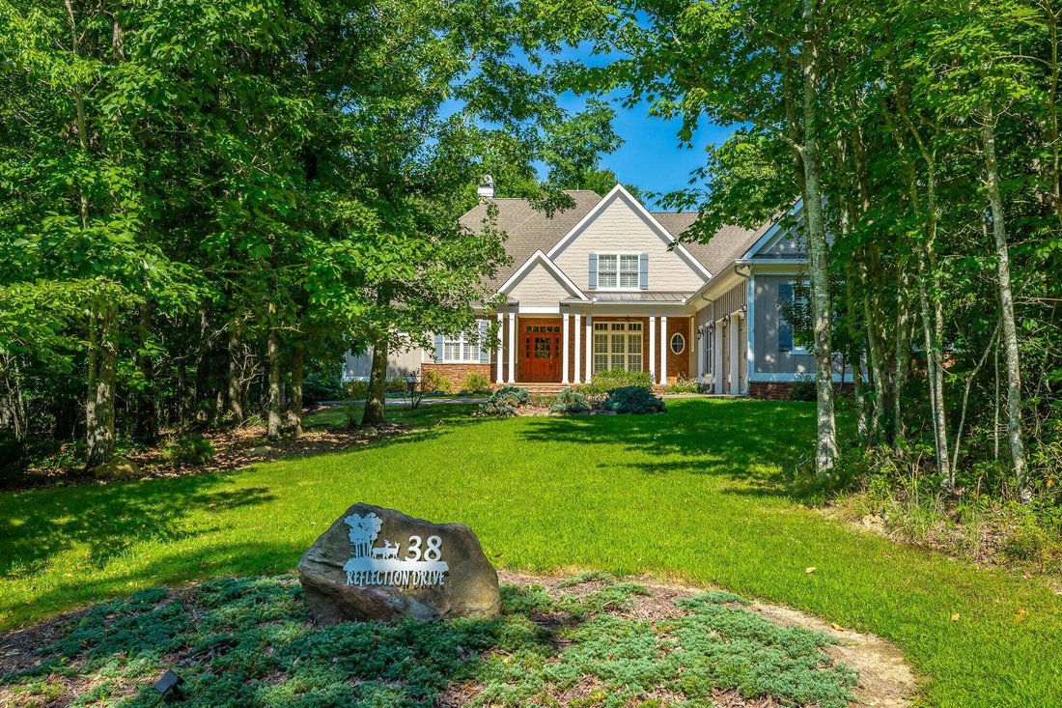
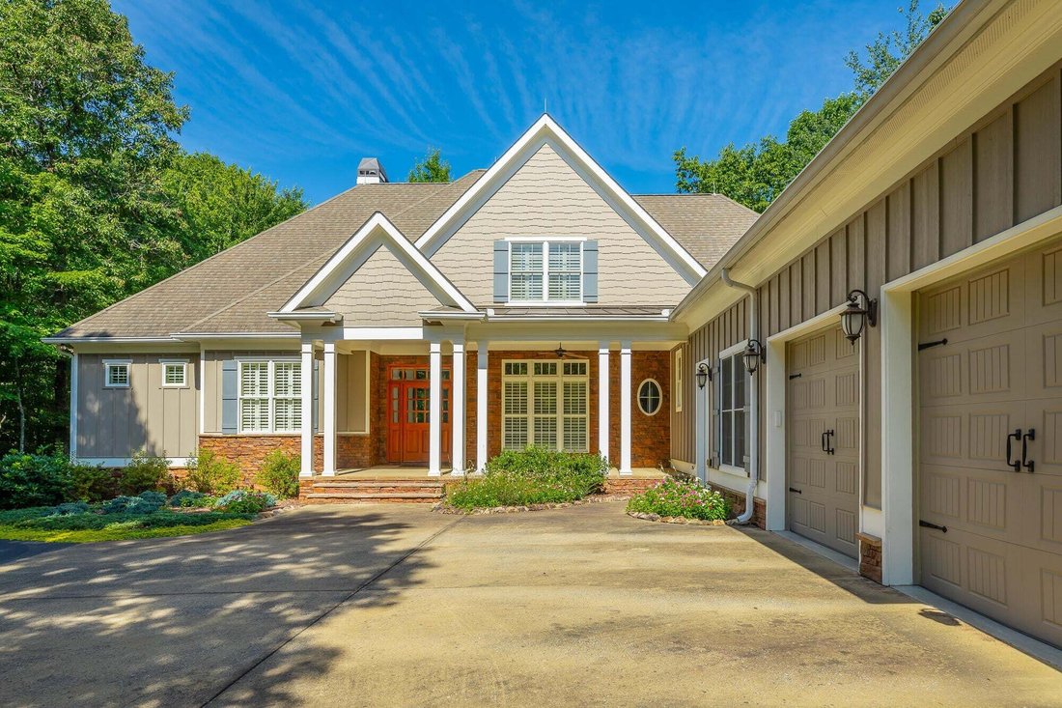
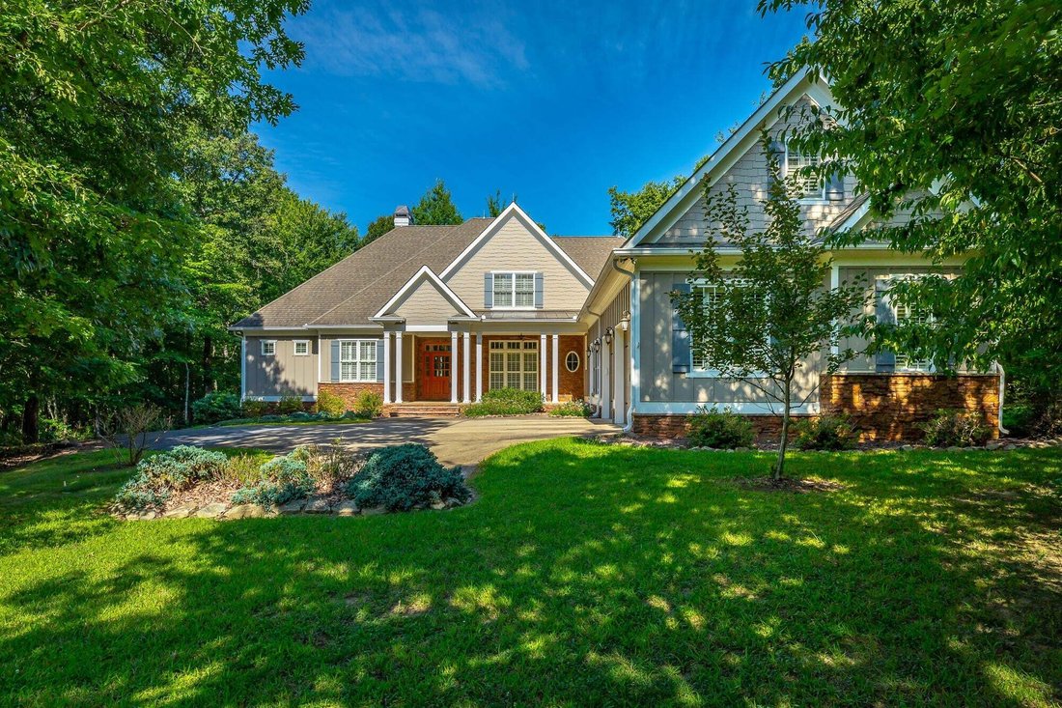
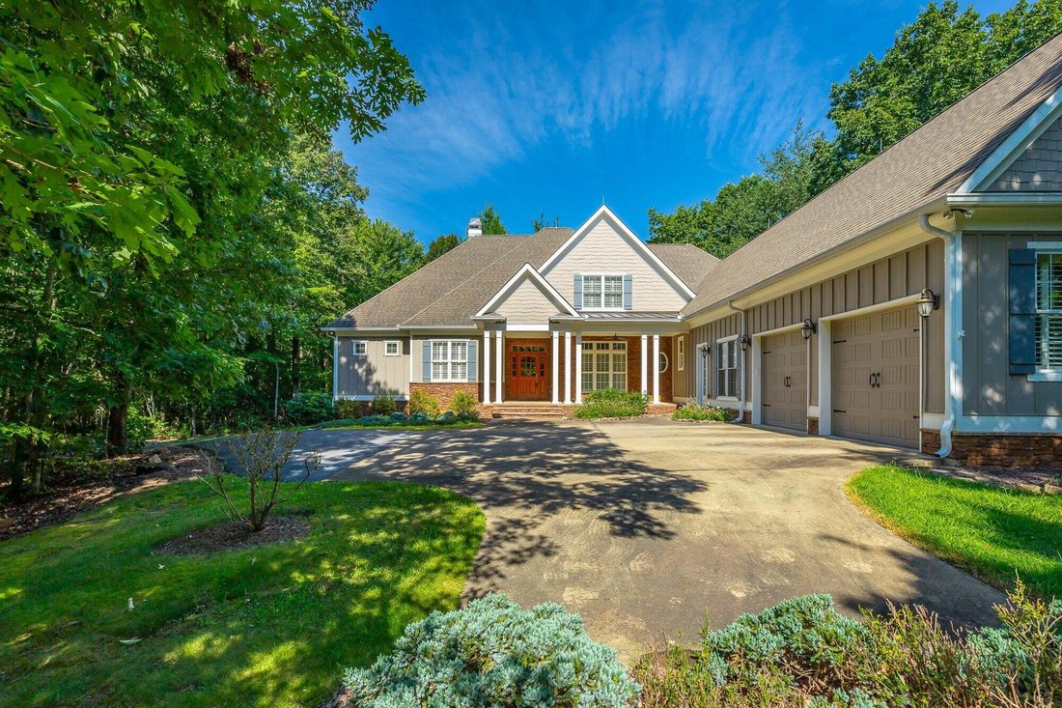
Einfamilienhaus In Dunlap
- 4 Schlafz.
- 4 Bäder
- 3,993 Sqft
- 3.73 Ac lot
- Aktualisiert: September 4
- Quelle: Realtracs MLS#3540482
Über die Immobilie
Andersen double pane windows, French style rear porch door and solid mahoghany front door. Energy efficient insulated garage doors with electric openers. Fully paved driveway with extra parking pads. Wood burning vented fireplace, glass enclosed with gas starter. Mountain stone chimney. Custom built in cabinets flank both sides of Custom built in cabinets flank both sides of fireplace. Media outlets above wood and granite fireplace mantel.
Solid 4 inch wide red oak flooring throughout entire home.
Prewired for media in all bedrooms, great room, study and
bonus room. Paddle style electric switches throughout.
Coffered great room ceiling; dining and study with tray ceilings.
First floor 10 ft, second floor 9 ft ceilings with crown molding.
Solid core 8 ft doors throughout with brushed nickel hardware.
Solid red oak stairs with square wood spindles.
Crème de Bordeaux granite counter tops in kitchen, bath and
laundry rooms. Ceiling fans/light kits in every room.
-
Art der Immobilie
Haus
-
Baujahr
2009
-
Preis/Quadratfuß
$222
Funktionen
- Garage
- Kamin
- Begehbarer Kleiderschrank
- Gesicherte Wohnanlage
- Parkplatz
- Hohe Decke
- Privatsphäre
Erkunden Sie die Gegend
Der Agent wird sich in Kürze mit Ihnen in Verbindung setzen
Gelistet von
Besichtigung mit the agent buchen
Wählen Sie ein Datum und ob Sie eine virtuelle oder persönliche Besichtigung mit dem Makler wünschen.
Based on information submitted to the MLS GRID as of 2026. All data is obtained from various sources and may not have been verified by broker or MLS GRID. Supplied Open House Information is subject to change without notice. All information should be independently reviewed and verified for accuracy. Properties may or may not be listed by the office/agent presenting the information.
Ähnliche Immobilien in der Nähe
Neue Angebote in Dunlap




Entdecken Sie mehr Häuser zum Verkauf
Dunlap, TN, Vereinigte Staaten Immobilienarten
Dunlap, TN, Vereinigte Staaten beliebte Suchanfragen
- Gesicherte Wohnanlage Immobilien in Dunlap, TN, Vereinigte Staaten
- Immobilien mit Offene Küche in Dunlap, TN, Vereinigte Staaten
- Immobilien mit Terrasse in Dunlap, TN, Vereinigte Staaten
- am Wasser Immobilien in Dunlap, TN, Vereinigte Staaten
- Immobilien mit Balkon in Dunlap, TN, Vereinigte Staaten
- Immobilien mit Fitnessstudio in Dunlap, TN, Vereinigte Staaten
- Immobilien mit Spielzimmer in Dunlap, TN, Vereinigte Staaten
- Immobilien mit Wasserblick in Dunlap, TN, Vereinigte Staaten
- Immobilien mit Bibliothek in Dunlap, TN, Vereinigte Staaten
- am Fluss Immobilien in Dunlap, TN, Vereinigte Staaten
- Immobilien mit Flussblick in Dunlap, TN, Vereinigte Staaten
- Immobilien mit Sauna in Dunlap, TN, Vereinigte Staaten
- Immobilien mit Weinkeller in Dunlap, TN, Vereinigte Staaten
- Immobilien in hohen Höhen in Dunlap, TN, Vereinigte Staaten
Verwandte Leitfäden & Geschichten
Das Vertrauen der führenden Makler der Welt
Die Makler hinter den außergewöhnlichsten Immobilien der Welt inserieren bei JamesEdition.
- Angebote von Sotheby's, Christie's, BARNES und Engel & Völkers
- Jedes Angebot wird vor der Veröffentlichung geprüft
- Verbinden Sie sich direkt mit verifizierten Maklern
Indem Sie fortfahren, akzeptieren Sie unsere Nutzungsbedingungen und Datenschutzrichtlinie.
partnered with