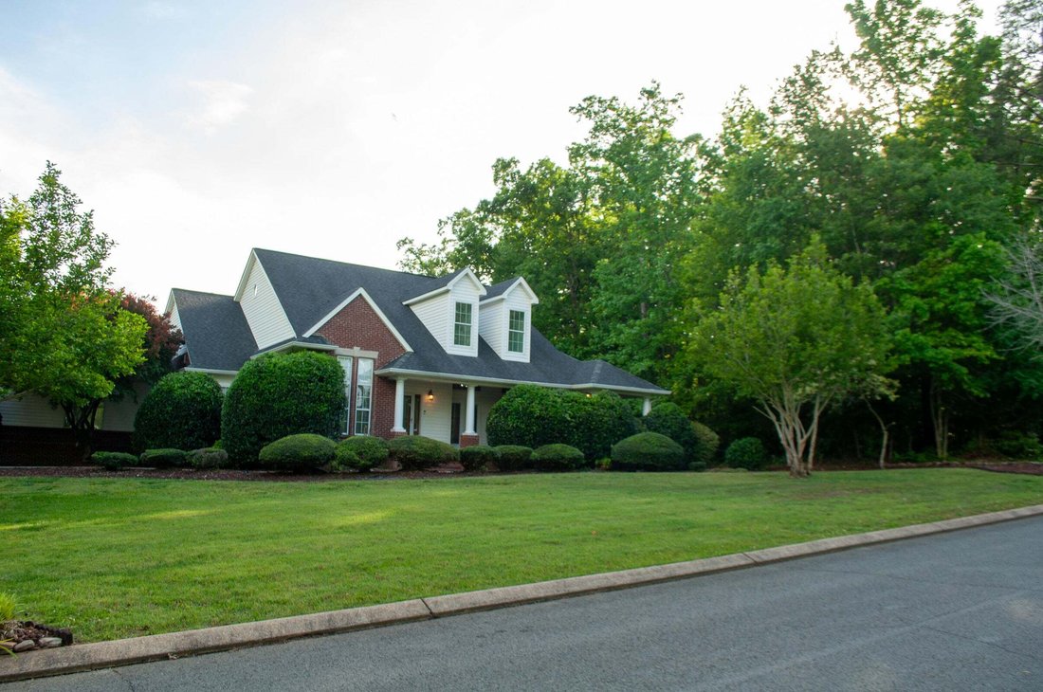
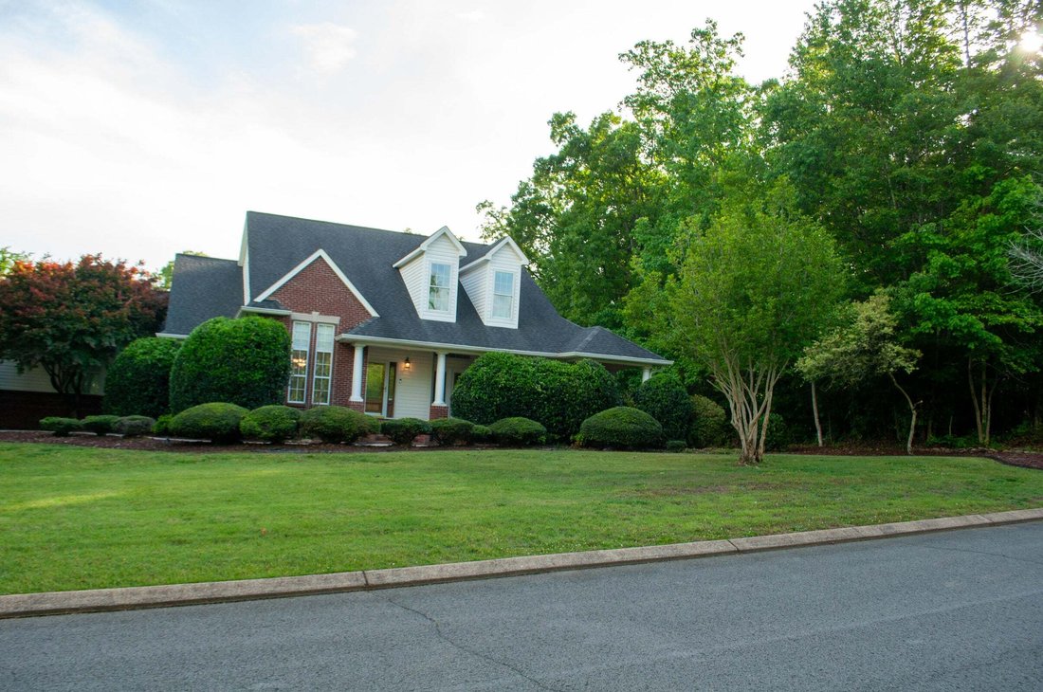
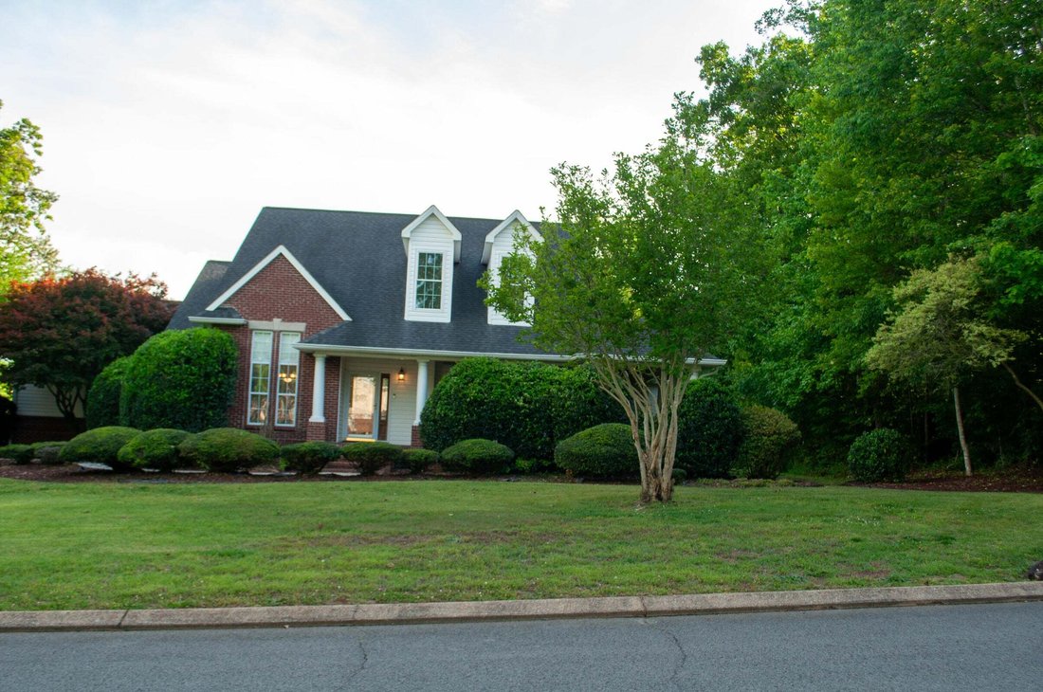
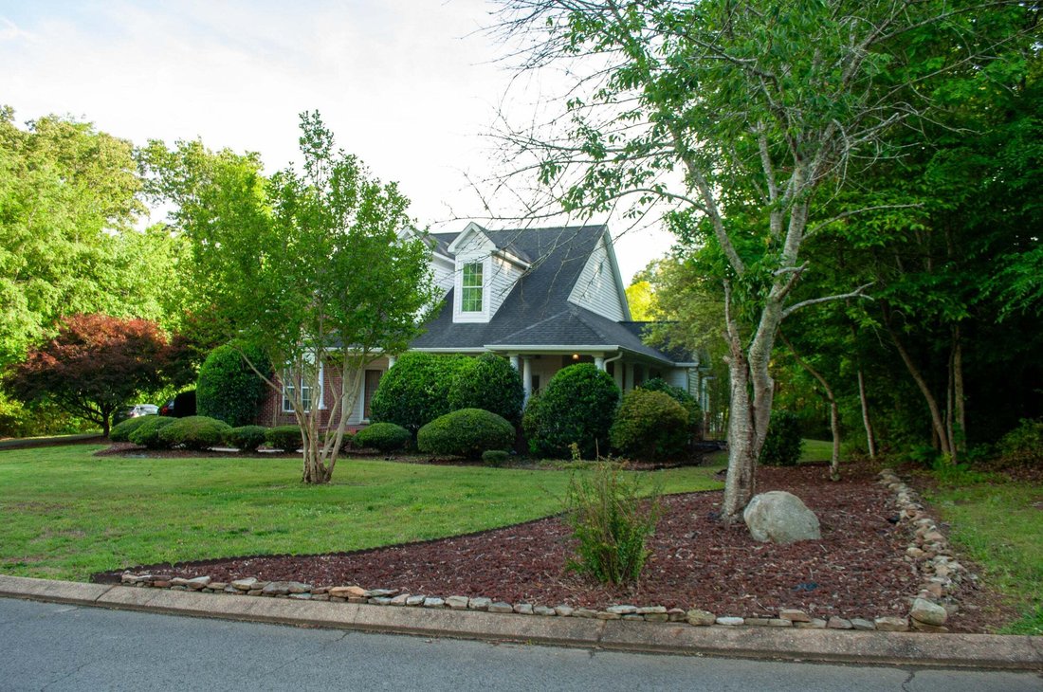
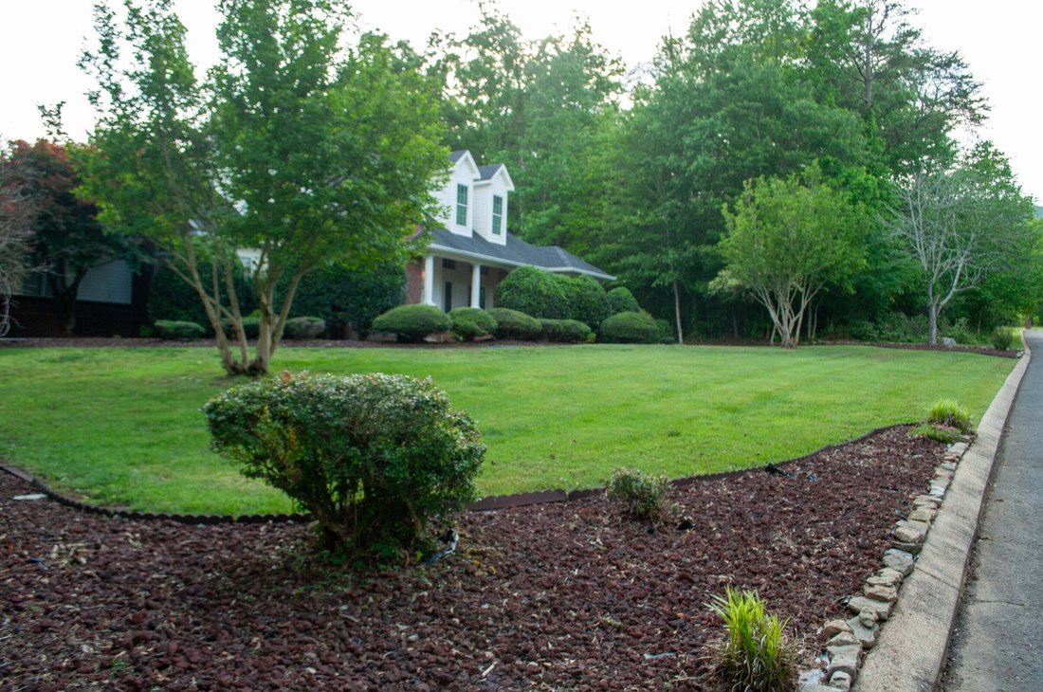
Freistehendes Einfamilienhaus Mit 4 Schlafzimmern
- 4 Schlafz.
- 3 Bäder
- 4,099 Sqft
- 26,136 Sqft lot
- Aktualisiert: August 15
- MLS#1533792
Über die Immobilie
Property is being sold AS-IS Embrace the chance to invest in an exquisite home that effortlessly blends elegance with practicality! Covering an impressive 4,099 square feet, this remarkable residence radiates quality and comfort in every thoughtfully designed space. The carefully crafted layout includes four generously proportioned bedrooms, each a serene sanctuary providing the perfect escape
Property is being sold AS-IS Embrace the chance to invest in an exquisite home that effortlessly blends elegance with practicality! Covering an impressive 4,099 square feet, this remarkable residence radiates quality and comfort in every thoughtfully designed space. The carefully crafted layout includes four generously proportioned bedrooms, each a serene sanctuary providing the perfect escape for restful nights. The three full bathrooms are strategically located throughout the home, ensuring convenience for family members and guests alike. The interior is adorned with lustrous hardwood floors that infuse warmth and sophistication, while the ceilings create an airy and expansive ambiance, allowing natural light to stream in and illuminate the space. The expansive master suite is nothing short of a private retreat, showcasing a spacious master closet and a luxurious en-suite bathroom that harmonizes style and practicality with elegant fixtures and plush amenities. The inviting family room beckons you to unwind, featuring a cozy gas log fireplace that infuses the space with warmth and a welcoming atmosphere, ideal for gathering on chilly evenings. Venture upstairs to discover an additional bonus area that teems with potential--whether you envision a vibrant playroom, a productive home office, or a state-of-the-art media space, the options are endless. Practicality meets style with an attached two-car garage and a paved driveway, simplifying daily life. Imagine spending leisurely mornings or peaceful afternoons in the charming sunroom, drenched in sunlight and perfect for savoring your favorite coffee while you read or simply relax. The home’s exterior dazzles with beautiful brickwork, complemented by a meticulously landscaped lot that enhances its inviting curb appeal. This extraordinary residence truly offers everything you desire for a lifestyle filled with comfort and style! Owner/Agent.
-
Art der Immobilie
Haus
-
Preis/Quadratfuß
$182
Funktionen
- Garage
- Kamin
- Begehbarer Kleiderschrank
- Garten
- Bergblick
- Wohnraum im Freien
- Klimaanlage
- Stein Arbeitsplatten
- Hohe Decke
Lot
- Bergblick
- Privatsphäre
Innenbereich
- Hohe Decke
- Kamin
- Klimaanlage
- Stein Arbeitsplatten
- Begehbarer Kleiderschrank
Outdoor
- Garage
- Wohnraum im Freien
- Garten
Erkunden Sie die Gegend
Der Agent wird sich in Kürze mit Ihnen in Verbindung setzen
Gelistet von
Besichtigung mit Alicia Martin-Maddalena buchen
Wählen Sie ein Datum und ob Sie eine virtuelle oder persönliche Besichtigung mit dem Makler wünschen.

Ähnliche Immobilien in der Nähe
Neue Angebote in Dunlap



Entdecken Sie mehr Häuser zum Verkauf
Dunlap, TN, Vereinigte Staaten Immobilienarten
Dunlap, TN, Vereinigte Staaten beliebte Suchanfragen
- Gesicherte Wohnanlage Immobilien in Dunlap, TN, Vereinigte Staaten
- am Wasser Immobilien in Dunlap, TN, Vereinigte Staaten
- Immobilien mit Offene Küche in Dunlap, TN, Vereinigte Staaten
- Immobilien mit Balkon in Dunlap, TN, Vereinigte Staaten
- Immobilien mit Terrasse in Dunlap, TN, Vereinigte Staaten
- Immobilien mit Wasserblick in Dunlap, TN, Vereinigte Staaten
- Immobilien mit Fitnessstudio in Dunlap, TN, Vereinigte Staaten
- Immobilien mit Spielzimmer in Dunlap, TN, Vereinigte Staaten
- Immobilien mit Flussblick in Dunlap, TN, Vereinigte Staaten
- am Fluss Immobilien in Dunlap, TN, Vereinigte Staaten
- Immobilien mit Bibliothek in Dunlap, TN, Vereinigte Staaten
- Immobilien mit Weinkeller in Dunlap, TN, Vereinigte Staaten
- Immobilien mit Sauna in Dunlap, TN, Vereinigte Staaten
- Immobilien in hohen Höhen in Dunlap, TN, Vereinigte Staaten
Verwandte Leitfäden & Geschichten
Das Vertrauen der führenden Makler der Welt
Die Makler hinter den außergewöhnlichsten Immobilien der Welt inserieren bei JamesEdition.
- Angebote von Sotheby's, Christie's, BARNES und Engel & Völkers
- Jedes Angebot wird vor der Veröffentlichung geprüft
- Verbinden Sie sich direkt mit verifizierten Maklern
Indem Sie fortfahren, akzeptieren Sie unsere Nutzungsbedingungen und Datenschutzrichtlinie.
partnered with