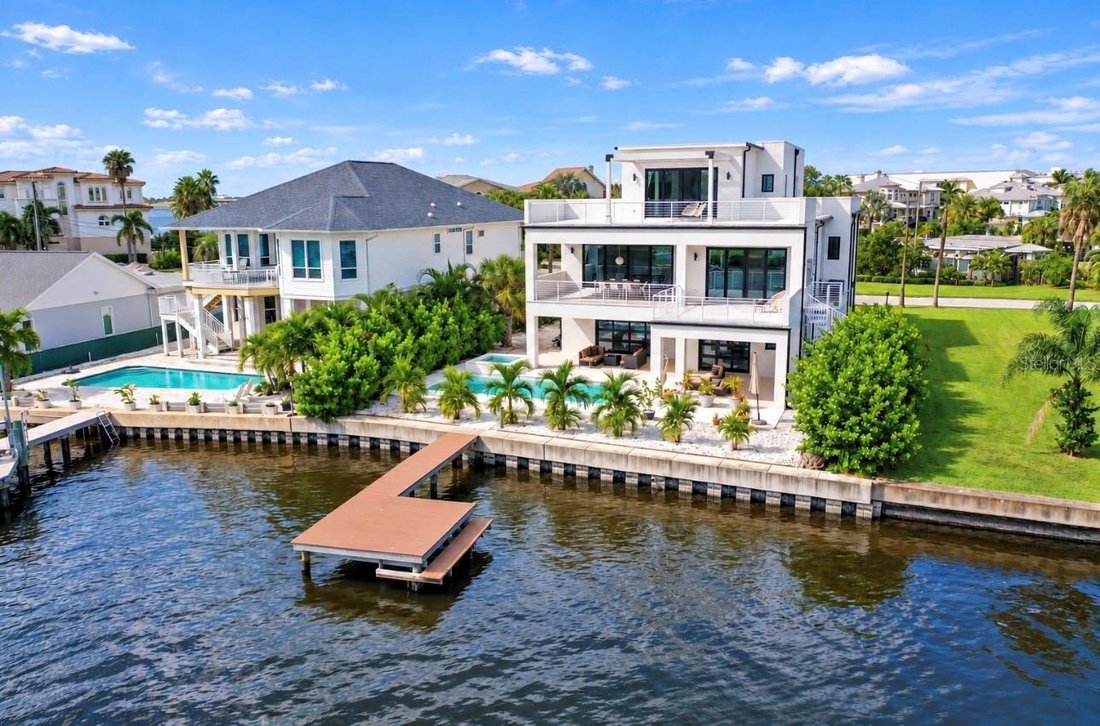
Einfamilienhaus In Dunedin
- 5 Schlafz.
- 5 Bäder
- 5,260 Sqft
- 9,967 Sqft lot
- Aktualisiert: Heute
- Quelle: Stellar MLS MLS#TB8558719
Über die Immobilie
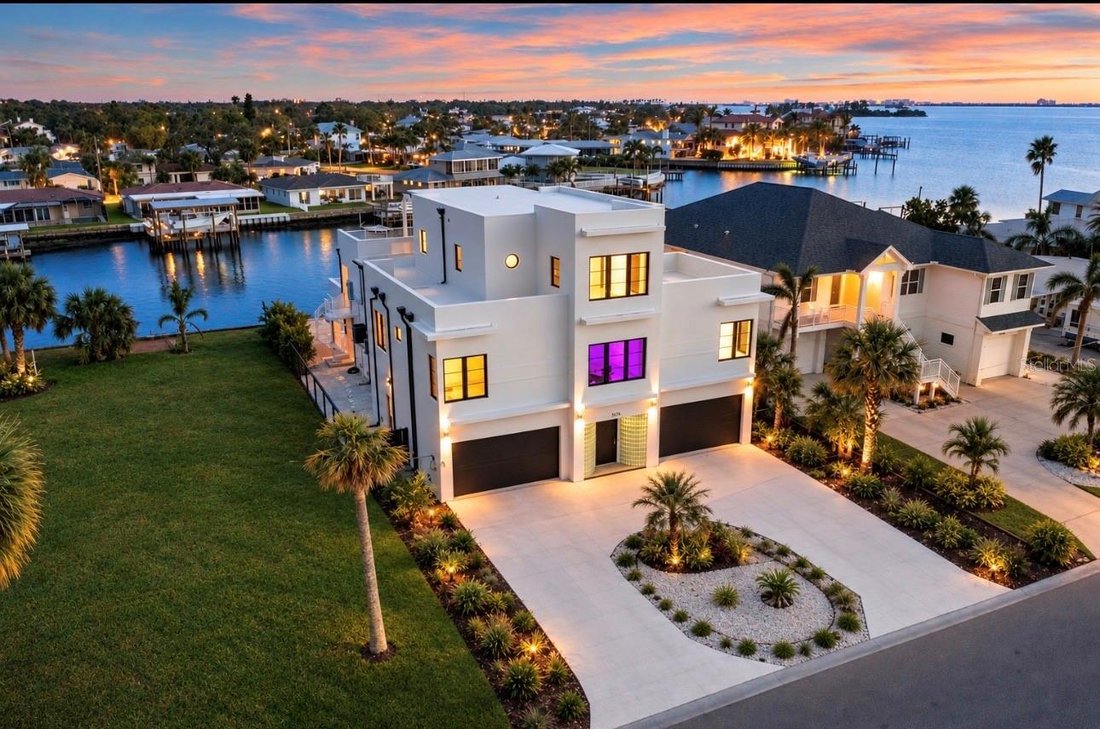
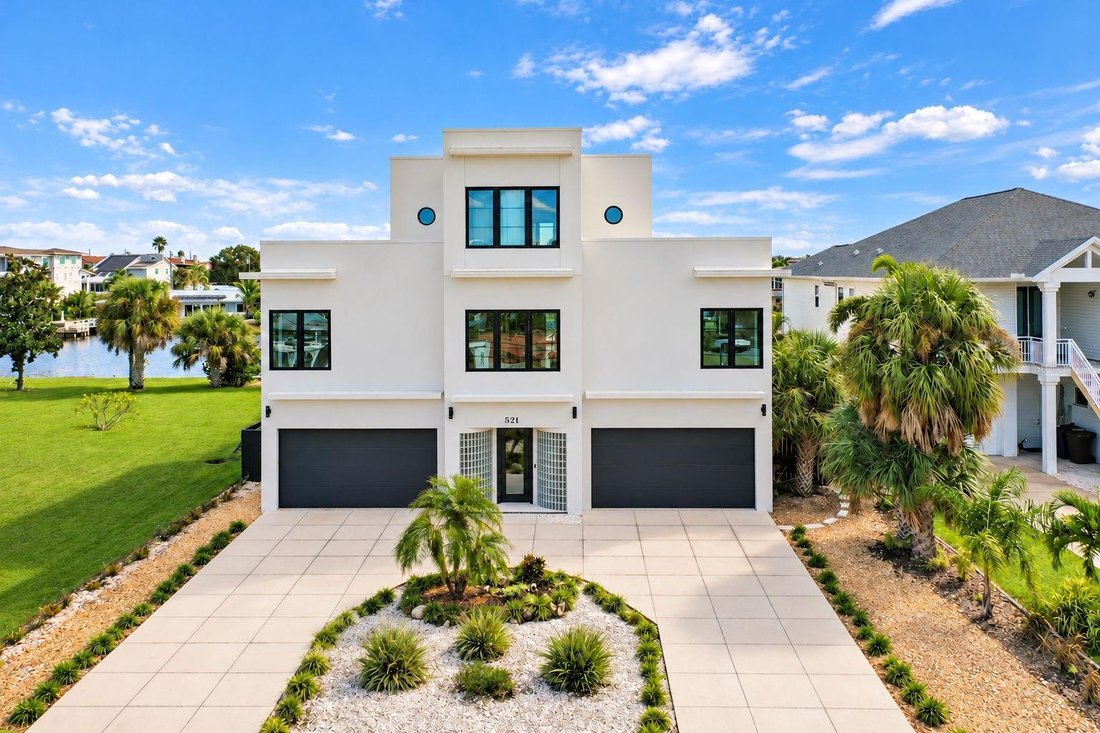
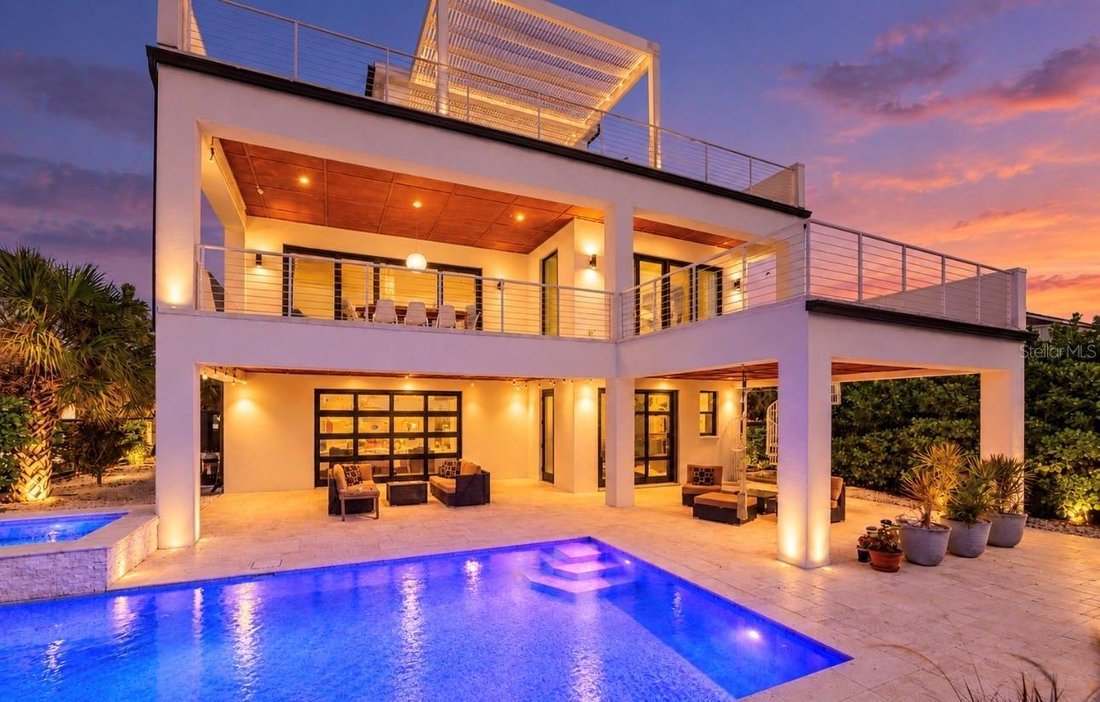
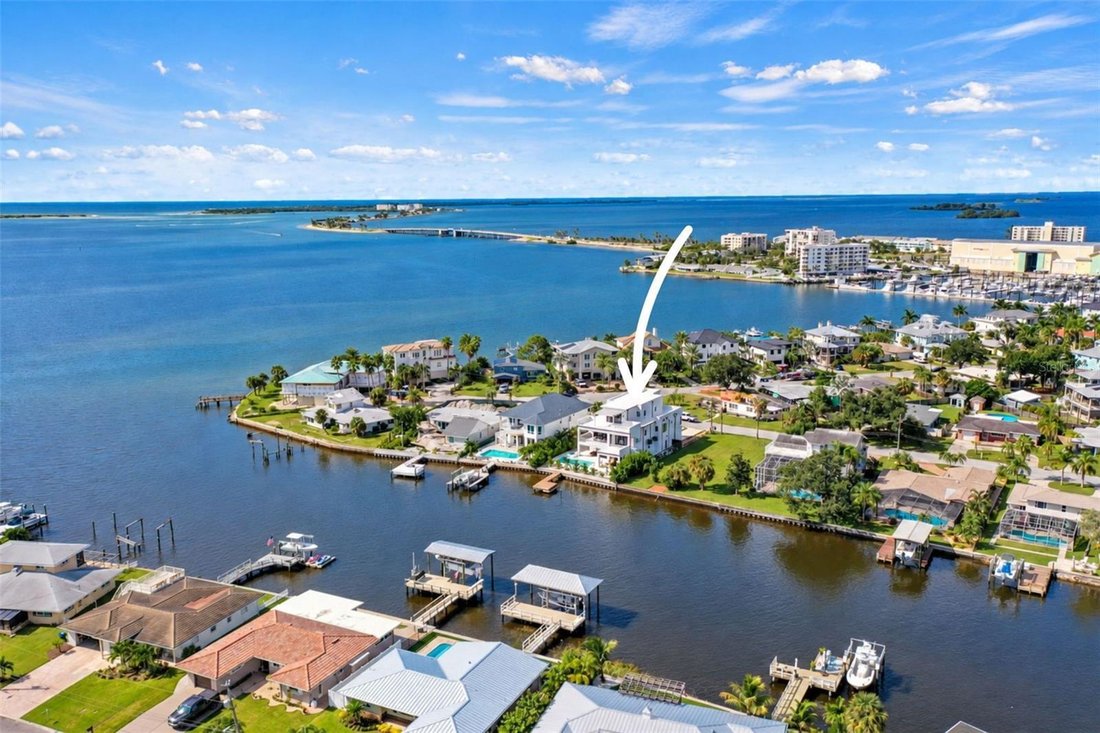
Reinforced concrete floors and walls, hurricane-rated PGT black vinyl windows and doors, superior flood protection, a commercial-grade TPO roof, two Trane A/C units, and spray foam insulation were thoughtfully incorporated for strength, longevity, and efficiency. A private elevator connects all three floors. Three bedrooms feature en-suite bathrooms, while expansive second- and third-floor balconies showcase stunning Gulf views. Approximately 1,300 sq. ft. of elevated outdoor deck space provides an incredible setting for entertaining and waterfront living. The resort-style saltwater pool and heated hot tub/spa create a private waterfront retreat. Controlled LED lighting and dusk-to-dawn exterior lighting beautifully highlight the home after sunset. Impact-glass rear vertical doors frame picturesque waterfront views and seamlessly connect indoor and outdoor living. An oversized spiral staircase connects the pool deck to the main outdoor living area. The remarkable oversized garage accommodates up to nine vehicles and features a mini-split A/C system, making it ideal for a car collection, gym, workshop, entertainment lounge, or conditioned workspace. Hurricane-impact garage doors provide additional durability and protection. The state-of-the-art kitchen features Bosch stainless steel appliances, a KitchenAid convection oven, sleek cabinetry, and high-end finishes. Modern technology includes two Smart LED WiFi fireplaces, a 400-amp electrical system prepped for a boat lift, a 220V electric-car charging station, and pre-wired outlets for additional ceiling fans, recessed lighting, or custom disco-ball lighting. Outside, an easy-to-maintain disco-ball-inspired pool finish, extensive hardscaping, and low-maintenance landscaping complete the property. Located in one of Dunedin’s most coveted waterfront neighborhoods, the home provides convenient access to the Pinellas Trail and Dunedin Causeway for kayaking, paddleboarding, and scenic bike rides. Downtown Dunedin is approximately 15 minutes away by bike, boat, or car, offering restaurants, breweries, shopping, festivals, and entertainment. Honeymoon Island and some of the area’s most treasured coastal destinations are also nearby. The empty lot to the east belongs to the neighboring property, helping preserve the open feel and unobstructed views. With unparalleled Gulf views, world-class engineering, reinforced concrete construction, hurricane-conscious design, sophisticated technology, extraordinary garage capacity, and resort-style amenities, this home offers a combination rarely available in the Dunedin luxury market. More than a luxury waterfront residence, this is a private coastal fortress—engineered and built to an extraordinary standard. Whether a private retreat, entertainer’s dream, automotive enthusiast’s haven, or boater’s paradise, this exceptional property is truly one of a kind.
-
Art der Immobilie
Haus
-
Baujahr
2022
-
Preis/Quadratfuß
$855
Funktionen
- Garage
- Pool
- Begehbarer Kleiderschrank
- am Wasser
- am Ozean
- Ozeanblick
- Whirlpool
- Aufzug
- Offene Küche
Lot
- Wasserblick
- Ozeanblick
- am Wasser
- am Ozean
Innenbereich
- Hohe Decke
- Kamin
- Klimaanlage
- Kücheninsel
- Gasherd
- Whirlpool
- Waschtrockner
- Bar
- Waschküche
- Aufzug
- Offene Küche
- Stein Arbeitsplatten
- Begehbarer Kleiderschrank
Outdoor
- Terrasse
- Balkon
- Pool
- Garage
- Wohnraum im Freien
- Pergola
- Garten
Erkunden Sie die Gegend
Der Agent wird sich in Kürze mit Ihnen in Verbindung setzen
Gelistet von
Besichtigung mit the agent buchen
Wählen Sie ein Datum und ob Sie eine virtuelle oder persönliche Besichtigung mit dem Makler wünschen.
Listings courtesy of Stellar MLS as distributed by MLS GRID. Based on information submitted to the MLS GRID. All data is obtained from various sources and may not have been verified by broker or MLS GRID. Supplied Open House Information is subject to change without notice. All information should be independently reviewed and verified for accuracy. Properties may or may not be listed by the office/agent presenting the information. Listing information is provided for consumers? personal, non-commercial use, solely to identify prospective properties for potential purchase; all other use is strictly prohibited and may violate relevant federal and state law. Information deemed reliable but not guaranteed. Copyright © 2026 MLS GRID. All Rights Reserved.
Ähnliche Immobilien in der Nähe
Neue Angebote in Dunedin






Entdecken Sie mehr Häuser zum Verkauf
Dunedin, FL, Vereinigte Staaten Immobilienarten
Dunedin, FL, Vereinigte Staaten beliebte Suchanfragen
- Immobilien mit Pool in Dunedin, FL, Vereinigte Staaten
- am Wasser Immobilien in Dunedin, FL, Vereinigte Staaten
- Immobilien mit Offene Küche in Dunedin, FL, Vereinigte Staaten
- Immobilien mit Aufzug in Dunedin, FL, Vereinigte Staaten
- Immobilien mit Tennisplatz in Dunedin, FL, Vereinigte Staaten
- Blick auf die Stadt Immobilien in Dunedin, FL, Vereinigte Staaten
- Immobilien mit Weinberg in Dunedin, FL, Vereinigte Staaten
- am Strand Immobilien in Dunedin, FL, Vereinigte Staaten
- Immobilien mit Meerblick in Dunedin, FL, Vereinigte Staaten
- Immobilien mit Sauna in Dunedin, FL, Vereinigte Staaten
- Immobilien mit Ozeanblick in Dunedin, FL, Vereinigte Staaten
Verwandte Leitfäden & Geschichten
Das Vertrauen der führenden Makler der Welt
Die Makler hinter den außergewöhnlichsten Immobilien der Welt inserieren bei JamesEdition.
- Angebote von Sotheby's, Christie's, BARNES und Engel & Völkers
- Jedes Angebot wird vor der Veröffentlichung geprüft
- Verbinden Sie sich direkt mit verifizierten Maklern
Indem Sie fortfahren, akzeptieren Sie unsere Nutzungsbedingungen und Datenschutzrichtlinie.
partnered with