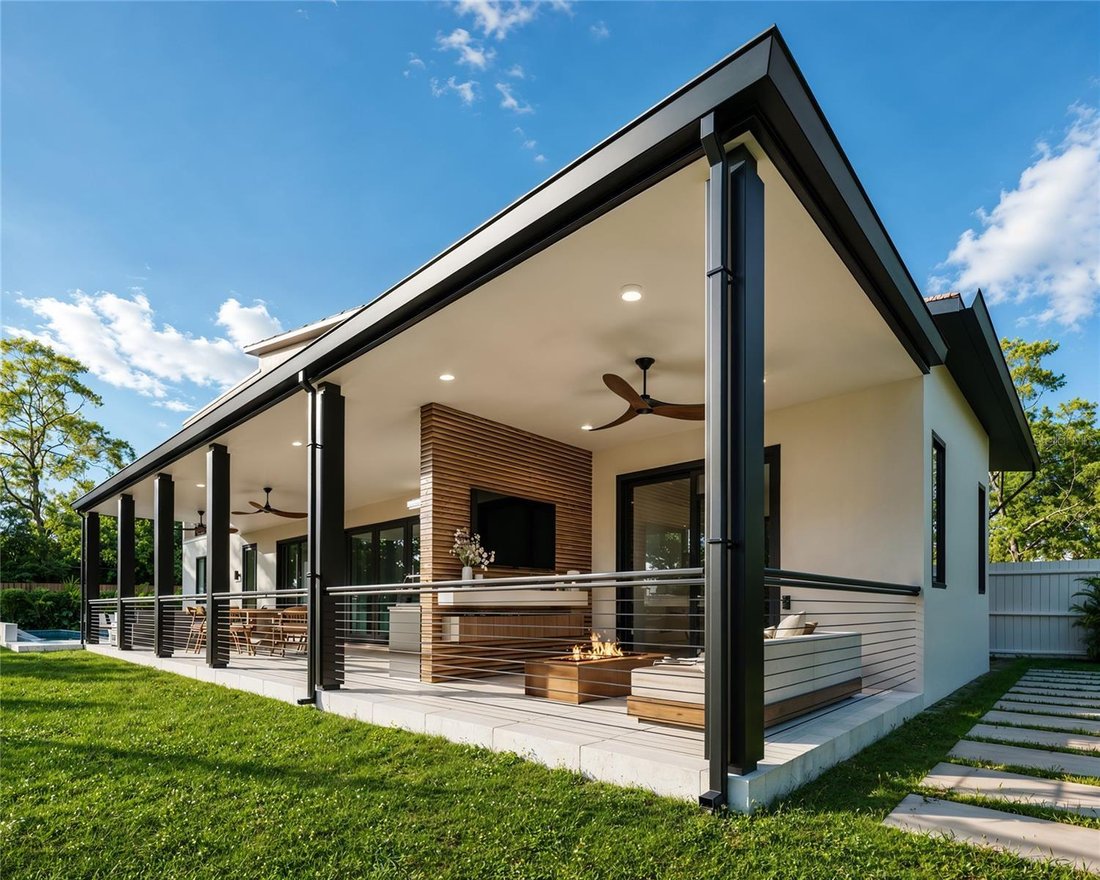
Einfamilienhaus In Dunedin
- 3 Schlafz.
- 4 Bäder
- 2,317 Sqft
- 6,255 Sqft lot
- Aktualisiert: September 13
- Quelle: Stellar MLS MLS#TB8548200
Über die Immobilie
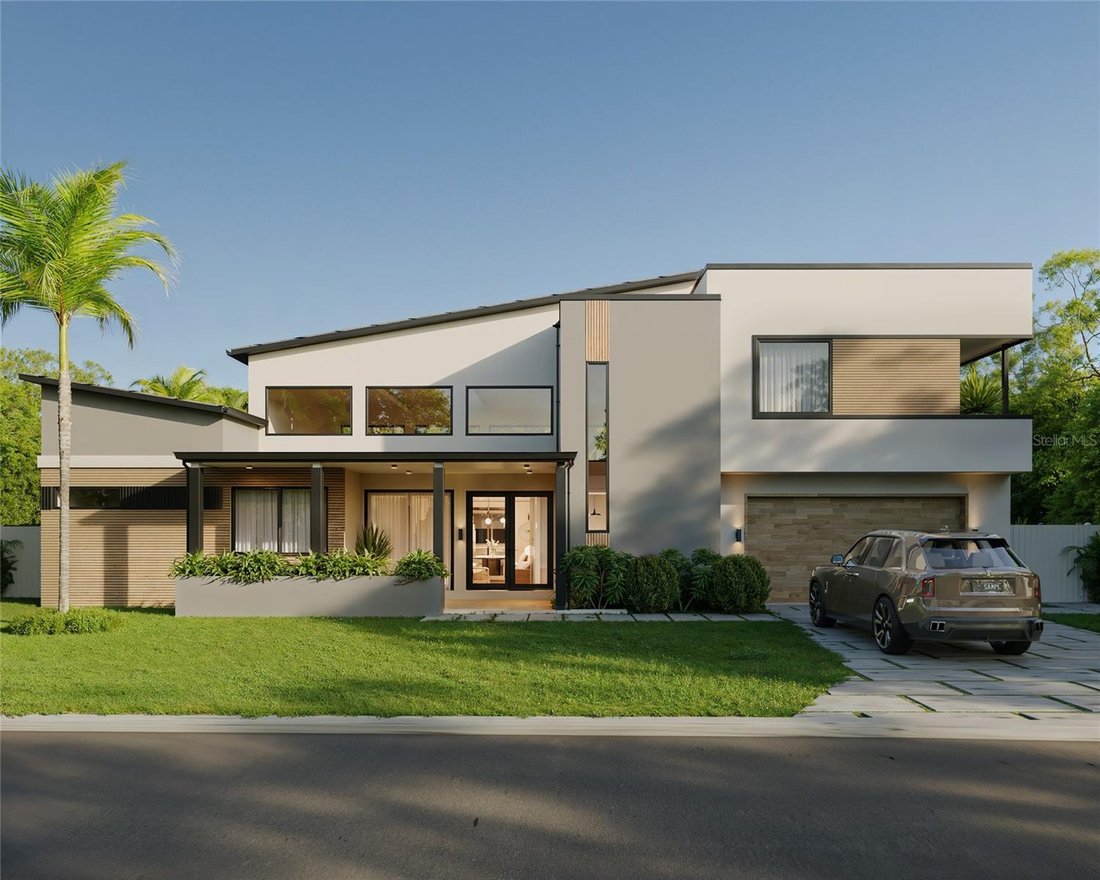
From the moment you enter, expansive windows fill the home with natural light while warm oak floors, a curated Restoration Hardware lighting package, and elevated finishes create an inviting atmosphere. Soaring 18-foot ceilings crown the main living area, where a full-height fireplace feature wall with a modern water-vapor flame and backlit white oak slat detail anchors the room and walls of glass slide open to the screened lanai. Entertain with ease in the designer kitchen: a full Dacor appliance package, natural stone waterfall island with seating, custom cabinetry, and a full-height stone backsplash.
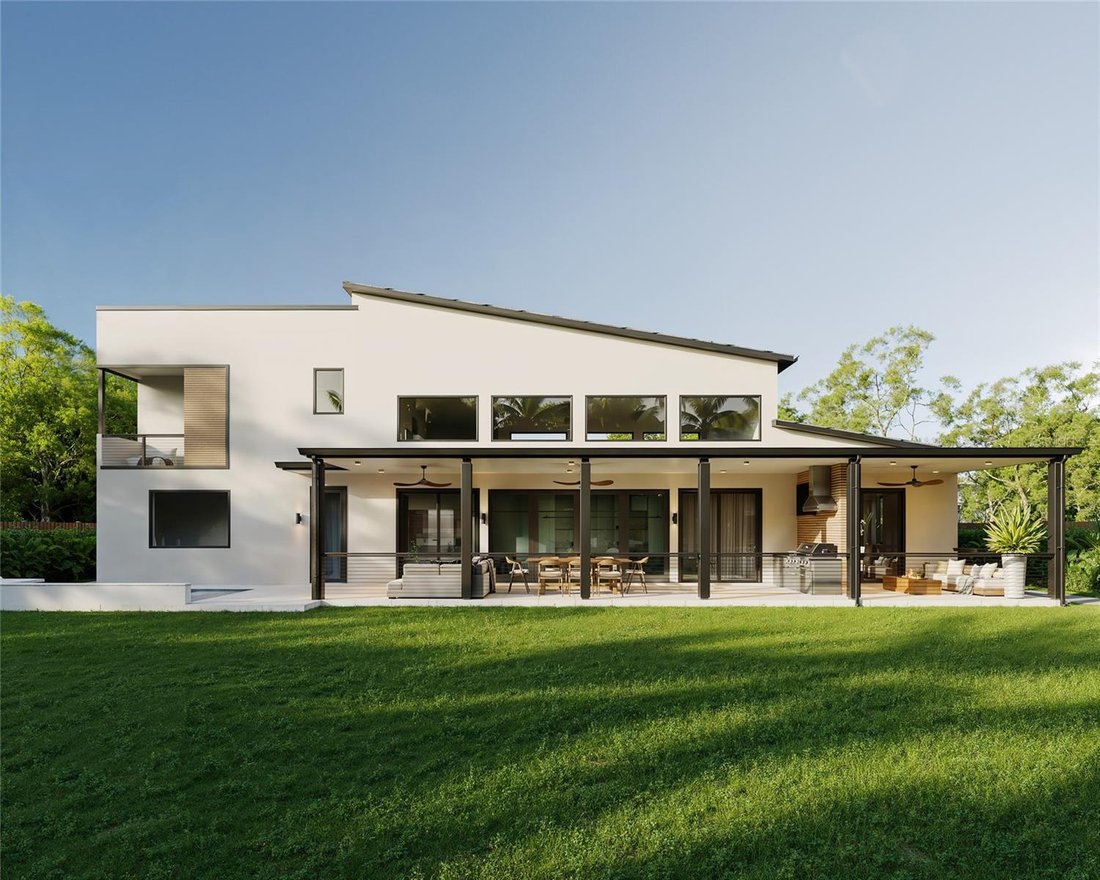
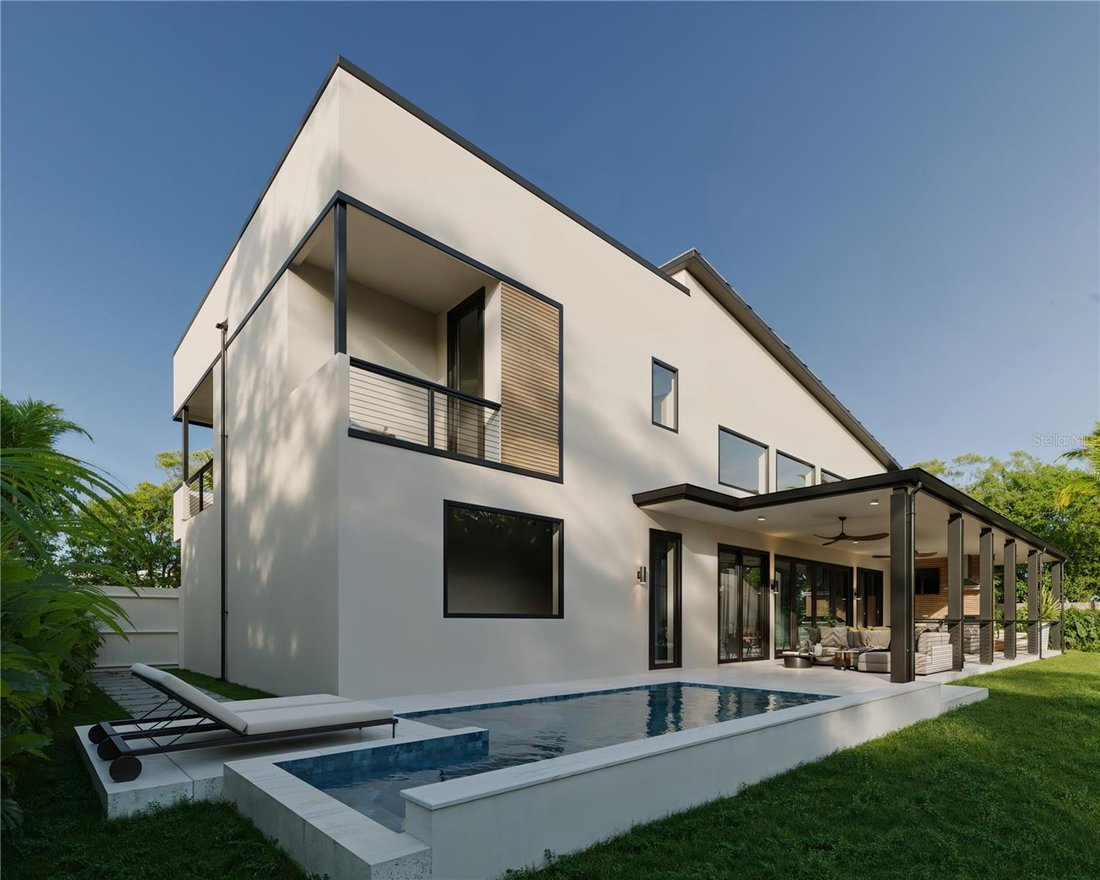
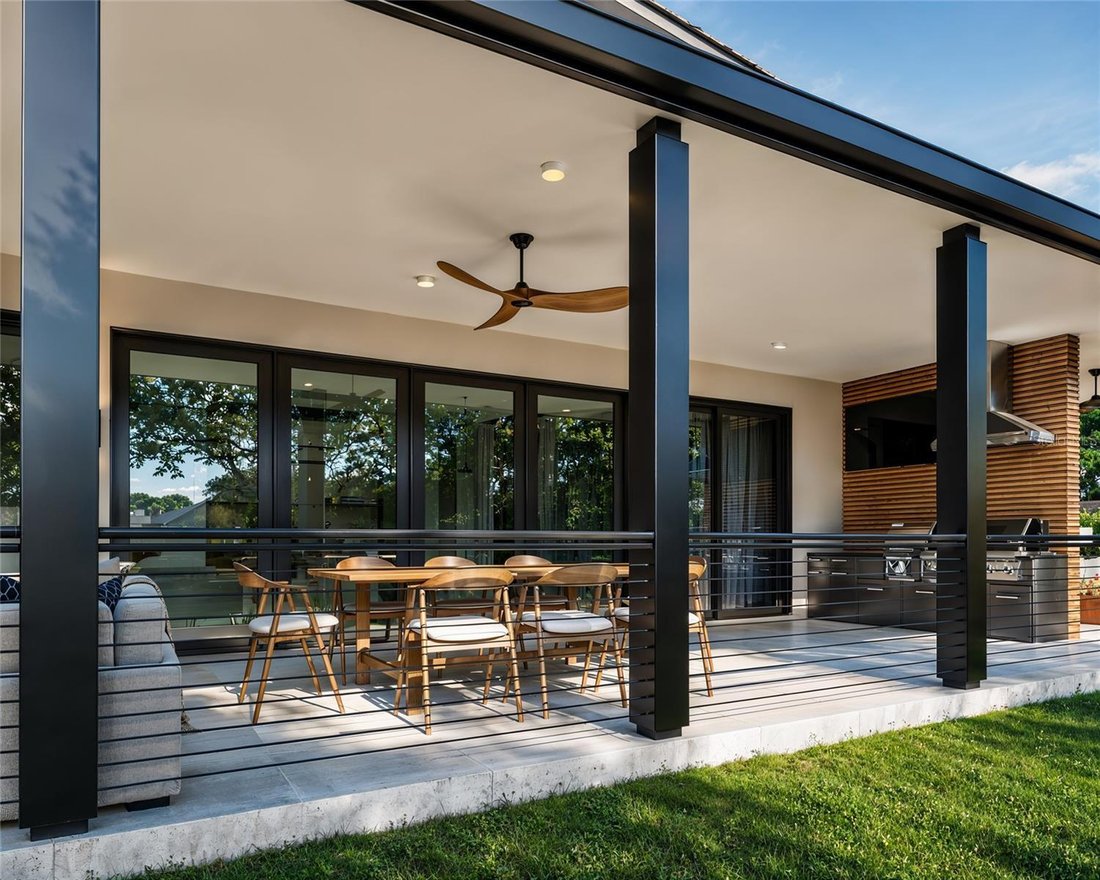
Nearly 600 square feet of covered, screened lanai is built expressly for entertaining, featuring a complete outdoor kitchen with built-in grill, a designated al fresco dining space, a mounted outdoor television, and a private primary space off the master suite — all with paddle fans overhead, overlooking the pool and spa and the fully fenced, professionally landscaped yard. Cypress tongue-and-groove ceilings carry across every covered outdoor space, from the front porch to the lanai to both second-floor balconies.
The first-floor primary suite is a retreat of its own, with a spa-inspired en-suite, luxurious soaking tub, oversized two-person shower with rainfall, floating double vanity, and custom-fitted closets. Step through your own doors to your private section of the lanai — an ideal space for morning coffee or quiet evenings. Upstairs, two generous guest suites each offer a full en-suite bath and a private balcony, giving family and visitors genuine separation and comfort.
Every door and window is hardwired for electric window coverings. Multi-zone in-ceiling audio spans the living areas and lanai, a structured Cat6 data backbone with PoE serves the home, cameras and network coverage are pre-wired throughout, and the fireplace feature wall carries dedicated media and display pre-wire with Lutron lighting control.
Under construction, delivering November 2026 — a rare opportunity to secure a custom architect-designed home on the Pinellas Trail and still have a voice in the final selections. Renderings are artist’s conceptions; finishes, features, and dimensions are subject to change. Blueprints available upon request.
-
Art der Immobilie
Haus
-
Baujahr
2026
-
Preis/Quadratfuß
$858
Funktionen
- Garage
- Pool
- Begehbarer Kleiderschrank
- Garten
- Whirlpool
- Outdoor-Küche
- Kamin
- Gasherd
- Neubauten
Lot
- Neubauten
Innenbereich
- Hohe Decke
- Office
- Kamin
- Kücheninsel
- Gasherd
- Whirlpool
- Waschtrockner
- Bar
- Waschküche
- Stein Arbeitsplatten
- Begehbarer Kleiderschrank
Outdoor
- Balkon
- Pool
- Garage
- Outdoor-Küche
- Wohnraum im Freien
- Garten
Erkunden Sie die Gegend
Der Agent wird sich in Kürze mit Ihnen in Verbindung setzen
Gelistet von
Besichtigung mit the agent buchen
Wählen Sie ein Datum und ob Sie eine virtuelle oder persönliche Besichtigung mit dem Makler wünschen.
Listings courtesy of Stellar MLS as distributed by MLS GRID. Based on information submitted to the MLS GRID. All data is obtained from various sources and may not have been verified by broker or MLS GRID. Supplied Open House Information is subject to change without notice. All information should be independently reviewed and verified for accuracy. Properties may or may not be listed by the office/agent presenting the information. Listing information is provided for consumers? personal, non-commercial use, solely to identify prospective properties for potential purchase; all other use is strictly prohibited and may violate relevant federal and state law. Information deemed reliable but not guaranteed. Copyright © 2026 MLS GRID. All Rights Reserved.
Ähnliche Immobilien in der Nähe
Neue Angebote in Dunedin






Entdecken Sie mehr Häuser zum Verkauf
Dunedin, FL, Vereinigte Staaten Immobilienarten
Dunedin, FL, Vereinigte Staaten beliebte Suchanfragen
- Immobilien mit Pool in Dunedin, FL, Vereinigte Staaten
- am Wasser Immobilien in Dunedin, FL, Vereinigte Staaten
- Immobilien mit Aufzug in Dunedin, FL, Vereinigte Staaten
- Immobilien mit Offene Küche in Dunedin, FL, Vereinigte Staaten
- Immobilien mit Ozeanblick in Dunedin, FL, Vereinigte Staaten
- am Strand Immobilien in Dunedin, FL, Vereinigte Staaten
- Immobilien mit Weinberg in Dunedin, FL, Vereinigte Staaten
- Immobilien mit Meerblick in Dunedin, FL, Vereinigte Staaten
- Blick auf die Stadt Immobilien in Dunedin, FL, Vereinigte Staaten
- Immobilien mit Dampfsauna in Dunedin, FL, Vereinigte Staaten
- Immobilien mit Tennisplatz in Dunedin, FL, Vereinigte Staaten
- am Ozean Immobilien in Dunedin, FL, Vereinigte Staaten
- Immobilien mit Sauna in Dunedin, FL, Vereinigte Staaten
- Immobilien mit Seeblick in Dunedin, FL, Vereinigte Staaten
Verwandte Leitfäden & Geschichten
Das Vertrauen der führenden Makler der Welt
Die Makler hinter den außergewöhnlichsten Immobilien der Welt inserieren bei JamesEdition.
- Angebote von Sotheby's, Christie's, BARNES und Engel & Völkers
- Jedes Angebot wird vor der Veröffentlichung geprüft
- Verbinden Sie sich direkt mit verifizierten Maklern
Indem Sie fortfahren, akzeptieren Sie unsere Nutzungsbedingungen und Datenschutzrichtlinie.
partnered with