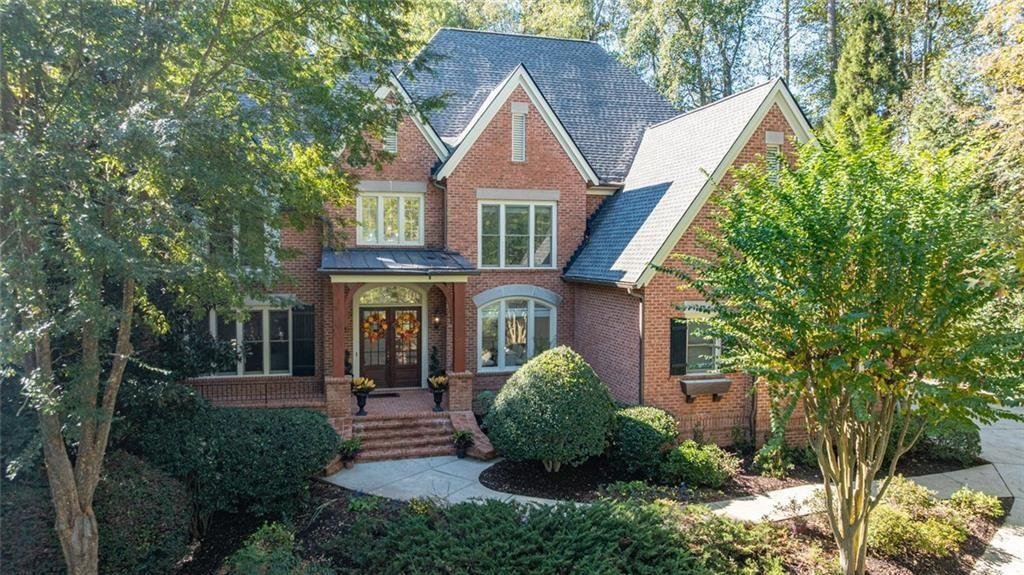
Einfamilienhaus In Duluth
- 5 Schlafz.
- 7 Bäder
- 4,842 Sqft
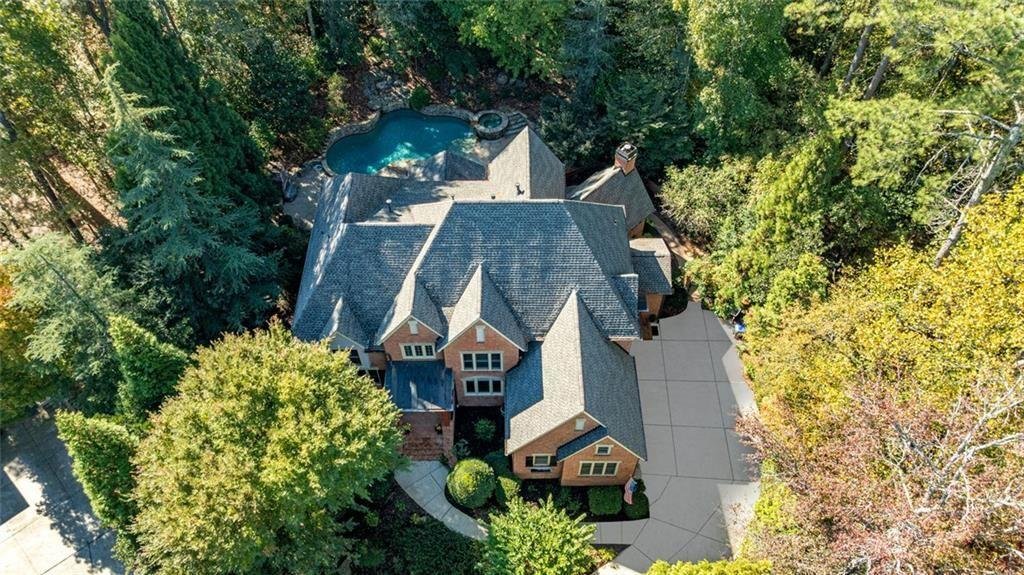
- 35,284 Sqft lot
- Aktualisiert: März 30
- Quelle: First Multiple Listing Service (FMLS) MLS#7683599
Über die Immobilie
The gourmet kitchen is a culinary masterpiece featuring high ceilings, premium appliances, and an adjoining keeping room with a cozy fireplace—perfect for relaxed gatherings. The kitchen, keeping room, and living room all overlook the walkout pool and outdoor living area, creating seamless indoor-outdoor flow.
Upstairs, the luxurious primary suite is a private retreat with a spacious sitting area and fireplace, private wet bar, dual vanities, spa tub, oversized shower, and a generous walk-in closet. Four additional ensuite bedrooms each offer private baths and walk-in closets, providing comfort and privacy for family and guests.
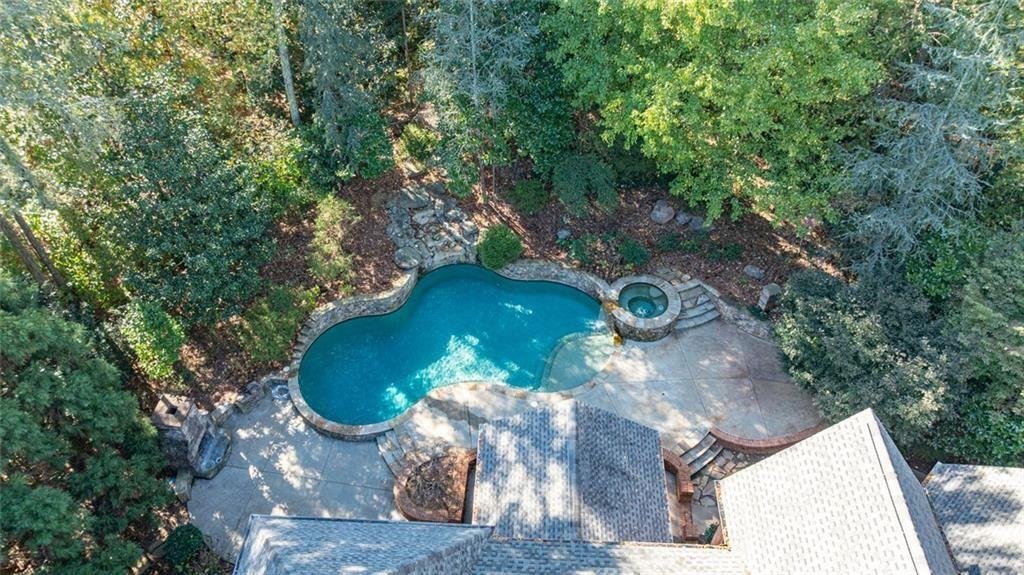
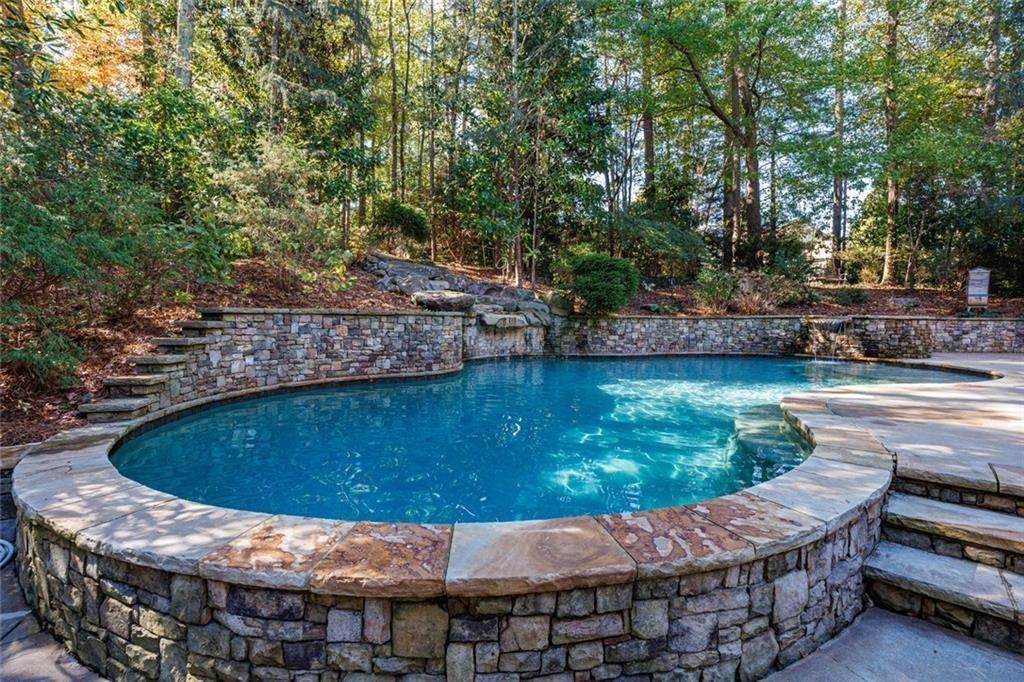
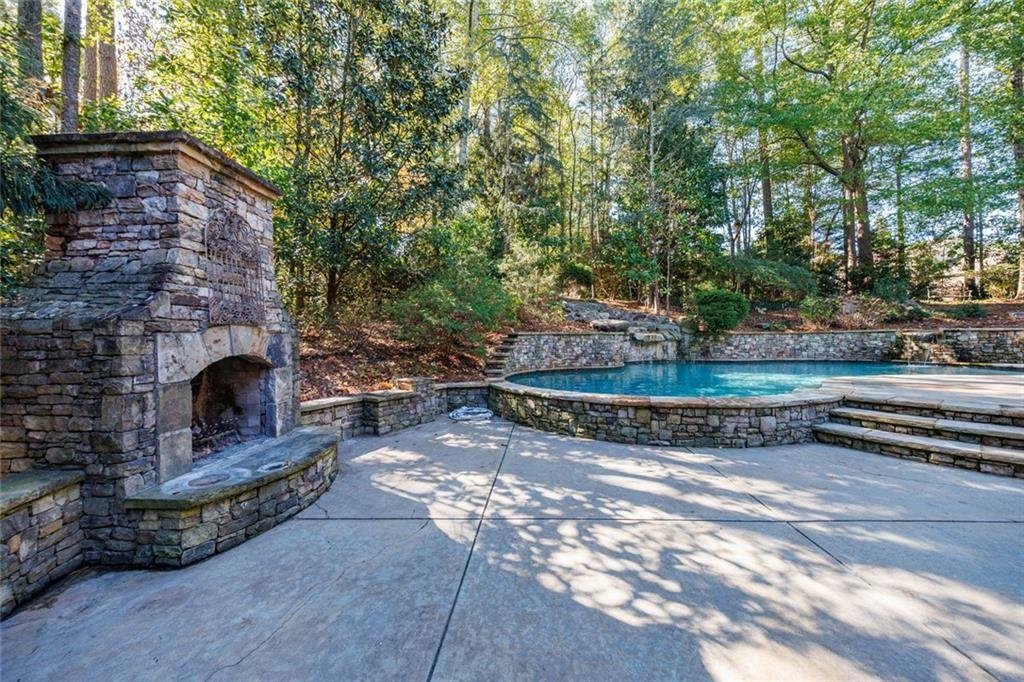
Step outside to your resort-style backyard, complete with a sparkling pool (8.5 feet deep for jumping/ diving), spa, covered patio, stone fireplace, and beautifully landscaped gardens. The fully fenced backyard ensures total privacy, ideal for entertaining, creating more green space or planting your favorite plants.
Additional highlights include four fireplaces throughout the home and outdoor living area, a new roof (2024), updated HVAC systems (2023), and an unfinished daylight terrace level ready to be customized to your vision.
-
Art der Immobilie
Haus
-
Baujahr
2004
-
Preis/Quadratfuß
$340
Funktionen
Erkunden Sie die Gegend
Der Agent wird sich in Kürze mit Ihnen in Verbindung setzen
Gelistet von
Besichtigung mit the agent buchen
Wählen Sie ein Datum und ob Sie eine virtuelle oder persönliche Besichtigung mit dem Makler wünschen.
Listings on this website come from the FMLS IDX Compilation and may be held by brokerage firms other than the owner of this website. The listing brokerage is identified in any listing details. Information is deemed reliable but is not guaranteed. If you believe any FMLS listing contains material that infringes your copyrighted work, please https://www.fmls.com/dmca to review our DMCA policy and learn how to submit a takedown request. © 2026 FMLS.
Ähnliche Immobilien in der Nähe
Neue Angebote in Johns Creek

Entdecken Sie mehr Häuser zum Verkauf
Johns Creek, GA, Vereinigte Staaten Immobilienarten
Johns Creek, GA, Vereinigte Staaten beliebte Suchanfragen
- Immobilien mit Garage in Johns Creek, GA, Vereinigte Staaten
- Immobilien mit Pool in Johns Creek, GA, Vereinigte Staaten
- Immobilien mit Tennisplatz in Johns Creek, GA, Vereinigte Staaten
- Gesicherte Wohnanlage Immobilien in Johns Creek, GA, Vereinigte Staaten
- Immobilien mit Balkon in Johns Creek, GA, Vereinigte Staaten
- Renoviert Immobilien in Johns Creek, GA, Vereinigte Staaten
- Moderne Immobilien in Johns Creek, GA, Vereinigte Staaten
- Immobilien mit Weinkeller in Johns Creek, GA, Vereinigte Staaten
- Immobilien mit Golfblick in Johns Creek, GA, Vereinigte Staaten
- Immobilien mit Aufzug in Johns Creek, GA, Vereinigte Staaten
- Neubauten Immobilien in Johns Creek, GA, Vereinigte Staaten
- am See Immobilien in Johns Creek, GA, Vereinigte Staaten
- Anlageimmobilie Immobilien in Johns Creek, GA, Vereinigte Staaten
- Immobilien mit Dampfsauna in Johns Creek, GA, Vereinigte Staaten
Verwandte Leitfäden & Geschichten
Das Vertrauen der führenden Makler der Welt
Die Makler hinter den außergewöhnlichsten Immobilien der Welt inserieren bei JamesEdition.
- Angebote von Sotheby's, Christie's, BARNES und Engel & Völkers
- Jedes Angebot wird vor der Veröffentlichung geprüft
- Verbinden Sie sich direkt mit verifizierten Maklern
Indem Sie fortfahren, akzeptieren Sie unsere Nutzungsbedingungen und Datenschutzrichtlinie.
partnered with