$859,900
Alleinstehendes Einfamilienhaus Dublin
- 5 Schlafz.
- 4 Bäder
- 3,996 Sqft
- 14,375 Sqft lot
- Aktualisiert: August 5
- MLS#226013294
Über die Immobilie
Beschreibung wurde automatisch übersetzt.
Die Beschreibung wird in der Originalsprache angezeigt.
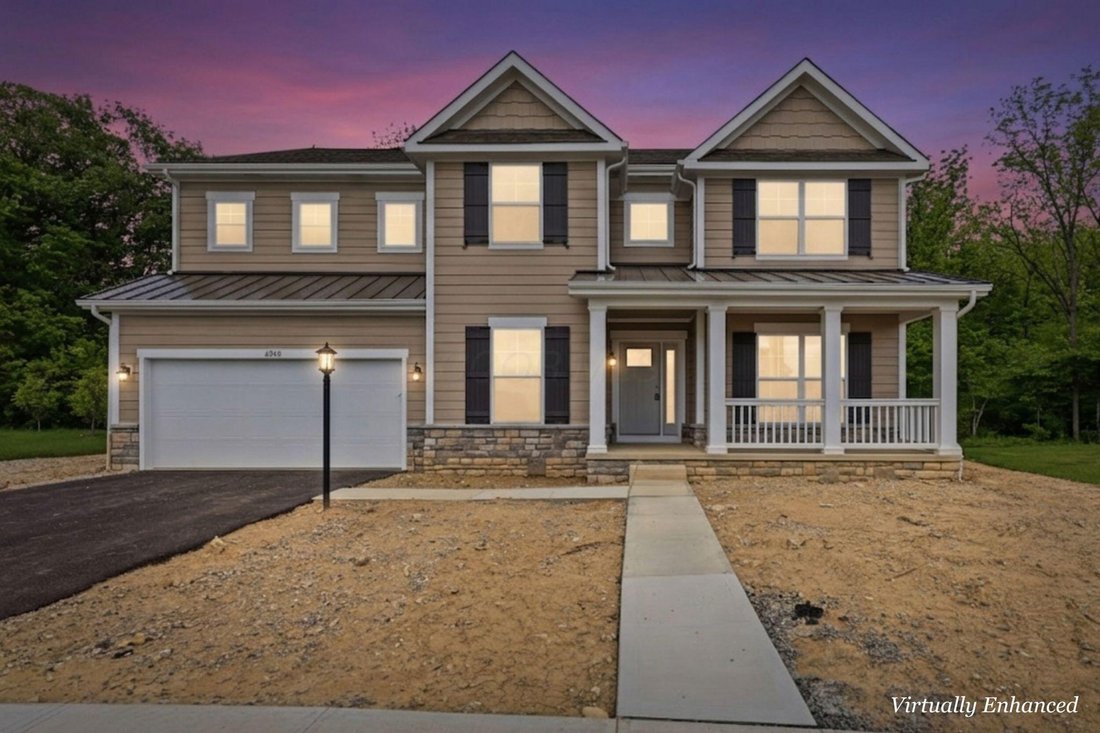
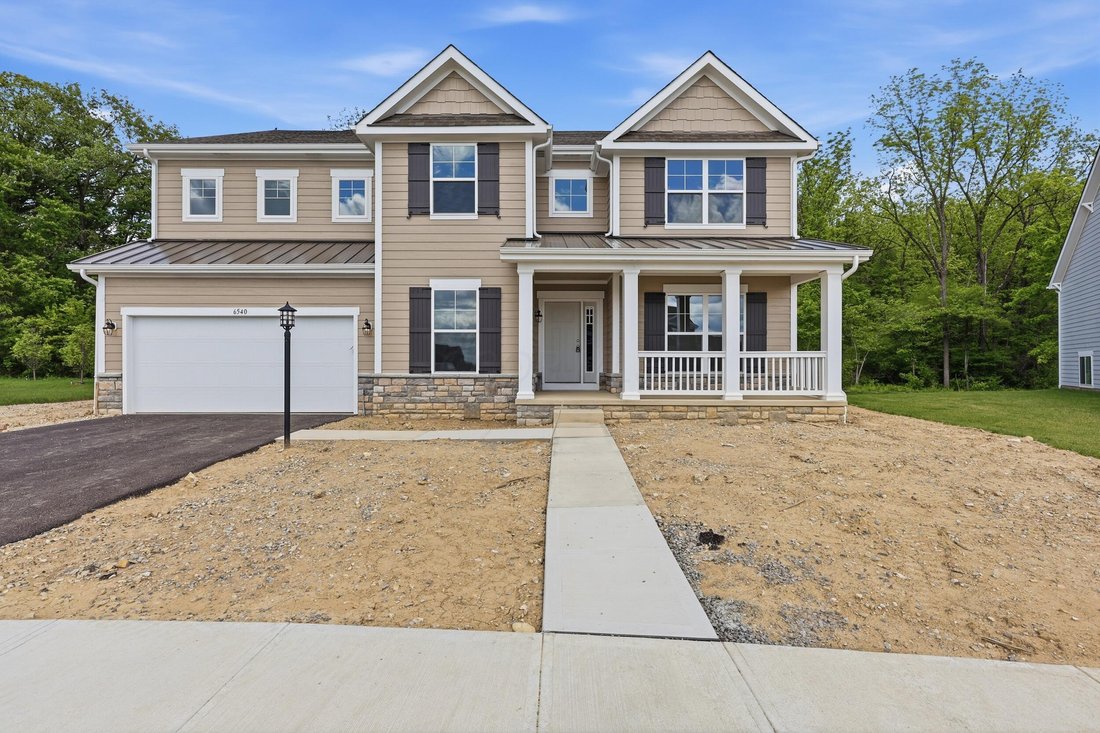
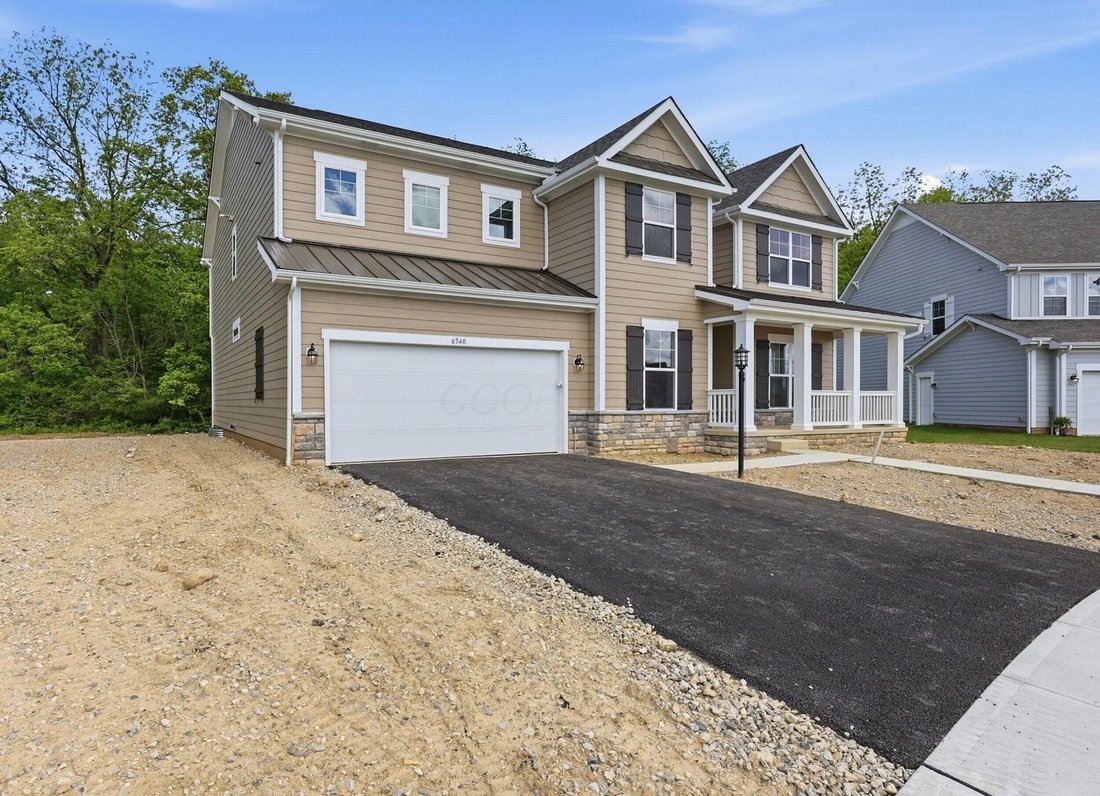
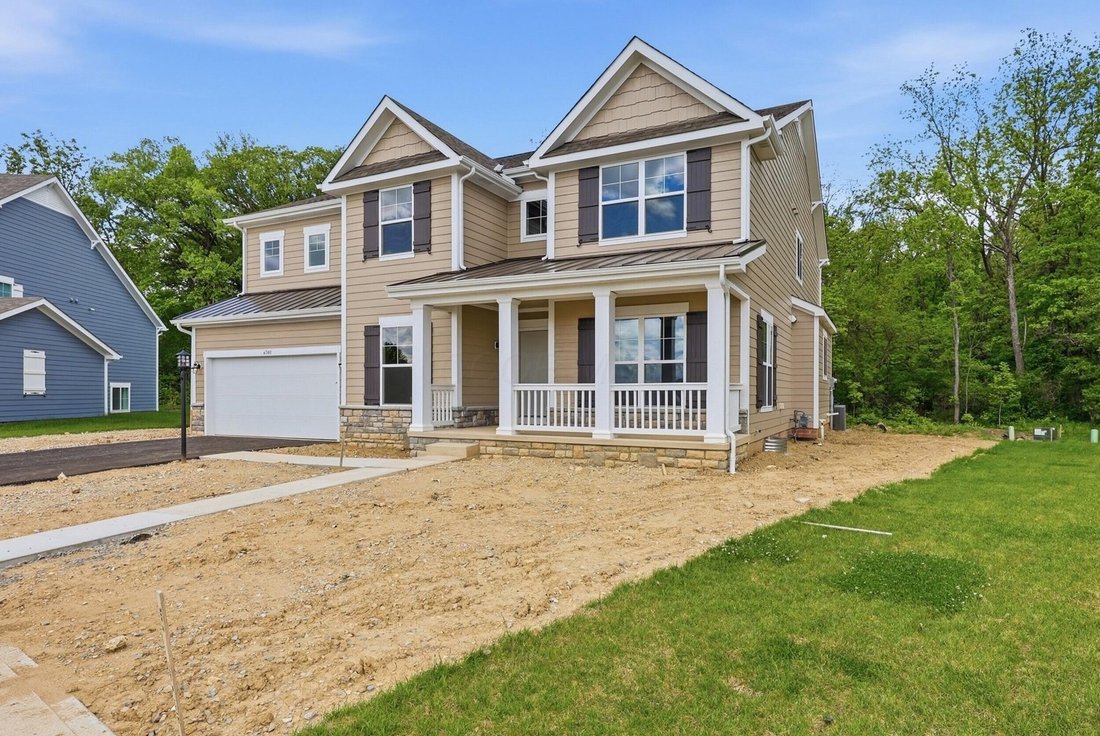
From the moment you enter the front door of this brand new Trinity Builders 5 Bedroom, 3-1/2 Bath home, you’ll be impressed by the spacious layout, 9’ & 2-story ceilings, clean neutral decor & well designed living space throughout. Backing to woods with no other houses behind, this exceptional home features a covered front Porch, welcoming 2-story Foyer, a flex use Den/Office with French d
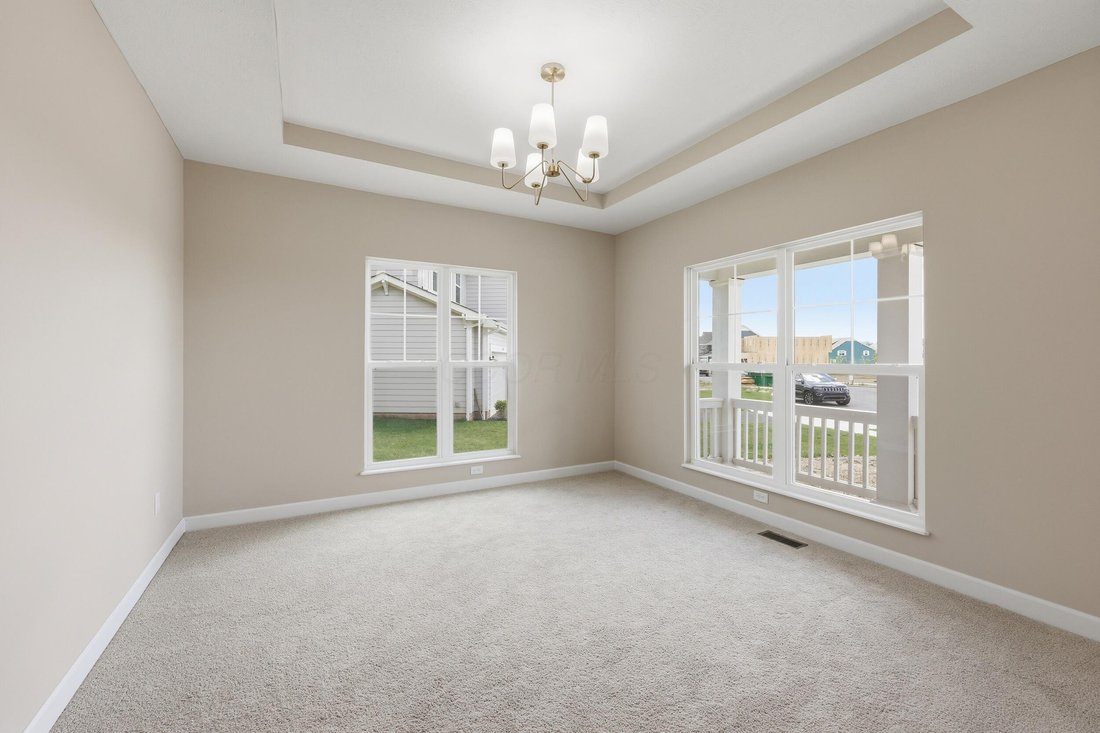
From the moment you enter the front door of this brand new Trinity Builders 5 Bedroom, 3-1/2 Bath home, you’ll be impressed by the spacious layout, 9’ & 2-story ceilings, clean neutral decor & well designed living space throughout. Backing to woods with no other houses behind, this exceptional home features a covered front Porch, welcoming 2-story Foyer, a flex use Den/Office with French doors, formal Dining Room with tray ceiling & chandelier, Half Bath, & Mud Room with door to the 2-car Garage. Fabulous gourmet Kitchen with 42’’ cabinets, stainless steel appliances, elegant counters & huge island with casual dining bar with decorator lighting, walk-in pantry, and an adjacent Eating Area with a sliding glass door to the back yard. The soaring, 2-story Great Room features a wall of windows, filling the space with natural light, a gas fireplace & open staircase to the upper level. There is main level Bedroom Suite with walk-in closet & ensuite Full Bath, perfect for guests or multi-generational living/in-law suite. The upper level includes a wonderful Primary Suite with luxury Bath which has double sinks, separate tub & shower, w/c & room-size walk-in closet. Convenient Laundry Room on the upper level too. Three additional Bedrooms, all with walk-in closets, plus a 2-room Jack & Jill Bath with doors to the hall & BRs 3 & 4 complete the upper level. Amazing potential for additional living space in the huge, ready to finish Full Basement which includes a rough-in for additional Bathroom, 2 water heaters & plenty of space for storage, workshop & more. The beautiful Avondale Woods neighborhood features Hilliard Schools & is close to Dublin Hospital, shopping & business areas, & is just minutes to SR 33 & I-270. Additional amenities of the home include white doors, cabinets & trim, quartz bathroom counters, LVP flooring, plush carpet, staircase with twist & basket balusters, and all the space & style you’ve been looking for. Sparkling new & move-in ready!
-
Art der Immobilie
Haus
-
Baujahr
2026
-
Preis/Quadratfuß
$215
Funktionen
- Garage
- Kamin
- Begehbarer Kleiderschrank
- Garten
- Bar
- Waschküche
- Office
- Keller
Erkunden Sie die Gegend
6540 Tanseyclose Lane, Dublin, OH 43016, Columbus, Ohio, Vereinigte Staaten
Auf Google Maps anzeigen
Preis pro sqft
Niedrig
Hoch
Vor 4 Jahren beigetreten
Sie haben sich nach diesem Objekt erkundigt
Der Agent wird sich in Kürze mit Ihnen in Verbindung setzen
Gelistet von
2
Angebote
2023
Beigetreten
Besichtigung mit Lori Lynn buchen
Wählen Sie ein Datum und ob Sie eine virtuelle oder persönliche Besichtigung mit dem Makler wünschen.
Bevorzugtes Datum
Art der Tour

Keller Williams Consultants Realty
5400 Frantz Rd., Suite 100, 43016, Dublin, United States
Agenturprofil anzeigen
Zuletzt aktualisiert
August 5
Erstmalig gelistet
Apr 23
Maklerlizenz
#2002019169
Angebotsreferenz
2107730448773070
Angebotsstatus
Ähnliche Immobilien in der Nähe
Neue Angebote in Columbus

Entdecken Sie mehr Häuser zum Verkauf
Columbus, OH, Vereinigte Staaten Immobilienarten
Columbus, OH, Vereinigte Staaten beliebte Suchanfragen
- Immobilien mit Garage in Columbus, OH, Vereinigte Staaten
- Immobilien mit Garten in Columbus, OH, Vereinigte Staaten
- Immobilien mit Balkon in Columbus, OH, Vereinigte Staaten
- Immobilien mit Fitnessstudio in Columbus, OH, Vereinigte Staaten
- Immobilien mit Pool in Columbus, OH, Vereinigte Staaten
- Renoviert Immobilien in Columbus, OH, Vereinigte Staaten
- Moderne Immobilien in Columbus, OH, Vereinigte Staaten
- Immobilien mit Terrasse in Columbus, OH, Vereinigte Staaten
- Neubauten Immobilien in Columbus, OH, Vereinigte Staaten
- Duplex Immobilien in Columbus, OH, Vereinigte Staaten
- Blick auf die Stadt Immobilien in Columbus, OH, Vereinigte Staaten
- Immobilien mit Tennisplatz in Columbus, OH, Vereinigte Staaten
- Immobilien mit Aufzug in Columbus, OH, Vereinigte Staaten
- Panorama Immobilien in Columbus, OH, Vereinigte Staaten
- Immobilien mit Spielzimmer in Columbus, OH, Vereinigte Staaten
- Immobilien mit Kino in Columbus, OH, Vereinigte Staaten
- am Wasser Immobilien in Columbus, OH, Vereinigte Staaten
- Immobilien mit Outdoor-Küche in Columbus, OH, Vereinigte Staaten
- Immobilien mit Bibliothek in Columbus, OH, Vereinigte Staaten
- Immobilien mit Golfblick in Columbus, OH, Vereinigte Staaten
- Immobilien mit Wasserblick in Columbus, OH, Vereinigte Staaten
- Gesicherte Wohnanlage Immobilien in Columbus, OH, Vereinigte Staaten
- am Fluss Immobilien in Columbus, OH, Vereinigte Staaten
- Immobilien mit Sauna in Columbus, OH, Vereinigte Staaten
- Luxusvilla Immobilien in Columbus, OH, Vereinigte Staaten
- Immobilien mit Flussblick in Columbus, OH, Vereinigte Staaten
- Immobilien mit Seeblick in Columbus, OH, Vereinigte Staaten
- am See Immobilien in Columbus, OH, Vereinigte Staaten
- Pferdesport Immobilien in Columbus, OH, Vereinigte Staaten
Verwandte Leitfäden & Geschichten
Das Vertrauen der führenden Makler der Welt
Die Makler hinter den außergewöhnlichsten Immobilien der Welt inserieren bei JamesEdition.
- Angebote von Sotheby's, Christie's, BARNES und Engel & Völkers
- Jedes Angebot wird vor der Veröffentlichung geprüft
- Verbinden Sie sich direkt mit verifizierten Maklern
Indem Sie fortfahren, akzeptieren Sie unsere Nutzungsbedingungen und Datenschutzrichtlinie.
brokerages we
partnered with
partnered with