$2,803,642
Exquisite Luxusresidenz Mit Herrlichem Wintergarten Und Gärten
- 5 Schlafz.
- 5 Bäder
- 4,145 Sqft
- Aktualisiert: September 23
- 3
Über die Immobilie
Beschreibung wurde automatisch übersetzt.
Die Beschreibung wird in der Originalsprache angezeigt.
Sherry FitzGerald is proud to present 119 Georgian Village, an exceptional detached five-bedroom family residence that has been comprehensively renovated and beautifully extended to an impressive c. 385 sq. m. / 4,144 sq. ft. Occupying a prime corner setting, this distinguished home enjoys a private south-west facing rear garden, perfectly positioned to capture sunlight throughout the day. Ideally
Sherry FitzGerald is proud to present 119 Georgian Village, an exceptional detached five-bedroom family residence that has been comprehensively renovated and beautifully extended to an impressive c. 385 sq. m. / 4,144 sq. ft. Occupying a prime corner setting, this distinguished home enjoys a private south-west facing rear garden, perfectly positioned to capture sunlight throughout the day. Ideally located within walking distance of both the Phoenix Park and the amenities of Castleknock Village, the property offers an enviable combination of space, convenience, and lifestyle. Meticulously maintained and thoughtfully designed by its previous current owners, the home has undergone an extensive transformation, seamlessly blending contemporary design with practical family living. Finished to an exacting standard throughout, the result is a luxurious and elegant residence that provides every modern comfort while retaining a warm and welcoming atmosphere. This is a rare opportunity to acquire a substantial turnkey family home in one of Castleknock’s most sought-after residential locations.
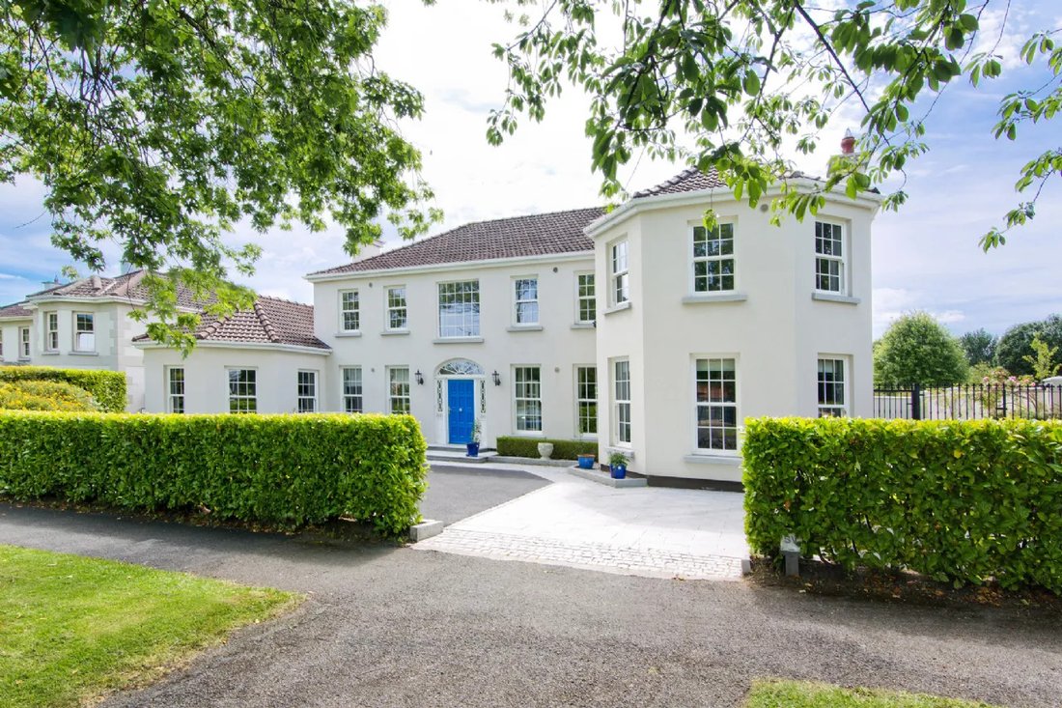
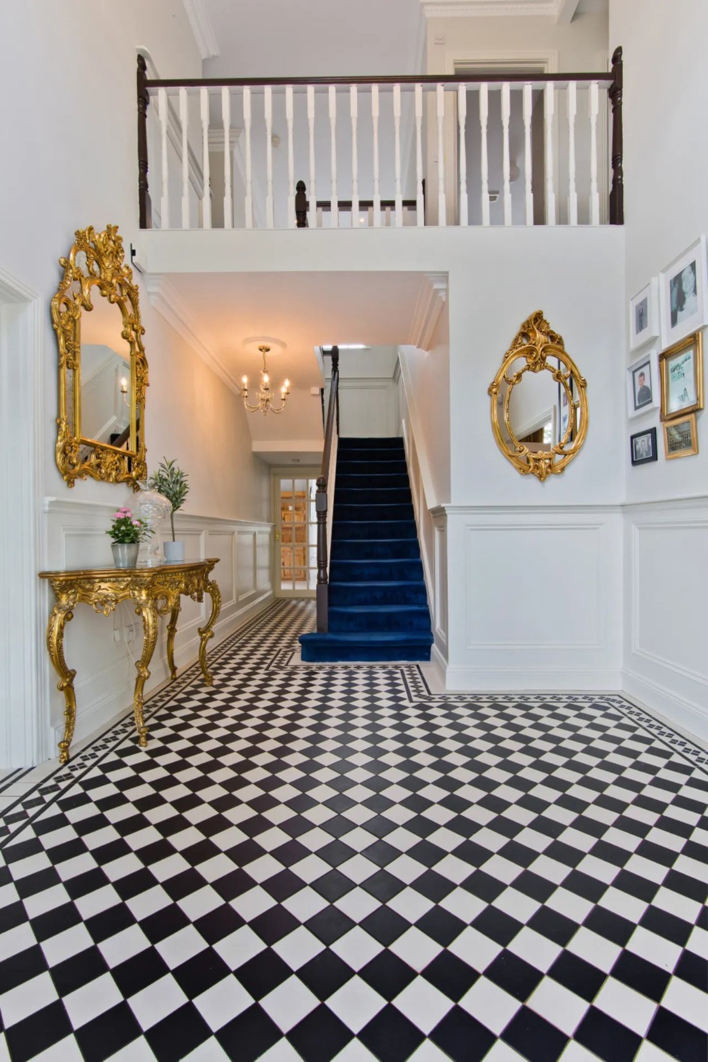
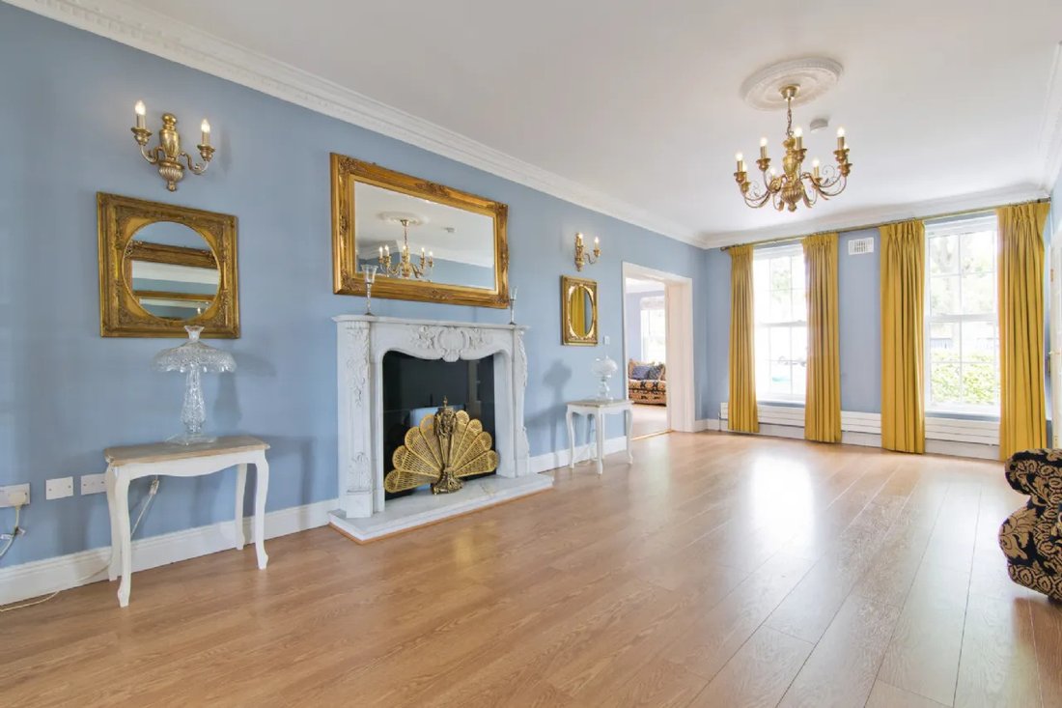
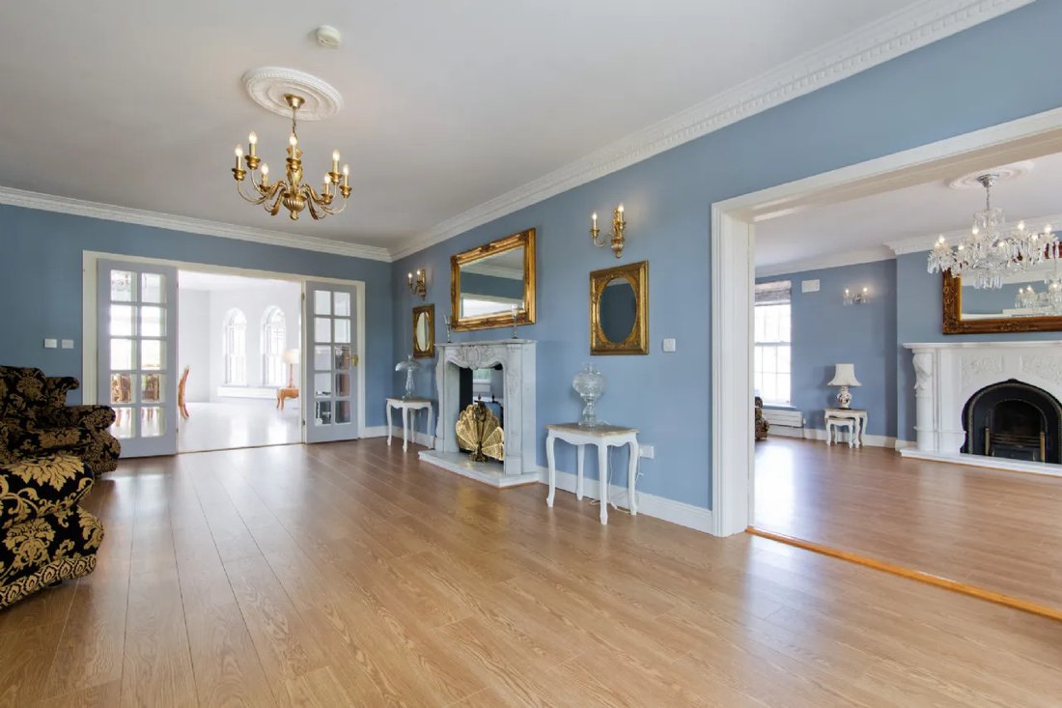
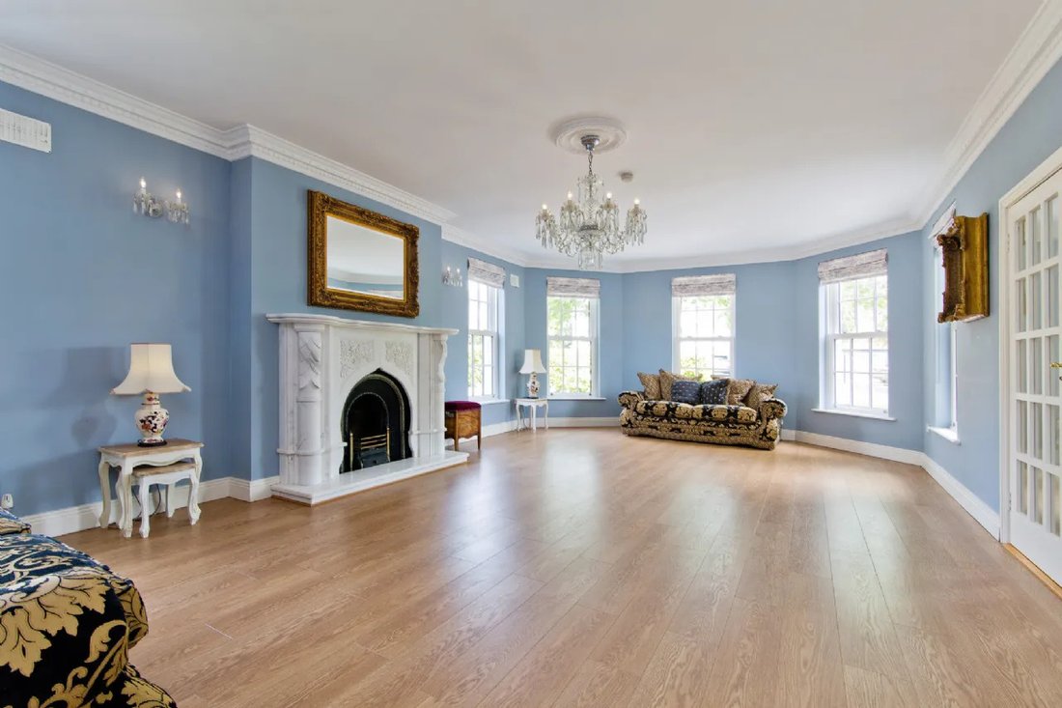
From the moment of arrival, this impressive residence exudes quality and refinement. Elegant granite steps and meticulously crafted granite borders create a striking first impression, setting the tone for the exceptional accommodation that lies within. Upon entering, the magnificent double-height entrance hall immediately conveys a wonderful sense of grandeur, space, and natural light. The welcoming reception hall provides access to three of the home’s five superb reception rooms. To the right, a beautifully appointed formal dining room features an elegant marble fireplace and interconnecting double doors leading seamlessly to both the principal drawing room and the impressive sunroom beyond. The main reception room is wonderfully proportioned, centered around a feature marble fireplace and enhanced by a large bay window that floods the room with natural light while creating an ideal setting for both entertaining and everyday living. To the left of the hall, a further substantial reception room offers exceptional versatility. Featuring an elegant marble fireplace, impressive c. 3m ceilings, a large bay window, and oak timber flooring, this space is currently utilised as a private gym but could equally serve as a family room, home office, library, or games room. A connecting door leads to the fifth reception room and rear lobby, where a guest cloakroom/WC is conveniently located. At the heart of the home lies a beautifully fitted kitchen designed with both style and practicality in mind. Featuring a large breakfast island, an extensive range of integrated appliances, and provision for an American-style fridge freezer, this is a space perfectly tailored to modern family living. Double doors open into the spectacular sunroom, an outstanding addition that spans the full width of the property. With its vaulted ceiling, abundant natural light, and uninterrupted views over the rear gardens, this exceptional room provides the perfect setting for relaxed family gatherings and elegant entertaining alike. French doors open directly onto the patio and gardens beyond, seamlessly connecting the indoor and outdoor living spaces.
Upstairs, the property offers five generously proportioned double bedrooms, providing luxurious accommodation for family and guests alike. Four bedrooms benefit from stylish fully tiled en-suite shower rooms, while both the principal suite and second bedroom are enhanced by spacious walk-in wardrobes. A beautifully appointed family bathroom completes this level. From the landing, a staircase leads to a versatile attic room with Velux windows, ideal as a home office, studio, playroom, or private retreat.
Externally, the property continues to impress. A mature laurel hedge provides both privacy and elegance along the front boundary, opening onto a generous granite-edged driveway with ample off-street parking for up to four vehicles. Gated side access leads to the rear gardens, where a substantial block-built shed with power supply offers excellent storage or workshop potential. The private rear garden enjoys a highly desirable southerly orientation and is primarily laid in lawn, framed by mature specimen trees that provide a wonderful sense of seclusion. An attractive Indian sandstone patio creates a superb outdoor entertaining area, perfectly suited to al fresco dining and summer gatherings in a peaceful and picturesque setting.
Georgian Village’s location needs little introduction; it is superbly positioned between Castleknock Village and the Phoenix Park. Pedestrian access onto both Whites Road and Castleknock Road, virtually at the gates of the Phoenix Park, ensure that both the Village and the Park are just a 5-minute walk. There are excellent National & Secondary Schools within close walking distance. A host of sporting clubs, including Castleknock Tennis Club, Cricket, Polo, Horseback riding, GAA, Rugby and several Golf Clubs are located in the immediate vicinity. Shopping and dining options abound locally. For the commuter, access to the N3, M3 and M50 is particularly convenient. City Centre, which is well served by bus and train, is 7km, the IFSC is 8km, Four Courts 6 km, Mater Misericordiae Hospital 6 km & Dublin Airport is 16 km, (15/20 minutes’ drive). Heuston Train Station and the Luas hub are 5km. All times and distances are approximate.
This is an unrivalled opportunity to acquire a superb family home and viewing is highly recommended, and is by private appointment with Sherry FitzGerald Castleknock.
From the moment of arrival, this impressive residence exudes quality and refinement. Elegant granite steps and meticulously crafted granite borders create a striking first impression, setting the tone for the exceptional accommodation that lies within. Upon entering, the magnificent double-height entrance hall immediately conveys a wonderful sense of grandeur, space, and natural light. The welcoming reception hall provides access to three of the home’s five superb reception rooms. To the right, a beautifully appointed formal dining room features an elegant marble fireplace and interconnecting double doors leading seamlessly to both the principal drawing room and the impressive sunroom beyond. The main reception room is wonderfully proportioned, centered around a feature marble fireplace and enhanced by a large bay window that floods the room with natural light while creating an ideal setting for both entertaining and everyday living. To the left of the hall, a further substantial reception room offers exceptional versatility. Featuring an elegant marble fireplace, impressive c. 3m ceilings, a large bay window, and oak timber flooring, this space is currently utilised as a private gym but could equally serve as a family room, home office, library, or games room. A connecting door leads to the fifth reception room and rear lobby, where a guest cloakroom/WC is conveniently located. At the heart of the home lies a beautifully fitted kitchen designed with both style and practicality in mind. Featuring a large breakfast island, an extensive range of integrated appliances, and provision for an American-style fridge freezer, this is a space perfectly tailored to modern family living. Double doors open into the spectacular sunroom, an outstanding addition that spans the full width of the property. With its vaulted ceiling, abundant natural light, and uninterrupted views over the rear gardens, this exceptional room provides the perfect setting for relaxed family gatherings and elegant entertaining alike. French doors open directly onto the patio and gardens beyond, seamlessly connecting the indoor and outdoor living spaces.
Upstairs, the property offers five generously proportioned double bedrooms, providing luxurious accommodation for family and guests alike. Four bedrooms benefit from stylish fully tiled en-suite shower rooms, while both the principal suite and second bedroom are enhanced by spacious walk-in wardrobes. A beautifully appointed family bathroom completes this level. From the landing, a staircase leads to a versatile attic room with Velux windows, ideal as a home office, studio, playroom, or private retreat.
Externally, the property continues to impress. A mature laurel hedge provides both privacy and elegance along the front boundary, opening onto a generous granite-edged driveway with ample off-street parking for up to four vehicles. Gated side access leads to the rear gardens, where a substantial block-built shed with power supply offers excellent storage or workshop potential. The private rear garden enjoys a highly desirable southerly orientation and is primarily laid in lawn, framed by mature specimen trees that provide a wonderful sense of seclusion. An attractive Indian sandstone patio creates a superb outdoor entertaining area, perfectly suited to al fresco dining and summer gatherings in a peaceful and picturesque setting.
Georgian Village’s location needs little introduction; it is superbly positioned between Castleknock Village and the Phoenix Park. Pedestrian access onto both Whites Road and Castleknock Road, virtually at the gates of the Phoenix Park, ensure that both the Village and the Park are just a 5-minute walk. There are excellent National & Secondary Schools within close walking distance. A host of sporting clubs, including Castleknock Tennis Club, Cricket, Polo, Horseback riding, GAA, Rugby and several Golf Clubs are located in the immediate vicinity. Shopping and dining options abound locally. For the commuter, access to the N3, M3 and M50 is particularly convenient. City Centre, which is well served by bus and train, is 7km, the IFSC is 8km, Four Courts 6 km, Mater Misericordiae Hospital 6 km & Dublin Airport is 16 km, (15/20 minutes’ drive). Heuston Train Station and the Luas hub are 5km. All times and distances are approximate.
This is an unrivalled opportunity to acquire a superb family home and viewing is highly recommended, and is by private appointment with Sherry FitzGerald Castleknock.
-
Art der Immobilie
Haus
-
Preis/Quadratfuß
$676
Funktionen
Erkunden Sie die Gegend
119 Georgian Village Castleknock D15 FYX6, Dublin, County Dublin, Irland
Auf Google Maps anzeigen
Preis pro sqft
Niedrig
Hoch
Vor 2 Monaten beigetreten
Sie haben sich nach diesem Objekt erkundigt
Der Agent wird sich in Kürze mit Ihnen in Verbindung setzen
Gelistet von
3
Angebote
2026
Beigetreten
Besichtigung mit Julian Cotter buchen
Wählen Sie ein Datum und ob Sie eine virtuelle oder persönliche Besichtigung mit dem Makler wünschen.
Bevorzugtes Datum
Art der Tour

Sherry FitzGerald
Silverstone House Street2nd Floor, Ballymoss Road, Sandyford, D18 A7K7, Ireland
Agenturprofil anzeigen
Sherry FitzGerald Limited is Ireland’s leading property advisory firm, with a nationwide network of over 100 office
Sherry FitzGerald Limited is Ireland’s leading property advisory firm, with a nationwide network of over 100 offices and a team of more than 650 professionals delivering expert guidance across residential sales, new homes and lettings. Our scale combines deep local market knowledge with the strength of a national platform, delivering consistently strong outcomes for buyers and sellers. We have a particular strength in the premium segment through our Fine Homes & Country Homes division, specialising in the sale of Ireland’s most distinctive properties, from period homes and country estates to contemporary residences. Renowned for our research-led approach and trusted advice, we connect exceptional Irish homes with a global audience.
Zuletzt aktualisiert
September 23
Erstmalig gelistet
August 21
Angebotsreferenz
e84b3b2f-9b88-11f1-831f-6045bdd61ac4
Ähnliche Immobilien in der Nähe
Neue Angebote in Dublin




Entdecken Sie mehr Häuser zum Verkauf
Dublin, Irland Immobilienarten
Dublin, Irland beliebte Suchanfragen
- Immobilien mit Garten in Dublin, Irland
- Immobilien mit Wasserblick in Dublin, Irland
- Moderne Immobilien in Dublin, Irland
- Immobilien mit Bergblick in Dublin, Irland
- Immobilien mit Balkon in Dublin, Irland
- Immobilien mit Garage in Dublin, Irland
- Küste Immobilien in Dublin, Irland
- Neubauten Immobilien in Dublin, Irland
- Immobilien mit Meerblick in Dublin, Irland
- Panorama Immobilien in Dublin, Irland
- Duplex Immobilien in Dublin, Irland
- Immobilien mit Fitnessstudio in Dublin, Irland
- Gesicherte Wohnanlage Immobilien in Dublin, Irland
- Immobilien mit Tennisplatz in Dublin, Irland
- Immobilien mit Aufzug in Dublin, Irland
- Immobilien mit Weinkeller in Dublin, Irland
- am Wasser Immobilien in Dublin, Irland
- Blick auf die Stadt Immobilien in Dublin, Irland
- Luxusvilla Immobilien in Dublin, Irland
- Immobilien mit Flussblick in Dublin, Irland
- Immobilien mit Pool in Dublin, Irland
- Immobilien mit Sauna in Dublin, Irland
- Immobilien mit Golfblick in Dublin, Irland
- Immobilien auf Hügeln in Dublin, Irland
Dublin, Irland nachbarschaften
- Häuser zum Verkauf in Abberley, Irland
- Häuser zum Verkauf in Beaumont, Irland
- Häuser zum Verkauf in Dartry, Irland
- Häuser zum Verkauf in Dundrum Town Centre, Irland
- Häuser zum Verkauf in Glenageary, Irland
- Häuser zum Verkauf in Harold's Cross, Irland
- Häuser zum Verkauf in Howth, Irland
- Häuser zum Verkauf in Phibsborough, Irland
- Häuser zum Verkauf in Rathfarnham, Irland
- Häuser zum Verkauf in Sandycove, Irland
- Häuser zum Verkauf in Terenure, Irland
- Häuser zum Verkauf in The Gallops, Irland
- Häuser zum Verkauf in Baily, Irland
Verwandte Leitfäden & Geschichten
Das Vertrauen der führenden Makler der Welt
Die Makler hinter den außergewöhnlichsten Immobilien der Welt inserieren bei JamesEdition.
- Angebote von Sotheby's, Christie's, BARNES und Engel & Völkers
- Jedes Angebot wird vor der Veröffentlichung geprüft
- Verbinden Sie sich direkt mit verifizierten Maklern
Indem Sie fortfahren, akzeptieren Sie unsere Nutzungsbedingungen und Datenschutzrichtlinie.