24 Leeson Park
- 5 Schlafz.
- 4 Bäder
- 3,229 Sqft
- 9
Über die Immobilie
Durchgehend historische Details, hervorragende Lage an der begehrten Westseite
Seite des Leeson Parks, einer der gefragtesten Wohnstraßen Dublins. Das Haus ist angelegt
Es erstreckt sich über 3 Stockwerke mit Vordereingängen im Flurgeschoss, die über eine breite Granitwand führen
Stufen und auf Gartenebene. Auf
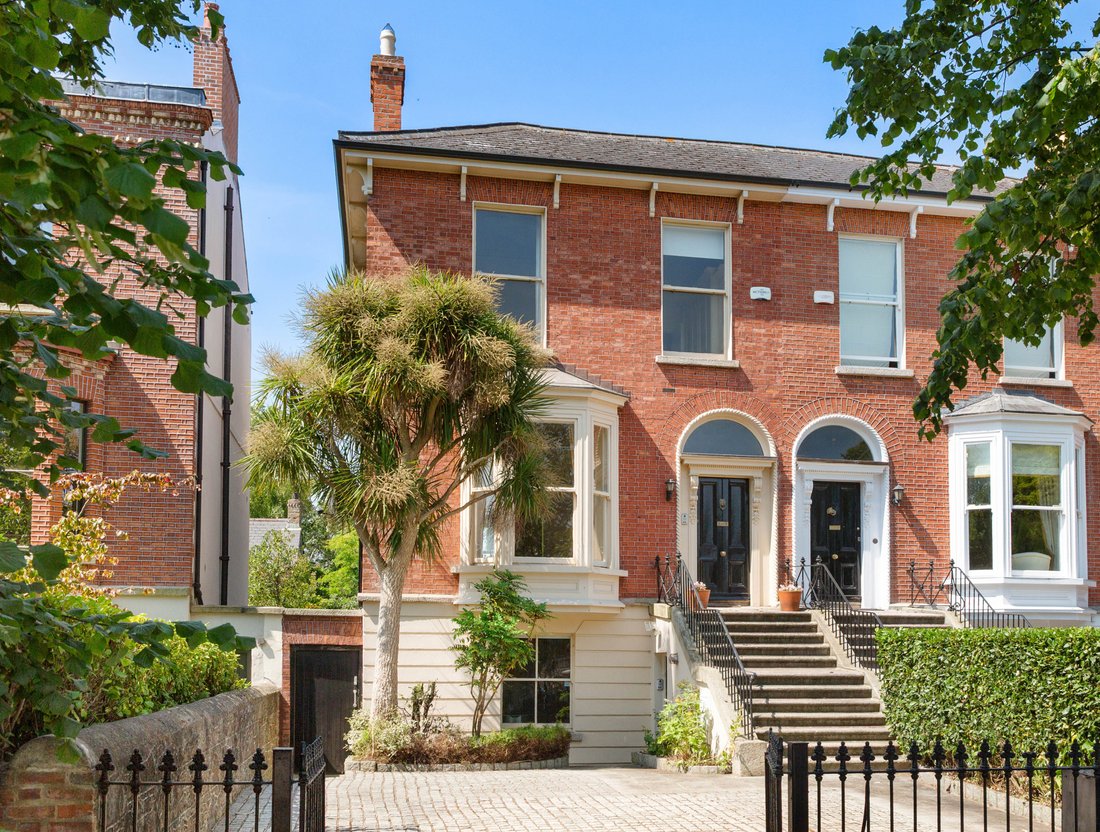
A most impressive Victorian residence enjoying a wealth of
period details throughout superbly position on the much sought after, westerly
side of Leeson Park, one of Dublin’s most sought-after residential roads.
The home is laid out
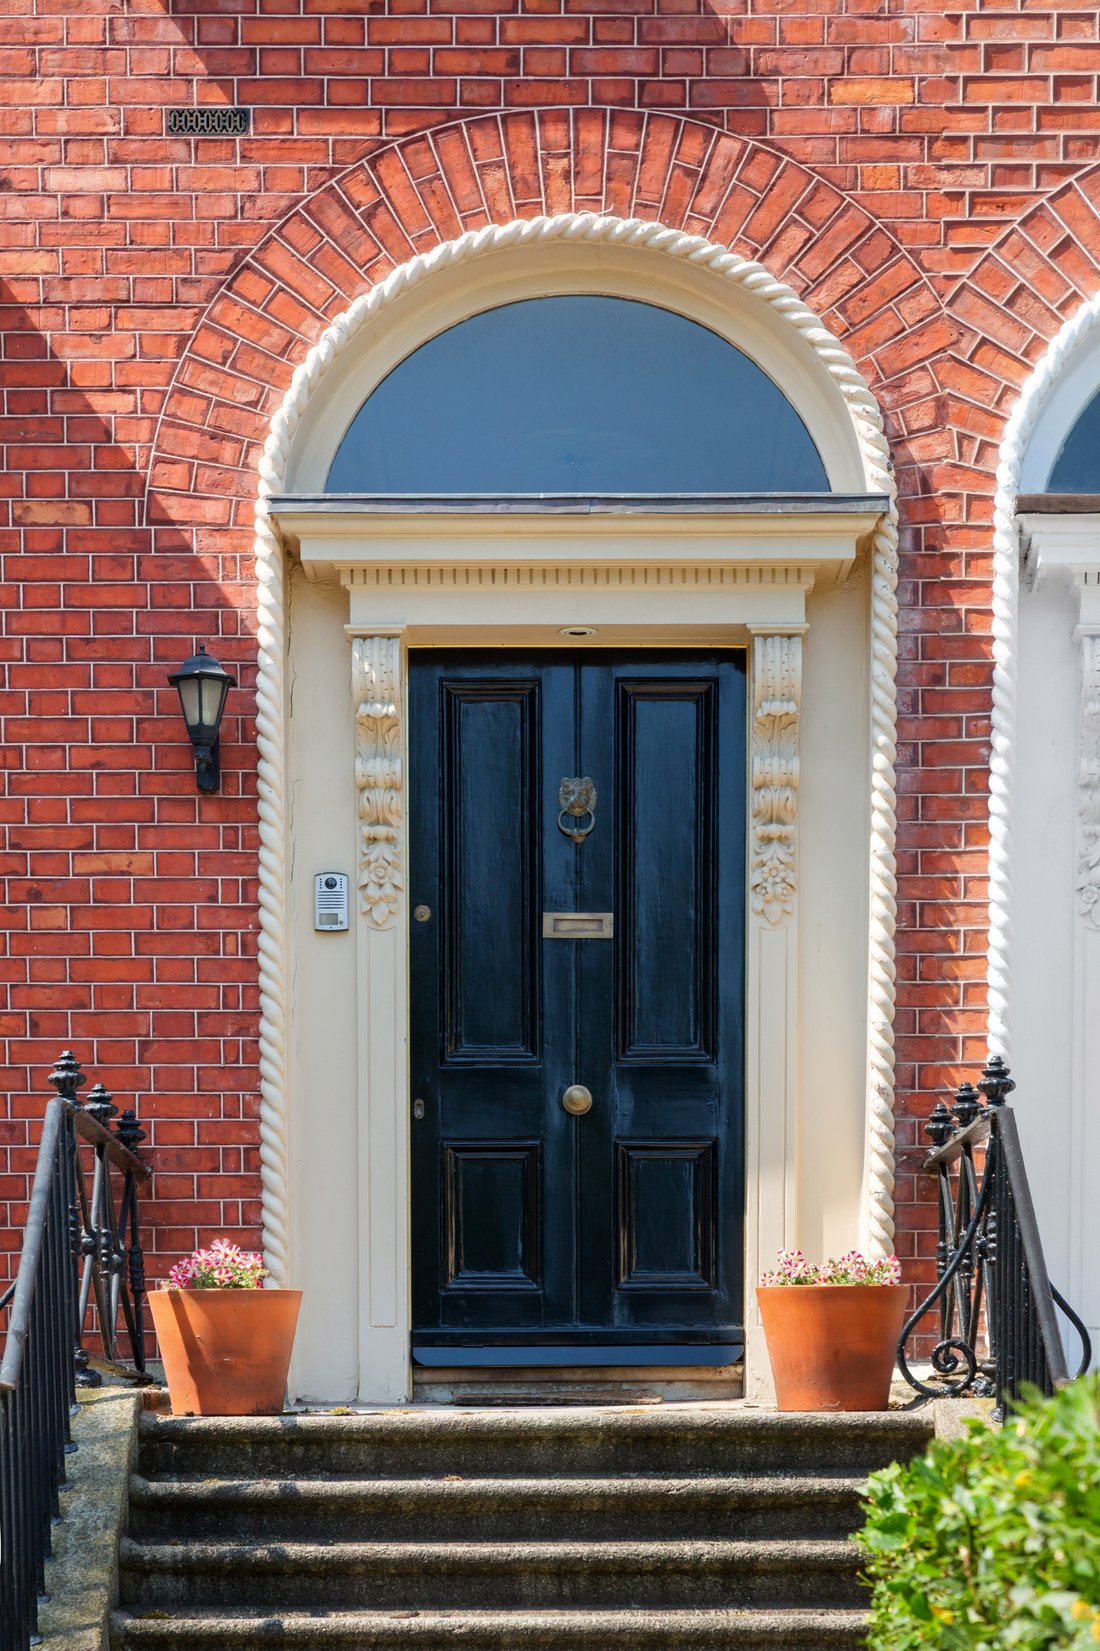
over 3 floors with front entrances at hall floor via a flight of wide granite
steps and at garden level. On the hall floor there are tw
Durchgehend historische Details, hervorragende Lage an der begehrten Westseite
Seite des Leeson Parks, einer der gefragtesten Wohnstraßen Dublins. Das Haus ist angelegt
Es erstreckt sich über 3 Stockwerke mit Vordereingängen im Flurgeschoss, die über eine breite Granitwand führen
Stufen und auf Gartenebene. Auf der Fluretage befinden sich zwei elegante und
Die außergewöhnlich hellen Empfangsräume mit herrlichen Proportionen runden das Angebot ab
mit wunderbaren historischen Details wie Gesimsarbeiten und beeindruckenden Marmorkaminsen.
Der vordere Empfangsraum ist besonders beeindruckend und verfügt über ein markantes Erkerfenster
mit Blick auf den Leeson Park. Auf der Rückseite des Flurs befindet sich ein geschickt positionierter
Küche, die als Servierküche zur Flurebene genutzt werden kann, oder eine
separate Küche zur Hauptfamilienküche auf Gartenebene. Es gibt
Zugang zum sonnigen, nach Westen ausgerichteten Garten von der Küche auf Flurebene und
separates Gäste-WC auf dieser Ebene. In den oberen Stockwerken und im hinteren Stockwerk befinden sich 4 Doppelschlafzimmer,
Das Hauptschlafzimmer befindet sich auf der Rückseite und bietet den Vorteil eines angrenzenden
eigenes Bad mit Dusche. Im Gartengeschoss befindet sich ein maßgeschneidertes, von Alan Browne entworfenes
Küche aus Nussbaumholz mit einer umfangreichen Auswahl an Pressen, Schränken und Stauraum. Da
ist eine große, polierte Granitinsel. Der Küchenbereich führt in ein komfortables
Familienzimmer mit Zugang zum sonnigen Garten auf der Rückseite. Dies ist ein idealer Raum für
tägliche Nutzung durch Familien oder separate, eigenständige Gartenunterkünfte, wenn
Gewünscht. Auf Gartenebene gibt es auch ein gut ausgestattetes Badezimmer und
ein zusätzliches Zimmer, das entweder als großes Schlafzimmer mit Doppelbett oder als
großzügiges Arbeitszimmer. Dieses Zimmer bietet Zugang und Blick auf den Garten hinter dem Haus. Das Anwesen bietet eine perfekte Mischung aus anmutiger Zeit
Unterkünfte und moderne offene Räume, ideal für Familien. Das
Das Anwesen verfügt über großzügige Parkplätze abseits der Straße an der Vorderseite und an der Rückseite über einen großen
Fahrzeuggarage von ca. 40 m² (430 Quadratfuß) mit Zugang über eine private
Eine bewachte Anlage, die von der Northbrook Lane aus zugänglich ist und ein unauffälliges Fahrzeug ermöglicht
Zugang zum Grundstück. Ein besonderes Merkmal ist der Garten hinter dem Haus, der einen
wichtiger südwestlicher Zugang. Es ist mit Terrasse und Rasen angelegt und verfügt über einen
hohes Maß an Privatsphäre, das sich ohne Garage auf ca. 14 m/45 Fuß erstreckt.
Die Garage ist aus einem attraktiven gelben Backstein gebaut und hat eine Besonderheit
Schrägdach. Dies ist ein wertvoller Raum, der für eine Vielzahl von
Dazu gehört auch ein zusätzlicher Parkplatz mit einem Rolltor, der für einfache Nutzung sorgt
und sicherer Zugang nach hinten. Das Hotel liegt in der Nähe des Zentrums von Dublin im Upper Leeson
Das Viertel Street/Dartmouth Square, das sich über Dublin 4 und 6 erstreckt, ist
St. Stephens Green erreichen Sie innerhalb von 10 Gehminuten. Bestehend aus herrlichen
In den viktorianischen Häusern im Leeson Park befinden sich eine Reihe von Botschaften und Botschaftern
Residenzen. Das Zentrum von Dublin ist von der Unterkunft aus leicht zu erreichen
Geschäftsviertel, in dem sich der europäische Hauptsitz der meisten großen Technologieunternehmen befindet
einschließlich Google, Meta, Salesforce und LinkedIn. Leeson Park ist eine beliebte, ruhige, von Bäumen gesäumte Straße mit wenig
durch den Verkehr und mit einfachem Zugang, zu Fuß und mit öffentlichen Verkehrsmitteln zum
Stadtzentrum. Trotz der ruhigen Lage sind es innerhalb von 5 Minuten zu Fuß
Es gibt 6 Restaurants in der Nachbarschaft (eines mit einem Michelin-Stern und eines mit einem Lätzchen)
Gourmand), ein beliebtes Wahrzeichen, ein Pub, ein Supermarkt und ein Waschsalon. Der Clayton
Das Burlington Hotel liegt auch 5 Gehminuten vom Leeson Park entfernt. Die Luas Station in
Charlemont ist 7 Minuten zu Fuß entfernt. Ranelagh Village mit seinen Geschäften, Restaurants,
Bars und Supermärkte erreichen Sie nach einem 10-minütigen Spaziergang. Es können City Bikes gemietet werden
in der Nähe. Einige der renommiertesten Grund- und Sekundarschulen Dublins sind
leicht zu Fuß oder mit öffentlichen Verkehrsmitteln zu erreichen. Zu den nahe gelegenen Freizeit- und Sporteinrichtungen gehört Fitzwilliam
Lawn Tennis Club, Herbert Park, Dartmouth Square und Lansdowne Road Aviva Rugby
Das Stadion ist ebenfalls nur einen kurzen Spaziergang entfernt.
A most impressive Victorian residence enjoying a wealth of
period details throughout superbly position on the much sought after, westerly
side of Leeson Park, one of Dublin’s most sought-after residential roads.
The home is laid out
over 3 floors with front entrances at hall floor via a flight of wide granite
steps and at garden level. On the hall floor there are two elegant and
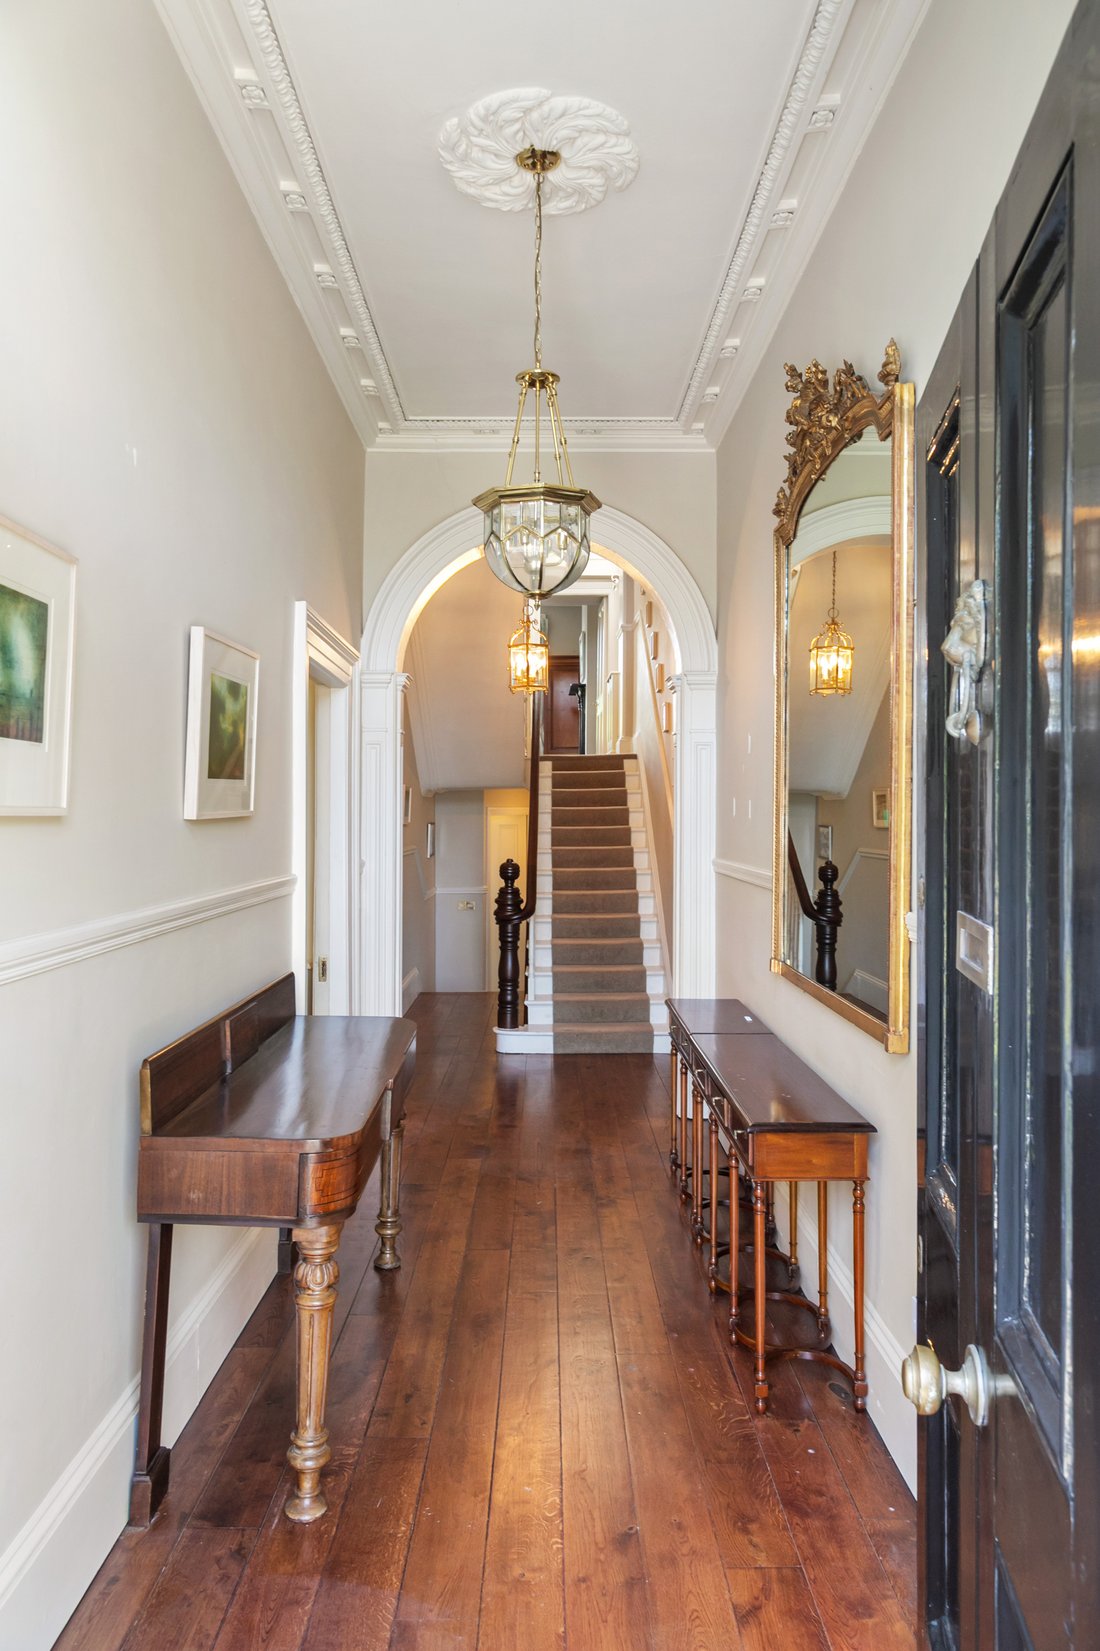
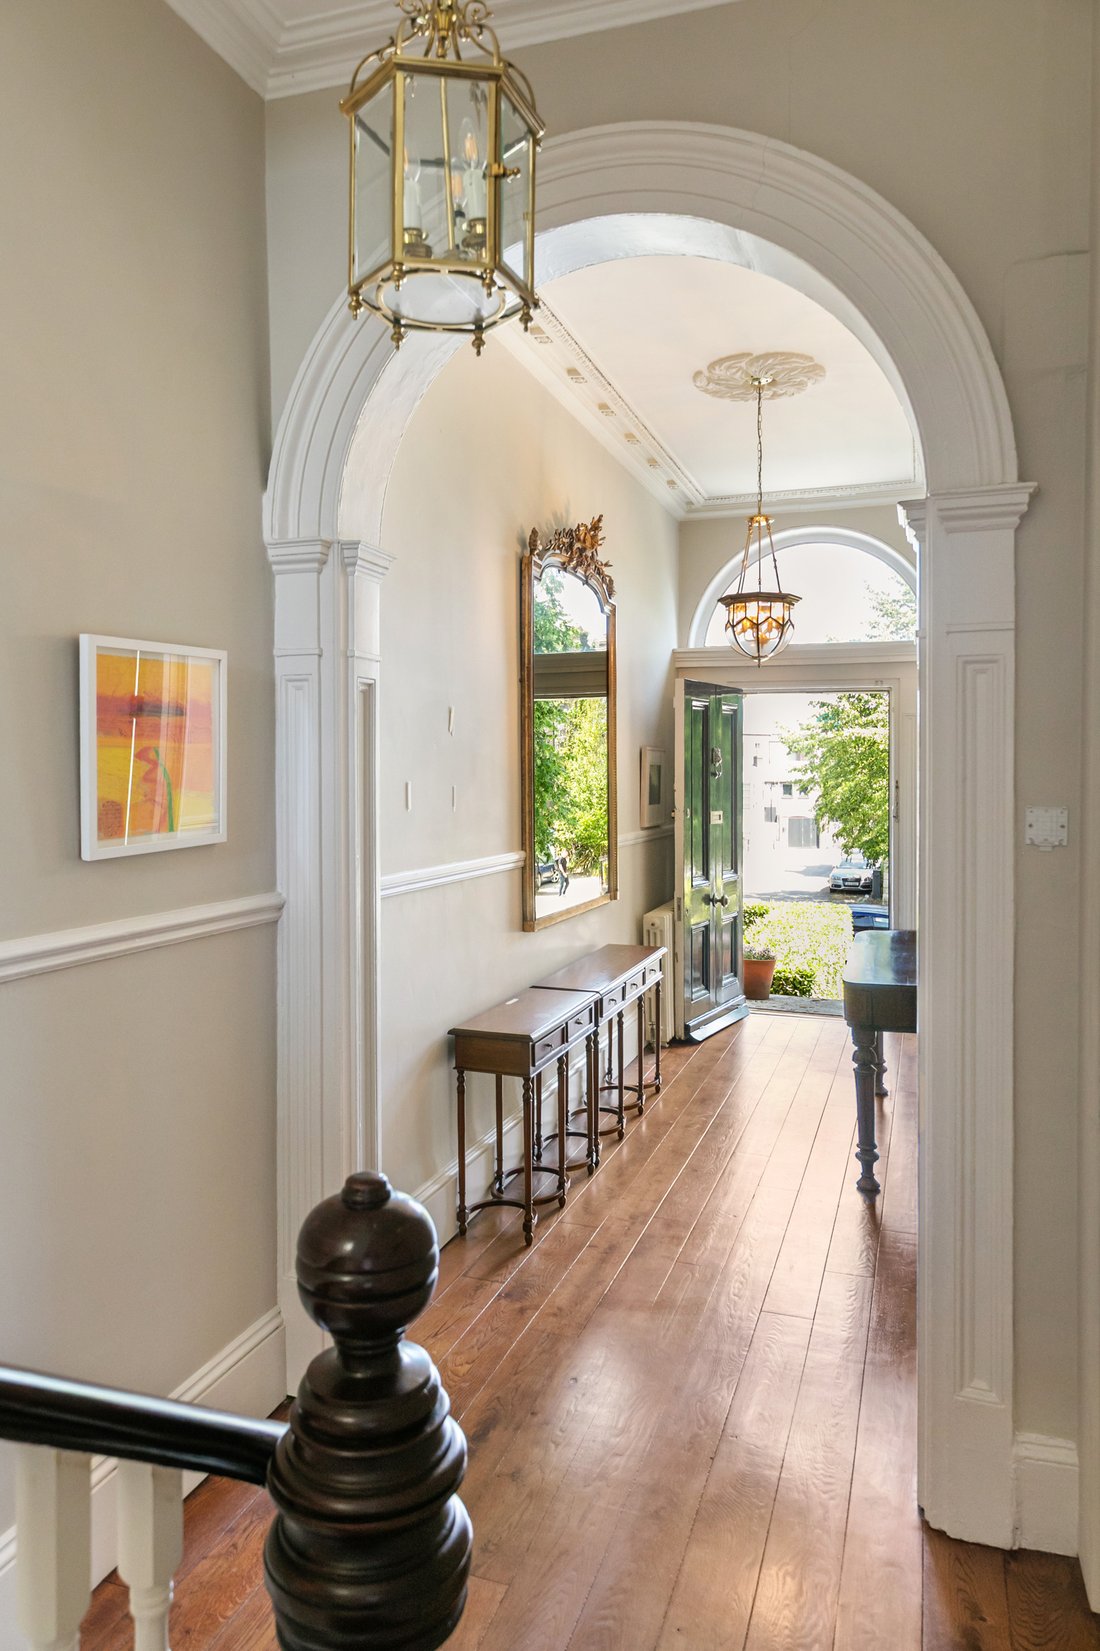
exceptionally bright reception rooms enjoying magnificent proportions complete
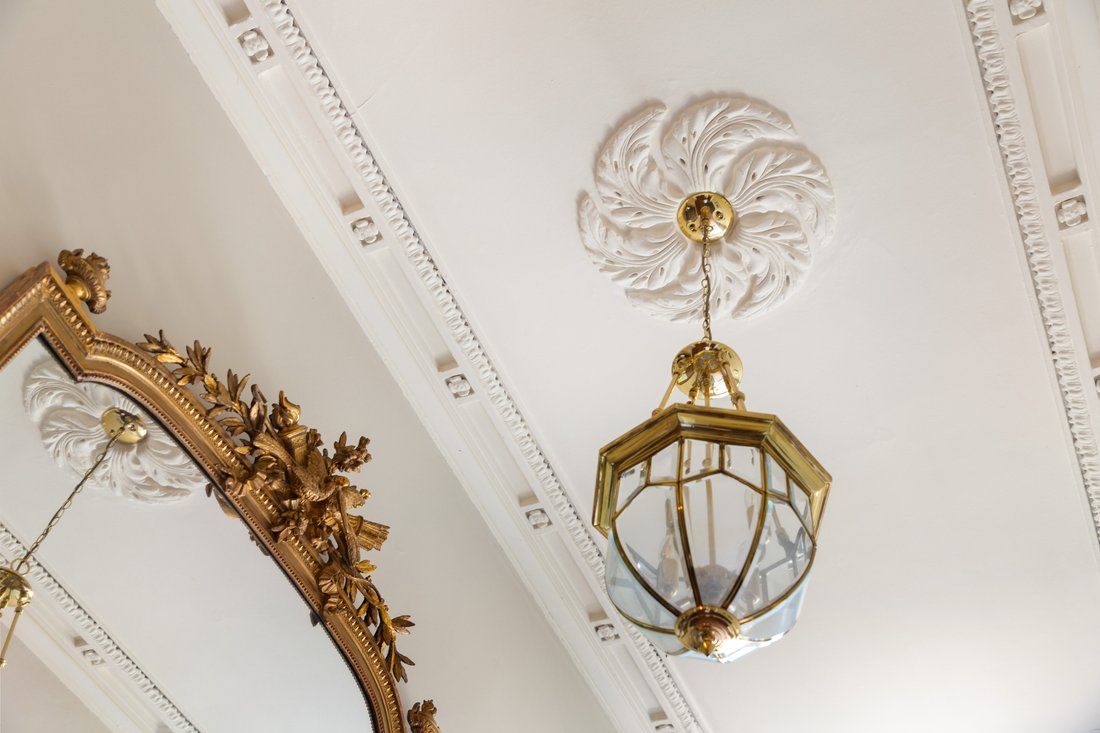
with wonderful period detailing including cornice work and impressive marble mantelpieces.
The front reception room is particularly impressive with a feature bay window
overlooking Leeson Park.
On the hall floor return there is a cleverly positioned
kitchen which can be used as a serving kitchen to the hall level or, an
independent kitchen to the primary family kitchen at garden level. There is
access to the sunny west facing garden from the kitchen at hall level and a
separate guest w.c on this level.
On the upper floors and return there are 4 double bedrooms,
The primary bedroom is to the rear which has the benefit of an adjoining
private en-suite shower room.
At garden level there is a bespoke Alan Browne designed
walnut kitchen with an extensive array of presses, cupboards and storage. There
is a large, polished granite island. The kitchen space leads into a comfortable
family room opening to the sunny garden to rear. This is an ideal space for
day-to-day family use or separate self-contained garden accommodation if
desired.
At garden level there is also a well-appointed bathroom and
an additional room which could either be used as large double bedroom or a
generous study. This room enjoys access and views of the rear garden.
The property enjoys a perfect blend of gracious period
accommodation and contemporary open plan spaces ideal for family use. The
property has generous off-street parking to the front and to the rear a large
vehicular garage of approximately 40sqm (430sqft) with access via a private
gated development accessed from Northbrook Lane allowing discreet vehicular
access to the property.
The rear garden is a particular feature, enjoying an
important south westerly access. It is laid out in patio and lawn and enjoys a
high degree of privacy extending to approximately 14m / 45ft excluding garage.
The garage is constructed in an attractive yellow brick and has a feature
pitched roof. This is a valuable space which can be used for a variety of
purposes including additional parking with a roller shutter door providing easy
and secure access to rear.
Located close to the heart of Dublin in the Upper Leeson
Street/Dartmouth Square neighbourhood which straddles Dublin 4 and 6, it is
within a 10-minute walk of St Stephens Green. Comprising of magnificent
Victorian houses, Leeson Park is home to a number of Embassies and Ambassador’s
residences.
The property is easily accessible to Dublin’s central
business district which is home to the European HQ of most major tech companies
to include Google, Meta, Salesforce and LinkedIn.
Leeson Park is a favoured quiet tree lined road, with little
through traffic and with easy access, on foot and with public transport to the
city centre.
Despite its tranquil location, within 5 minute’s walk there
are 6 neighbourhood restaurants (one with a Michelin star and one with a Bib
Gourmand), a beloved landmark Pub, a supermarket and a Launderette. The Clayton
Burlington Hotel is also a 5 minute walk from Leeson Park. The Luas Station at
Charlemont is a 7 minute walk. Ranelagh Village, with its shops, restaurants,
bars and supermarkets is a 10 minute walk. There are City Bikes for hire
nearby. Some of Dublin’s most prestigious primary and secondary schools are
within easy reach on foot or by public transport.
Nearby Leisure and Sporting facilities include Fitzwilliam
Lawn Tennis Club, Herbert Park, Dartmouth Square and Lansdowne Road Aviva Rugby
Stadium is also a short walk away.
-
Art der Immobilie
Haus
-
Preis/Quadratfuß
$1,212
Funktionen
- Garten
- Kamin
- Offene Küche
- Garage
- Keller
- Privatsphäre
- Hohe Decke
- Bar
- Kücheninsel
Lot
- Privatsphäre
Innenbereich
- Hohe Decke
- Kamin
- Kücheninsel
- Bar
- Offene Küche
- Keller
- Stein Arbeitsplatten
Outdoor
- Parkplatz
- Garage
- Tor
- Garten
Erkunden Sie die Gegend
Der Agent wird sich in Kürze mit Ihnen in Verbindung setzen
Gelistet von
Besichtigung mit David Byrne buchen
Wählen Sie ein Datum und ob Sie eine virtuelle oder persönliche Besichtigung mit dem Makler wünschen.

Ähnliche Immobilien in der Nähe
Neue Angebote in Dublin



Entdecken Sie mehr Häuser zum Verkauf
Dublin, Irland Immobilienarten
Dublin, Irland beliebte Suchanfragen
- Immobilien mit Garten in Dublin, Irland
- Immobilien mit Wasserblick in Dublin, Irland
- Moderne Immobilien in Dublin, Irland
- Immobilien mit Bergblick in Dublin, Irland
- Immobilien mit Balkon in Dublin, Irland
- Immobilien mit Garage in Dublin, Irland
- Küste Immobilien in Dublin, Irland
- Immobilien mit Meerblick in Dublin, Irland
- Neubauten Immobilien in Dublin, Irland
- Panorama Immobilien in Dublin, Irland
- Immobilien mit Fitnessstudio in Dublin, Irland
- Immobilien mit Tennisplatz in Dublin, Irland
- Gesicherte Wohnanlage Immobilien in Dublin, Irland
- Duplex Immobilien in Dublin, Irland
- Immobilien mit Aufzug in Dublin, Irland
- Immobilien mit Weinkeller in Dublin, Irland
- am Wasser Immobilien in Dublin, Irland
- Blick auf die Stadt Immobilien in Dublin, Irland
- Immobilien mit Flussblick in Dublin, Irland
- Immobilien auf Hügeln in Dublin, Irland
- Immobilien mit Sauna in Dublin, Irland
- Immobilien mit Pool in Dublin, Irland
- Luxusvilla Immobilien in Dublin, Irland
- Immobilien mit Golfblick in Dublin, Irland
Dublin, Irland nachbarschaften
- Häuser zum Verkauf in Abberley, Irland
- Häuser zum Verkauf in Beaumont, Irland
- Häuser zum Verkauf in Dartry, Irland
- Häuser zum Verkauf in Dundrum Town Centre, Irland
- Häuser zum Verkauf in Glenageary, Irland
- Häuser zum Verkauf in Harold's Cross, Irland
- Häuser zum Verkauf in Howth, Irland
- Häuser zum Verkauf in Phibsborough, Irland
- Häuser zum Verkauf in Rathfarnham, Irland
- Häuser zum Verkauf in Sandycove, Irland
- Häuser zum Verkauf in Terenure, Irland
- Häuser zum Verkauf in The Gallops, Irland
- Häuser zum Verkauf in Baily, Irland
Verwandte Leitfäden & Geschichten
Das Vertrauen der führenden Makler der Welt
Die Makler hinter den außergewöhnlichsten Immobilien der Welt inserieren bei JamesEdition.
- Angebote von Sotheby's, Christie's, BARNES und Engel & Völkers
- Jedes Angebot wird vor der Veröffentlichung geprüft
- Verbinden Sie sich direkt mit verifizierten Maklern
Indem Sie fortfahren, akzeptieren Sie unsere Nutzungsbedingungen und Datenschutzrichtlinie.