30 Charleston Avenue
- 4 Schlafz.
- 2 Bäder
- 2,046 Sqft
-
28
Ansichten der letzten 30 Tage
- 2
Über die Immobilie
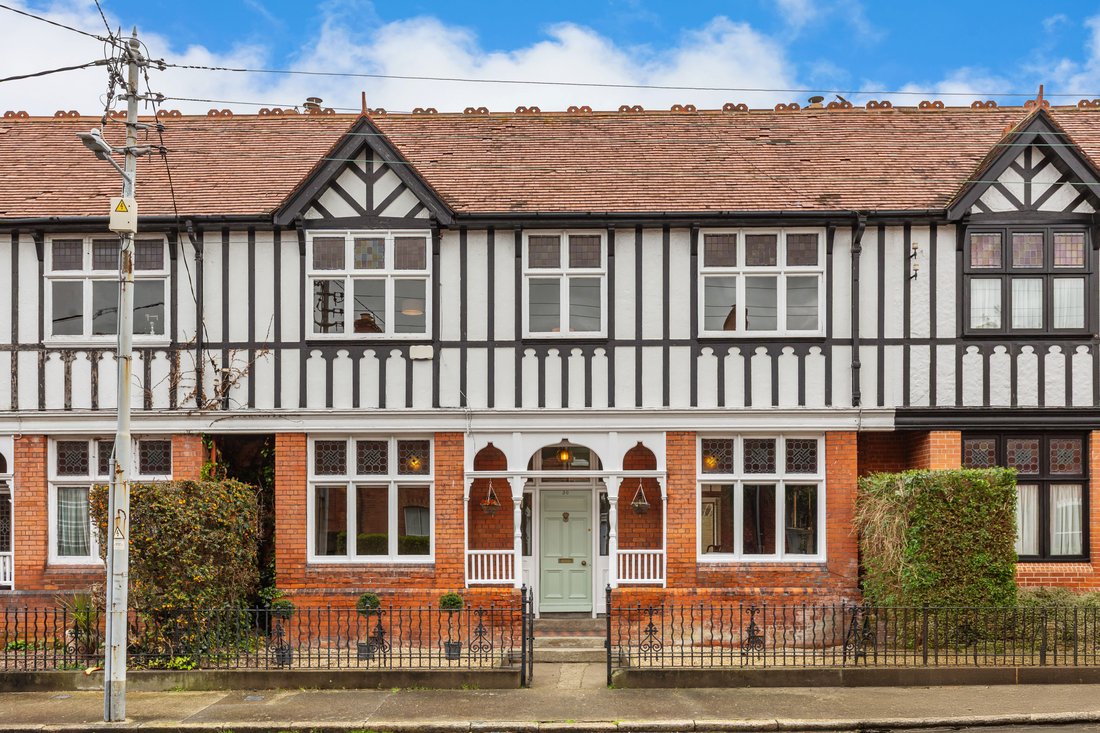
An exceptional Tudor-style double-fronted period residence, superbly positioned on a quiet, mature and highly sought-after residential road in the heart of Ranelagh. Beyond the handsome façade of this distinguished home lies a truly outstanding family property that has been meticulously upgraded, extended and modernised to the highest standards. Seamlessly combining the timeless elegance of per
An exceptional Tudor-style double-fronted period residence, superbly positioned on a quiet, mature and highly sought-after residential road in the heart of Ranelagh. Beyond the handsome façade of this distinguished home lies a truly outstanding family property that has been meticulously upgraded, extended and modernised to the highest standards. Seamlessly combining the timeless elegance of period architecture with the comfort and sophistication of contemporary design, further enhanced by a private and secluded low maintenance rear garden.
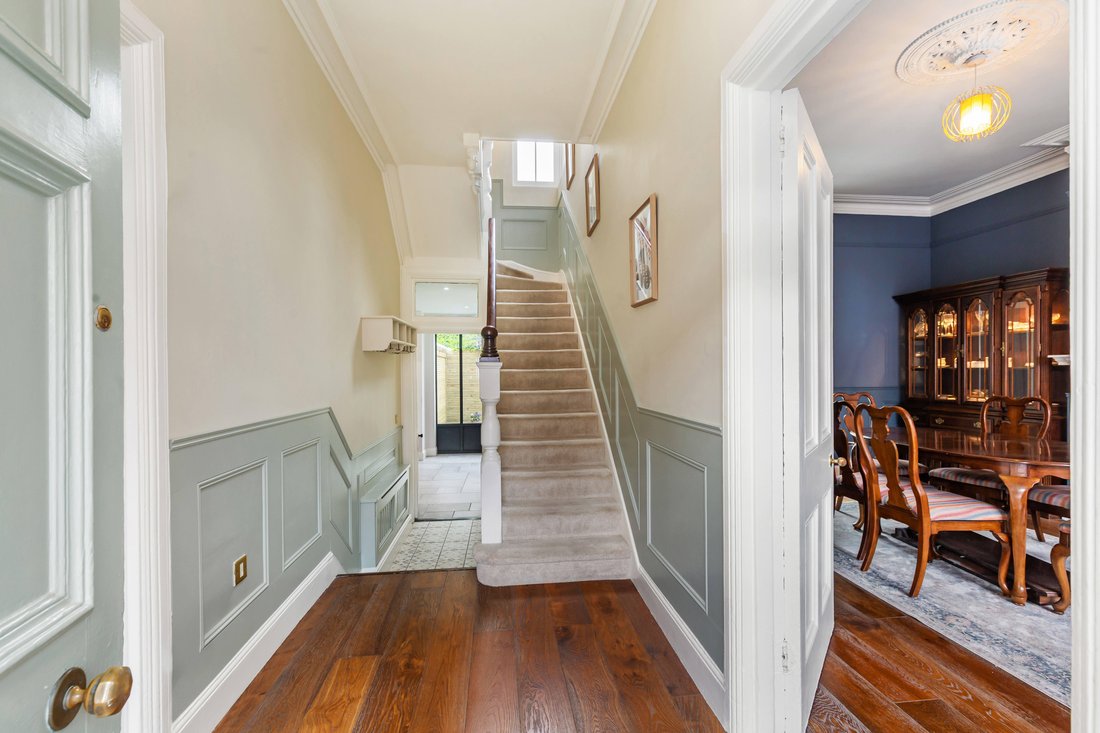
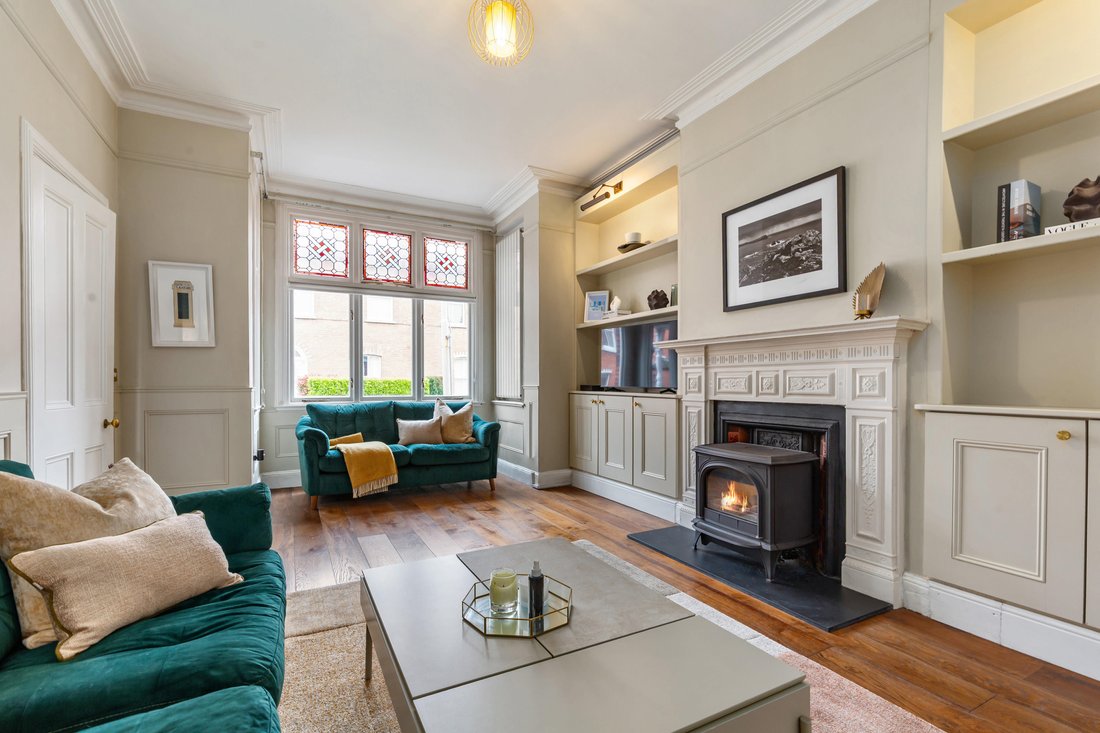
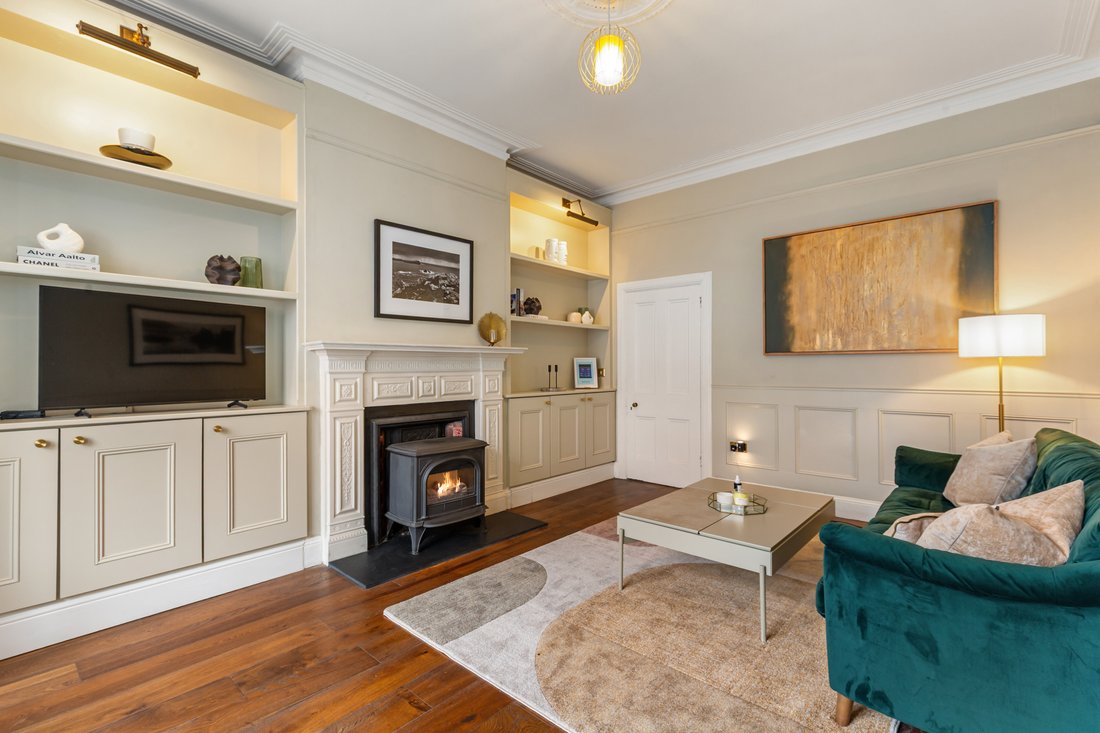
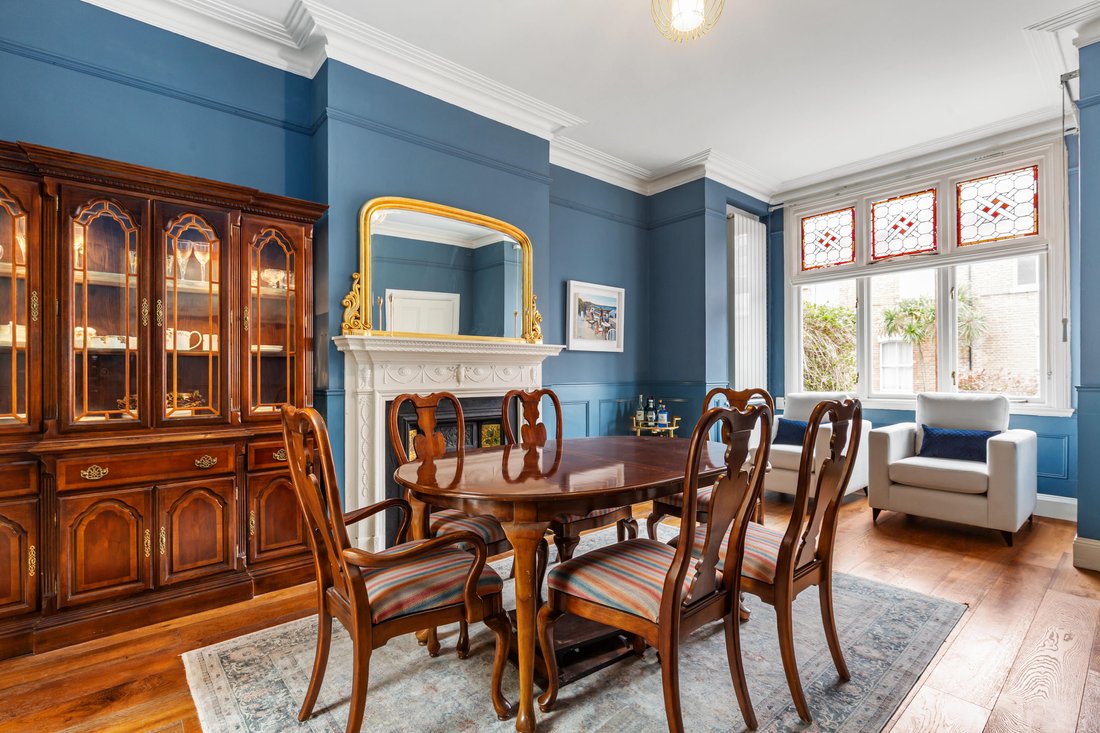
This wonderful light-filled home offers generous and beautifully curated living accommodation extending to approximately 190 sqm (2045 sqft). Entered through a warm and welcoming entrance hall off which there are two elegant reception rooms. These are currently used as a formal living room and dining room, both of which showcase a wealth of original character and charm, including impressive ceiling heights, stained glass windows, intricate ceiling coving and fine cornice detailing. A feature fireplace with newly installed stoves provides a striking focal point to both rooms. To the rear lies a spectacular newly renovated and extended open-plan kitchen and dining space of exceptional quality. Impeccably presented, it features beautifully crafted traditional style cabinetry, quartz stone worktops, and a substantial central island incorporating fitted storage, with a bank of bespoke pantry / larder and storage unit, all complemented by a separate plumbed utility room. Bathed in natural light from expansive patio doors, large picture windows and overhead roof lights, this is a space designed for both luxurious everyday living and elegant entertaining. A smartly decorated guest WC completes the accommodation at this level. Across the upper floors are four generously proportioned bedrooms. The principal bedroom is particularly spacious, offering ample room for the addition of en-suite facilities, with plumbing already in place to facilitate this. A stylishly appointed family bathroom completes the accommodation at this level.
The superb interior is matched by the beautifully landscaped low maintenance rear garden, thoughtfully arranged with patio terrace and astro lawn. Enjoying a private and sunny orientation, the garden benefits from a discreetly positioned covered area and garden shed for practical outdoor storage. To the front, the property is approached through a beautifully maintained pebbled and railed garden, creating an elegant first impression befitting this remarkable home.
-
Art der Immobilie
Haus
-
Preis/Quadratfuß
$874
Funktionen
- Fitnessstudio
- Spielplatz
- Garten
- Kamin
- Offene Küche
- Terrasse
- Tennisplatz
- Gasherd
- Kücheninsel
Innenbereich
- Office
- Kamin
- Kücheninsel
- Gasherd
- Bar
- Waschküche
- Offene Küche
- Stein Arbeitsplatten
- Fitnessstudio
Outdoor
- Terrasse
- Spielplatz
- Tennisplatz
- Tor
- Garten
Erkunden Sie die Gegend
Der Agent wird sich in Kürze mit Ihnen in Verbindung setzen
Gelistet von
Besichtigung mit Tracey Gilbourne buchen
Wählen Sie ein Datum und ob Sie eine virtuelle oder persönliche Besichtigung mit dem Makler wünschen.

Ähnliche Immobilien in der Nähe
Neue Angebote in Dublin 6
Entdecken Sie mehr Häuser zum Verkauf
Dublin 6, Irland Immobilienarten
Verwandte Leitfäden & Geschichten
Das Vertrauen der führenden Makler der Welt
Die Makler hinter den außergewöhnlichsten Immobilien der Welt inserieren bei JamesEdition.
- Angebote von Sotheby's, Christie's, BARNES und Engel & Völkers
- Jedes Angebot wird vor der Veröffentlichung geprüft
- Verbinden Sie sich direkt mit verifizierten Maklern
Indem Sie fortfahren, akzeptieren Sie unsere Nutzungsbedingungen und Datenschutzrichtlinie.