$993,873
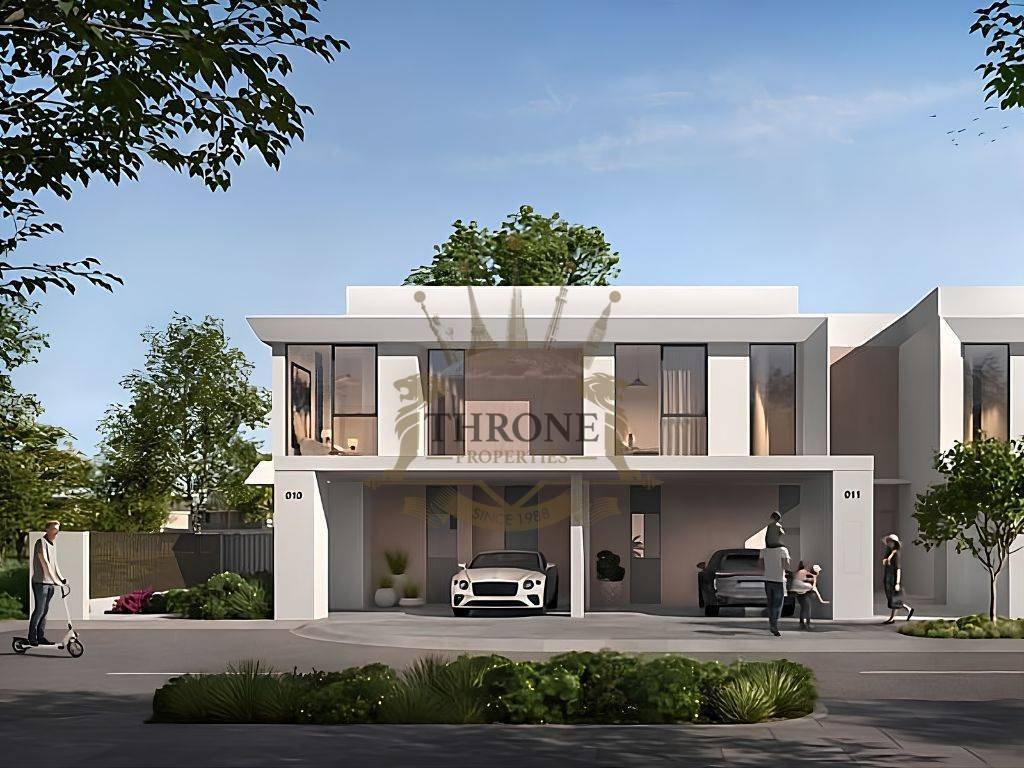
Eckreihenhaus mit 4 Schlafzimmern, Parkseite | Venera
- 4 Schlafz.
- 5 Bäder
- 2,729 Sqft
- 3,275 Sqft lot
- Aktualisiert: Oktober 22
- Genehmigung vorhanden
Über die Immobilie
Beschreibung wurde automatisch übersetzt.
Die Beschreibung wird in der Originalsprache angezeigt.
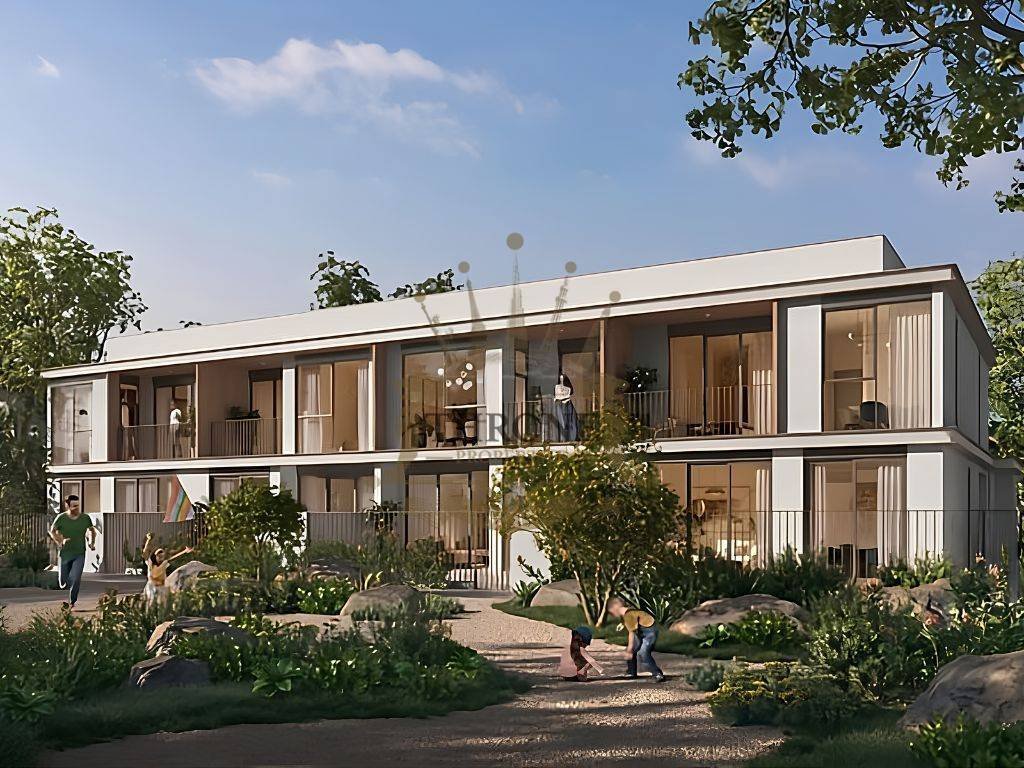
This Vale-style 4-bedroom corner townhouse in Venera, The Valley by Emaar, is available as an off-plan assignment, offering entry into one of the community’s most requested unit positions. It’s an end unit in its 4-plex cluster, with a single shared wall that gives it extra side exposure and natural light.
A 75 sqft entry foyer opens onto a large living and dining space, with a fully clos
A 75 sqft entry foyer opens onto a large living and dining space, with a fully clos
This Vale-style 4-bedroom corner townhouse in Venera, The Valley by Emaar, is available as an off-plan assignment, offering entry into one of the community’s most requested unit positions. It’s an end unit in its 4-plex cluster, with a single shared wall that gives it extra side exposure and natural light.
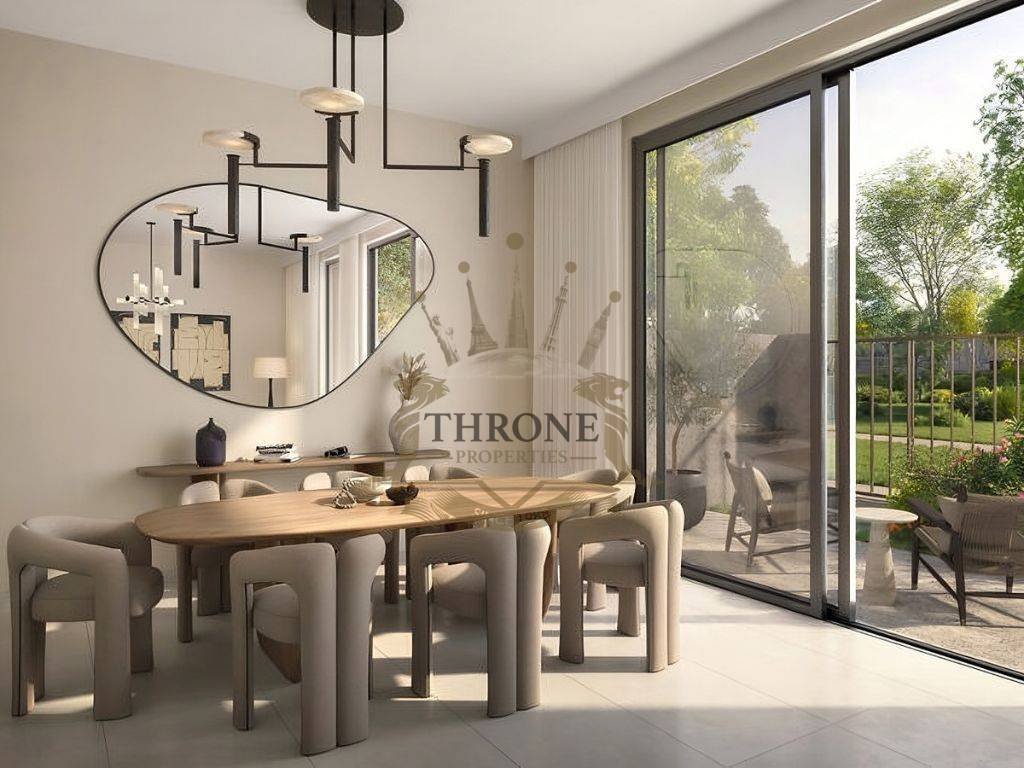
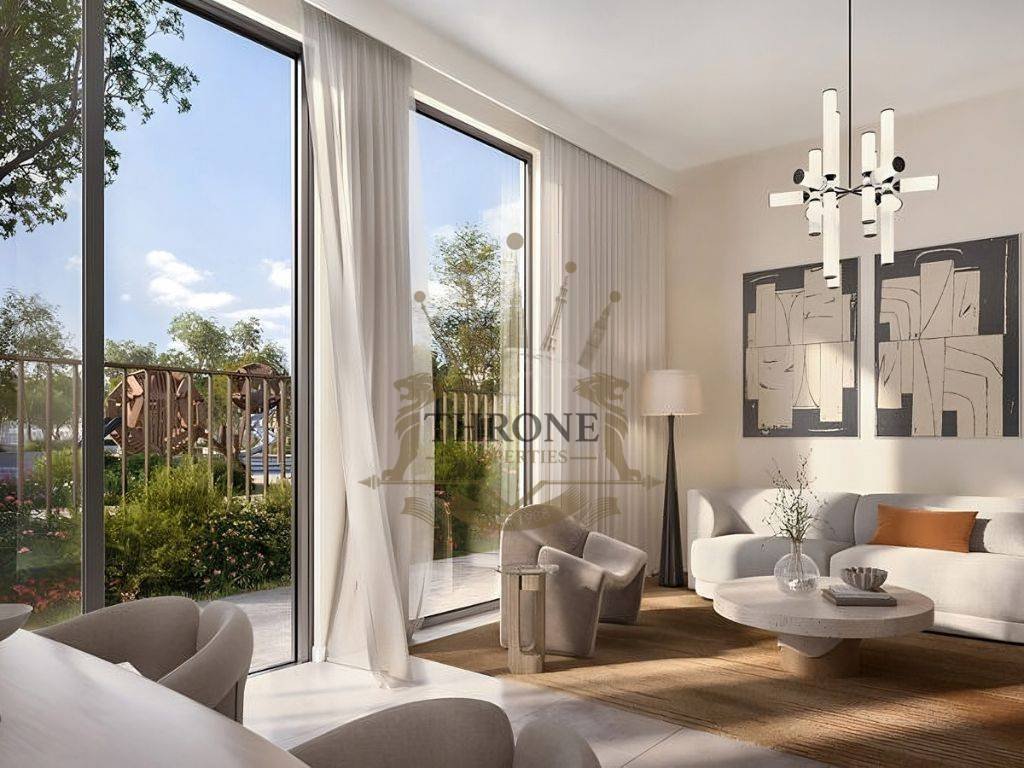
A 75 sqft entry foyer opens onto a large living and dining space, with a fully closed kitchen — a layout many end-users specifically look for in a townhouse over an open-plan design. The ground floor also includes a guest bedroom with private bathroom access, plus a separate maid’s room with its own bathroom. Upstairs, three bedrooms include a master suite with walk-in wardrobe, private balcony, and ensuite bathroom, with the two additional bedrooms each served by their own bathroom via a private corridor.
The unit sits on a generous plot for its category, with a park-facing orientation and 2 covered parking spaces. Asking price reflects equity already carried on the developer’s payment plan, with the remaining balance continuing through to Q3 2028 handover.
Key Details
Unit
Community: Venera, The Valley by Emaar
Unit type: 4BR Vale Townhouse, 4-Plex End Unit
Sale type: Off-plan assignment
Size & Layout
Built-up Area: 2,729 sqft
Plot Area: 3,275 sqft
Entry: 75 sqft foyer
Kitchen: Fully closed layout
Bedrooms: 4 total — 1 guest bedroom (ground floor) + 3 bedrooms (first floor, incl. master)
Bathrooms: 5 total, including master ensuite
Master suite: Walk-in wardrobe, private balcony, ensuite
Additional: Separate maid’s room with ensuite bathroom, laundry room
Position & Views
Unit position: 4-plex end unit — single shared wall, extra side exposure
View: Park-facing
Parking: 2 covered bays + storage
Commercial
Asking Price: AED 3,650,000
Handover: Q3 2028
Payment status: Significant equity paid to Emaar
A 75 sqft entry foyer opens onto a large living and dining space, with a fully closed kitchen — a layout many end-users specifically look for in a townhouse over an open-plan design. The ground floor also includes a guest bedroom with private bathroom access, plus a separate maid’s room with its own bathroom. Upstairs, three bedrooms include a master suite with walk-in wardrobe, private balcony, and ensuite bathroom, with the two additional bedrooms each served by their own bathroom via a private corridor.
The unit sits on a generous plot for its category, with a park-facing orientation and 2 covered parking spaces. Asking price reflects equity already carried on the developer’s payment plan, with the remaining balance continuing through to Q3 2028 handover.
Key Details
Unit
Community: Venera, The Valley by Emaar
Unit type: 4BR Vale Townhouse, 4-Plex End Unit
Sale type: Off-plan assignment
Size & Layout
Built-up Area: 2,729 sqft
Plot Area: 3,275 sqft
Entry: 75 sqft foyer
Kitchen: Fully closed layout
Bedrooms: 4 total — 1 guest bedroom (ground floor) + 3 bedrooms (first floor, incl. master)
Bathrooms: 5 total, including master ensuite
Master suite: Walk-in wardrobe, private balcony, ensuite
Additional: Separate maid’s room with ensuite bathroom, laundry room
Position & Views
Unit position: 4-plex end unit — single shared wall, extra side exposure
View: Park-facing
Parking: 2 covered bays + storage
Commercial
Asking Price: AED 3,650,000
Handover: Q3 2028
Payment status: Significant equity paid to Emaar
-
Art der Immobilie
Stadthaus
-
Baujahr
2028
-
Preis/Quadratfuß
$364
Erkunden Sie die Gegend
Ud al Bayda, Dubai, Vereinigte Arabische Emirate
Auf Google Maps anzeigen
Preis pro sqft
Niedrig
Hoch
Vor 2 Jahren beigetreten
Sie haben sich nach diesem Objekt erkundigt
Der Agent wird sich in Kürze mit Ihnen in Verbindung setzen
Gelistet von
Throne properties
Agenturprofil anzeigen
209
Angebote
2025
Beigetreten
Besichtigung mit the agent buchen
Wählen Sie ein Datum und ob Sie eine virtuelle oder persönliche Besichtigung mit dem Makler wünschen.
Bevorzugtes Datum
Art der Tour
Zuletzt aktualisiert
Oktober 22
Erstmalig gelistet
August 8
Angebotsreferenz
Thron-S-122225
Regulatorische Informationen
Trakheesi-Genehmigungsnummer
69629409017
Diese Genehmigungsnummer wurde vom Makler angegeben und wurde von JamesEdition noch nicht unabhängig überprüft. Wir empfehlen, sie auf dem offiziellen DLD-Portal zu bestätigen, bevor Sie fortfahren.
Das Vertrauen der führenden Makler der Welt
Die Makler hinter den außergewöhnlichsten Immobilien der Welt inserieren bei JamesEdition.
- Angebote von Sotheby's, Christie's, BARNES und Engel & Völkers
- Jedes Angebot wird vor der Veröffentlichung geprüft
- Verbinden Sie sich direkt mit verifizierten Maklern
Indem Sie fortfahren, akzeptieren Sie unsere Nutzungsbedingungen und Datenschutzrichtlinie.