

Exquisiter Familienbetrieb Mit Annehmlichkeiten Im Resortstil
- 4 Schlafz.
- 2 Bäder
- Aktualisiert: Gestern
Über die Immobilie
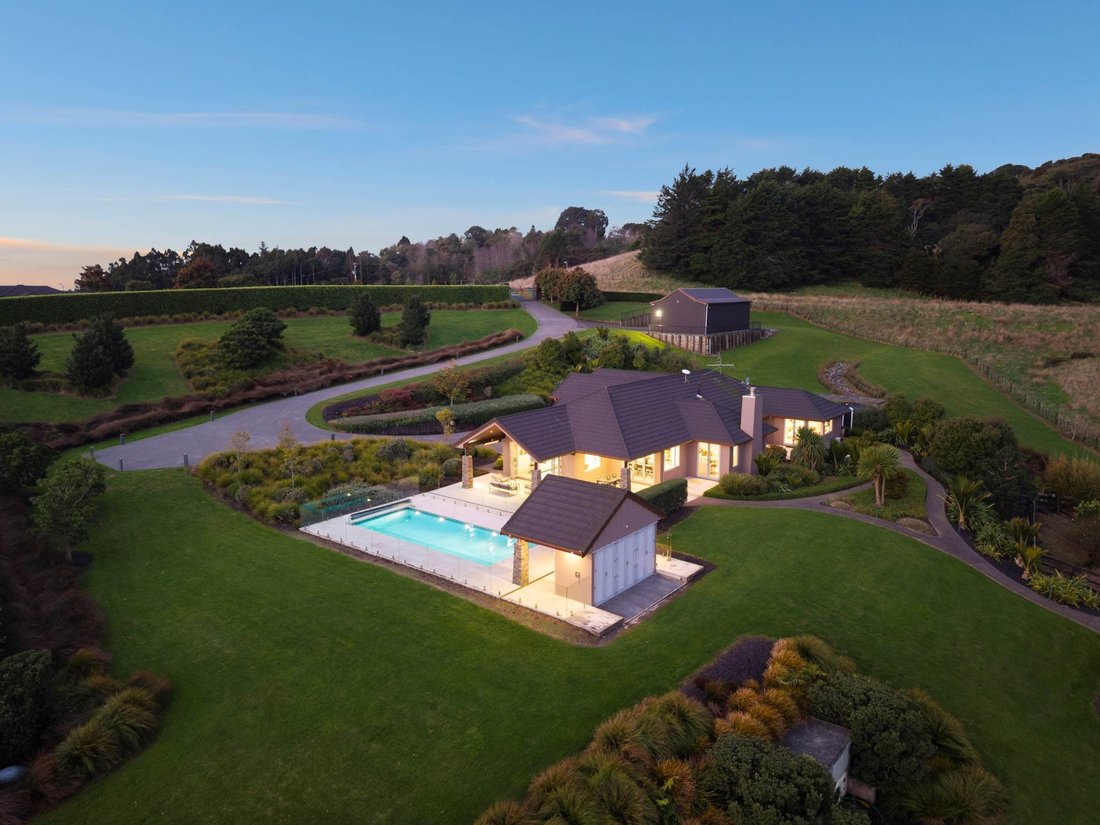
Positioned in one of Drury’s premier streets, this exceptional private estate on 1.0 ha (more or less) seamlessly combines a solidly built rendered brick family home, large shed, substantial infrastructure including deep water bore, and high-growth location value. Designed for both high-end entertaining and practical everyday living, the
Positioned in one of Drury’s premier streets, this exceptional private estate on 1.0 ha (more or less) seamlessly combines a solidly built rendered brick family home, large shed, substantial infrastructure including deep water bore, and high-growth location value. Designed for both high-end entertaining and practical everyday living, the home enjoys elevated, sweeping views set behind secure electric gates and grounds professionally landscaped by Tony Murrell.
• Mins from the motorway - prestigious Drury position with expansive views and established landscaping
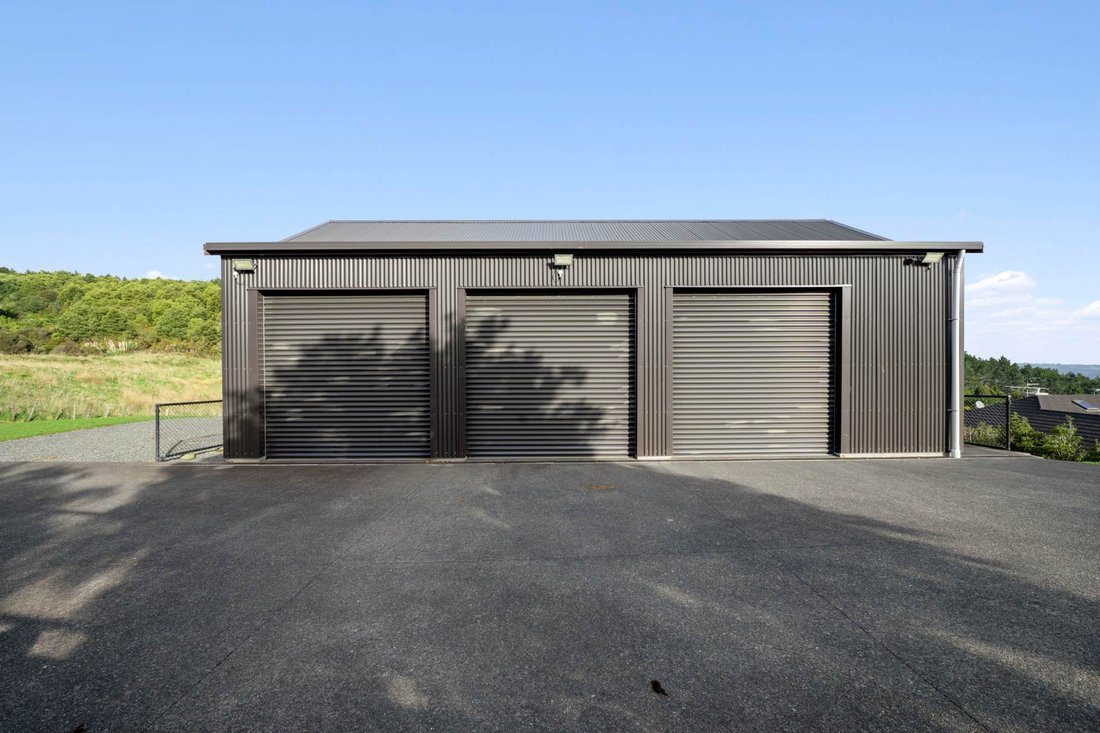
• Three-bay shed 12.6m x 7m (more or less) and workshop, security system and alarm with three phase power and car hoist plus a double internal access garage and additional parking – perfect for car enthusiast’s, campervan, boats and family toys
• Schist entrance pillars, electric gates and illuminated driveway
• Landscaped grounds designed by Tony Murrell
• Spacious open plan living with generous kitchen island and stacking doors
• Heated saltwater pool, spa pool, portico and dedicated pool cabana
• Formal lounge with gas fireplace plus versatile upper-level rumpus
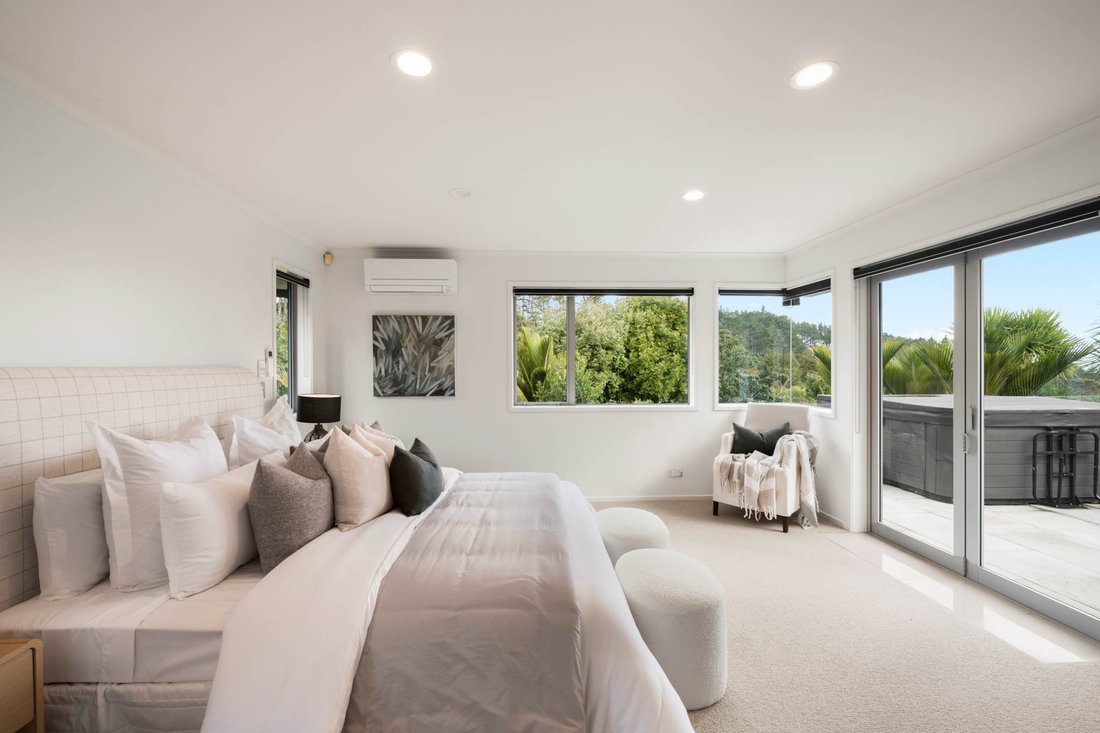
• Four-bedroom accommodation wing with master ensuite and private patio
• 276m deep bore with UV filtration
The architectural residence offers grand accommodation with five bedrooms and two well-appointed bathrooms, highlighted by a private master suite complete with its own patio, two walk-in wardrobe, and luxury ensuite. Living and entertaining are tailored for every occasion across three distinct zones, a soaring open-plan main living area anchored by a gourmet island kitchen, a cozy formal lounge centred around a gas fireplace, and a flexible upstairs rumpus room ideal as a children’s retreat or executive office. Covered portico dining flows effortlessly out to a resort-style outdoor setup featuring a heated saltwater pool, soothing spa, and standalone pool cabana.
Substantial outbuildings and heavy-duty infrastructure set this property apart. In addition to the internal-access carpeted double garage, the estate features a separate three-bay shed 12.6m x 7m (more or less) and workshop equipped with 3-phase power and an installed car hoist. Large vehicles, boats, or machinery are easily accommodated by the high-spec 150mm (more or less) thick concrete driveway and expansive hardstand parking area, while an independent 276-meter deep water bore with UV filtration provides total water supply.
Positioned in an unrivalled Drury and Ramarama growth corridor, the location pairs rural privacy with urban connectivity. Instant access to the SH1 motorway interchange puts Auckland CBD just 25 to 30 minutes away off-peak (more or less). Meanwhile, the property sits right on the doorstep of South Auckland’s massive expansion, positioned moments from the new Drury Metropolitan developments, vibrant retail precincts, and the Drury South Crossing Business Hub.
An estate offering this level of scale, infrastructure, and future land value must be experienced in person.
Deadline sale: Closes on Wednesday 30 September 2026 at 3:00PM (unless sold prior)
-
Art der Immobilie
Haus
Funktionen
- Garten
- Garage
- Kamin
- Pool
- Kücheninsel
- Privatsphäre
- Office
- Klimaanlage
- Parkplatz
Erkunden Sie die Gegend
Der Agent wird sich in Kürze mit Ihnen in Verbindung setzen
Gelistet von
Besichtigung mit Ginny Cheyne buchen
Wählen Sie ein Datum und ob Sie eine virtuelle oder persönliche Besichtigung mit dem Makler wünschen.

Barfoot & Thompson is Auckland’s leading real estate agency. With a 40% market share, they sell and manage m
Barfoot & Thompson is Auckland’s leading real estate agency. With a 40% market share, they sell and manage more property than anyone else. After more than 100 years, Barfoot & Thompson is still a proudly family-owned and managed company. The current Directors - Peter Thompson, Stephen Barfoot and Henry Barfoot - are the grandsons of the original owners. Barfoot & Thompson offers a range of services across residential, commercial, and rural sales in their 80 branches, as well as body corporate management and projects. The company also has a property management division with dedicated property managers across more than 70 branches and a portfolio of more than 20,000 rental properties. Barfoot & Thompson is recognised nationally and internationally for their excellence and results within the real estate industry. Barfoot & Thompson is committed to being the agency of choice in Auckland, Northland and Bay of Plenty, New Zealand.
International Property Awards
• Best International Real Estate Agency [hidden information]
• Best Agency Over 20 Offices Asia Pacific [hidden information]
• Best International Lettings Agency [hidden information]
• Best Lettings Agency Asia Pacific [hidden information]
• Best International Real Estate Agency Marketing 2020, 2025
• Best Real Estate Agency Marketing Asia Pacific [hidden information]
• Real Estate Institute of New Zealand Awards: 2015 - 2025 REINZ Agency of the Year
Ähnliche Immobilien in der Nähe
Neue Angebote in Drury


Entdecken Sie mehr Häuser zum Verkauf
Drury, Neuseeland Immobilienarten
Drury, Neuseeland beliebte Suchanfragen
- Immobilien mit Klimaanlage in Drury, Neuseeland
- Immobilien mit Terrasse in Drury, Neuseeland
- Panorama Immobilien in Drury, Neuseeland
- Immobilien mit Bergblick in Drury, Neuseeland
- Immobilien mit Wasserblick in Drury, Neuseeland
- Immobilien mit Offene Küche in Drury, Neuseeland
- Immobilien mit Outdoor-Küche in Drury, Neuseeland
Verwandte Leitfäden & Geschichten
Das Vertrauen der führenden Makler der Welt
Die Makler hinter den außergewöhnlichsten Immobilien der Welt inserieren bei JamesEdition.
- Angebote von Sotheby's, Christie's, BARNES und Engel & Völkers
- Jedes Angebot wird vor der Veröffentlichung geprüft
- Verbinden Sie sich direkt mit verifizierten Maklern
Indem Sie fortfahren, akzeptieren Sie unsere Nutzungsbedingungen und Datenschutzrichtlinie.