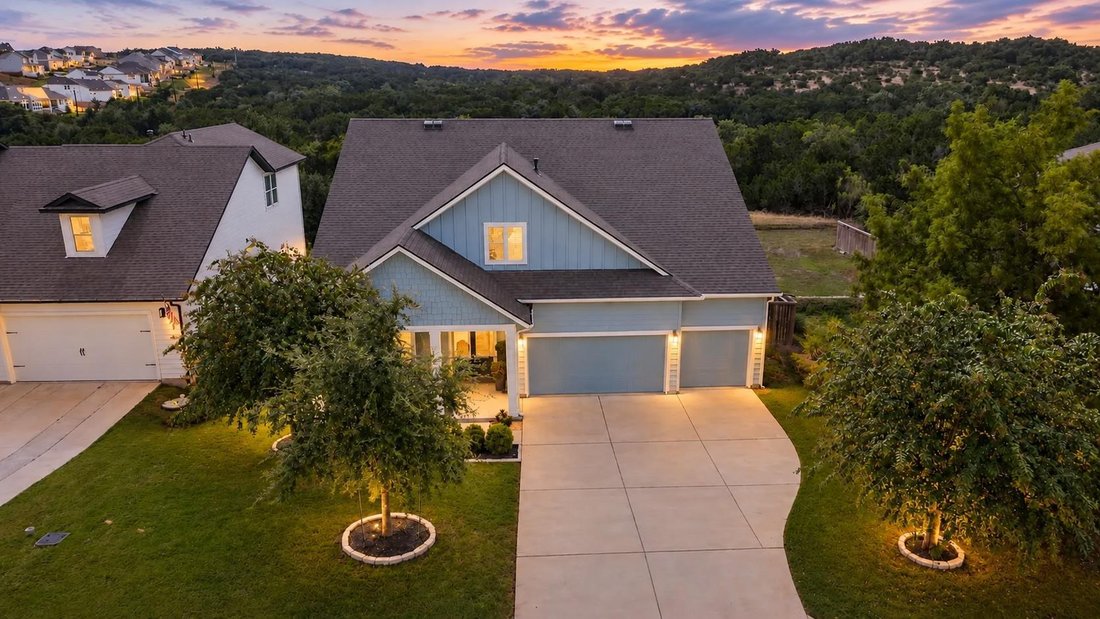
Einfamilienhaus In Dripping Springs
- 5 Schlafz.
- 4 Bäder
- 2,939 Sqft
- 8,752 Sqft lot
- Aktualisiert: September 23
- Quelle: Unlock MLS (Austin Board of REALTORS) MLS#9910753
Über die Immobilie
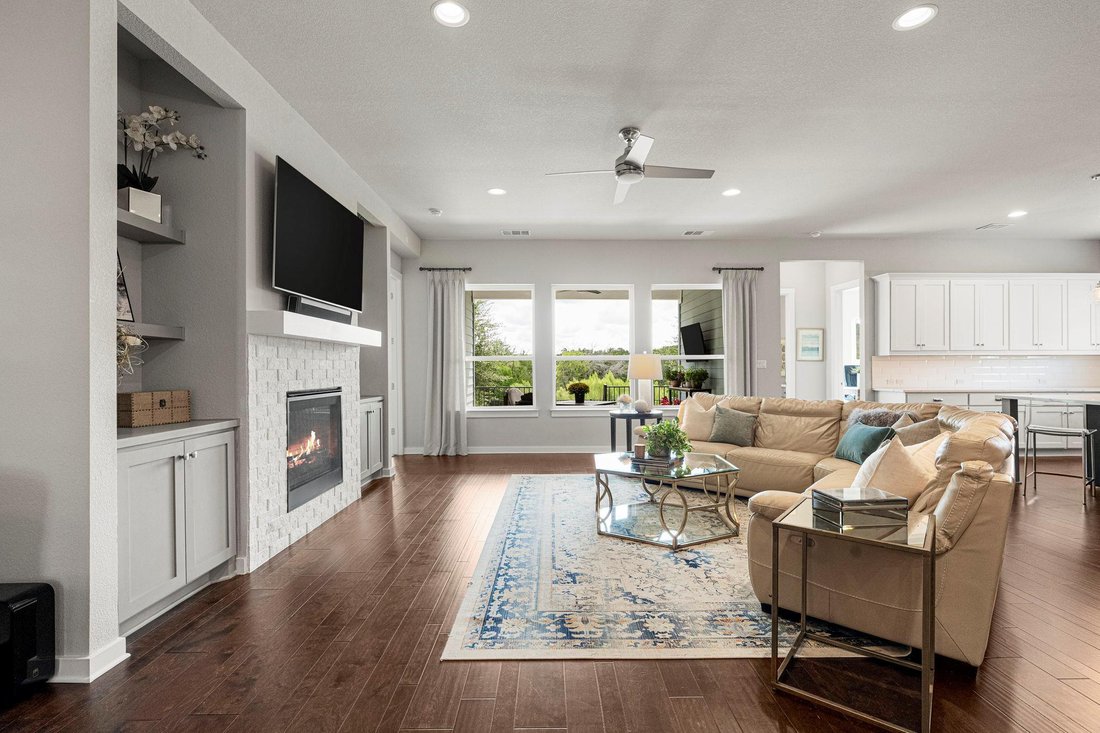
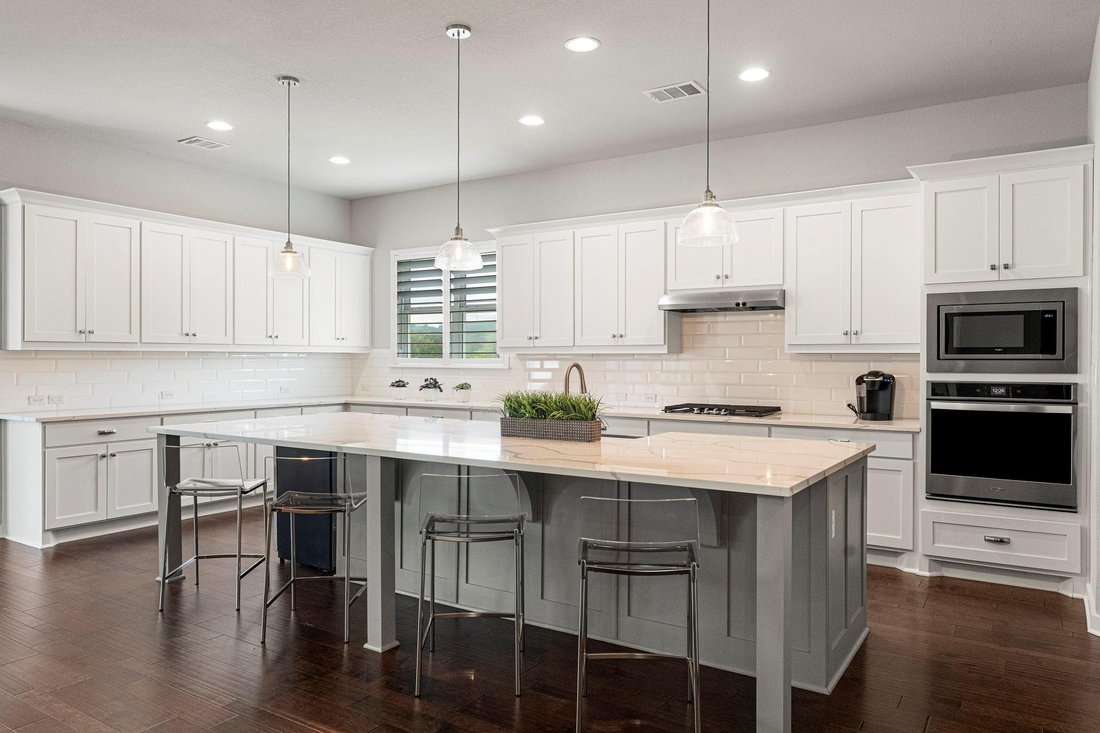
The open kitchen, living, and dining spaces are truly designed for entertaining. The expansive kitchen features gorgeous quartz countertops, an oversized center island, built-in stainless steel appliances, gas cooking, and abundant storage, while a gas fireplace anchors the living room. Wood flooring, plantation shutters, and generous natural light add warmth throughout the main living areas.
The primary suite sits privately on the main level and features views, a spacious bath with dual vanities, a soaking tub, a walk-in shower, and two walk-in closets.
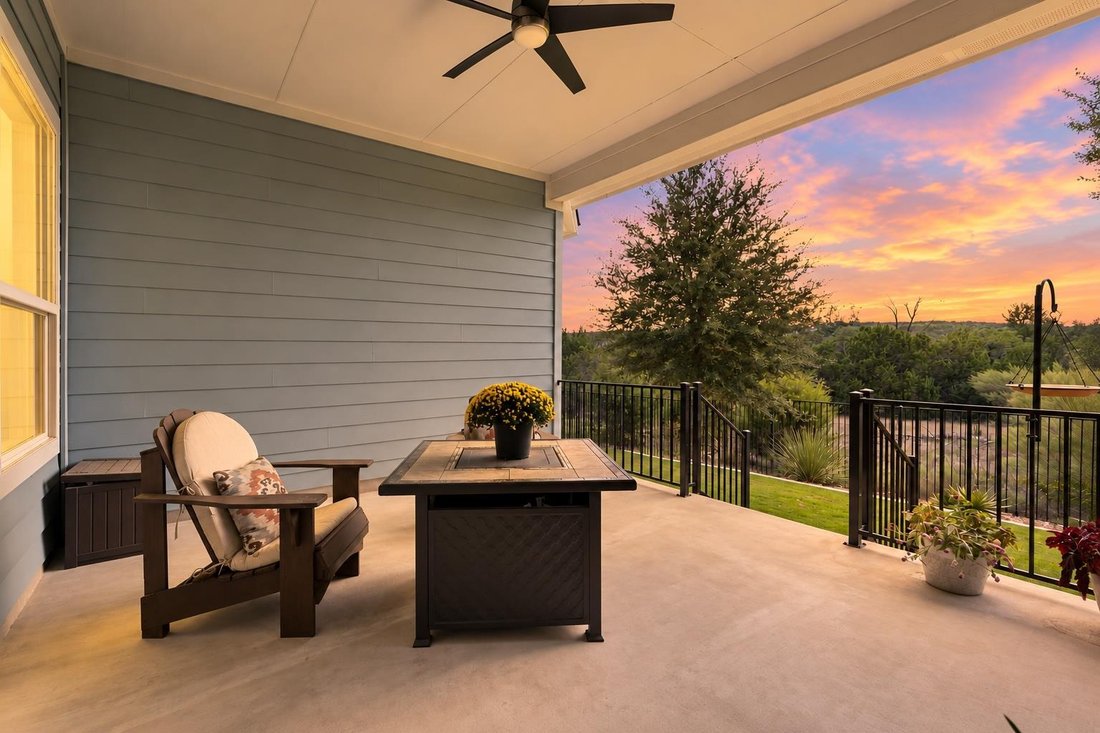
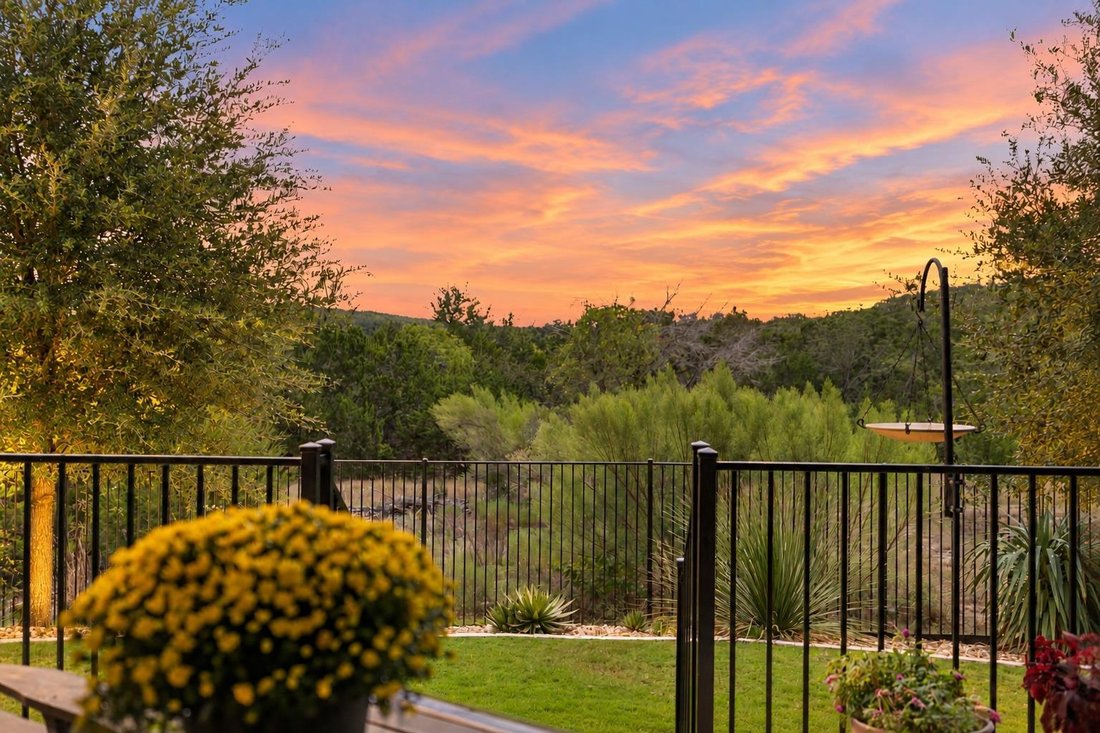
Expansive windows and long-distance views create a sense of openness throughout the home, while the three-car garage adds storage and functionality, a highly sought-after amenity in the neighborhood. Outside, a covered patio overlooks the fenced backyard and adjoining greenbelt, with no immediate neighbor on one side for added privacy.
Positioned for convenient access in and out of the neighborhood, the home balances privacy and views with everyday ease. Headwaters residents enjoy access to an extensive collection of community amenities, including a resort-style pool, fitness center, parks, playgrounds, gathering spaces, and miles of trails, all within Dripping Springs ISD.
With a highly functional floor plan, three-car garage, greenbelt setting, and the flexibility to adapt as life changes, this home gets the important things right.
-
Art der Immobilie
Haus
-
Baujahr
2019
-
Preis/Quadratfuß
$210
Funktionen
- Garten
- Garage
- Begehbarer Kleiderschrank
- Pool
- Fitnessstudio
- Spielplatz
- Offene Küche
- Kamin
- Gasherd
Lot
- Panorama
- Privatsphäre
Innenbereich
- Kamin
- Kücheninsel
- Gasherd
- Bar
- Waschküche
- Offene Küche
- Stein Arbeitsplatten
- Begehbarer Kleiderschrank
- Fitnessstudio
Outdoor
- Pool
- Garage
- Spielplatz
- Garten
Erkunden Sie die Gegend
Der Agent wird sich in Kürze mit Ihnen in Verbindung setzen
Gelistet von
Besichtigung mit the agent buchen
Wählen Sie ein Datum und ob Sie eine virtuelle oder persönliche Besichtigung mit dem Makler wünschen.
Based on information submitted to the MLS GRID as of 2026. All data is obtained from various sources and may not have been verified by broker or MLS GRID. Supplied Open House Information is subject to change without notice. All information should be independently reviewed and verified for accuracy. Properties may or may not be listed by the office/agent presenting the information.
Ähnliche Immobilien in der Nähe
Neue Angebote in Dripping Springs



Entdecken Sie mehr Häuser zum Verkauf
Dripping Springs, TX, Vereinigte Staaten Immobilienarten
Dripping Springs, TX, Vereinigte Staaten beliebte Suchanfragen
- Immobilien mit Pool in Dripping Springs, TX, Vereinigte Staaten
- Immobilien mit Weinberg in Dripping Springs, TX, Vereinigte Staaten
- Moderne Immobilien in Dripping Springs, TX, Vereinigte Staaten
- Anlageimmobilie Immobilien in Dripping Springs, TX, Vereinigte Staaten
- am Fluss Immobilien in Dripping Springs, TX, Vereinigte Staaten
- Immobilien mit Sauna in Dripping Springs, TX, Vereinigte Staaten
- Immobilien mit Privatflughafen in Dripping Springs, TX, Vereinigte Staaten
- Duplex Immobilien in Dripping Springs, TX, Vereinigte Staaten
- Blick auf die Stadt Immobilien in Dripping Springs, TX, Vereinigte Staaten
- Immobilien mit Flussblick in Dripping Springs, TX, Vereinigte Staaten
- Immobilien mit Hallenbad in Dripping Springs, TX, Vereinigte Staaten
- Immobilien in hohen Höhen in Dripping Springs, TX, Vereinigte Staaten
- am See Immobilien in Dripping Springs, TX, Vereinigte Staaten
Verwandte Leitfäden & Geschichten
Das Vertrauen der führenden Makler der Welt
Die Makler hinter den außergewöhnlichsten Immobilien der Welt inserieren bei JamesEdition.
- Angebote von Sotheby's, Christie's, BARNES und Engel & Völkers
- Jedes Angebot wird vor der Veröffentlichung geprüft
- Verbinden Sie sich direkt mit verifizierten Maklern
Indem Sie fortfahren, akzeptieren Sie unsere Nutzungsbedingungen und Datenschutzrichtlinie.
partnered with