$790,257
Ein Renoviertes Haus Aus Den 1900er Jahren Mit Garten In Einer Gefragten Wohngegend In Dreux
- 7 Schlafz.
- 1 Bäder
- 2,476 Sqft
- 17,750 Sqft lot
- Aktualisiert: Oktober 29
Über die Immobilie
Beschreibung wurde automatisch übersetzt.
Die Beschreibung wird in der Originalsprache angezeigt.
A renovated 1900s house with a garden in a sought-after residential neighbourhood in Dreux. Built at the turn of the 19th and 20th centuries, the house is the work of Georges Beauniée, the municipal architect of Dreux, who also designed the town’s theatre. Set back from the street, it occupies the front part of the property, which covers approximately 1,700 m². A gravel area provides parking, from
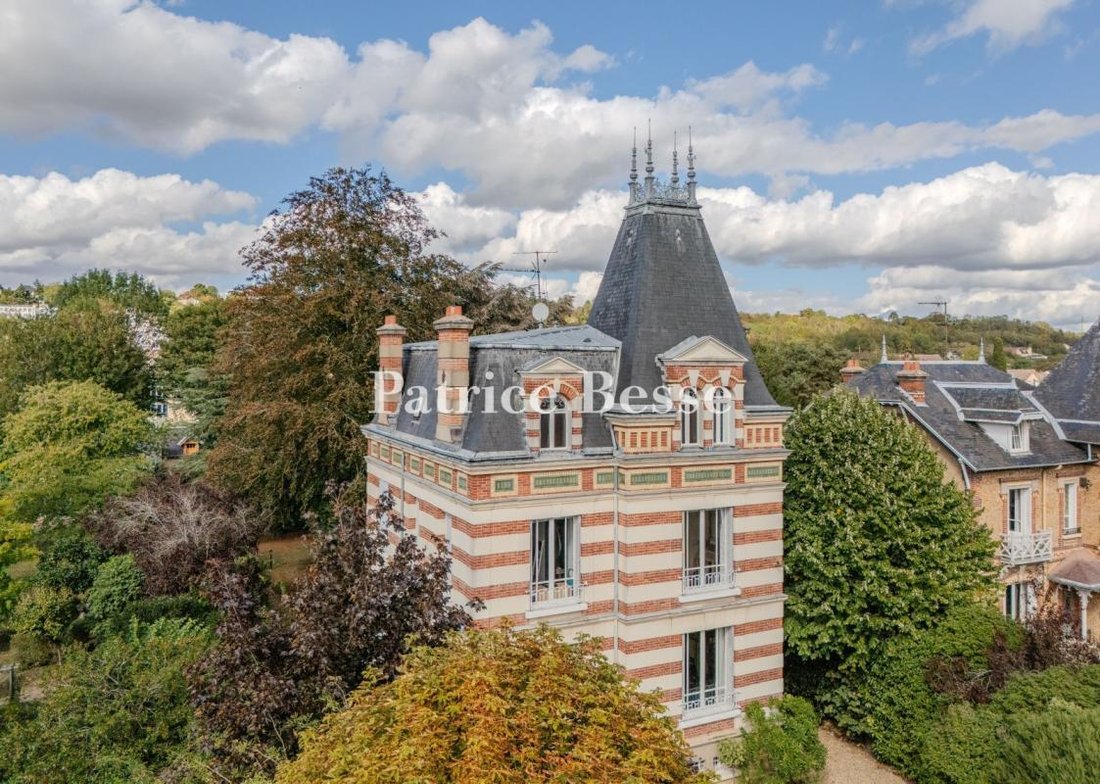
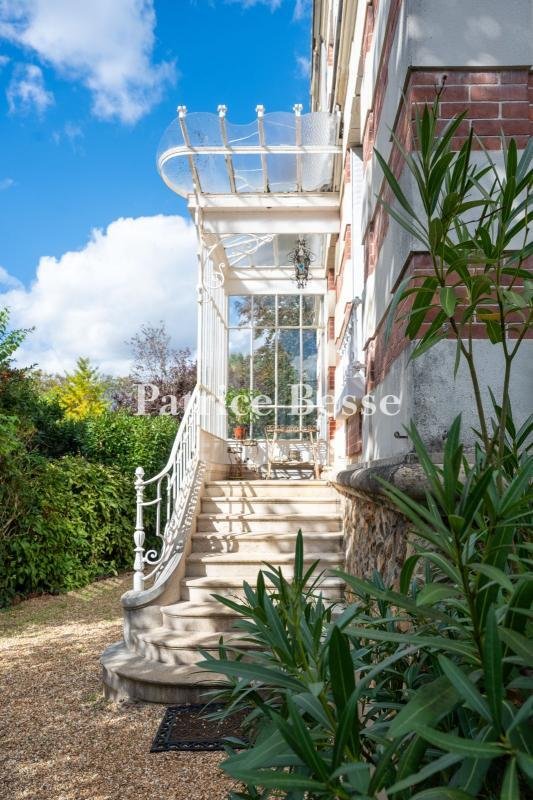
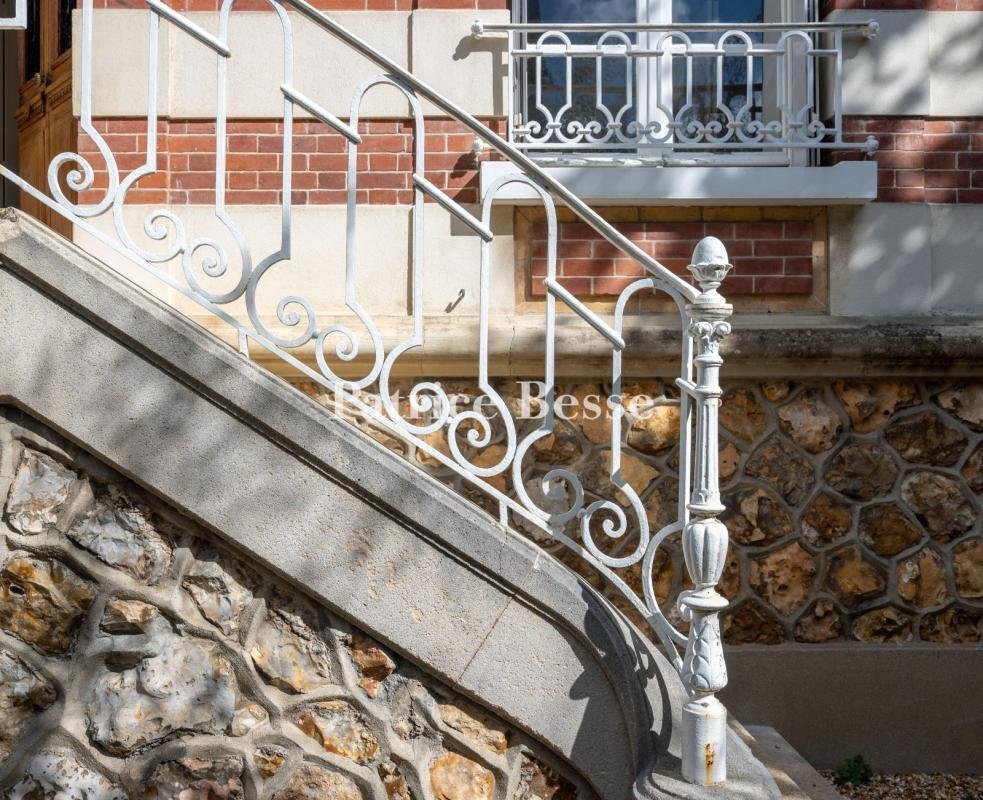
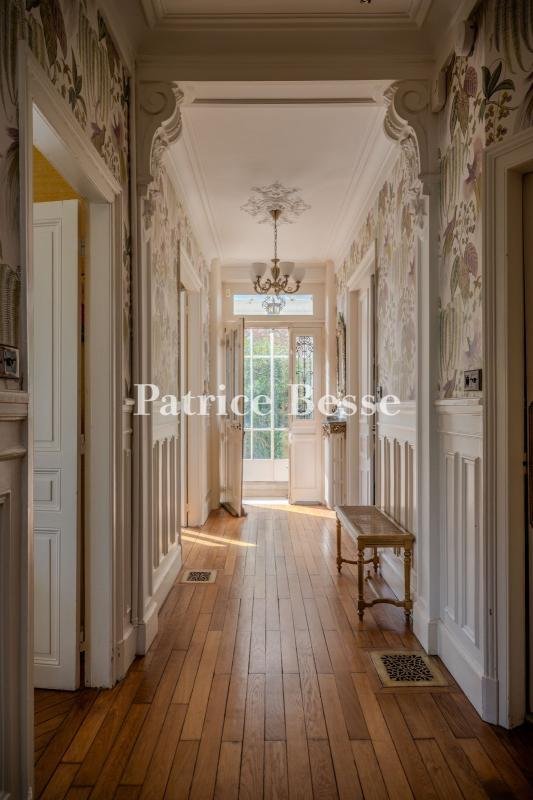
A renovated 1900s house with a garden in a sought-after residential neighbourhood in Dreux. Built at the turn of the 19th and 20th centuries, the house is the work of Georges Beauniée, the municipal architect of Dreux, who also designed the town’s theatre. Set back from the street, it occupies the front part of the property, which covers approximately 1,700 m². A gravel area provides parking, from which a path leads off towards the garden. An external staircase leads to the entrance, which is sheltered by a canopy. The house, which is rectangular, comprises a raised ground floor and two upper storeys, all built above a full basement. Set on a rubble-stone plinth, the main facade comprises two bays, one of which forms a slight projection. The alternating bands of red brick and light-coloured render are punctuated by tall windows protected by metal balustrades with scrollwork. There is a frieze of green panels framed by light-coloured brick beneath the upper cornice. The roof, which combines zinc and slate, features dormer windows with triangular gables, semi-circular or twin-arched openings, as well as small roof windows. A high hipped roof, crowned with an openwork metal ridge and ridge finials, surmounts the front section. At the back, a terrace of approximately 45 m², bordered by wrought-iron railings, opens onto the kitchen and overlooks the garden, which is planted with tall, ancient trees. The approximately 230 m² of living space comprises an open-plan living and dining room, a study, a kitchen with a pantry, six air-conditioned bedrooms and four shower rooms, one of which has a bath. A walk-in wardrobe extends from the master bedroom’s en-suite bathroom. The recent renovation has preserved the parquet flooring, the mouldings, the ceiling rosettes, the ornate cast-iron radiators and the numerous fireplaces, each crafted from a different type of marble. A wooden staircase with a metal banister leads to the upper floors. The basement, which is at garden level, houses a utility room, a boiler room, several storage areas and a covered parking space. At the far end of the garden, there is an outbuilding in need of refurbishment, covering approximately 60 m² over two storeys, adjoining a woodshed and the remains of a greenhouse.
Informationen zu den Risiken, denen diese Immobilie ausgesetzt ist, finden Sie auf der Website von Géorisques: https://www.georisques.gouv.fr/
Informationen zu den Risiken, denen diese Immobilie ausgesetzt ist, finden Sie auf der Website von Géorisques: https://www.georisques.gouv.fr/
-
Art der Immobilie
Haus
-
Preis/Quadratfuß
$319
-
Emissionen
B
-
Verbrauch
D
Funktionen
Funktionen
Lot
Innenbereich
- Office
- Kamin
- Klimaanlage
- Waschküche
- Offene Küche
- Keller
- Begehbarer Kleiderschrank
Outdoor
Erkunden Sie die Gegend
Centre Ville, Dreux, Frankreich
Auf Google Maps anzeigen
Preis pro sqft
Niedrig
Hoch
Vor 3 Jahren beigetreten
Sie haben sich nach diesem Objekt erkundigt
Der Agent wird sich in Kürze mit Ihnen in Verbindung setzen
Gelistet von
750
Angebote
2023
Beigetreten
Besichtigung mit the agent buchen
Wählen Sie ein Datum und ob Sie eine virtuelle oder persönliche Besichtigung mit dem Makler wünschen.
Bevorzugtes Datum
Art der Tour
Zuletzt aktualisiert
Oktober 29
Erstmalig gelistet
Oktober 29
Angebotsreferenz
826127_JE
Das Vertrauen der führenden Makler der Welt
Die Makler hinter den außergewöhnlichsten Immobilien der Welt inserieren bei JamesEdition.
- Angebote von Sotheby's, Christie's, BARNES und Engel & Völkers
- Jedes Angebot wird vor der Veröffentlichung geprüft
- Verbinden Sie sich direkt mit verifizierten Maklern
Indem Sie fortfahren, akzeptieren Sie unsere Nutzungsbedingungen und Datenschutzrichtlinie.