$800,000
Einfamilienhaus, Freistehend, Dresher
- 2 Schlafz.
- 2 Bäder
- 2,346 Sqft
- 9,148 Sqft lot
- Aktualisiert: August 31
- MLS#PAMC2190960
Über die Immobilie
Beschreibung wurde automatisch übersetzt.
Die Beschreibung wird in der Originalsprache angezeigt.
Have you been searching for one-floor living and a carefree lifestyle? Then look no further! You will absolutely fall in love with this beautifully upgraded and thoughtfully expanded home, where downsizing does not mean giving up space, comfort, or style. Located in the luxurious Regency at Upper Dublin by Toll Brothers, this gated 55+ active adult community offers an exceptional lifestyle with re
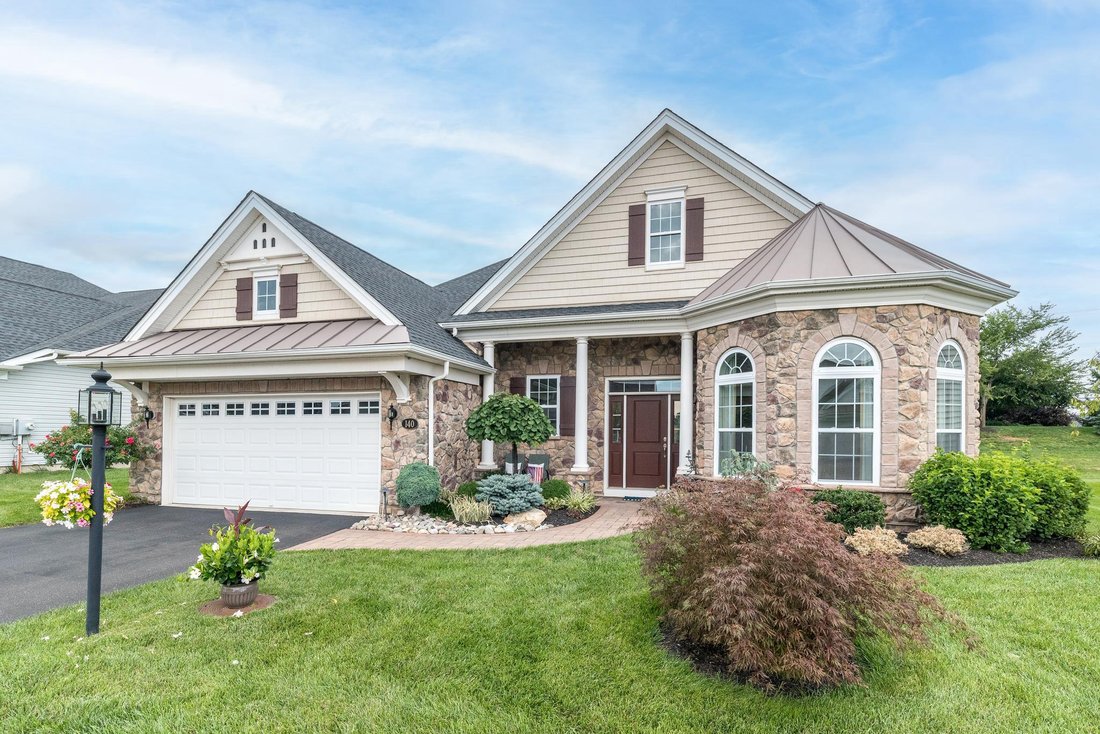
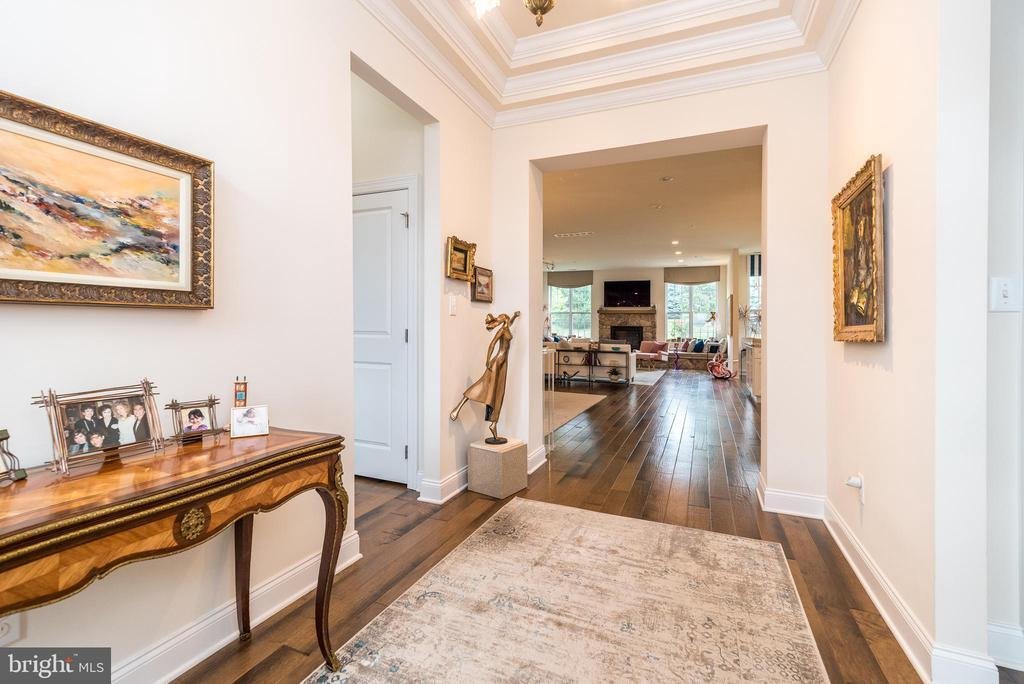
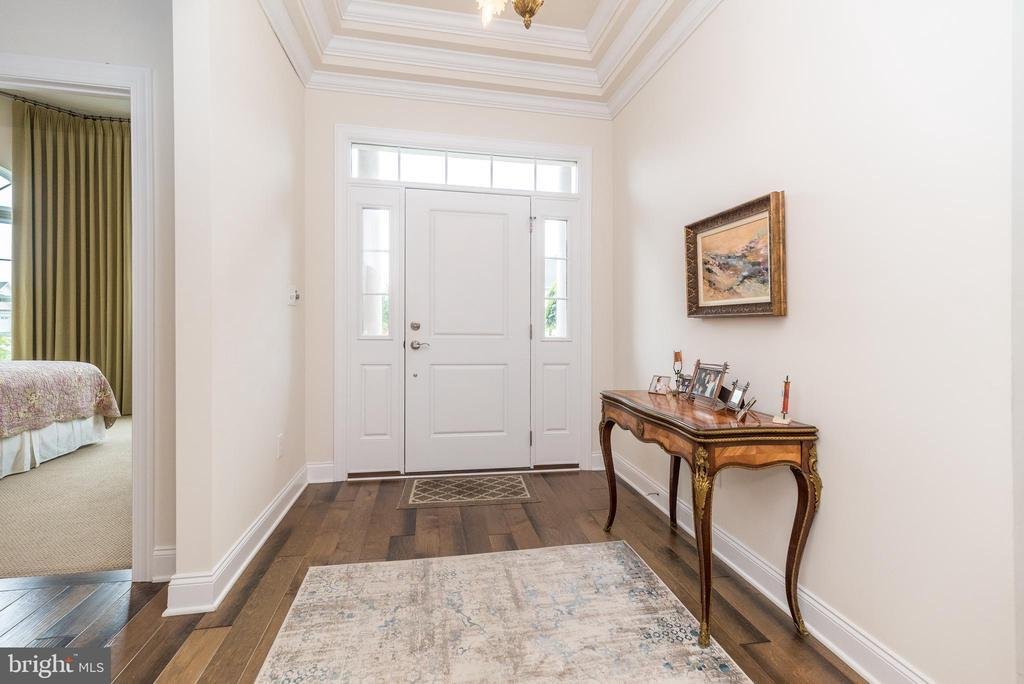
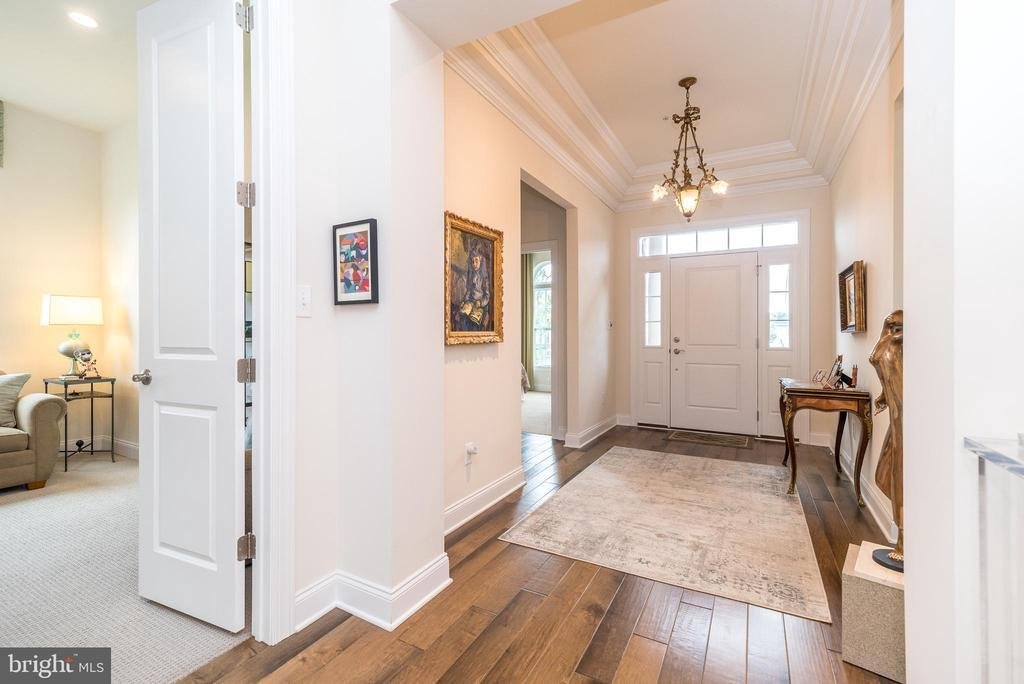
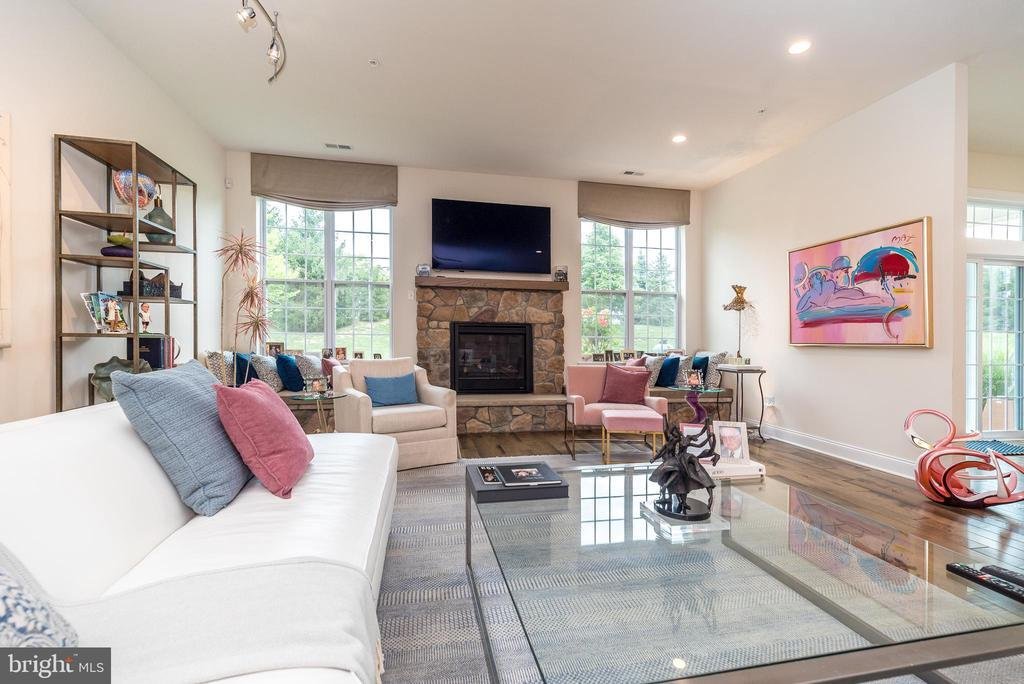
Have you been searching for one-floor living and a carefree lifestyle? Then look no further! You will absolutely fall in love with this beautifully upgraded and thoughtfully expanded home, where downsizing does not mean giving up space, comfort, or style. Located in the luxurious Regency at Upper Dublin by Toll Brothers, this gated 55+ active adult community offers an exceptional lifestyle with resort-style amenities, social opportunities, and low-maintenance living. Residents enjoy spectacular on-site amenities at the 5,500-square-foot clubhouse, including an outdoor swimming pool, covered patio and lounge areas, bocce court, health and fitness room, ballroom/gathering room, library/meeting room, card and billiard room, and a fantastic kitchen for hosting gatherings. There is also a walking path and an impressive calendar of social activities, including speaker series, music nights, women’s lunches and men’s breakfasts, game nights, wine and cheese gatherings, Thursday evening dinners, card games, and a walking club. Lawn care, landscaping, and snow removal are also provided. Welcome to 140 Redwood Street, an expanded Bayhill model offering an ideal blend of elegance, comfort, and functionality. A covered front porch, beautiful entry door with transom window and sidelights, and welcoming foyer set the tone. Luxury plank flooring flows throughout the main living areas, complemented by crown molding, recessed lighting, abundant windows, and beautiful sun-filled spaces. The open floor plan is enhanced by volume ceilings and sophisticated finishes, creating an inviting setting for everyday living and entertaining. The sprawling, upgraded gourmet kitchen is designed to impress, featuring abundant cabinetry and granite counter space, soft-close cabinets with convenient roll-out drawers, a large center island with seating for four and additional storage, stainless steel appliances, pantry, tile backsplash, 5-burner gas cooktop with hood, wall conventional/convection oven, and convection microwave. The expanded breakfast room features a sliding glass door providing easy access to the custom slate textured paver patio for seamless indoor-outdoor entertaining. The expanded great room is sure to become a favorite gathering space, highlighted by a gas fireplace with stone surround and generously sized hearth with custom made seat cushions, all conveniently open to the kitchen. The dining room offers plenty of space for entertaining and can easily flow into the great room for larger gatherings. Double doors lead to the versatile den/office, perfect for working from home, reading, or quiet study. At the end of the day, retreat to the enlarged primary suite, featuring a tray ceiling, crown molding, recessed lighting, outfitted walk-in closet, and a walk-in bay window that fills the room with natural light. The well-appointed primary bath offers dual vanities, an expanded tiled shower with two built-in seats, and a private water closet. The lovely guest bedroom is tucked away providing privacy and features its own walk-in bay window and recessed lighting, while the convenient laundry room offers additional cabinetry and a utility tub. Need storage? The floored18x12 stand up attic on the second floor above the two-car garage provides abundant additional storage. A whole-house generator offers added peace of mind when the unexpected occurs. The location is just as impressive. Conveniently situated near major routes, shopping, dining, fitness, and entertainment, you’ll be minutes from The Promenade at Upper Dublin, featuring Starbucks, Redstone Grill, Sprouts, and more, as well as Lifetime Fitness, the Ambler YMCA, nearby train stations, Trader Joe’s, Wegmans, and the charming shops and restaurants of Historic Downtown Ambler. Beautifully upgraded, thoughtfully expanded, and located in an exceptional community, 140 Redwood Street offers the carefree lifestyle you’ve been waiting for. Come see why this could be the perfect place to call home!
-
Art der Immobilie
Haus
-
Baujahr
2018
-
Preis/Quadratfuß
$341
Funktionen
- Pool
- Garage
- Kamin
- Begehbarer Kleiderschrank
- Bibliothek
- Gesicherte Wohnanlage
- Garten
- Fitnessstudio
- Tor
Funktionen
Lot
Innenbereich
- Hohe Decke
- Office
- Kamin
- Kücheninsel
- Gasherd
- Waschküche
- Bibliothek
- Begehbarer Kleiderschrank
- Fitnessstudio
Outdoor
Erkunden Sie die Gegend
140 REDWOOD STREET, DRESHER, PA 19025, Horsham, Pennsylvania, Vereinigte Staaten
Auf Google Maps anzeigen
Preis pro sqft
Niedrig
Hoch
Vor 5 Jahren beigetreten
Sie haben sich nach diesem Objekt erkundigt
Der Agent wird sich in Kürze mit Ihnen in Verbindung setzen
Gelistet von
1
Angebote
2022
Beigetreten
Besichtigung mit Dina Rovner buchen
Wählen Sie ein Datum und ob Sie eine virtuelle oder persönliche Besichtigung mit dem Makler wünschen.
Bevorzugtes Datum
Art der Tour

Zuletzt aktualisiert
August 31
Erstmalig gelistet
August 23
Maklerlizenz
#RM420450
Angebotsreferenz
2149849037548124
Angebotsstatus
Pending-bright
Ähnliche Immobilien in der Nähe
Neue Angebote in Horsham

Entdecken Sie mehr Häuser zum Verkauf
Horsham, PA, Vereinigte Staaten Immobilienarten
Horsham, PA, Vereinigte Staaten beliebte Suchanfragen
- Immobilien mit Pool in Horsham, PA, Vereinigte Staaten
- Immobilien mit Kamin in Horsham, PA, Vereinigte Staaten
- Immobilien mit Fitnessstudio in Horsham, PA, Vereinigte Staaten
- Immobilien mit Garage in Horsham, PA, Vereinigte Staaten
- Immobilien mit Offene Küche in Horsham, PA, Vereinigte Staaten
- Gesicherte Wohnanlage Immobilien in Horsham, PA, Vereinigte Staaten
- Privatsphäre Immobilien in Horsham, PA, Vereinigte Staaten
- Immobilien mit Garten in Horsham, PA, Vereinigte Staaten
- Immobilien mit Office in Horsham, PA, Vereinigte Staaten
- Immobilien mit Bibliothek in Horsham, PA, Vereinigte Staaten
Verwandte Leitfäden & Geschichten
Das Vertrauen der führenden Makler der Welt
Die Makler hinter den außergewöhnlichsten Immobilien der Welt inserieren bei JamesEdition.
- Angebote von Sotheby's, Christie's, BARNES und Engel & Völkers
- Jedes Angebot wird vor der Veröffentlichung geprüft
- Verbinden Sie sich direkt mit verifizierten Maklern
Indem Sie fortfahren, akzeptieren Sie unsere Nutzungsbedingungen und Datenschutzrichtlinie.
brokerages we
partnered with
partnered with