$1,320,463
Beverley Grove, Drayton
- 5 Schlafz.
- 3 Bäder
- 2,906 Sqft
- Aktualisiert: Heute
Über die Immobilie
Beschreibung wurde automatisch übersetzt.
Die Beschreibung wird in der Originalsprache angezeigt.
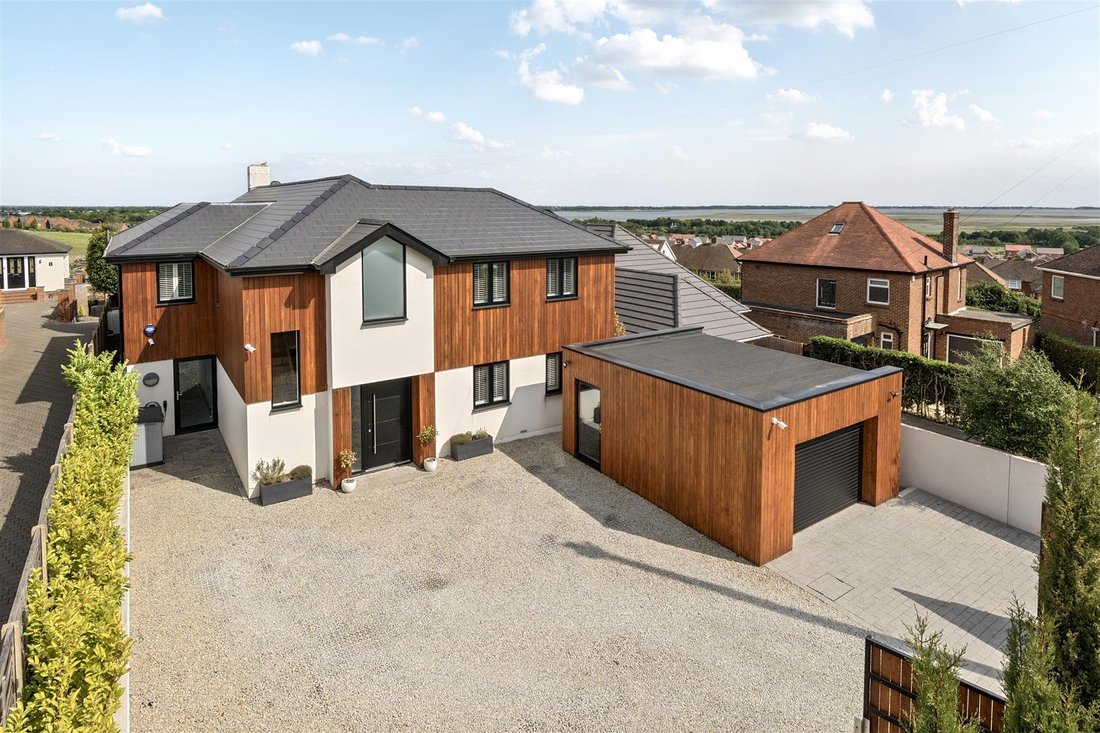
Experience elevated luxury at its finest within this exceptional five-bedroom detached executive home; positioned prominently on the slopes of Portsdown Hill. Having been fully modernised to an impeccable standard, this impressive property offers a seamless blend of contemporary design and premium finishes throughout. The residence is also perfectly positioned to capture breath-taking panoramic vi
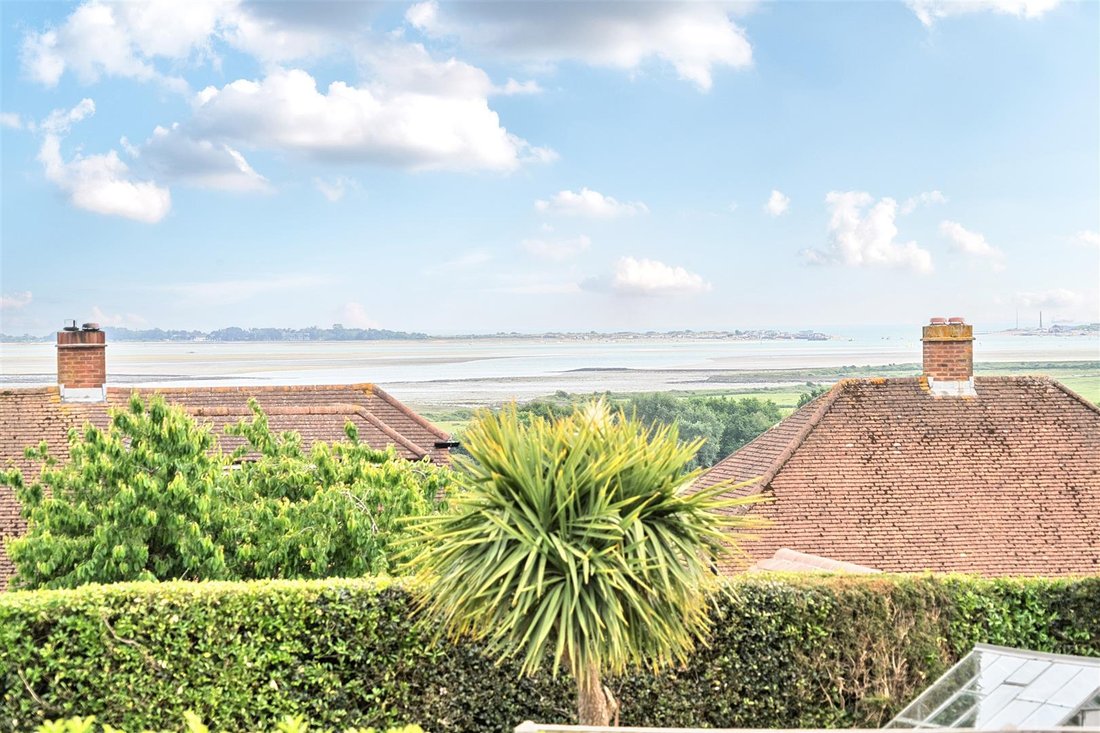
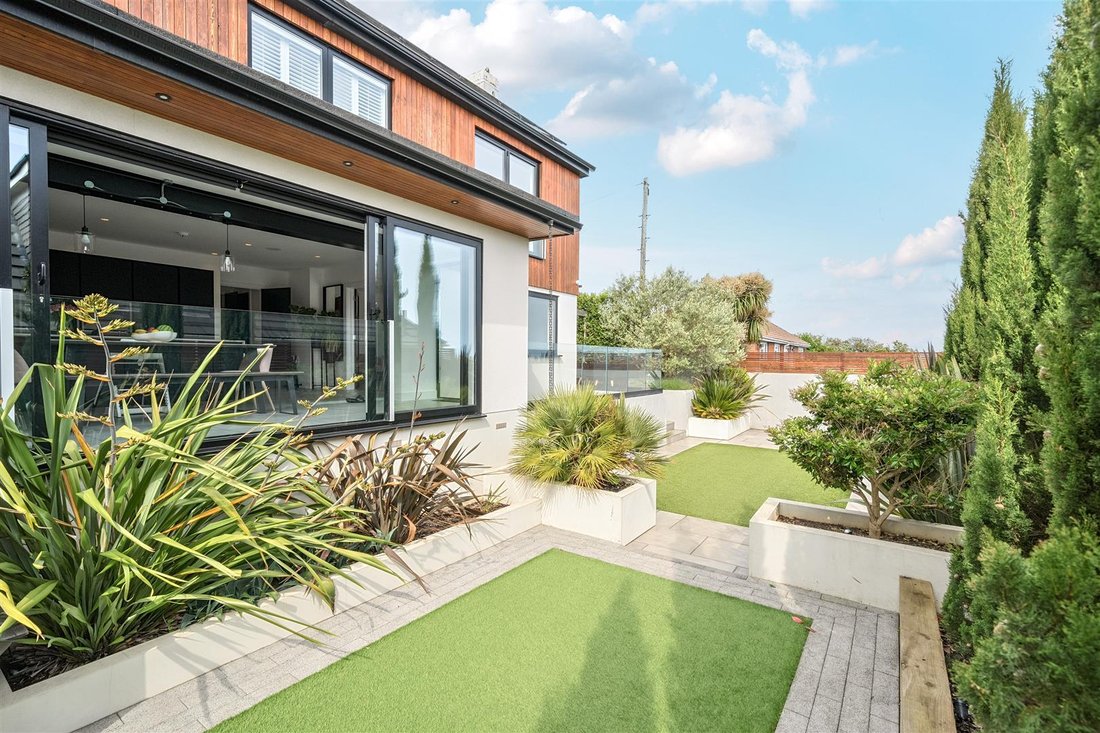
Experience elevated luxury at its finest within this exceptional five-bedroom detached executive home; positioned prominently on the slopes of Portsdown Hill. Having been fully modernised to an impeccable standard, this impressive property offers a seamless blend of contemporary design and premium finishes throughout. The residence is also perfectly positioned to capture breath-taking panoramic views of the Solent.
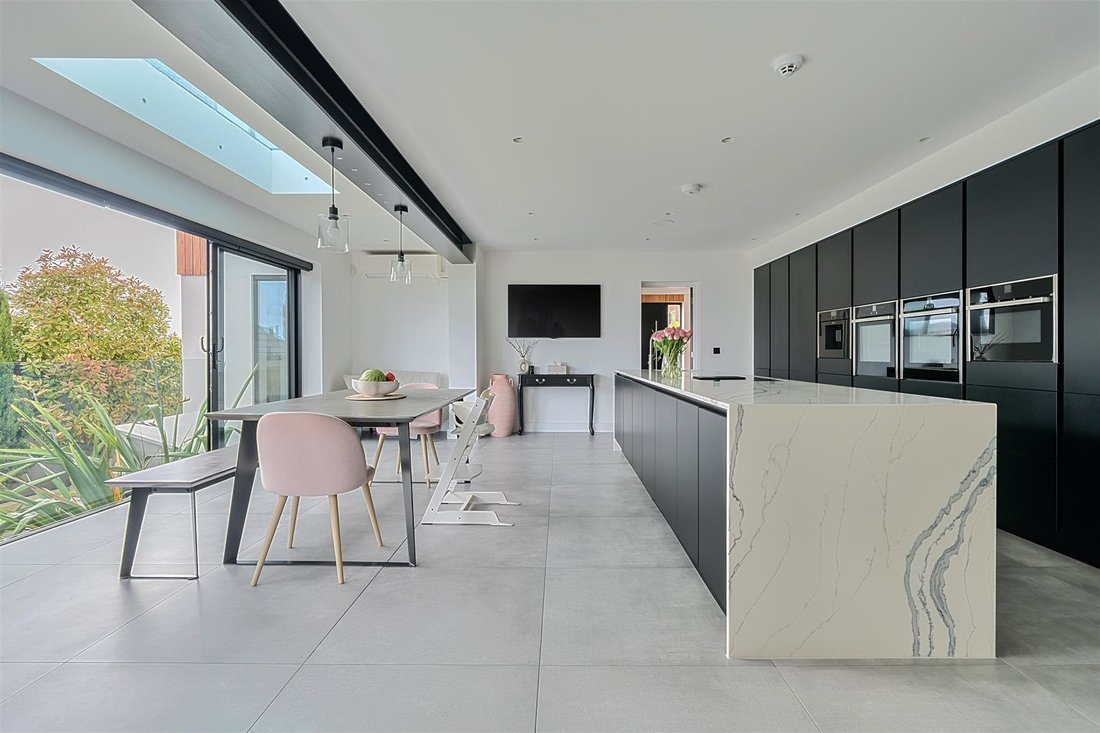
Having been professionally reconfigured and extended to appreciate all 2906sq ft of internal living space, you step inside this property to discover a spacious and light-filled interior, where every detail has been thoughtfully crafted for comfort and style. The heart of the home is a bespoke fitted kitchen and central island, featuring high-end appliances, sleek cabinetry and striking marbled quartz downturned worksurfaces - perfect for both everyday living and elegant entertaining. A practical utility room completes the facilities with an adjacent downstairs WC. The living spaces flow effortlessly, creating an ideal environment for modern family life or sophisticated gatherings which include the addition of a study and family room.
To the first floor, this remarkable home boasts five generously sized bedrooms, with both the primary and second bedroom benefitting from their own private luxuriously presented en-suites. A stylish family bathroom, having been finished to a high specification, serves the additional three bedrooms on this floor. Bedroom five is currently purposed as a walk-in dressing room, whilst being positioned in tandem to bedroom four via the cleverly designed built-in storage.
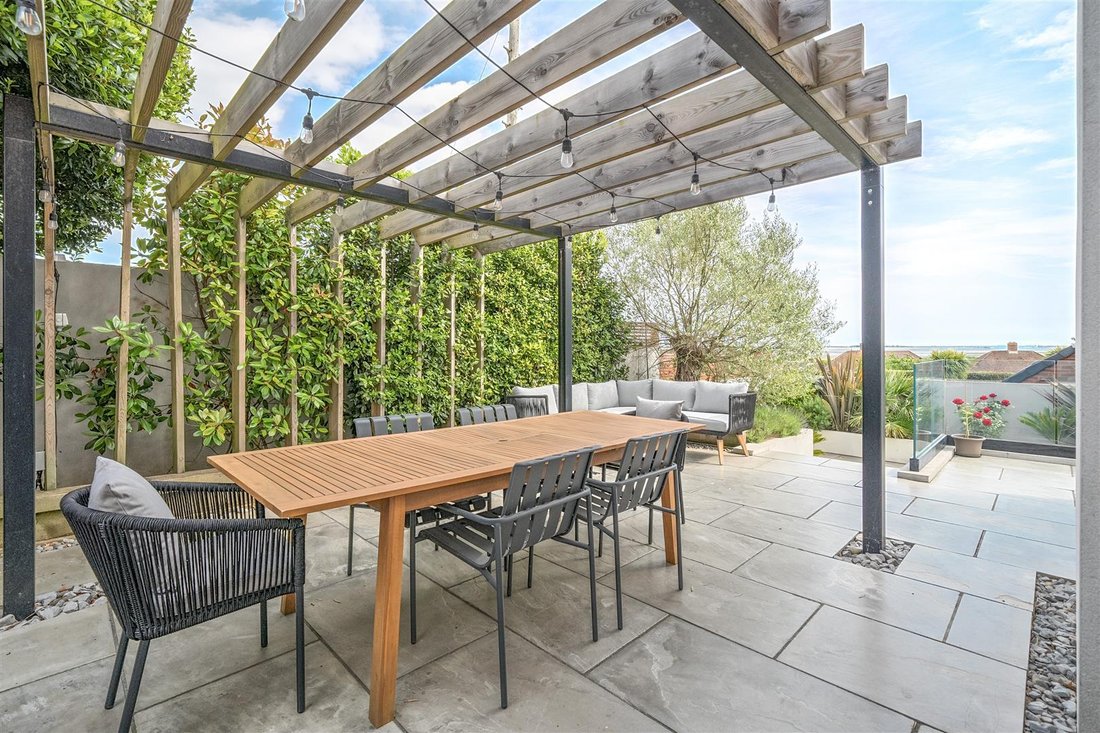
Outside, the property continues to impress with a large, detached garage, primarily used as a home gym, and beautifully landscaped grounds at varying tiers and levels offering both privacy and space. Whether enjoying morning coffee on the terrace or watching the sunset over the water, the uninterrupted views of the Solent provide a truly spectacular backdrop. This is a rare opportunity to own a modern masterpiece in a sought-after coastal location.
Having been professionally reconfigured and extended to appreciate all 2906sq ft of internal living space, you step inside this property to discover a spacious and light-filled interior, where every detail has been thoughtfully crafted for comfort and style. The heart of the home is a bespoke fitted kitchen and central island, featuring high-end appliances, sleek cabinetry and striking marbled quartz downturned worksurfaces - perfect for both everyday living and elegant entertaining. A practical utility room completes the facilities with an adjacent downstairs WC. The living spaces flow effortlessly, creating an ideal environment for modern family life or sophisticated gatherings which include the addition of a study and family room.
To the first floor, this remarkable home boasts five generously sized bedrooms, with both the primary and second bedroom benefitting from their own private luxuriously presented en-suites. A stylish family bathroom, having been finished to a high specification, serves the additional three bedrooms on this floor. Bedroom five is currently purposed as a walk-in dressing room, whilst being positioned in tandem to bedroom four via the cleverly designed built-in storage.
Outside, the property continues to impress with a large, detached garage, primarily used as a home gym, and beautifully landscaped grounds at varying tiers and levels offering both privacy and space. Whether enjoying morning coffee on the terrace or watching the sunset over the water, the uninterrupted views of the Solent provide a truly spectacular backdrop. This is a rare opportunity to own a modern masterpiece in a sought-after coastal location.
-
Art der Immobilie
Haus
-
Preis/Quadratfuß
$454
Funktionen
- Terrasse
- Garage
- Wasserblick
- Begehbarer Kleiderschrank
- Modern
- Fitnessstudio
- Hügel
- Küste
- Renoviert
Funktionen
Lot
Innenbereich
- Office
- Kücheninsel
- Stein Arbeitsplatten
- Begehbarer Kleiderschrank
- Fitnessstudio
Outdoor
Erkunden Sie die Gegend
Solent Breezes, Fareham, England
Auf Google Maps anzeigen
Preis pro sqft
Niedrig
Hoch
Vor 1 Monat beigetreten
Sie haben sich nach diesem Objekt erkundigt
Der Agent wird sich in Kürze mit Ihnen in Verbindung setzen
Gelistet von
36
Angebote
2026
Beigetreten
Besichtigung mit the agent buchen
Wählen Sie ein Datum und ob Sie eine virtuelle oder persönliche Besichtigung mit dem Makler wünschen.
Bevorzugtes Datum
Art der Tour
Zuletzt aktualisiert
Heute
Erstmalig gelistet
Aug 31
Angebotsreferenz
-
Das Vertrauen der führenden Makler der Welt
Die Makler hinter den außergewöhnlichsten Immobilien der Welt inserieren bei JamesEdition.
- Angebote von Sotheby's, Christie's, BARNES und Engel & Völkers
- Jedes Angebot wird vor der Veröffentlichung geprüft
- Verbinden Sie sich direkt mit verifizierten Maklern
Indem Sie fortfahren, akzeptieren Sie unsere Nutzungsbedingungen und Datenschutzrichtlinie.