$748,971
Verkauf Haus/Villa 7 Pièces
- 1,475 Sqft
- 5,931 Sqft lot
- Aktualisiert: September 11
Über die Immobilie
Beschreibung wurde automatisch übersetzt.
Die Beschreibung wird in der Originalsprache angezeigt.
iad France - Aurélie Louvet presents: DRAVEIL • PARIS-JARDINS
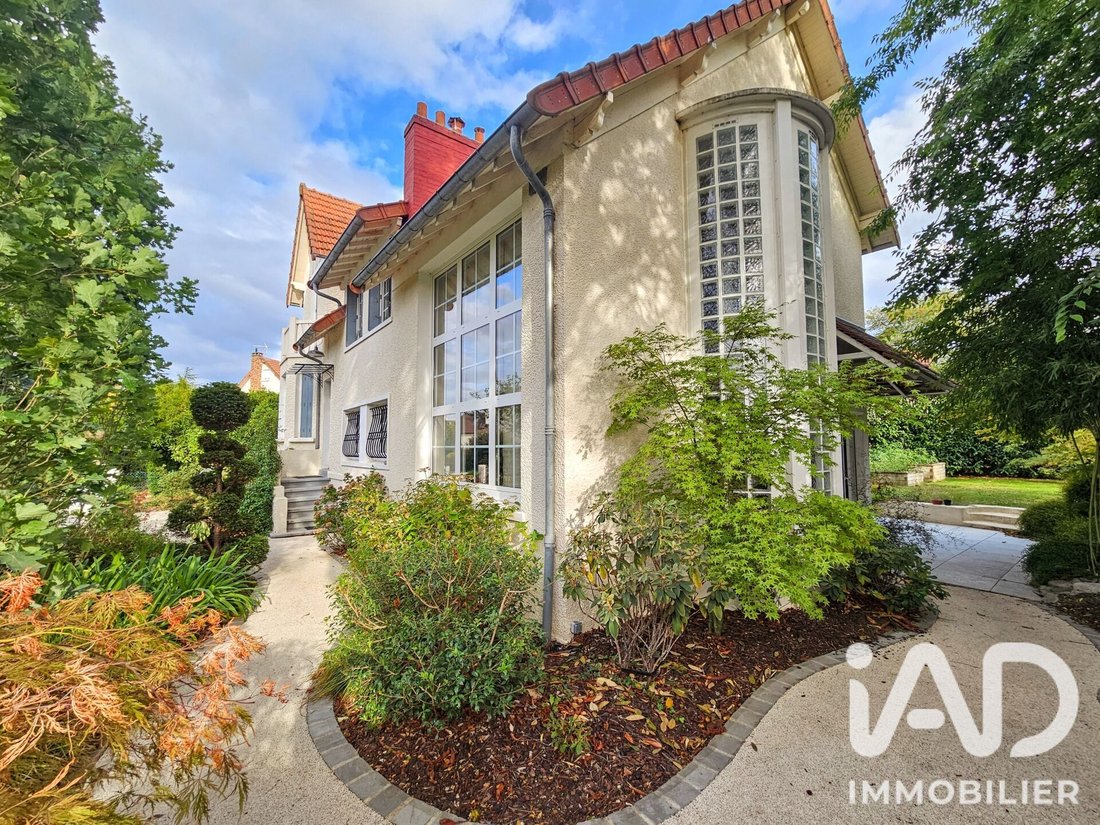
In the heart of the highly sought-after Paris-Jardins estate, discover this elegant family home built on a beautiful 551 m² landscaped and wooded plot.
Behind its gate, a few steps lead you to the house entrance. From the first steps, you discover a unique property where different levels create a smooth flow and give e
In the heart of the highly sought-after Paris-Jardins estate, discover this elegant family home built on a beautiful 551 m² landscaped and wooded plot.
Behind its gate, a few steps lead you to the house entrance. From the first steps, you discover a unique property where different levels create a smooth flow and give e
iad France - Aurélie Louvet presents: DRAVEIL • PARIS-JARDINS
In the heart of the highly sought-after Paris-Jardins estate, discover this elegant family home built on a beautiful 551 m² landscaped and wooded plot.
Behind its gate, a few steps lead you to the house entrance. From the first steps, you discover a unique property where different levels create a smooth flow and give each space its own atmosphere.
The entrance naturally leads to the various areas of the house:
- To the left, a ground-floor master suite offers a true private space with a custom dressing room and a beautiful bathroom equipped with a separate bathtub and an Italian shower.
- An independent toilet with a hand basin completes this level.
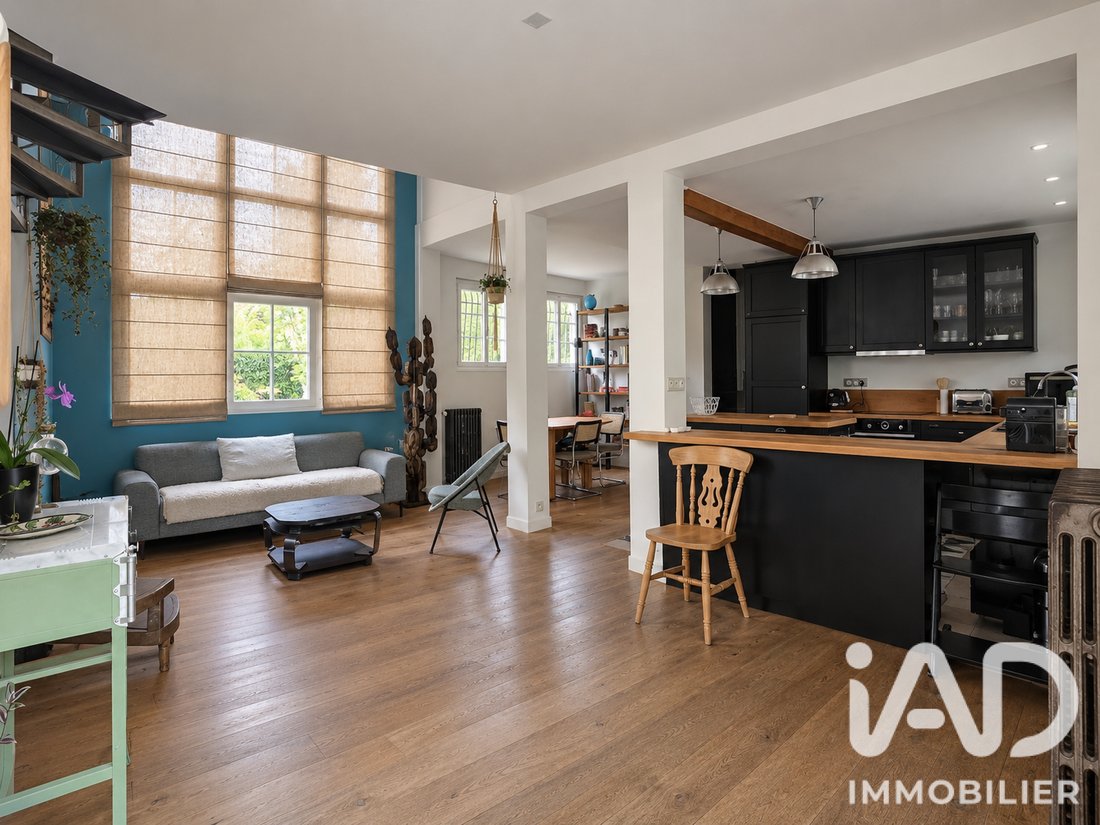
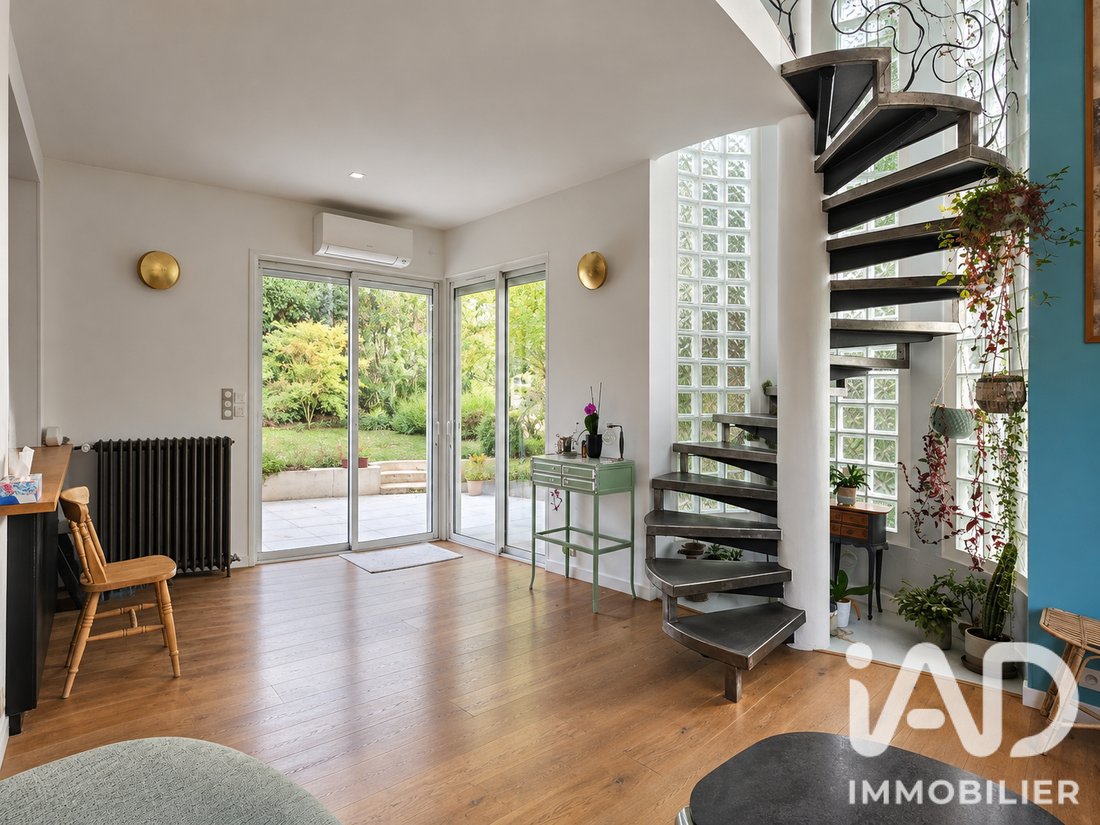
- A few steps down, the house opens onto its magnificent living area, fully facing the garden.
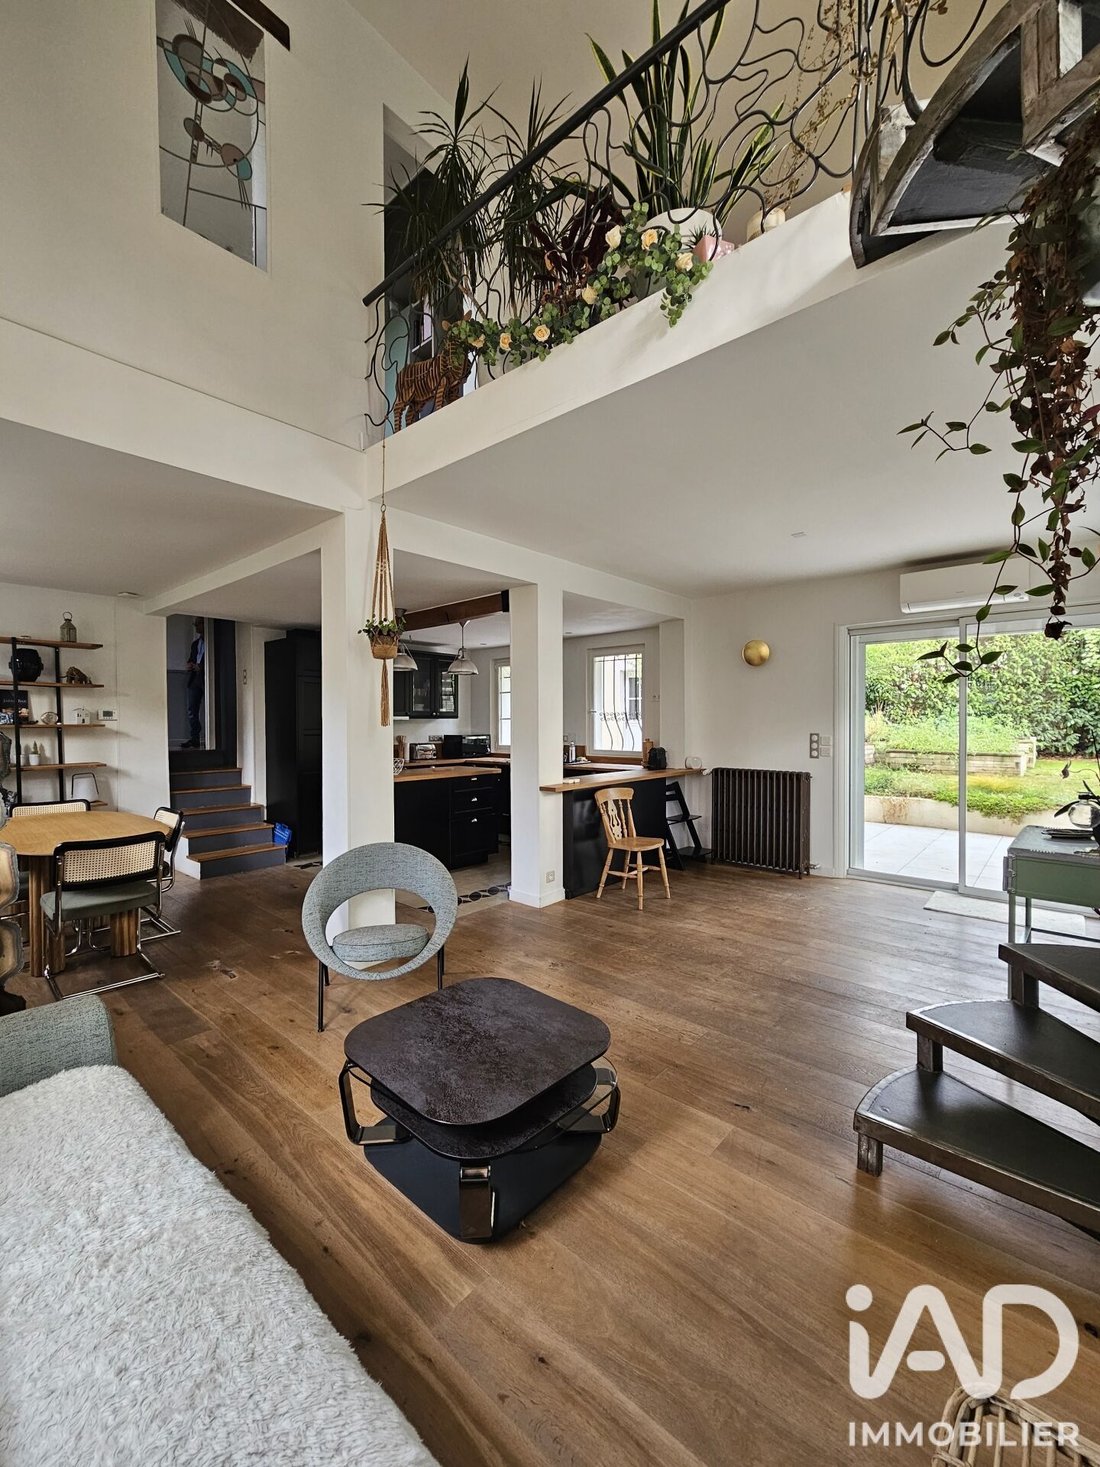
- The fitted kitchen, with its generous central island, connects to the dining room and living room to form a friendly and bright open space. The open volumes, high ceilings, and large windows give this area a particularly pleasant atmosphere.
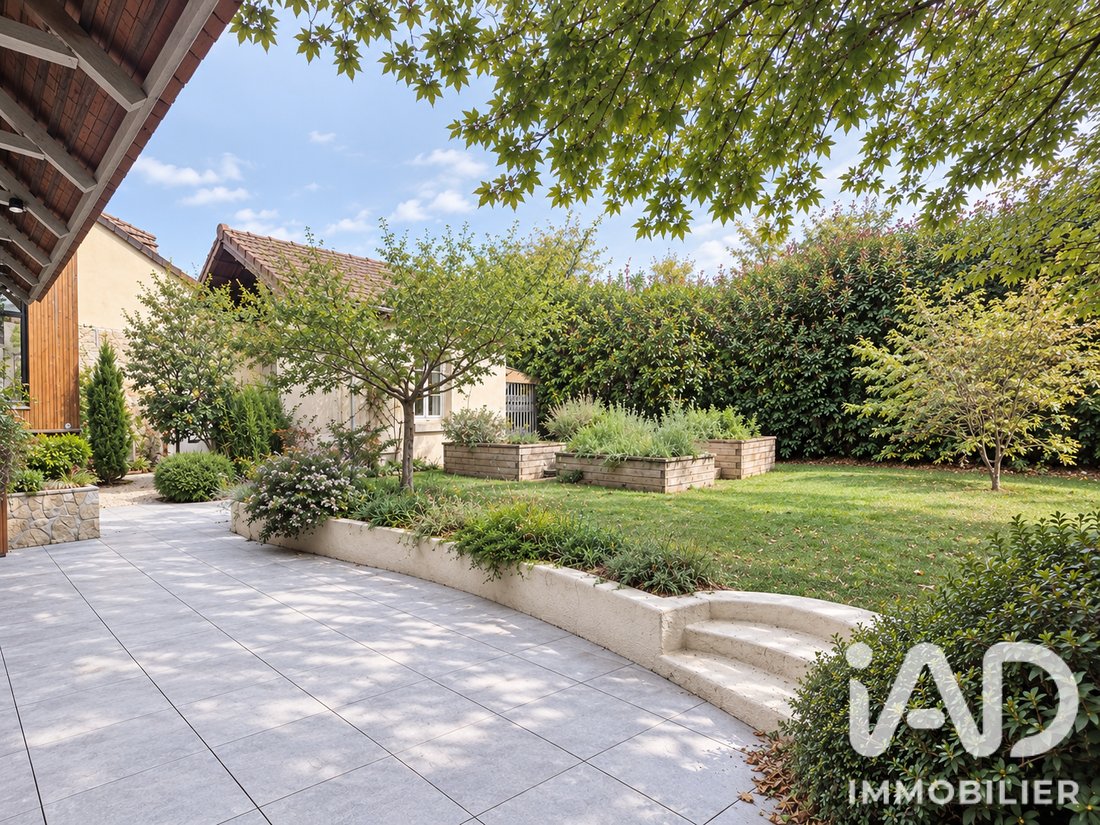
- The large bay window naturally extends the living room to the terrace and garden, creating a true continuity between indoors and outdoors.
Upstairs, a warm family space:
- The landing serves three bedrooms,
- a large office space,
- and a pleasant mezzanine overlooking the living room, accessible by a beautiful structural staircase. This additional space, bathed in light, is suitable as an office, reading nook, playroom, or dedicated sports area.
- A shower room with toilet completes the floor.
The partial basement offers a laundry area, cellar, and storage spaces.
At the back of the house, a lovely landscaped and wooded garden as well as a beautiful independent converted outbuilding, a real added asset to this property.
Two closed lean-tos attached to the outbuilding complete the exterior, especially for storage and parking a two-wheeler.
In terms of comfort, the house is equipped with double glazing, electric roller shutters, and a recent heat pump.
This historic estate offers a particularly preserved residential environment, where houses are set in a green setting while remaining close to the town center, schools, shops, and Port aux Cerises.
Agency fees are the responsibility of the seller.
A valid ID will be requested during the visit, in accordance with article [hidden information] of the Monetary and Financial Code. Information on risks to which this property is exposed, including the legal obligation for brush clearing, is available on the Géorisques website: [hidden information]
This real estate listing was written under the editorial responsibility of Ms. Aurélie Louvet, independent real estate agent (without holding funds), commercial agent of SAS [hidden information] France registered with the EVRY RSAC under number [hidden information], holder of the real estate canvassing card on behalf of the company [hidden information] France SAS.
Informationen zu den Risiken, denen diese Immobilie ausgesetzt ist, finden Sie auf der Website von Géorisques: https://www.georisques.gouv.fr/
In the heart of the highly sought-after Paris-Jardins estate, discover this elegant family home built on a beautiful 551 m² landscaped and wooded plot.
Behind its gate, a few steps lead you to the house entrance. From the first steps, you discover a unique property where different levels create a smooth flow and give each space its own atmosphere.
The entrance naturally leads to the various areas of the house:
- To the left, a ground-floor master suite offers a true private space with a custom dressing room and a beautiful bathroom equipped with a separate bathtub and an Italian shower.
- An independent toilet with a hand basin completes this level.
- A few steps down, the house opens onto its magnificent living area, fully facing the garden.
- The fitted kitchen, with its generous central island, connects to the dining room and living room to form a friendly and bright open space. The open volumes, high ceilings, and large windows give this area a particularly pleasant atmosphere.
- The large bay window naturally extends the living room to the terrace and garden, creating a true continuity between indoors and outdoors.
Upstairs, a warm family space:
- The landing serves three bedrooms,
- a large office space,
- and a pleasant mezzanine overlooking the living room, accessible by a beautiful structural staircase. This additional space, bathed in light, is suitable as an office, reading nook, playroom, or dedicated sports area.
- A shower room with toilet completes the floor.
The partial basement offers a laundry area, cellar, and storage spaces.
At the back of the house, a lovely landscaped and wooded garden as well as a beautiful independent converted outbuilding, a real added asset to this property.
Two closed lean-tos attached to the outbuilding complete the exterior, especially for storage and parking a two-wheeler.
In terms of comfort, the house is equipped with double glazing, electric roller shutters, and a recent heat pump.
This historic estate offers a particularly preserved residential environment, where houses are set in a green setting while remaining close to the town center, schools, shops, and Port aux Cerises.
Agency fees are the responsibility of the seller.
A valid ID will be requested during the visit, in accordance with article [hidden information] of the Monetary and Financial Code. Information on risks to which this property is exposed, including the legal obligation for brush clearing, is available on the Géorisques website: [hidden information]
This real estate listing was written under the editorial responsibility of Ms. Aurélie Louvet, independent real estate agent (without holding funds), commercial agent of SAS [hidden information] France registered with the EVRY RSAC under number [hidden information], holder of the real estate canvassing card on behalf of the company [hidden information] France SAS.
Informationen zu den Risiken, denen diese Immobilie ausgesetzt ist, finden Sie auf der Website von Géorisques: https://www.georisques.gouv.fr/
-
Art der Immobilie
Haus
-
Etagen
2
-
Baujahr
1923
-
Preis/Quadratfuß
$507
-
Emissionen
C
-
Verbrauch
C
Funktionen
Erkunden Sie die Gegend
Centre Ville - Mousseaux - Plaine, Draveil, Frankreich
Auf Google Maps anzeigen
Preis pro sqft
Niedrig
Hoch
7 weitere Einträge in Centre Ville - Mousseaux - Plaine anzeigen
Vor 3 Jahren beigetreten
Sie haben sich nach diesem Objekt erkundigt
Der Agent wird sich in Kürze mit Ihnen in Verbindung setzen
Gelistet von
11156
Angebote
2023
Beigetreten
Besichtigung mit the agent buchen
Wählen Sie ein Datum und ob Sie eine virtuelle oder persönliche Besichtigung mit dem Makler wünschen.
Bevorzugtes Datum
Art der Tour
Zuletzt aktualisiert
September 11
Erstmalig gelistet
Sep 11
Angebotsreferenz
2104373
Das Vertrauen der führenden Makler der Welt
Die Makler hinter den außergewöhnlichsten Immobilien der Welt inserieren bei JamesEdition.
- Angebote von Sotheby's, Christie's, BARNES und Engel & Völkers
- Jedes Angebot wird vor der Veröffentlichung geprüft
- Verbinden Sie sich direkt mit verifizierten Maklern
Indem Sie fortfahren, akzeptieren Sie unsere Nutzungsbedingungen und Datenschutzrichtlinie.