$552,875
Reihenhaus 6 Schlafzimmer Terrasse Garage
- 6 Schlafz.
- 1 Bäder
- 1,960 Sqft
- 3,477 Sqft lot
- Aktualisiert: Gestern
Über die Immobilie
Beschreibung wurde automatisch übersetzt.
Die Beschreibung wird in der Originalsprache angezeigt.
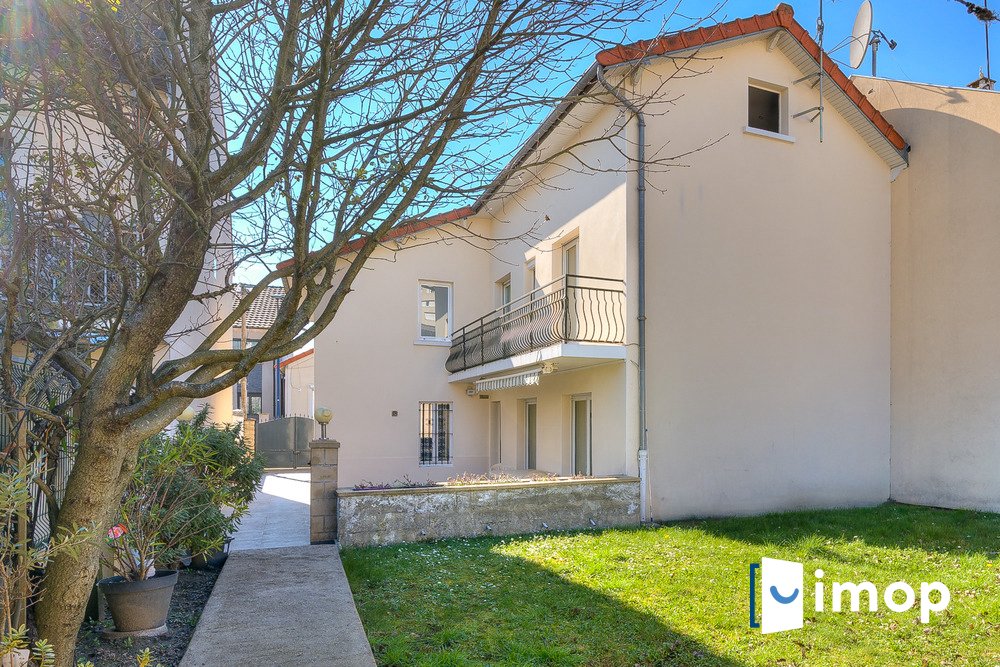
Located in a sought-after residential area of the ”Village Parisien” neighborhood in Drancy, close to schools and shops, this bright detached house offers 181.72 m² of living space (198.32 m² floor area) on a 323 m² plot.
The house has undergone several extensions over the years, now providing generous spaces and a comfortable family layout. All extensions have been officially approved by
The house has undergone several extensions over the years, now providing generous spaces and a comfortable family layout. All extensions have been officially approved by
Located in a sought-after residential area of the ”Village Parisien” neighborhood in Drancy, close to schools and shops, this bright detached house offers 181.72 m² of living space (198.32 m² floor area) on a 323 m² plot.
The house has undergone several extensions over the years, now providing generous spaces and a comfortable family layout. All extensions have been officially approved by the town hall.
Well maintained, it comes with technical diagnostics rated D for energy performance (DPE), no issues found with electricity or gas, and is free of asbestos and lead.
Features include:
- Gas condensing heating with hot water production
- Double and triple glazed windows
- Roller shutters
Outside, the property allows parking for several vehicles on the grounds, in addition to a garage space.
The house is arranged over three levels:
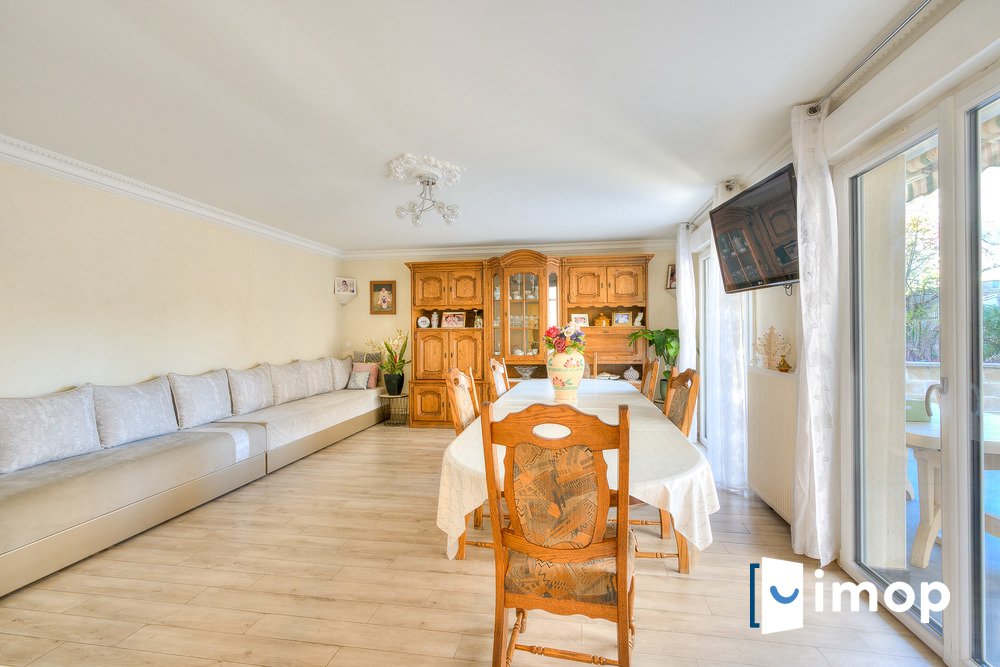
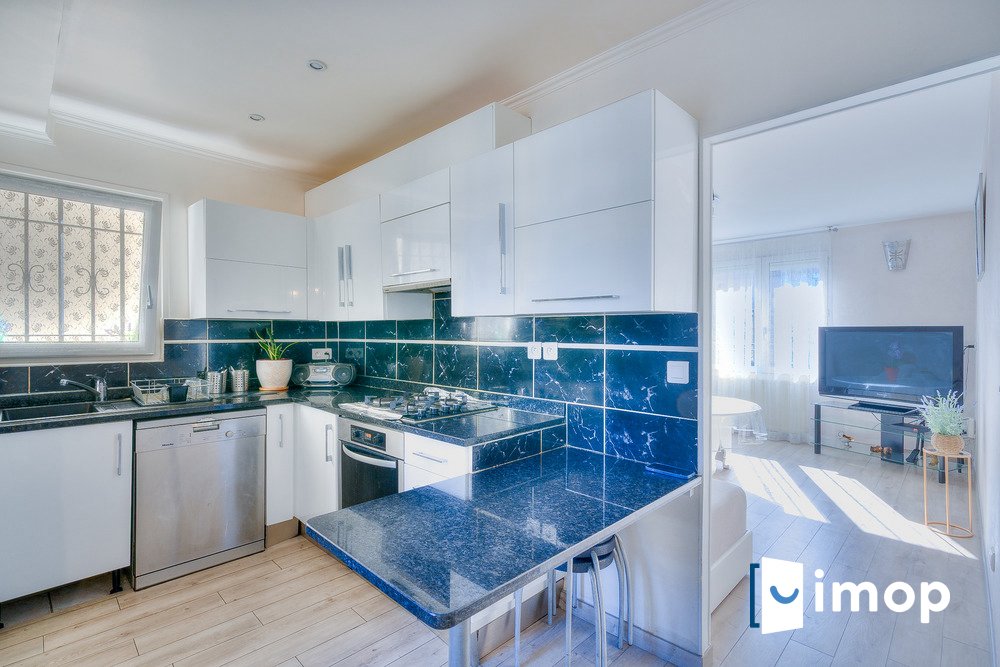
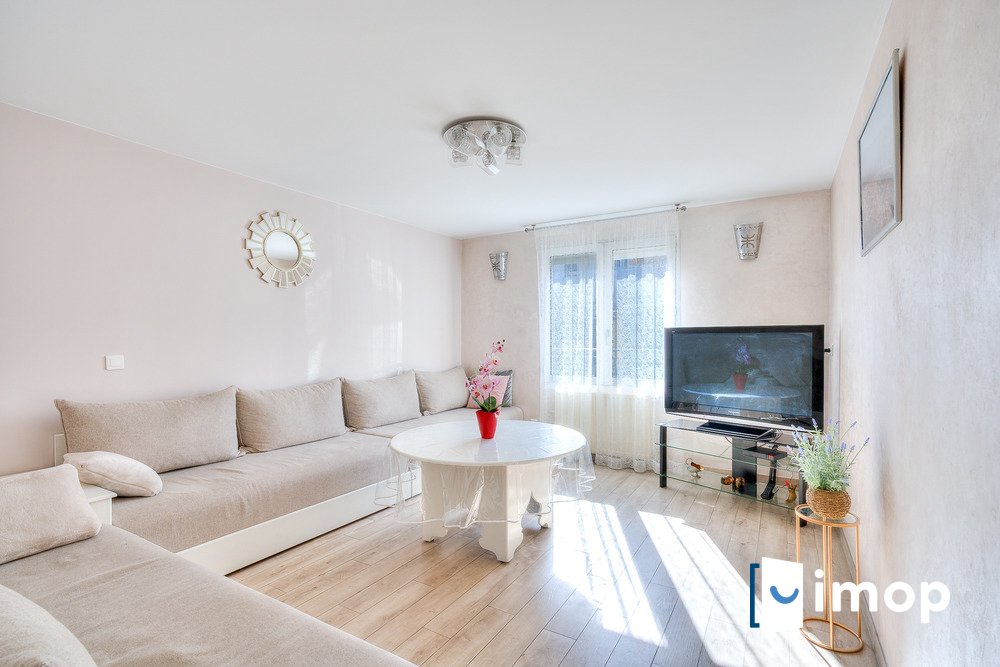
On the ground floor, an entrance leads to a bright living room of about 30 m², a kitchen with an adjoining room set up as a dining lounge, a bathroom, a separate WC, and a garage with laundry area.
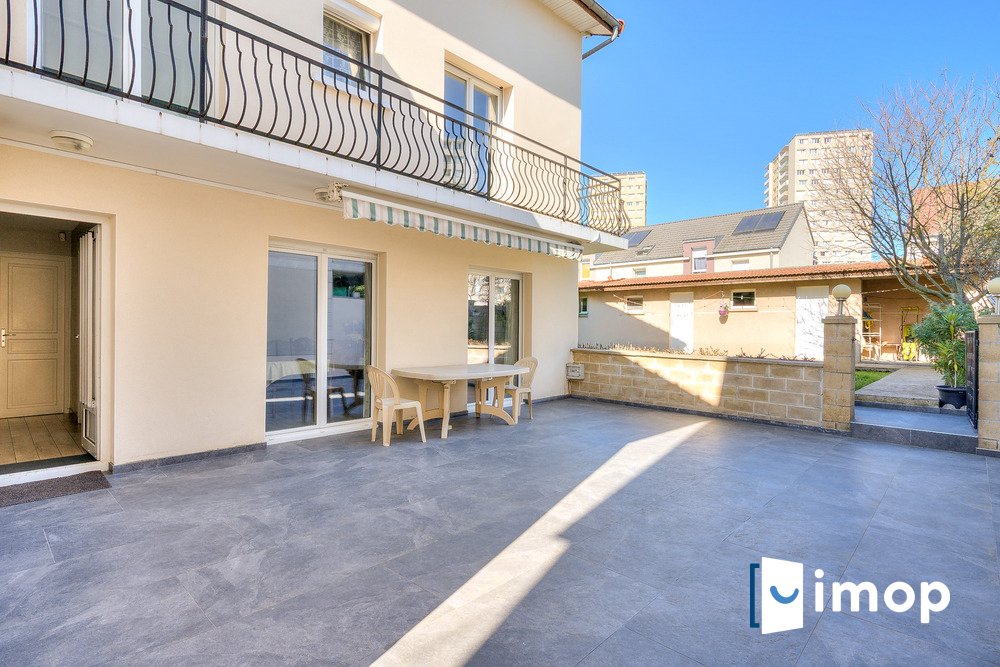
Access to a large terrace with awning and the garden. Workshop and storage area at the back of the plot.
On the first floor, a landing with dressing area serves four bedrooms, including two master suites each with their own shower room, WC, and dressing, plus a separate WC.
On the second floor, a landing with dressing area leads to two additional bedrooms and a shower room with WC.
This spacious and functional house offers generous volumes, ideal for a large family or those seeking many bedrooms in a quiet residential environment, while remaining close to amenities.
Plans and detailed surface areas are available upon request.
This house is presented by Imop agency with a fixed and reduced commission of €9,900 included in the sale price.
Informationen zu den Risiken, denen diese Immobilie ausgesetzt ist, finden Sie auf der Website von Géorisques: https://www.georisques.gouv.fr/
The house has undergone several extensions over the years, now providing generous spaces and a comfortable family layout. All extensions have been officially approved by the town hall.
Well maintained, it comes with technical diagnostics rated D for energy performance (DPE), no issues found with electricity or gas, and is free of asbestos and lead.
Features include:
- Gas condensing heating with hot water production
- Double and triple glazed windows
- Roller shutters
Outside, the property allows parking for several vehicles on the grounds, in addition to a garage space.
The house is arranged over three levels:
On the ground floor, an entrance leads to a bright living room of about 30 m², a kitchen with an adjoining room set up as a dining lounge, a bathroom, a separate WC, and a garage with laundry area.
Access to a large terrace with awning and the garden. Workshop and storage area at the back of the plot.
On the first floor, a landing with dressing area serves four bedrooms, including two master suites each with their own shower room, WC, and dressing, plus a separate WC.
On the second floor, a landing with dressing area leads to two additional bedrooms and a shower room with WC.
This spacious and functional house offers generous volumes, ideal for a large family or those seeking many bedrooms in a quiet residential environment, while remaining close to amenities.
Plans and detailed surface areas are available upon request.
This house is presented by Imop agency with a fixed and reduced commission of €9,900 included in the sale price.
Informationen zu den Risiken, denen diese Immobilie ausgesetzt ist, finden Sie auf der Website von Géorisques: https://www.georisques.gouv.fr/
-
Art der Immobilie
Haus
-
Preis/Quadratfuß
$282
-
Emissionen
D
-
Verbrauch
C
Erkunden Sie die Gegend
4, Rue Daniel Fery, La Muette, Drancy, Frankreich
Auf Google Maps anzeigen
Preis pro sqft
Niedrig
Hoch
Vor 2 Monaten beigetreten
Sie haben sich nach diesem Objekt erkundigt
Der Agent wird sich in Kürze mit Ihnen in Verbindung setzen
Gelistet von
55
Angebote
2026
Beigetreten
Besichtigung mit the agent buchen
Wählen Sie ein Datum und ob Sie eine virtuelle oder persönliche Besichtigung mit dem Makler wünschen.
Bevorzugtes Datum
Art der Tour
Zuletzt aktualisiert
Gestern
Erstmalig gelistet
November 9
Angebotsreferenz
931579e6c2f871f
Das Vertrauen der führenden Makler der Welt
Die Makler hinter den außergewöhnlichsten Immobilien der Welt inserieren bei JamesEdition.
- Angebote von Sotheby's, Christie's, BARNES und Engel & Völkers
- Jedes Angebot wird vor der Veröffentlichung geprüft
- Verbinden Sie sich direkt mit verifizierten Maklern
Indem Sie fortfahren, akzeptieren Sie unsere Nutzungsbedingungen und Datenschutzrichtlinie.