$1,113,355
Maison D'architecte À L'esprit Loft Avec Jardin
- 5 Schlafz.
- 2 Bäder
- 3,165 Sqft
- 5,081 Sqft lot
- Aktualisiert: August 31
Über die Immobilie
Beschreibung wurde automatisch übersetzt.
Die Beschreibung wird in der Originalsprache angezeigt.
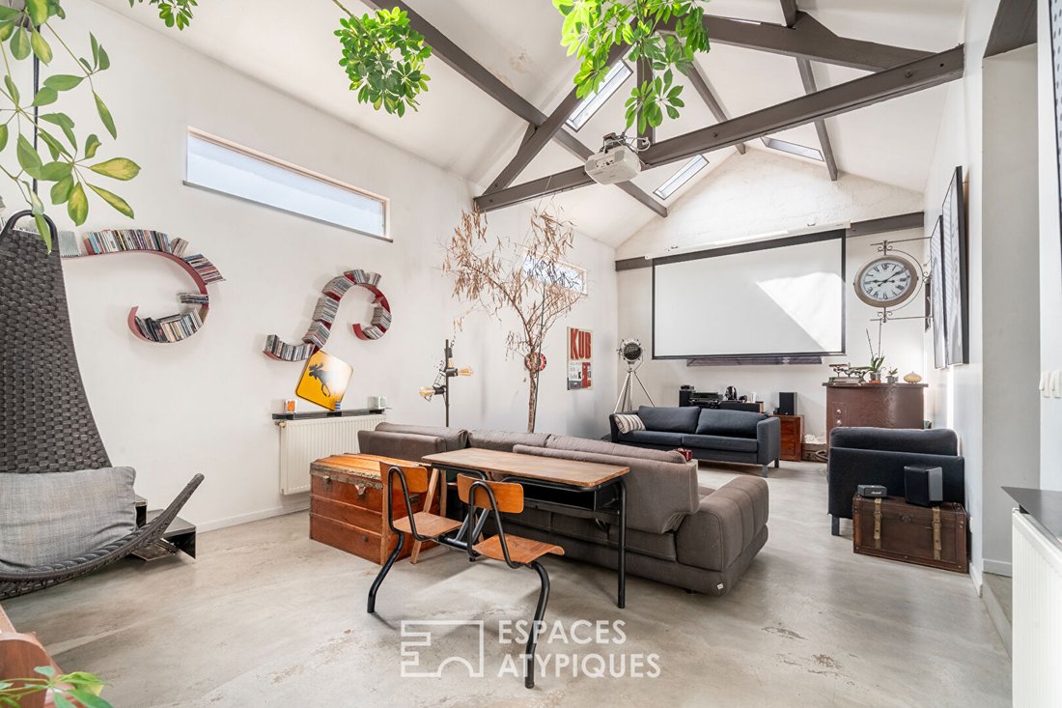
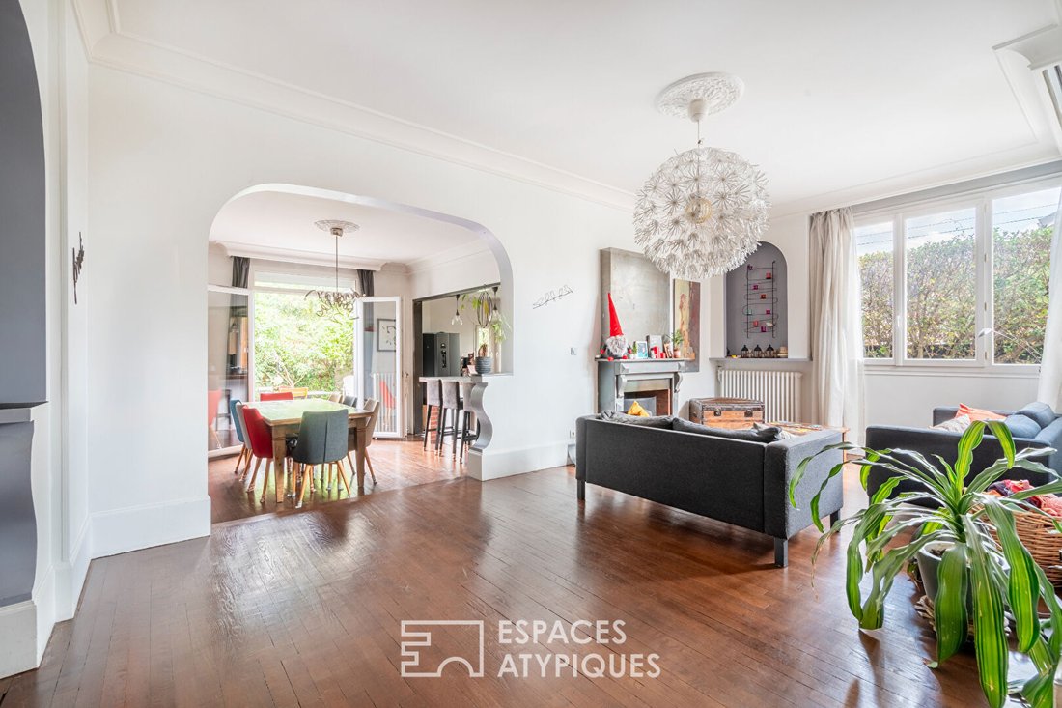
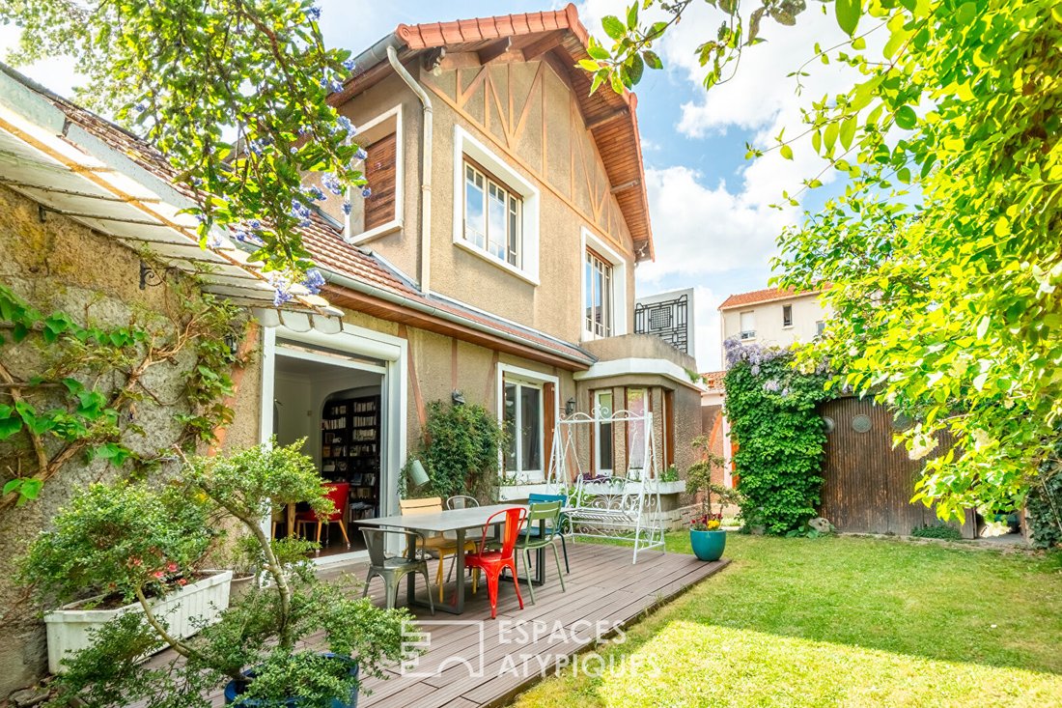
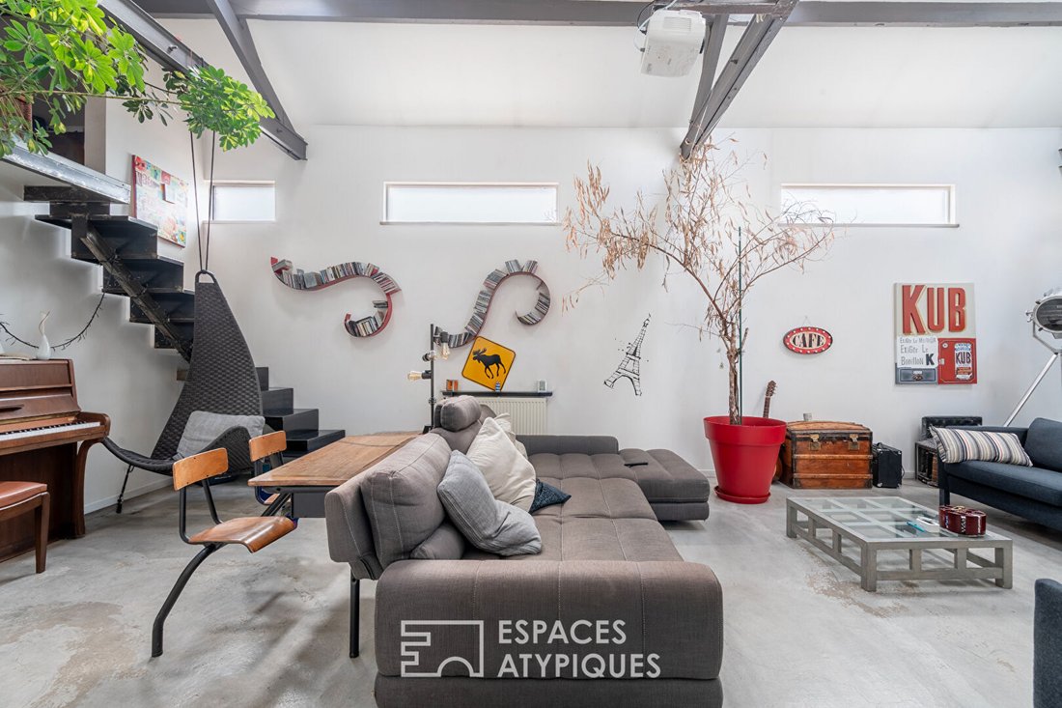
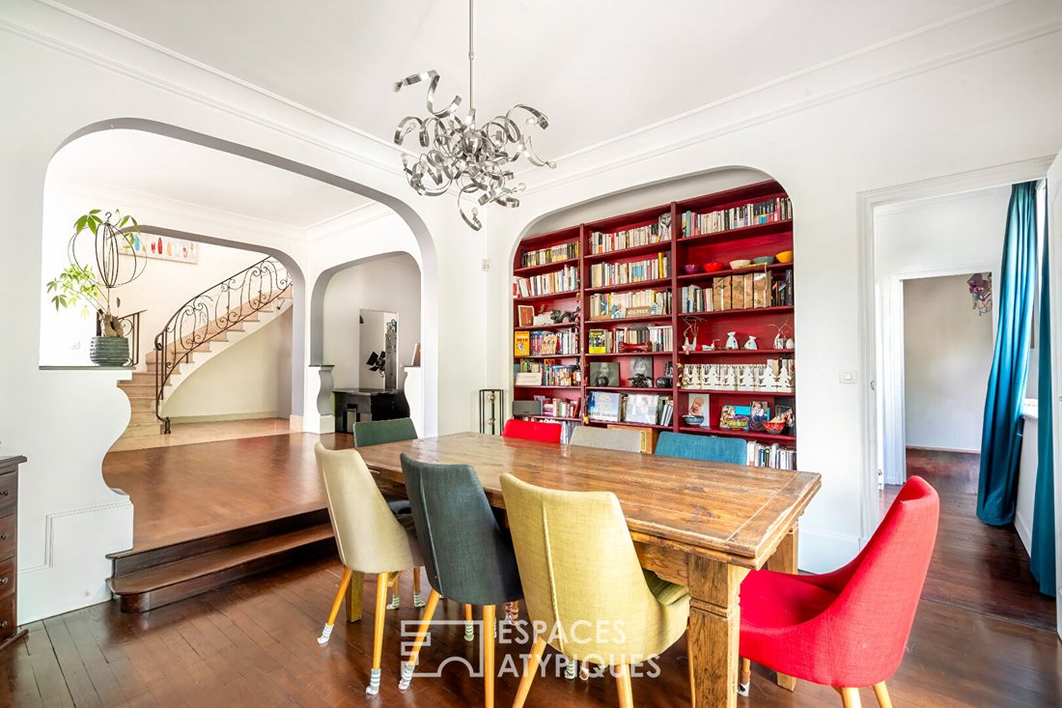
In the residential and sought-after ’Paris Campagne’ area of Drancy, this architect-designed house offers 267 m² of living space and benefits from a garden. Combining an industrial loft spirit with contemporary volumes, it has been designed as a truly adaptable living space. This property appeals for its ability to suit both family life and hybrid uses mixing living and professional activity. From
In the residential and sought-after ’Paris Campagne’ area of Drancy, this architect-designed house offers 267 m² of living space and benefits from a garden. Combining an industrial loft spirit with contemporary volumes, it has been designed as a truly adaptable living space. This property appeals for its ability to suit both family life and hybrid uses mixing living and professional activity. From the entrance, the volumes express themselves generously and fluidly. The living areas are organized around three distinct atmospheres: a living room open to a 26 m² dining room with kitchen, and a large 40 m² lounge with remarkable proportions, a true signature room of the property. This space, with an industrial loft feel, offers a rare experience, between a reception area and a private screening room. This layout structures daily life while maintaining a natural and pleasant flow. The sleeping area includes five bedrooms, including a 29 m² room upstairs that can easily become a master suite, an independent space, or a high-end office. The whole has been designed to preserve everyone’s privacy while maintaining overall coherence in the layout. Two bathrooms, two toilets, and a laundry room complete the amenities and enhance daily comfort. The uniqueness of the property continues with several high-value spaces: two independent offices, a 15 m² open mezzanine overlooking the main volumes, as well as various ancillary areas offering great freedom of arrangement. A real asset for those seeking flexibility or structured teleworking. The convertible attic of about 60 m² floor area offers a rare development opportunity to significantly increase usable space according to future needs. The basement, with a total area of 73 m², includes a 26 m² room and interesting potential for development: gym, workshop, independent space, or quality storage. Outside, the garden and 18 m² terrace naturally extend the living spaces, creating a harmonious balance between indoors and outdoors, ideal for relaxation or entertaining. Two covered garages (one 26 m² and the other 21 m²) complete this fully owned property. Transport links: - RER B Gare du BOURGET: 1.5 km - Tram T1 (Gaston Roulaud station): 1 km - Bus 248 stop ’Gutenberg - Danton’: 1 minute on foot - A86 and major roads: 1 km - Roissy CDG Airport: 16 km ENERGY CLASS: E / CLIMATE CLASS: E Estimated average annual energy expenses for standard use, indexed to recent years: between €6,300 and €8,570 (subscription included). Information on risks to which this property is exposed is available on the Géorisques website. Contact: Frédéric GROULT EI - [hidden information] RSAC: 899 150 254 Bobigny Frédéric GROULT (EI) Commercial Agent - RSAC Number: - BOBIGNY.
Informationen zu den Risiken, denen diese Immobilie ausgesetzt ist, finden Sie auf der Website von Géorisques: https://www.georisques.gouv.fr/
Informationen zu den Risiken, denen diese Immobilie ausgesetzt ist, finden Sie auf der Website von Géorisques: https://www.georisques.gouv.fr/
-
Art der Immobilie
Villa
-
Preis/Quadratfuß
$351
Funktionen
Erkunden Sie die Gegend
Drancy Centre, Drancy, Frankreich
Auf Google Maps anzeigen
Preis pro sqft
Niedrig
Hoch
Vor 10 Monaten beigetreten
Sie haben sich nach diesem Objekt erkundigt
Der Agent wird sich in Kürze mit Ihnen in Verbindung setzen
Gelistet von
58
Angebote
2025
Beigetreten
Besichtigung mit the agent buchen
Wählen Sie ein Datum und ob Sie eine virtuelle oder persönliche Besichtigung mit dem Makler wünschen.
Bevorzugtes Datum
Art der Tour

ESPACES ATYPIQUES Seine-Saint-Denis
100 rue Diderot, 94300, Vincennes, France
Agenturprofil anzeigen
Zuletzt aktualisiert
August 31
Erstmalig gelistet
Mai 13
Angebotsreferenz
16035
Ähnliche Immobilien in der Nähe
Neue Angebote in Drancy Centre

Entdecken Sie mehr Häuser zum Verkauf
Drancy Centre, Drancy, Frankreich Immobilienarten
Drancy Centre, Drancy, Frankreich beliebte Suchanfragen
- Immobilien mit Terrasse in Drancy Centre, Drancy, Frankreich
- Immobilien mit Bar in Drancy Centre, Drancy, Frankreich
- Immobilien mit Spielzimmer in Drancy Centre, Drancy, Frankreich
- Immobilien mit Office in Drancy Centre, Drancy, Frankreich
- Immobilien mit Garten in Drancy Centre, Drancy, Frankreich
- Privatsphäre Immobilien in Drancy Centre, Drancy, Frankreich
- Anlageimmobilie Immobilien in Drancy Centre, Drancy, Frankreich
- Neubauten Immobilien in Drancy Centre, Drancy, Frankreich
- Immobilien mit Klimaanlage in Drancy Centre, Drancy, Frankreich
- Immobilien mit Whirlpool in Drancy Centre, Drancy, Frankreich
- Immobilien mit Kamin in Drancy Centre, Drancy, Frankreich
- Immobilien mit Garage in Drancy Centre, Drancy, Frankreich
- Immobilien mit Balkon in Drancy Centre, Drancy, Frankreich
Verwandte Leitfäden & Geschichten
Das Vertrauen der führenden Makler der Welt
Die Makler hinter den außergewöhnlichsten Immobilien der Welt inserieren bei JamesEdition.
- Angebote von Sotheby's, Christie's, BARNES und Engel & Völkers
- Jedes Angebot wird vor der Veröffentlichung geprüft
- Verbinden Sie sich direkt mit verifizierten Maklern
Indem Sie fortfahren, akzeptieren Sie unsere Nutzungsbedingungen und Datenschutzrichtlinie.