$580,351
Renoviertes Bastide Mit Pool, Grundstück 600 M²
- 4 Schlafz.
- 2,691 Sqft
- 6,459 Sqft lot
- Aktualisiert: Heute
-
2
Ansichten der letzten 30 Tage
Über die Immobilie
Beschreibung wurde automatisch übersetzt.
Die Beschreibung wird in der Originalsprache angezeigt.
Area: DRAGUIGNAN LA FOUX
ANCIENT STONE MILL FROM 1715
190 m², 4 BEDROOMS, POOL, 600 m² LAND
------------------------------------------------
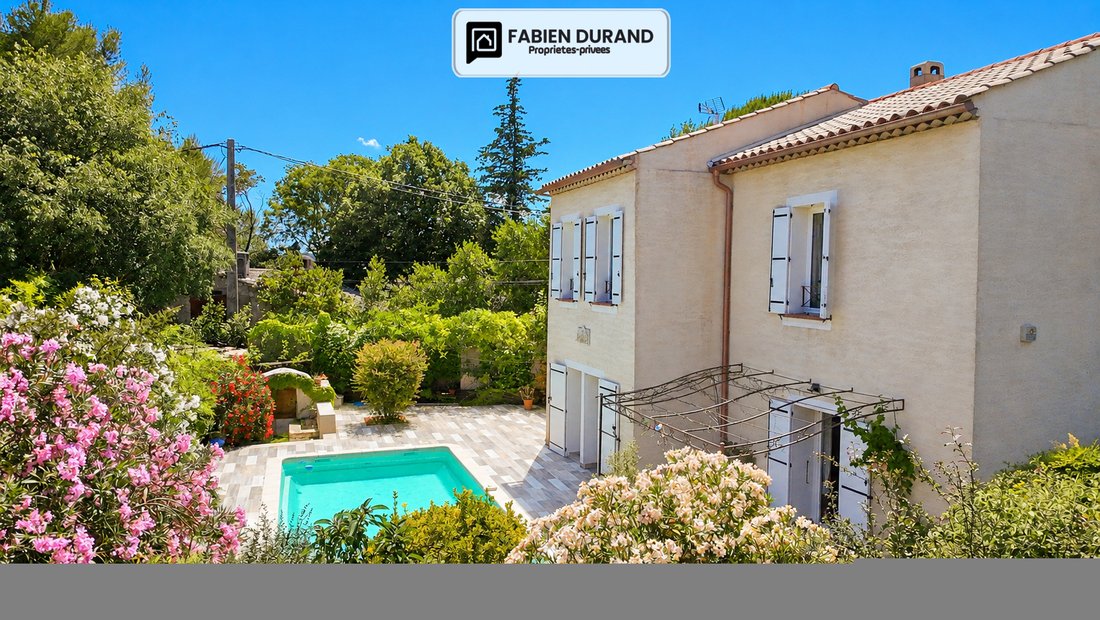
In the sought-after La Foux neighborhood of Draguignan, discover this ancient stone mill dating back to 1715, fully renovated, offering 190.26 m² of living space (251.67 m² floor area) on a private 600 m² plot.
----------------------------
ANCIENT STONE MILL FROM 1715
190 m², 4 BEDROOMS, POOL, 600 m² LAND
------------------------------------------------
In the sought-after La Foux neighborhood of Draguignan, discover this ancient stone mill dating back to 1715, fully renovated, offering 190.26 m² of living space (251.67 m² floor area) on a private 600 m² plot.
----------------------------
Area: DRAGUIGNAN LA FOUX
ANCIENT STONE MILL FROM 1715
190 m², 4 BEDROOMS, POOL, 600 m² LAND
------------------------------------------------
In the sought-after La Foux neighborhood of Draguignan, discover this ancient stone mill dating back to 1715, fully renovated, offering 190.26 m² of living space (251.67 m² floor area) on a private 600 m² plot.
------------------------------------------------
This authentic Provençal bastide charms with its character, spaciousness, and privileged environment. It is secluded, quiet, surrounded only by Mediterranean vegetation, providing a rare living setting just minutes from the city center.
------------------------------------------------
# Layout
**Ground floor (pool level)**
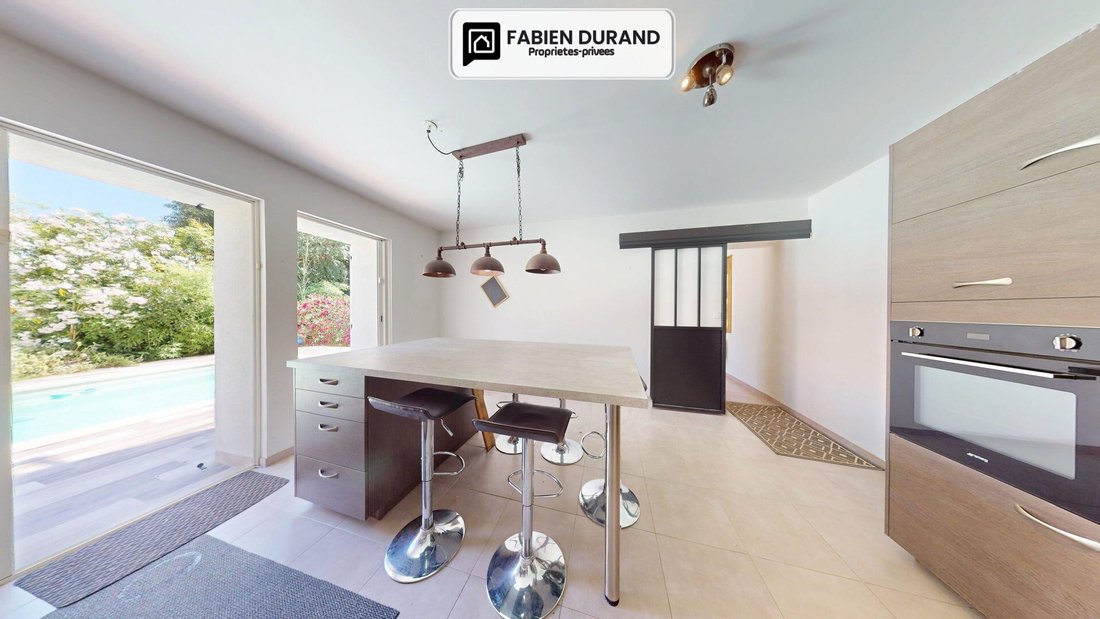
- High-end independent De Dietrich kitchen
- Pantry / laundry room
- WC
- Direct access to the terrace and pool
--------------------
**Garden level / mezzanine**
- Entrance
- Large bright living room / lounge
- Flamme Verte wood stove
- Guest WC
- Additional space easily convertible into a bedroom with an independent bathroom
--------------------
**Upper floor**
- Master suite with dressing room
- 1 bedroom with mezzanine
- Two additional bedrooms
- Two bathrooms
------------------------------------------------
# Features
- Sliding glass doors
- Double glazing
- Aluminum shutters
- Renovated electrical system with no issues
- Recent electric inertia radiators
- Renovated facades
- High-end Dal’Alu gutters
- Connected to the public sewer system
------------------------------------------------
# Outdoors
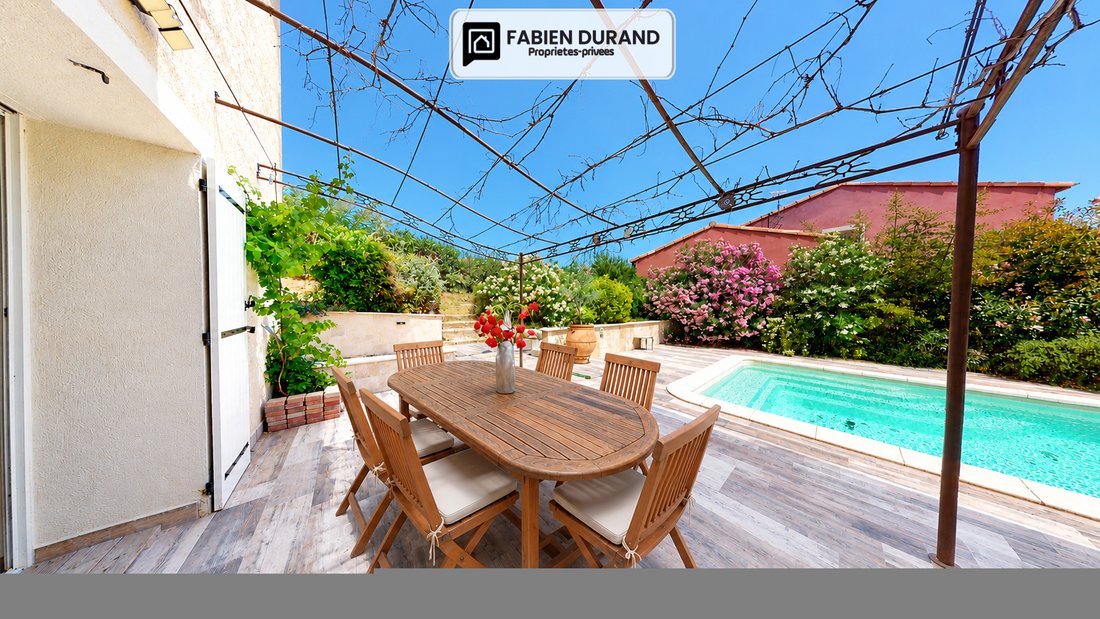
- 8 x 4 m fiberglass pool, 1.5 m deep
- Counter-current swimming system
- Automatic pH regulation
- Green pergola
- Old washhouse
- Well
- 10,000-liter water reserve
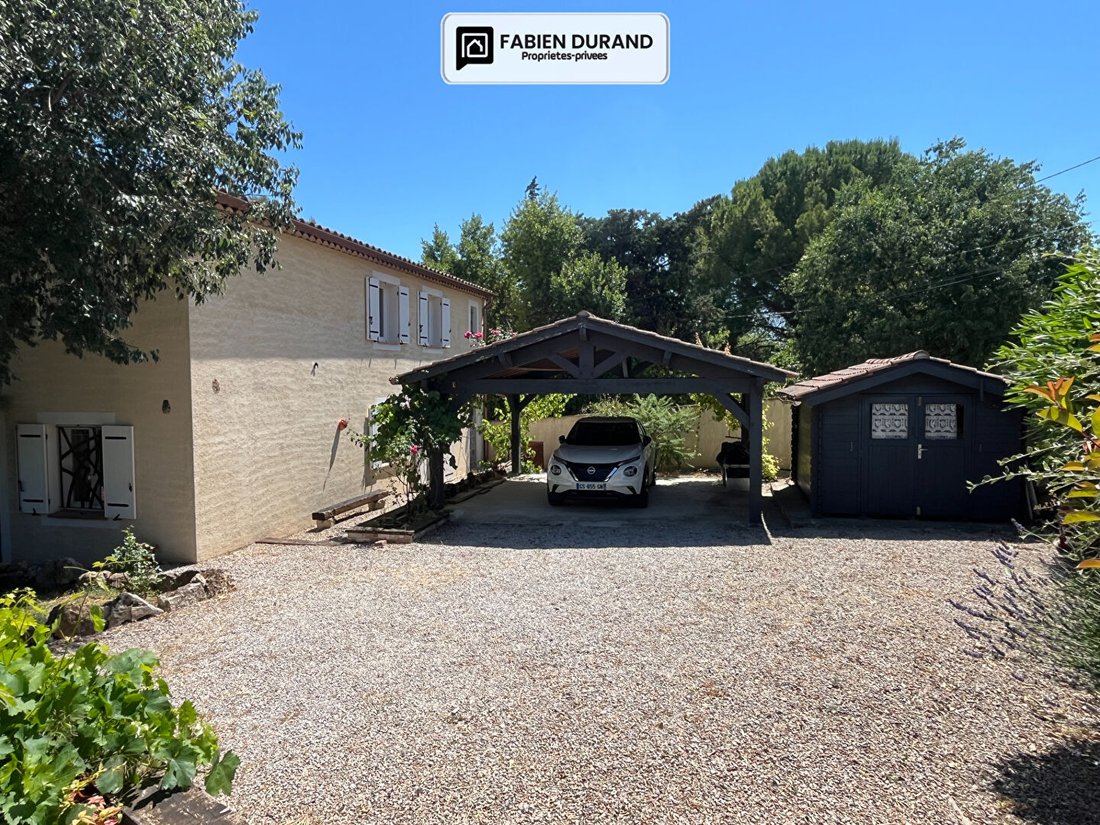
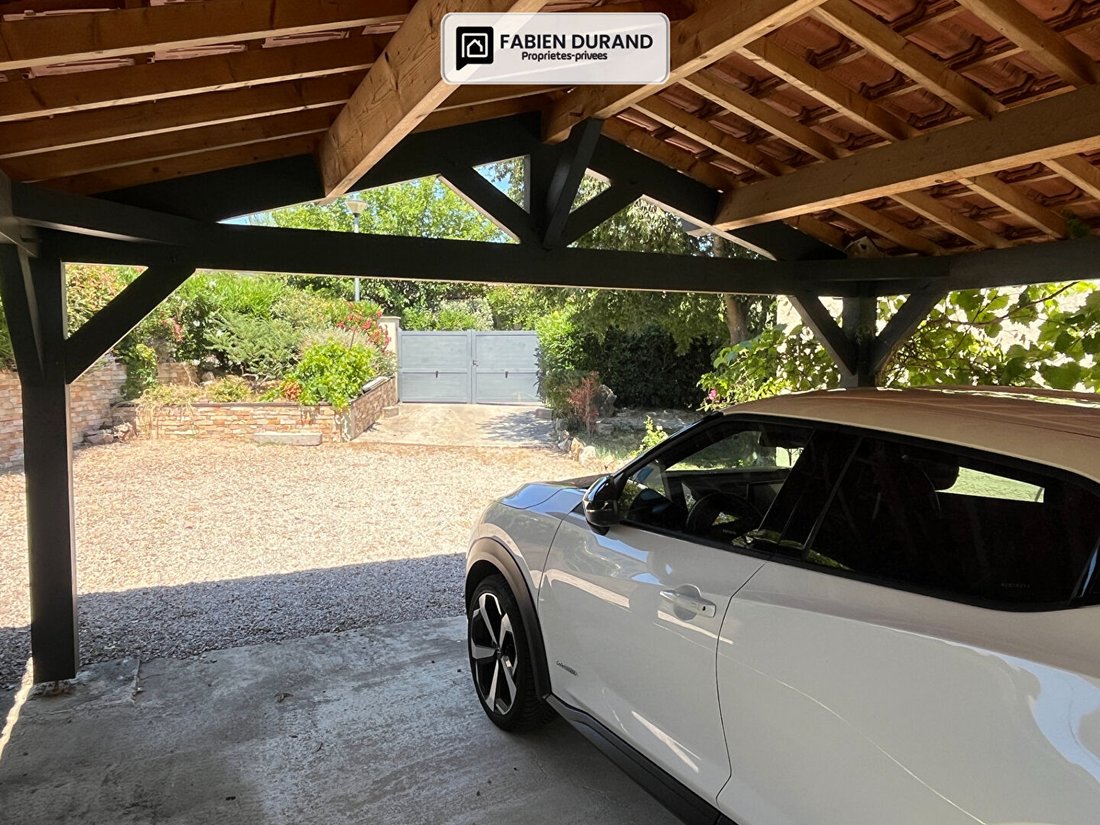
- Carport
- Parking for several vehicles (up to 4 possible)
------------------------------------------------
### Additional information
- 190.26 m² living space
- 251.67 m² floor area
- 600 m² land
------------------------------------------------
Energy performance:
- Energy rating: C (162 kWh/m²/year)
- Greenhouse gas emissions: A (5 kg CO₂/m²/year)
Estimated cost: between €1,720 and €2,370 per year
- Condominium fees: approximately €135 per month
------------------------------------------------
Price:
€498,000 fees included
Mandate no. 454007
------------------------------------------------
**Legal notices:**
**Images may include furnishing suggestions and object removal by AI**
This listing is written under the editorial responsibility of Fabien DURAND, commercial agent registered with the DRAGUIGNAN RSAC under number [hidden], acting on behalf of SAS PROPRIETES PRIVEES, with a capital of €40,000, located at ZAC LE CHÊNE FERRÉ - 44 ALLÉE DES CINQ CONTINENTS 44120 VERTOU, registered under SIRET number [hidden], Nantes RCS.
Professional card for real estate transactions and business assets (T) and property management (G): no. CPI [hidden] issued by the Nantes - Saint Nazaire Chamber of Commerce.
Escrow account: no. 30932508467 BPA SAINT-SÉBASTIEN-SUR-LOIRE (44230).
GALIAN guarantee: 89 rue de la Boétie, 75008 Paris - no. 28137 J for €2,000,000 for T and €120,000 for G.
Professional liability insurance: MMA Entreprise, policy no. [hidden].
Information on risks related to this property is available on the Géorisques website: [hidden]
Condominium of 56 lots - including 24 residential lots.
Annual fees: €1,620.
Informationen zu den Risiken, denen diese Immobilie ausgesetzt ist, finden Sie auf der Website von Géorisques: https://www.georisques.gouv.fr/
ANCIENT STONE MILL FROM 1715
190 m², 4 BEDROOMS, POOL, 600 m² LAND
------------------------------------------------
In the sought-after La Foux neighborhood of Draguignan, discover this ancient stone mill dating back to 1715, fully renovated, offering 190.26 m² of living space (251.67 m² floor area) on a private 600 m² plot.
------------------------------------------------
This authentic Provençal bastide charms with its character, spaciousness, and privileged environment. It is secluded, quiet, surrounded only by Mediterranean vegetation, providing a rare living setting just minutes from the city center.
------------------------------------------------
# Layout
**Ground floor (pool level)**
- High-end independent De Dietrich kitchen
- Pantry / laundry room
- WC
- Direct access to the terrace and pool
--------------------
**Garden level / mezzanine**
- Entrance
- Large bright living room / lounge
- Flamme Verte wood stove
- Guest WC
- Additional space easily convertible into a bedroom with an independent bathroom
--------------------
**Upper floor**
- Master suite with dressing room
- 1 bedroom with mezzanine
- Two additional bedrooms
- Two bathrooms
------------------------------------------------
# Features
- Sliding glass doors
- Double glazing
- Aluminum shutters
- Renovated electrical system with no issues
- Recent electric inertia radiators
- Renovated facades
- High-end Dal’Alu gutters
- Connected to the public sewer system
------------------------------------------------
# Outdoors
- 8 x 4 m fiberglass pool, 1.5 m deep
- Counter-current swimming system
- Automatic pH regulation
- Green pergola
- Old washhouse
- Well
- 10,000-liter water reserve
- Carport
- Parking for several vehicles (up to 4 possible)
------------------------------------------------
### Additional information
- 190.26 m² living space
- 251.67 m² floor area
- 600 m² land
------------------------------------------------
Energy performance:
- Energy rating: C (162 kWh/m²/year)
- Greenhouse gas emissions: A (5 kg CO₂/m²/year)
Estimated cost: between €1,720 and €2,370 per year
- Condominium fees: approximately €135 per month
------------------------------------------------
Price:
€498,000 fees included
Mandate no. 454007
------------------------------------------------
**Legal notices:**
**Images may include furnishing suggestions and object removal by AI**
This listing is written under the editorial responsibility of Fabien DURAND, commercial agent registered with the DRAGUIGNAN RSAC under number [hidden], acting on behalf of SAS PROPRIETES PRIVEES, with a capital of €40,000, located at ZAC LE CHÊNE FERRÉ - 44 ALLÉE DES CINQ CONTINENTS 44120 VERTOU, registered under SIRET number [hidden], Nantes RCS.
Professional card for real estate transactions and business assets (T) and property management (G): no. CPI [hidden] issued by the Nantes - Saint Nazaire Chamber of Commerce.
Escrow account: no. 30932508467 BPA SAINT-SÉBASTIEN-SUR-LOIRE (44230).
GALIAN guarantee: 89 rue de la Boétie, 75008 Paris - no. 28137 J for €2,000,000 for T and €120,000 for G.
Professional liability insurance: MMA Entreprise, policy no. [hidden].
Information on risks related to this property is available on the Géorisques website: [hidden]
Condominium of 56 lots - including 24 residential lots.
Annual fees: €1,620.
Informationen zu den Risiken, denen diese Immobilie ausgesetzt ist, finden Sie auf der Website von Géorisques: https://www.georisques.gouv.fr/
-
Art der Immobilie
Villa
-
Baujahr
1715
-
Preis/Quadratfuß
$215
Funktionen
Erkunden Sie die Gegend
Saint Jaume, Draguignan, Frankreich
Auf Google Maps anzeigen
Preis pro sqft
Niedrig
Hoch
Located in Draguignan, this property offers easy access to regional transport links including the Toulon-Hyères Airport in 40 minutes. The town provides charming Provençal restaurants and cultural heritage sites such as the Draguignan Museum. Nearby natural attractions include the Massif des Maures forest for outdoor activities. Educational options include regional private and public schools, making it well suited for family living and convenient travel within southeastern France.
In der Nähe anzeigen
Sehenswürdigkeiten
Schulen
Toulon-Hyères Airport
Airport
40 Min.
Draguignan Train Station
Train Station
5 Min.
Musée de l'Artillerie de Draguignan
Culture & Heritage
5 Min.
Golf Club de Beauvallon
Golf & Country Clubs
25 Min.
Les Gorges du Verdon
Outdoor & Nature
50 Min.
Place aux Herbes Market
Shopping & Lifestyle
5 Min.
Collège Jean Aicard
Public School
5 Min.
Lycée de l'Arc
Public School
5 Min.
École Privée Sainte Marie
Private School
6 Min.
Vor 3 Monaten beigetreten
Sie haben sich nach diesem Objekt erkundigt
Der Agent wird sich in Kürze mit Ihnen in Verbindung setzen
Gelistet von
4
Angebote
2026
Beigetreten
Besichtigung mit the agent buchen
Wählen Sie ein Datum und ob Sie eine virtuelle oder persönliche Besichtigung mit dem Makler wünschen.
Bevorzugtes Datum
Art der Tour
Zuletzt aktualisiert
Heute
Erstmalig gelistet
Aug 20
Angebotsreferenz
454007190826FDUR
Ähnliche Immobilien in der Nähe
Neue Angebote in Saint Jaume

Entdecken Sie mehr Häuser zum Verkauf
Saint Jaume, Draguignan, Frankreich Immobilienarten
Saint Jaume, Draguignan, Frankreich beliebte Suchanfragen
- Panorama Immobilien in Saint Jaume, Draguignan, Frankreich
- Immobilien mit Terrasse in Saint Jaume, Draguignan, Frankreich
- Immobilien mit Bar in Saint Jaume, Draguignan, Frankreich
- Immobilien mit Office in Saint Jaume, Draguignan, Frankreich
- Immobilien mit Aufzug in Saint Jaume, Draguignan, Frankreich
- Blick auf die Stadt Immobilien in Saint Jaume, Draguignan, Frankreich
- Immobilien mit Bergblick in Saint Jaume, Draguignan, Frankreich
- Immobilien mit Garten in Saint Jaume, Draguignan, Frankreich
- Immobilien mit Outdoor-Küche in Saint Jaume, Draguignan, Frankreich
- Privatsphäre Immobilien in Saint Jaume, Draguignan, Frankreich
- Anlageimmobilie Immobilien in Saint Jaume, Draguignan, Frankreich
- Moderne Immobilien in Saint Jaume, Draguignan, Frankreich
- Immobilien mit Fitnessstudio in Saint Jaume, Draguignan, Frankreich
- Immobilien mit Bibliothek in Saint Jaume, Draguignan, Frankreich
- Immobilien mit Klimaanlage in Saint Jaume, Draguignan, Frankreich
- Immobilien mit Whirlpool in Saint Jaume, Draguignan, Frankreich
- Immobilien mit Kamin in Saint Jaume, Draguignan, Frankreich
- Immobilien mit Pool in Saint Jaume, Draguignan, Frankreich
- Immobilien mit Garage in Saint Jaume, Draguignan, Frankreich
- Immobilien mit Balkon in Saint Jaume, Draguignan, Frankreich
- Immobilien mit Offene Küche in Saint Jaume, Draguignan, Frankreich
- Renoviert Immobilien in Saint Jaume, Draguignan, Frankreich
- Immobilien mit Wasserblick in Saint Jaume, Draguignan, Frankreich
Verwandte Leitfäden & Geschichten
Das Vertrauen der führenden Makler der Welt
Die Makler hinter den außergewöhnlichsten Immobilien der Welt inserieren bei JamesEdition.
- Angebote von Sotheby's, Christie's, BARNES und Engel & Völkers
- Jedes Angebot wird vor der Veröffentlichung geprüft
- Verbinden Sie sich direkt mit verifizierten Maklern
Indem Sie fortfahren, akzeptieren Sie unsere Nutzungsbedingungen und Datenschutzrichtlinie.