$1,595,000
Freistehendes Einfamilienhaus Downers Grove
- 5 Schlafz.
- 4 Bäder
- 3,296 Sqft
- Aktualisiert: Oktober 30
- MLS#12797439
Über die Immobilie
Beschreibung wurde automatisch übersetzt.
Die Beschreibung wird in der Originalsprache angezeigt.
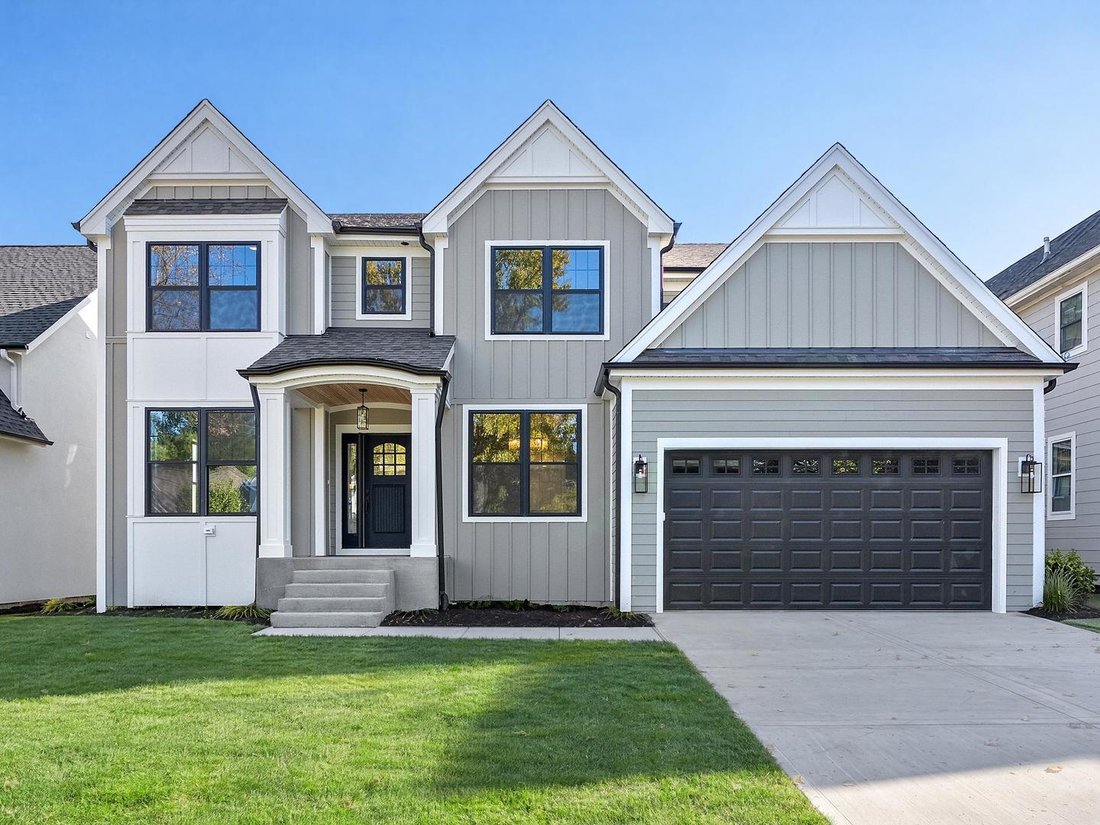
JUST COMPLETED! EXCEPTIONAL NEW CONSTRUCTION IN THE HIGHLY SOUGHT-AFTER LESTER ELEMENTARY NEIGHBORHOOD! A rare opportunity to own a beautifully appointed, newly completed luxury residence in one of Downers Grove’s most desirable locations. Ideally situated just steps from Downers Grove North High School and moments from Herrick Middle School, Washington Park, and vibrant Downtown Downers Grove, th
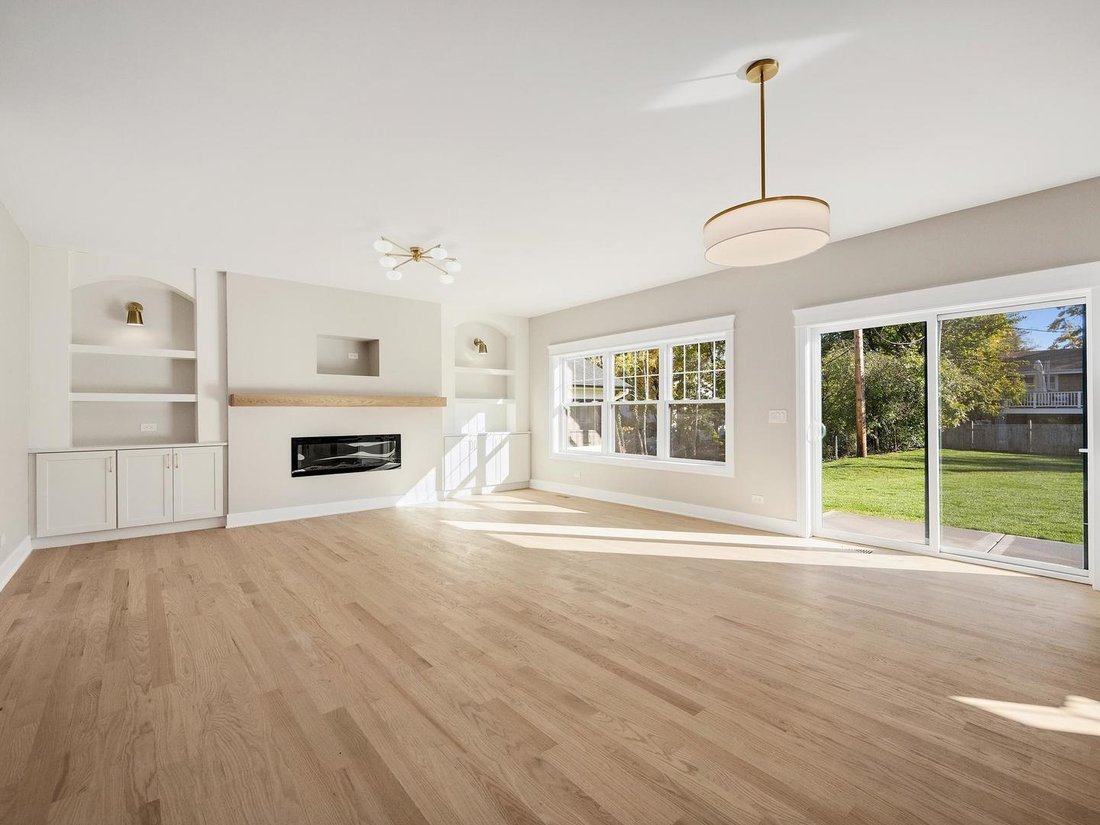
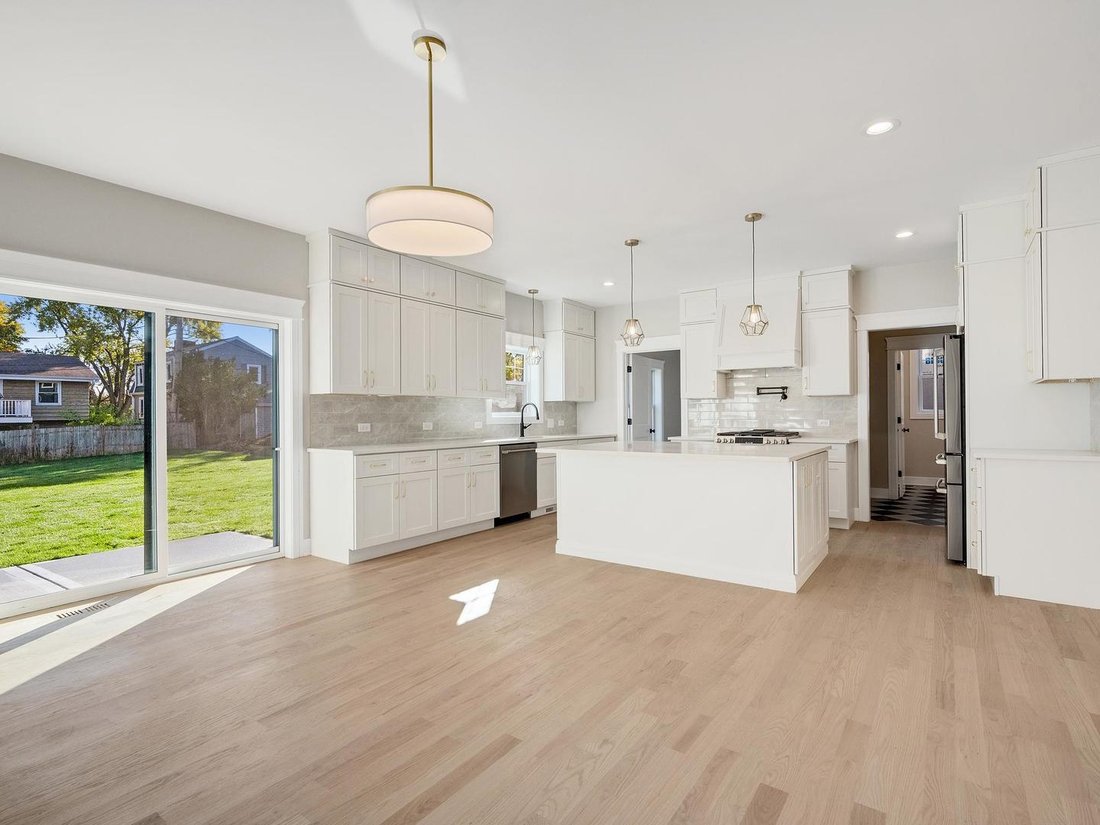
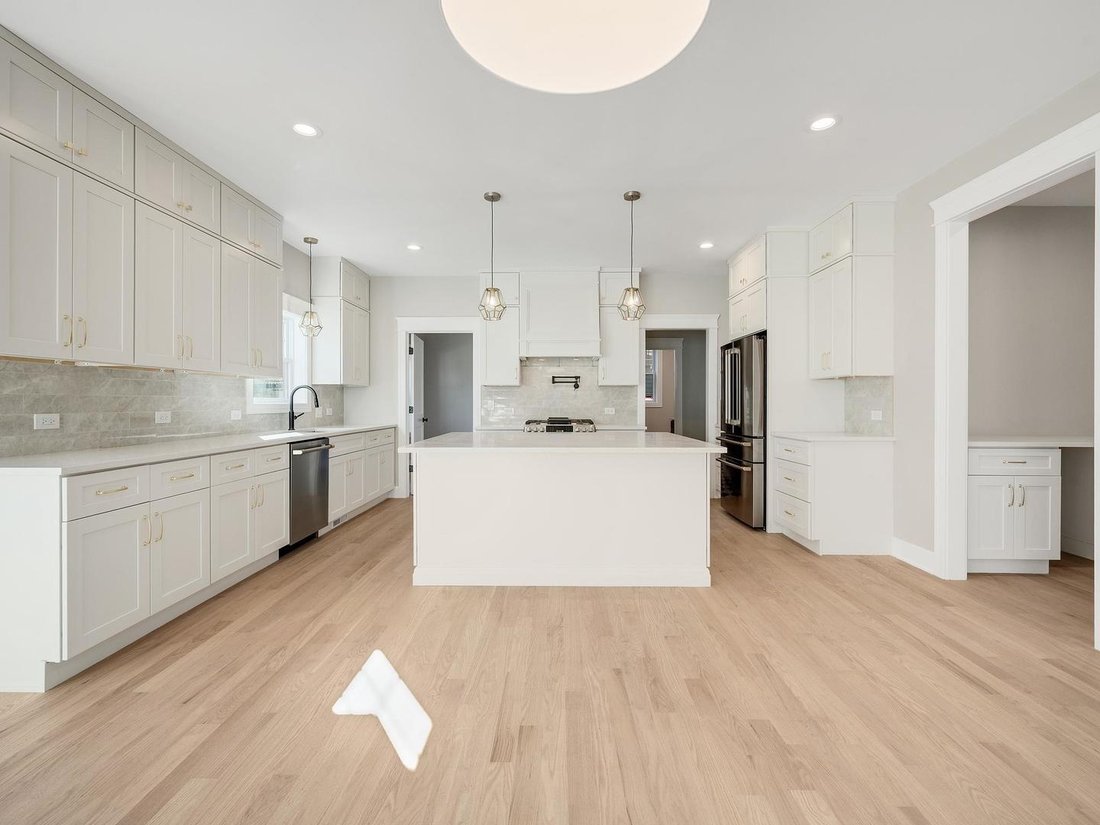
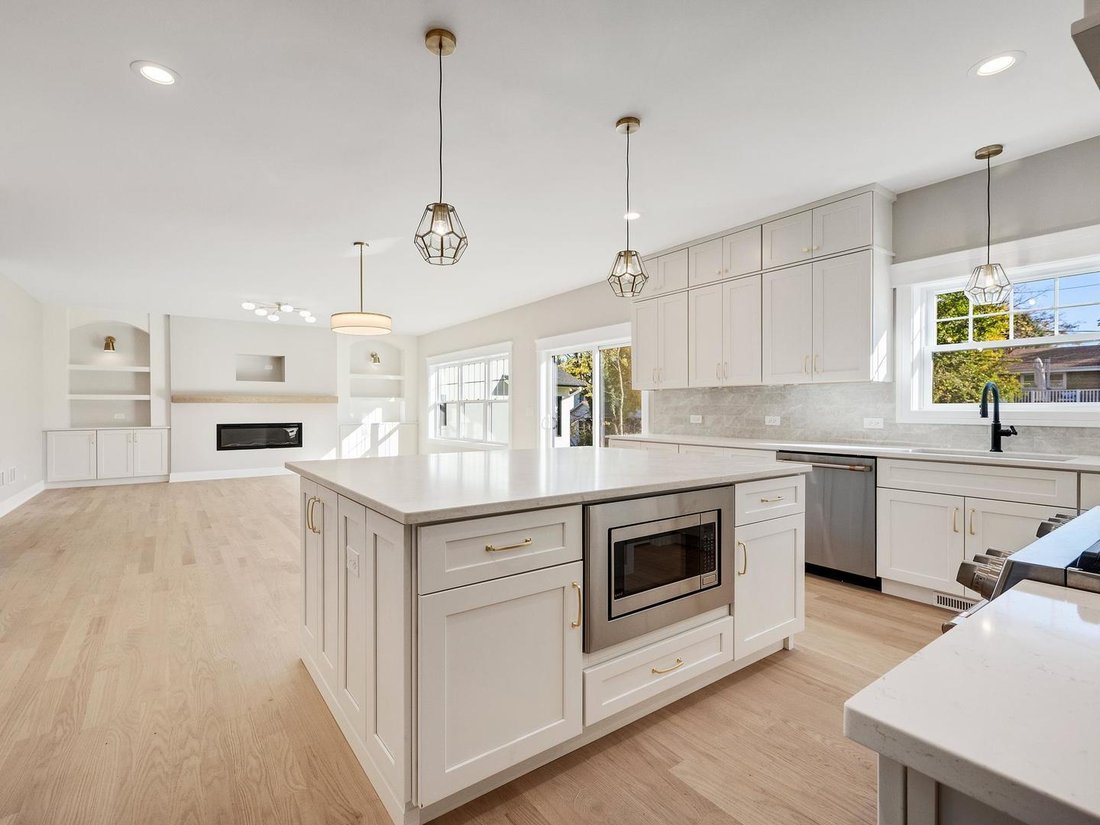
JUST COMPLETED! EXCEPTIONAL NEW CONSTRUCTION IN THE HIGHLY SOUGHT-AFTER LESTER ELEMENTARY NEIGHBORHOOD! A rare opportunity to own a beautifully appointed, newly completed luxury residence in one of Downers Grove’s most desirable locations. Ideally situated just steps from Downers Grove North High School and moments from Herrick Middle School, Washington Park, and vibrant Downtown Downers Grove, this exceptional home seamlessly blends timeless architectural details and modern functionality. Enjoy the convenience of nearby shopping, dining, parks, and the Main Street Metra BNSF Express Station for an easy commute to Chicago. Crafted by an experienced Downers Grove builder, this impressive home offers 3,296 square feet of finished living space, five generously sized second-floor bedrooms, four full bathrooms, two versatile first-floor office options, an oversized 2.5-car attached garage, and an extraordinary 60’ x 163’ deep lot. A thoughtfully designed floor plan, beautiful craftsmanship, and carefully curated finishes are showcased throughout. The welcoming first floor features 9-foot ceilings, solid white oak hardwood flooring, and an elegant combination of formal and casual living spaces. A spacious front office or living room with French doors offers a private work-from-home retreat, while the separate dining room connects seamlessly to the kitchen through a beautifully appointed butler’s pantry with additional cabinetry and quartz countertops. The stunning chef-inspired kitchen serves as the heart of the home, featuring ceiling-height white shaker cabinetry with soft-close doors and drawers, quartz countertops, stainless steel appliances, designer tile backsplash, and an expansive center island with breakfast bar seating. An adjoining breakfast area opens to the backyard through sliding glass doors, creating effortless indoor-outdoor living and entertaining. A dedicated walk-in pantry room provides exceptional storage and offers the flexibility to serve as a second private office or additional workspace. The kitchen flows naturally into the beautifully detailed family room, where a custom fireplace is flanked by built-in cabinetry and shelving, creating a warm yet sophisticated gathering space. Thoughtful architectural elements, including custom wall paneling, elegant arched details, and beautiful lighting add character and distinction throughout. A highly functional mudroom connects the home to the oversized attached garage, which features additional storage space and exceptional ceiling height for added flexibility. A full bathroom on the first floor adds convenience and versatility. The second floor is equally impressive, featuring five spacious bedrooms, all with beautiful white oak hardwood flooring, distinctive ceiling details, and generous closet space. The luxurious primary suite is a private retreat, highlighted by a dramatic vaulted ceiling and an expansive walk-in closet with custom solid white shelving. The spa-inspired primary bathroom features dual-sink vanities, a freestanding vintage-style clawfoot soaking tub, and a separate walk-in shower. Four additional bedrooms provide exceptional flexibility with convenient access to two beautifully finished full bathrooms. A dedicated second-floor laundry room, complete with washer and dryer, utility sink, and cabinetry, adds everyday convenience. Additional quality appointments include solid-core interior doors, KOHLER plumbing fixtures, designer lighting throughout, dual-zone HVAC, durable fiber cement siding, a concrete driveway, and a fully sodded yard. The full unfinished basement offers outstanding potential for future living space and is already roughed in for a future bathroom. The combination of exceptional new construction, five second-floor bedrooms, four full bathrooms, beautifully curated finishes, and an oversized deep lot makes this a truly special offering. An exceptional opportunity to make this remarkable Home Yours! Welcome Home
-
Art der Immobilie
Haus
-
Baujahr
2026
-
Preis/Quadratfuß
$483
Funktionen
- Garage
- Kamin
- Garten
- Begehbarer Kleiderschrank
- Neubauten
- 2D Grundriss
- Waschtrockner
- Waschküche
- Kücheninsel
Funktionen
Lot
- Neubauten
Innenbereich
- Hohe Decke
- Kamin
- Kücheninsel
- Waschtrockner
- Waschküche
- Keller
- Stein Arbeitsplatten
- Begehbarer Kleiderschrank
Outdoor
- Garage
- Garten
Erkunden Sie die Gegend
4533 Highland Avenue, Downers Grove, IL 60515, Illinois, Vereinigte Staaten
Auf Google Maps anzeigen
Preis pro sqft
Niedrig
Hoch
Vor 5 Jahren beigetreten
Sie haben sich nach diesem Objekt erkundigt
Der Agent wird sich in Kürze mit Ihnen in Verbindung setzen
Gelistet von
3
Angebote
2022
Beigetreten
Besichtigung mit the agent buchen
Wählen Sie ein Datum und ob Sie eine virtuelle oder persönliche Besichtigung mit dem Makler wünschen.
Bevorzugtes Datum
Art der Tour

Downers Grove / Hinsdale
5122A Main Street, 60515, Downers Grove, United States
Agenturprofil anzeigen
Zuletzt aktualisiert
Oktober 30
Erstmalig gelistet
Oktober 30
Angebotsreferenz
2175262338615814
Angebotsstatus
Ähnliche Immobilien in der Nähe
Neue Angebote in Downers Grove

Entdecken Sie mehr Häuser zum Verkauf
Downers Grove, IL, Vereinigte Staaten Immobilienarten
Downers Grove, IL, Vereinigte Staaten beliebte Suchanfragen
- Immobilien mit Terrasse in Downers Grove, IL, Vereinigte Staaten
- Panorama Immobilien in Downers Grove, IL, Vereinigte Staaten
- Moderne Immobilien in Downers Grove, IL, Vereinigte Staaten
- Immobilien mit Wasserblick in Downers Grove, IL, Vereinigte Staaten
- Immobilien mit Pool in Downers Grove, IL, Vereinigte Staaten
- Immobilien mit Privatflughafen in Downers Grove, IL, Vereinigte Staaten
- Anlageimmobilie Immobilien in Downers Grove, IL, Vereinigte Staaten
- Immobilien mit Outdoor-Küche in Downers Grove, IL, Vereinigte Staaten
- Immobilien mit Aufzug in Downers Grove, IL, Vereinigte Staaten
- am Wasser Immobilien in Downers Grove, IL, Vereinigte Staaten
- Immobilien mit Golfblick in Downers Grove, IL, Vereinigte Staaten
- Immobilien mit Seeblick in Downers Grove, IL, Vereinigte Staaten
- Immobilien mit Tennisplatz in Downers Grove, IL, Vereinigte Staaten
- Immobilien mit Spielzimmer in Downers Grove, IL, Vereinigte Staaten
Verwandte Leitfäden & Geschichten
Das Vertrauen der führenden Makler der Welt
Die Makler hinter den außergewöhnlichsten Immobilien der Welt inserieren bei JamesEdition.
- Angebote von Sotheby's, Christie's, BARNES und Engel & Völkers
- Jedes Angebot wird vor der Veröffentlichung geprüft
- Verbinden Sie sich direkt mit verifizierten Maklern
Indem Sie fortfahren, akzeptieren Sie unsere Nutzungsbedingungen und Datenschutzrichtlinie.
brokerages we
partnered with
partnered with