
Freistehendes Haus Mit 4 Schlafzimmern Zum Verkauf In Dover
- 4 Schlafz.
- 5 Bäder
- Aktualisiert: Heute
- 16
Über die Immobilie
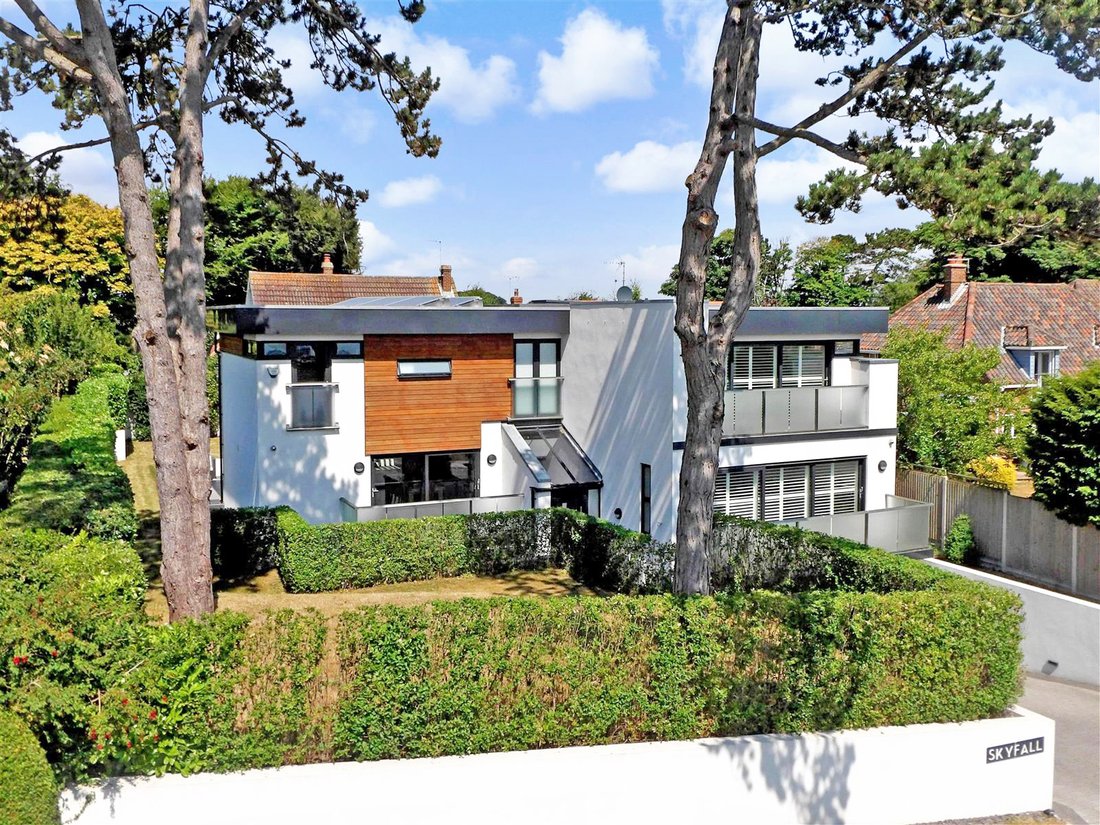
Built eight years ago this superb contemporary, detached three storey residence offers style, elegance and technical innovation to impress even the most discerning homeowner. It is located on a private road that ends on National Trust Land incorporating the South Foreland Lighthouse, so is very quiet and safe for children and pets. The property has been designed with entertainment and leisure i
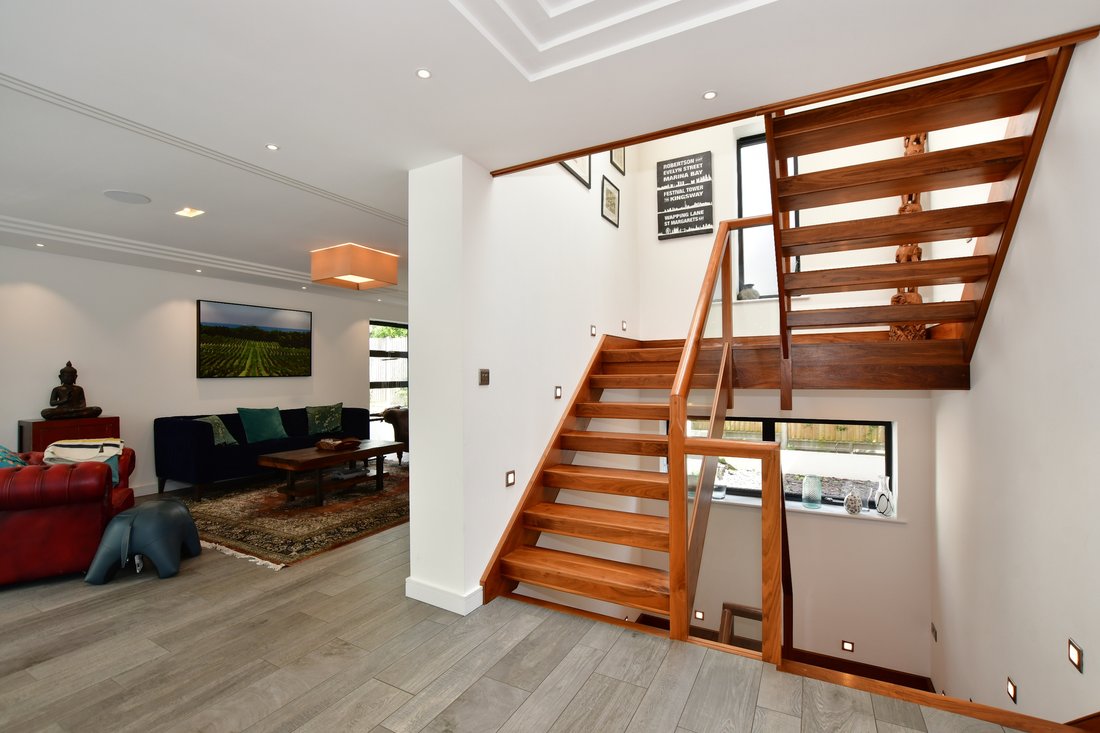
Built eight years ago this superb contemporary, detached three storey residence offers style, elegance and technical innovation to impress even the most discerning homeowner. It is located on a private road that ends on National Trust Land incorporating the South Foreland Lighthouse, so is very quiet and safe for children and pets. The property has been designed with entertainment and leisure in mind, with the ultimate in spacious and flexible accommodation to suit every requirement. It includes high end features such as ceramic wood effect flooring on the lower ground and ground floors and wood flooring on the first floor, oak doors, an impressive wood staircase with inset lighting and feature plasterwork in the kitchen, living room and dining room. It is also extremely energy efficient for a property of this size with underfloor heating throughout and discreet solar paneling.
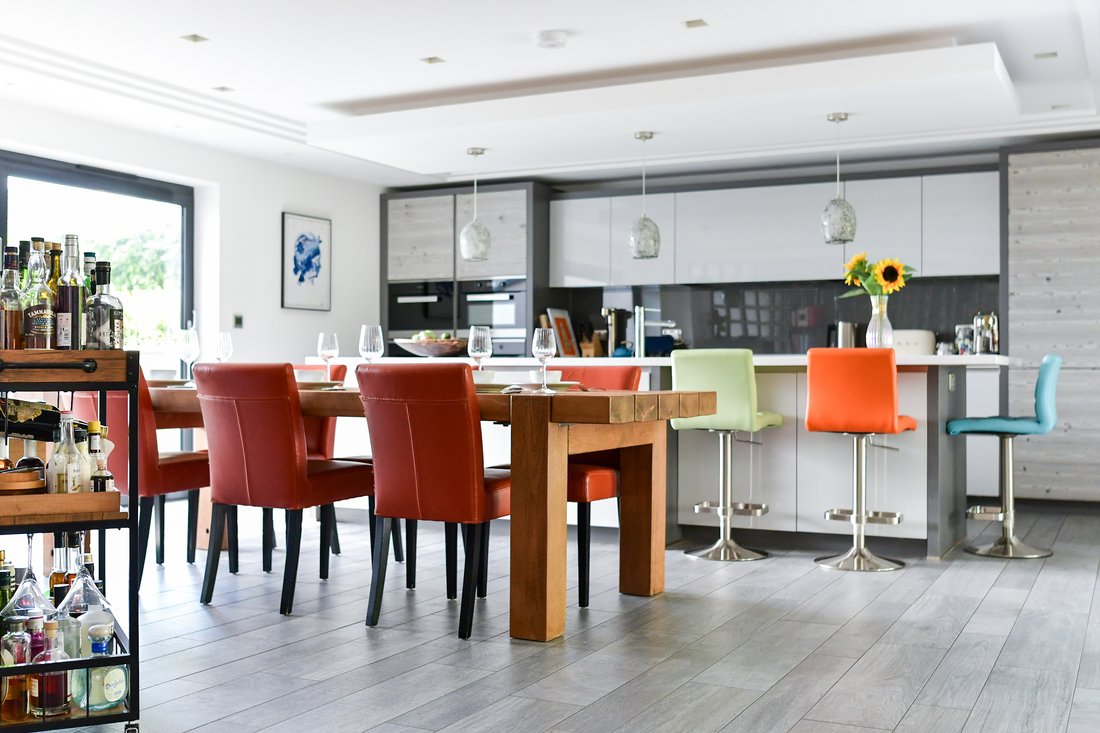
It is set back from the road with a front lawn interspersed by two large Scotch Pines and approached via a block paved driveway to the double garage with steps to the front door. Further steps lead up to the fascinating hall with its curved glass block feature wall that opens into the superb, double aspect kitchen/dining area that is spacious enough to accommodate a large dining table. This light and bright room has wide sliding doors to a front balcony as well as vast patio doors to a magnificent patio, covered by a louvered roof. There is a substantial central island/breakfast bar that includes modern units housing two integrated freezers, a wine fridge, segmented bins, a sink and dishwasher while around the wall there are additional units with a large fridge, two built in ovens, a combi microwave, a steamer and an induction hob.
This opens into the inner hallway and attractive dual aspect dining room that has fully opening bi-folding doors to the patio. There is an impressive living room with a variety of uses, that the current owners use as a games room/library and currently includes a pool table, built-in bookshelves and a delightful reading corner with contemporary log burner. Full width sliding glass doors give access to a further front balcony, covered by bespoke modern shutters that open and close as required.
The lower ground floor is amazing. It includes a large room that is currently in use as a gym with patio doors to a small private courtyard and a double shower room as well as a large, fitted utility room. The gym could easily be used as a fifth bedroom or should it be required this whole area could become a separate annexe for elderly relatives or adult children. There is also a wine store and understairs storage as well as access to the double garage with its automatic doors and a cupboard containing the Control 4 home automation system, which enables you to control heating, lighting and surround sound music (there are built-in speakers in the ceilings of most of the rooms and on the patio) from either a wall-mounted control screen, via Alexa, or from your phone anywhere in the world. However, the ‘piece de resistance’ on this floor is the fabulous, dedicated cinema with its full size screen. Speakers mounted behind the screen and at the back of the room to provide all around sound and the lights even dim when the film starts.
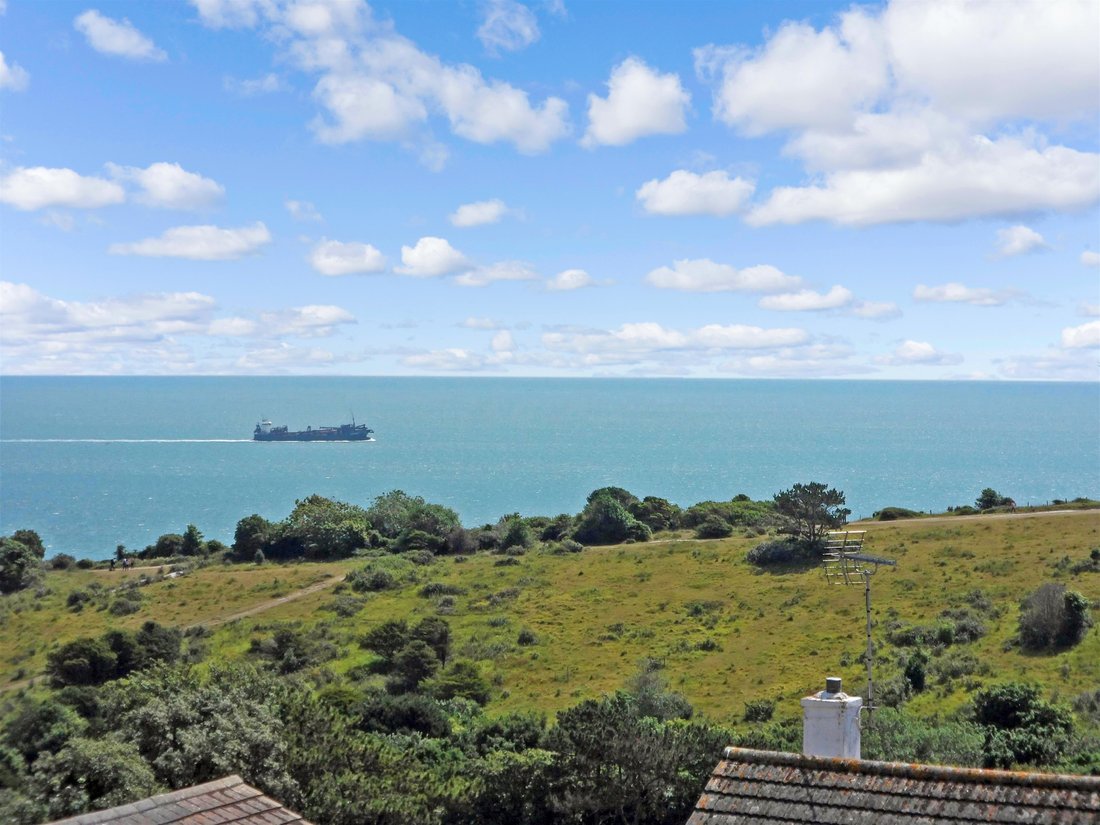
All four bedrooms on the first floor are doubles with en-suite facilities including the stunning main bedroom with its fabulous bathroom incorporating a raised bath with lighting underneath and a triple shower. It also has a dressing area and a wall of sliding wardrobes behind the bed and offers excellent views across the Channel to France either through a veritable wall of patio doors that lead out onto the full length balcony or from the balcony itself when you are sitting there enjoying your morning cup of coffee or a nightcap in the evening. There are also contemporary shutters matching those in the library. The large guest suite includes sliding door wardrobes and a balcony overlooking the garden with remote control shutters. Two of the other bedrooms are currently in use as offices including one with fitted wardrobes and both have doors onto Juliette balconies with great sea views.
For outdoor entertaining the covered terrace with a remote controlled opening roof and ceramic wood effect tiles matching the indoor flooring is ideal. However if you don’t want to be undercover there is an additional terrace as well as slate steps up to the rear lawn and slate paving stones wrapping around the rear and sides of the property.
-
Art der Immobilie
Haus
-
Etagen
3
Funktionen
Lot
Innenbereich
- Office
- Kücheninsel
- Bar
- Spielzimmer
- Kino
- Bibliothek
- Fitnessstudio
Outdoor
Erkunden Sie die Gegend
Der Agent wird sich in Kürze mit Ihnen in Verbindung setzen
Gelistet von
Besichtigung mit the agent buchen
Wählen Sie ein Datum und ob Sie eine virtuelle oder persönliche Besichtigung mit dem Makler wünschen.

Ähnliche Immobilien in der Nähe
Neue Angebote in St Margarets Bay


Entdecken Sie mehr Häuser zum Verkauf
St Margarets Bay, St. Margaret's at Cliffe, England Immobilienarten
St Margarets Bay, St. Margaret's at Cliffe, England beliebte Suchanfragen
- Panorama Immobilien in St Margarets Bay, St. Margaret's at Cliffe, England
- Immobilien mit Meerblick in St Margarets Bay, St. Margaret's at Cliffe, England
- Immobilien mit Terrasse in St Margarets Bay, St. Margaret's at Cliffe, England
- Immobilien mit Bar in St Margarets Bay, St. Margaret's at Cliffe, England
- Immobilien mit Spielzimmer in St Margarets Bay, St. Margaret's at Cliffe, England
- Immobilien mit Office in St Margarets Bay, St. Margaret's at Cliffe, England
- Immobilien mit Garten in St Margarets Bay, St. Margaret's at Cliffe, England
- Küste Immobilien in St Margarets Bay, St. Margaret's at Cliffe, England
- Gesicherte Wohnanlage Immobilien in St Margarets Bay, St. Margaret's at Cliffe, England
- Privatsphäre Immobilien in St Margarets Bay, St. Margaret's at Cliffe, England
- Moderne Immobilien in St Margarets Bay, St. Margaret's at Cliffe, England
- Pferdesport Immobilien in St Margarets Bay, St. Margaret's at Cliffe, England
- Immobilien mit Fitnessstudio in St Margarets Bay, St. Margaret's at Cliffe, England
- Immobilien mit Bibliothek in St Margarets Bay, St. Margaret's at Cliffe, England
- Immobilien mit Kamin in St Margarets Bay, St. Margaret's at Cliffe, England
- Immobilien mit Pool in St Margarets Bay, St. Margaret's at Cliffe, England
- Immobilien mit Garage in St Margarets Bay, St. Margaret's at Cliffe, England
- Immobilien mit Balkon in St Margarets Bay, St. Margaret's at Cliffe, England
- Immobilien mit Offene Küche in St Margarets Bay, St. Margaret's at Cliffe, England
- Renoviert Immobilien in St Margarets Bay, St. Margaret's at Cliffe, England
- Immobilien mit Kino in St Margarets Bay, St. Margaret's at Cliffe, England
- Immobilien mit Wasserblick in St Margarets Bay, St. Margaret's at Cliffe, England
Verwandte Leitfäden & Geschichten
Das Vertrauen der führenden Makler der Welt
Die Makler hinter den außergewöhnlichsten Immobilien der Welt inserieren bei JamesEdition.
- Angebote von Sotheby's, Christie's, BARNES und Engel & Völkers
- Jedes Angebot wird vor der Veröffentlichung geprüft
- Verbinden Sie sich direkt mit verifizierten Maklern
Indem Sie fortfahren, akzeptieren Sie unsere Nutzungsbedingungen und Datenschutzrichtlinie.