$811,118
Villa Mit 3 Schlafzimmern Zum Verkauf In Douliana, Chania
- 3 Schlafz.
- 3 Bäder
- 1,970 Sqft
- 14,329 Sqft lot
- Aktualisiert: Heute
Über die Immobilie
Beschreibung wurde automatisch übersetzt.
Die Beschreibung wird in der Originalsprache angezeigt.
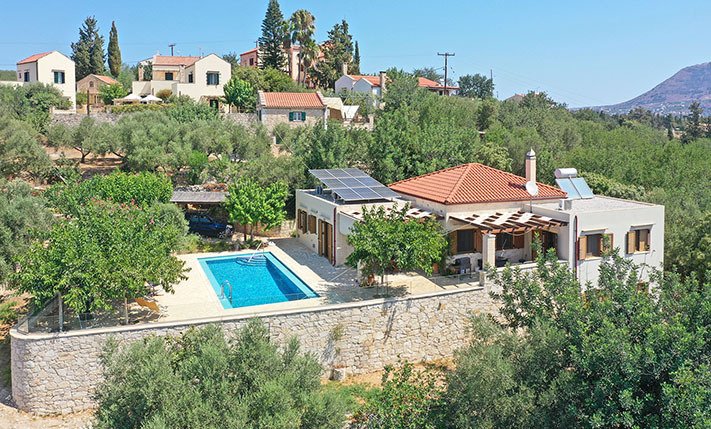
The property is located in a traditional settlement of Apokoronas, east of the city of Chania. It is a single-storey house of 158 m² with a guesthouse built one level lower, adding an extra 25 m². The building stands on an independent plot with a southern slope. The land is arranged in flat terraces, and due to the incline both levels have direct ground-level access. The upper level, which include
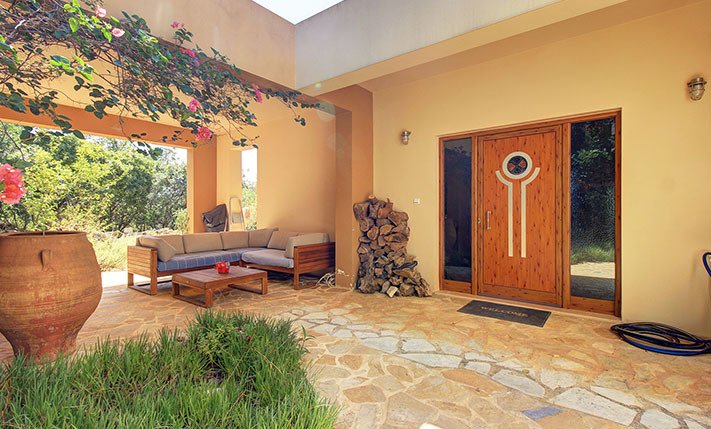
The property is located in a traditional settlement of Apokoronas, east of the city of Chania. It is a single-storey house of 158 m² with a guesthouse built one level lower, adding an extra 25 m². The building stands on an independent plot with a southern slope. The land is arranged in flat terraces, and due to the incline both levels have direct ground-level access. The upper level, which includes the swimming pool, courtyards, and surrounding garden, is fully accessible to persons with mobility difficulties. For wheelchair users, this is a rare opportunity to acquire a home you can use immediately without modifications.
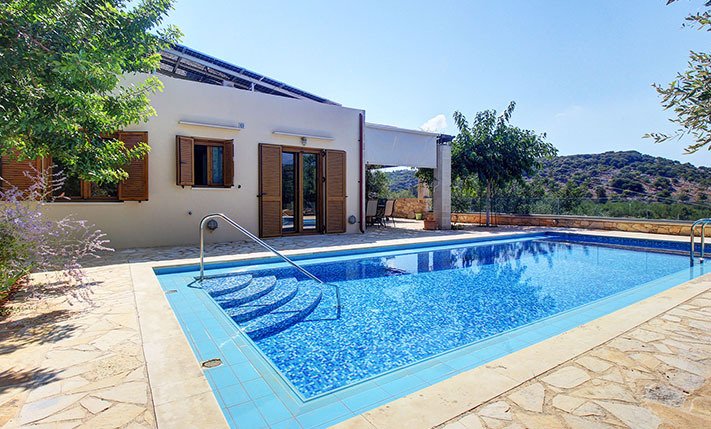
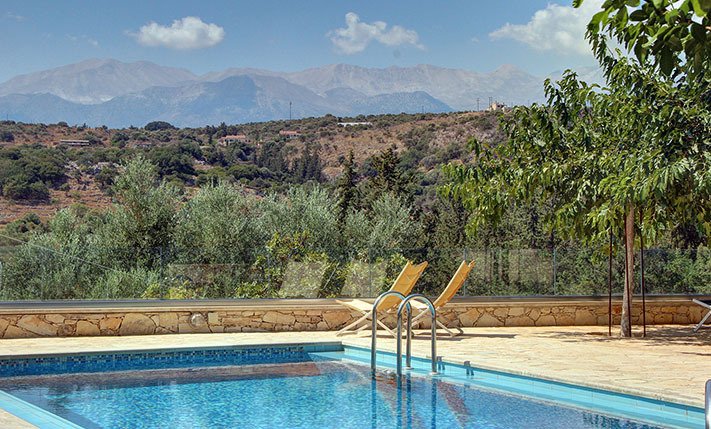
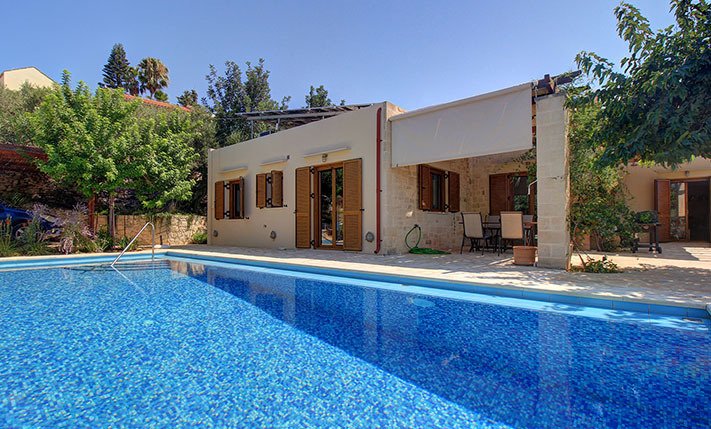
A narrow lane leads to the frontage of the plot. Situated at the edge of the village, the lane ends in a cul-de-sac and is exceptionally quiet. The property is fully enclosed, making it suitable for containing pets or allowing children to play safely. Entry is through an electric metal gate, leading to a spacious parking area where part is pergola-covered allowing one vehicle to be parked in the shade. The size and configuration of the plot ensure a high degree of privacy. On the upper level there is a private swimming pool of 40 m², with a depth of 1.90 meters, heated by specially installed solar panels. At the rear of the plot a tall boundary wall has been built, and the elevated position of the residence ensures unobstructed 180° views regardless of any future developments. All areas are oriented towards the surrounding greenery and the White Mountains in the distance.
The plot is buildable and permits the construction of up to 400 m² of main residential space. The existing residence may therefore be extended, or one or more independent buildings may be added at any suitable location within the plot. Before the main entrance of the upper house there is a covered area of 23 m², currently used as a veranda, but technically part of the house that has not been completed. With a simple completion permit, this space could be enclosed to provide an additional bedroom, bathroom, or other use as required. The guesthouse itself is fully functional and may be rented out, used to accommodate relatives, serve as staff quarters, or even as a primary residence should the main house be let.
The entrance to the main house opens into a spacious open-plan area with a high wooden ceiling, incorporating the dining and living spaces. A large corner fireplace is located here, while generous openings allow ample natural light and connect directly to the courtyard. The kitchen is part of the same space but set discreetly towards the back. Next to the kitchen is a central bathroom with a shower. The two bedrooms on this level are located in different parts of the house to ensure privacy. One is adjacent to the central bathroom, while the second includes a large accessible bathroom, as well as an office area and dressing space.
The property is built to a high standard and offers a range of modern features. It is equipped with electric heating units with independent room controls, additional air-conditioning units, a security door, aluminium doors and windows with insect screens and double glazing, a solar water heater, and rooftop solar panels, providing very low electricity costs. Most of the existing furnishings are also available by negotiation.
The village has traditional taverns and mini markets that sell the essentials. The area is verdant and the village is surrounded by dense vegetation. It also offers many options for cycling or hiking in nature. In a short distance, there are also several areas of historical and archaeological interest as well as picturesque villages that are worth exploring. The distance from the wonderful beach of Almyrida is about 5 minutes’ drive. Here, you will find a mini market, bakery, pharmacy and many cafes and taverns along the coast. The seaside small town of Kalyves, which is located at 10 minutes’ drive, also has an excellent sandy beach as well as all kinds of shops and services. The distance from the city and the airport of Chania is 35 and 40 minutes’ drive, respectively.
A narrow lane leads to the frontage of the plot. Situated at the edge of the village, the lane ends in a cul-de-sac and is exceptionally quiet. The property is fully enclosed, making it suitable for containing pets or allowing children to play safely. Entry is through an electric metal gate, leading to a spacious parking area where part is pergola-covered allowing one vehicle to be parked in the shade. The size and configuration of the plot ensure a high degree of privacy. On the upper level there is a private swimming pool of 40 m², with a depth of 1.90 meters, heated by specially installed solar panels. At the rear of the plot a tall boundary wall has been built, and the elevated position of the residence ensures unobstructed 180° views regardless of any future developments. All areas are oriented towards the surrounding greenery and the White Mountains in the distance.
The plot is buildable and permits the construction of up to 400 m² of main residential space. The existing residence may therefore be extended, or one or more independent buildings may be added at any suitable location within the plot. Before the main entrance of the upper house there is a covered area of 23 m², currently used as a veranda, but technically part of the house that has not been completed. With a simple completion permit, this space could be enclosed to provide an additional bedroom, bathroom, or other use as required. The guesthouse itself is fully functional and may be rented out, used to accommodate relatives, serve as staff quarters, or even as a primary residence should the main house be let.
The entrance to the main house opens into a spacious open-plan area with a high wooden ceiling, incorporating the dining and living spaces. A large corner fireplace is located here, while generous openings allow ample natural light and connect directly to the courtyard. The kitchen is part of the same space but set discreetly towards the back. Next to the kitchen is a central bathroom with a shower. The two bedrooms on this level are located in different parts of the house to ensure privacy. One is adjacent to the central bathroom, while the second includes a large accessible bathroom, as well as an office area and dressing space.
The property is built to a high standard and offers a range of modern features. It is equipped with electric heating units with independent room controls, additional air-conditioning units, a security door, aluminium doors and windows with insect screens and double glazing, a solar water heater, and rooftop solar panels, providing very low electricity costs. Most of the existing furnishings are also available by negotiation.
The village has traditional taverns and mini markets that sell the essentials. The area is verdant and the village is surrounded by dense vegetation. It also offers many options for cycling or hiking in nature. In a short distance, there are also several areas of historical and archaeological interest as well as picturesque villages that are worth exploring. The distance from the wonderful beach of Almyrida is about 5 minutes’ drive. Here, you will find a mini market, bakery, pharmacy and many cafes and taverns along the coast. The seaside small town of Kalyves, which is located at 10 minutes’ drive, also has an excellent sandy beach as well as all kinds of shops and services. The distance from the city and the airport of Chania is 35 and 40 minutes’ drive, respectively.
-
Art der Immobilie
Villa
-
Preis/Quadratfuß
$411
Funktionen
Erkunden Sie die Gegend
Apokoronas, Griechenland
Auf Google Maps anzeigen
Preis pro sqft
Niedrig
Hoch
Vor 1 Monat beigetreten
Sie haben sich nach diesem Objekt erkundigt
Der Agent wird sich in Kürze mit Ihnen in Verbindung setzen
Gelistet von
2026
Beigetreten
Besichtigung mit the agent buchen
Wählen Sie ein Datum und ob Sie eine virtuelle oder persönliche Besichtigung mit dem Makler wünschen.
Bevorzugtes Datum
Art der Tour
Zuletzt aktualisiert
Heute
Erstmalig gelistet
Aug 25
Angebotsreferenz
PHS2350
Das Vertrauen der führenden Makler der Welt
Die Makler hinter den außergewöhnlichsten Immobilien der Welt inserieren bei JamesEdition.
- Angebote von Sotheby's, Christie's, BARNES und Engel & Völkers
- Jedes Angebot wird vor der Veröffentlichung geprüft
- Verbinden Sie sich direkt mit verifizierten Maklern
Indem Sie fortfahren, akzeptieren Sie unsere Nutzungsbedingungen und Datenschutzrichtlinie.