$550,000
Preis gesenkt um $50,000 am Sep 18, 2026

Einfamilienhaus In Douglasville

  • 5 Schlafz.
  • 3 Bäder
  • 4,040 Sqft
  • 5.12 Ac lot
  • Aktualisiert: September 18
  • Quelle:
    Georgia MLS  MLS#10738520

Über die Immobilie

Beschreibung wurde automatisch übersetzt.
Die Beschreibung wird in der Originalsprache angezeigt.
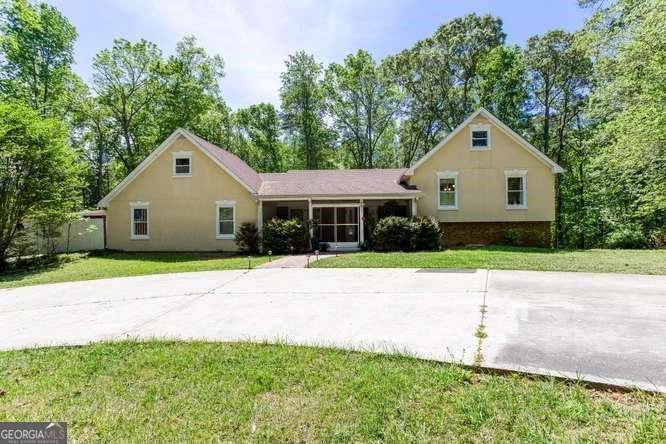
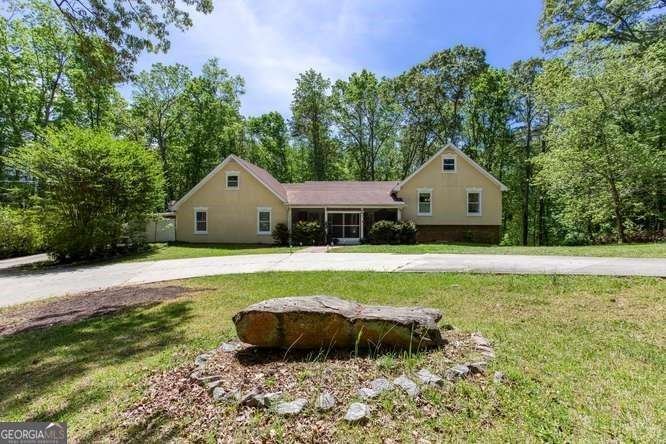
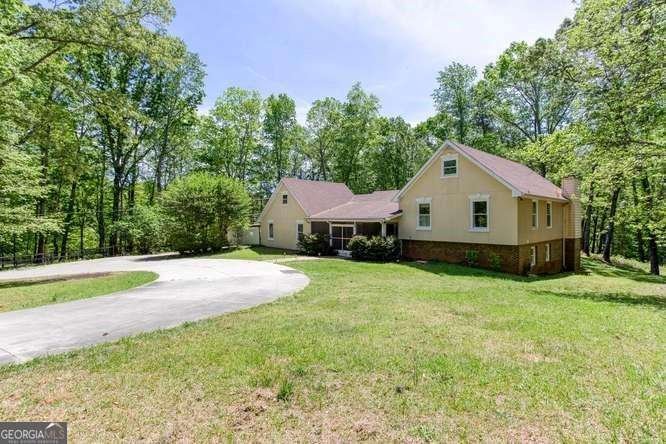
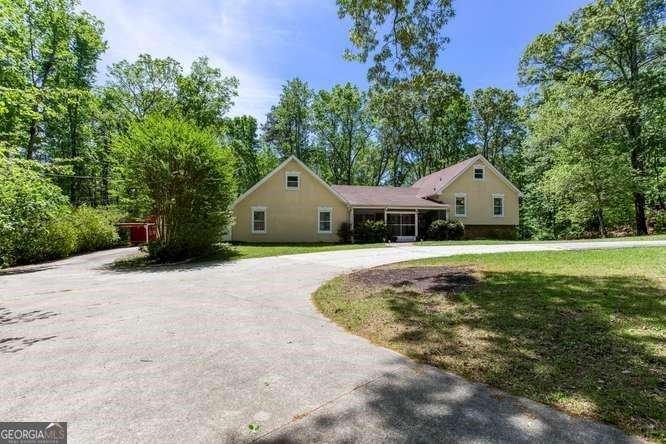
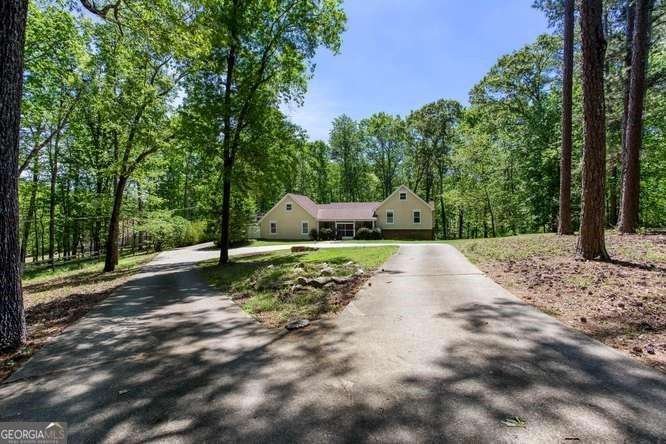
Discover unparalleled tranquility and expansive living at 4854 Ivey Lane, a magnificent 5-bedroom, 3-full-bath ranch estate nestled on a sprawling 5.12-acre private lot in Douglasville, GA. This unique property offers a rare blend of luxurious comfort, versatile spaces, and an idyllic outdoor oasis, all situated on a serene dead-end street. Property Highlights: Spacious Ranch Home: Featuring 5 bed
Discover unparalleled tranquility and expansive living at 4854 Ivey Lane, a magnificent 5-bedroom, 3-full-bath ranch estate nestled on a sprawling 5.12-acre private lot in Douglasville, GA. This unique property offers a rare blend of luxurious comfort, versatile spaces, and an idyllic outdoor oasis, all situated on a serene dead-end street. Property Highlights: Spacious Ranch Home: Featuring 5 bedrooms and 3 full bathrooms, this home provides ample space for family living and entertaining. *Expansive 5.12-Acre Lot: Enjoy ultimate privacy and natural beauty with a large, meticulously maintained property. *Private constant running pond with Fishing; Diving Board: A true gem, the private pond is stocked for fishing and includes a diving board for refreshing swims, offering endless recreational opportunities. *Abundant Parking: With space for over 20 cars, this property is ideal for hosting large gatherings or accommodating multiple vehicles. *Versatile Outbuildings: Includes an outdoor work building with electricity, perfect for a home business or workshop, and an additional storage shed for equipment. *Multiple Screened Porches; Balcony: Four screened porches and one balcony provide numerous options for outdoor relaxation and enjoying the picturesque surroundings. Interior Features: *Main Level: As you approach, a long driveway leads to a welcoming, huge, screened porch at the front of the house, setting the tone for this exceptional residence. *Eat-in Kitchen: A chef’s delight, featuring tiled floors, hard surface countertops, a stylish backsplash, and elegant white cabinets. The kitchen boasts double sinks on one counter and an additional sink with a study counter on another, offering abundant workspace. Ample storage, including dedicated wine bottle storage, completes this functional and beautiful space. *Dining Room: Hardwood floors and double glass doors lead directly to a screened porch, perfect for seamless indoor-outdoor dining. Living Room: Adorned with hardwood floors and double glass doors that open to a screened porch, offering serene views of the private backyard. Huge Laundry Room: Equipped with a sink, abundant cabinets for storage, tile floors, and windows, making laundry a breeze. Mud Room & Flexible Space: The mudroom leads to a vast room that can be customized as a workshop, additional bedroom, or exercise room. Above this room, an attic space presents further possibilities for another bedroom, office, or playroom. *Hallway Bathroom: Features a shower/tub combo, double vanities, ample storage, and tile floors. * Additional Bedrooms: Two well-appointed bedrooms offer comfort and privacy. *Master Suite: A luxurious retreat featuring a jet tub, a huge walk-in shower, tile floors, double vanities, double mirrors, and recess lighting. Enjoy direct access to a private screened porch and balcony, providing an exclusive escape. *Finished Basement Apartment: The fully finished basement offers an independent 1-bedroom apartment, ideal for guests, extended family, or rental income. *Living Room: Features a cozy gas fireplace and double glass doors that open to a screened porch, overlooking the private backyard. *Kitchen: Equipped with hard surface countertops, a gas stove, and tile flooring. *Bathroom: Designed for accessibility with wide doors and a wheelchair- accessible shower. *Expansive Unfinished Space: The basement also includes vast unfinished areas, presenting endless possibilities for a home theater, dance studio, entertainment room, office, playroom, additional bedrooms, and abundant storage. Recent Upgrades: Fresh paint, finished basement, new lighting, Tankless water heater contact us today to schedule a private showing!
…
  • Art der Immobilie

    Haus

  • Baujahr

    1974

  • Preis/Quadratfuß

    $136

Funktionen

  • Garage
  • Kamin
  • Garten
  • Balkon
  • Parkplatz
  • Office
  • Hohe Decke
  • Privatsphäre
  • Keller
Funktionen

Lot

  • Privatsphäre

Innenbereich

  • Hohe Decke
  • Office
  • Kamin
  • Waschküche
  • Keller

Outdoor

  • Balkon
  • Parkplatz
  • Garage
  • Garten

Erkunden Sie die Gegend

4854 Ivey LN, Douglasville, Georgia, Vereinigte Staaten Auf Google Maps anzeigen
Preis pro sqft
Niedrig
Hoch

180 weitere Einträge in Douglasville anzeigen

Atlanta Communities - Marietta

Vor 1 Jahr beigetreten
Ihre Nachricht
Sie haben sich nach diesem Objekt erkundigt

Der Agent wird sich in Kürze mit Ihnen in Verbindung setzen

Gelistet von

Atlanta Communities - Marietta
Georgia, United States
Agenturprofil anzeigen
131
Angebote
2025
Beigetreten

Besichtigung mit the agent buchen

Wählen Sie ein Datum und ob Sie eine virtuelle oder persönliche Besichtigung mit dem Makler wünschen.

In-person tour
Bevorzugtes Datum
Art der Tour
Atlanta Communities - Marietta
Marietta, Georgia, United States
Agenturprofil anzeigen
Zuletzt aktualisiert
September 18
Erstmalig gelistet
April 30
Angebotsreferenz
10738520
Angebotsstatus
Anruf

Telefonanruf starten mit:

Hallo, ich rufe wegen der Immobilie mit der Referenz 10738520 an, die ich auf JamesEdition gefunden habe.

Nach dem Anruf geben wir Ihre Kontaktdaten an den Agenten weiter, um die Kommunikation zu erleichtern.

brokerages we
partnered with