$644,750
Idyllisches Schloss In Der Herrlichen Landschaft Von Brenne
- 13 Schlafz.
- 6 Bäder
- 5,339 Sqft
- 5.34 Ac lot
- Aktualisiert: September 23
- 5
Über die Immobilie
Beschreibung wurde automatisch übersetzt.
Die Beschreibung wird in der Originalsprache angezeigt.
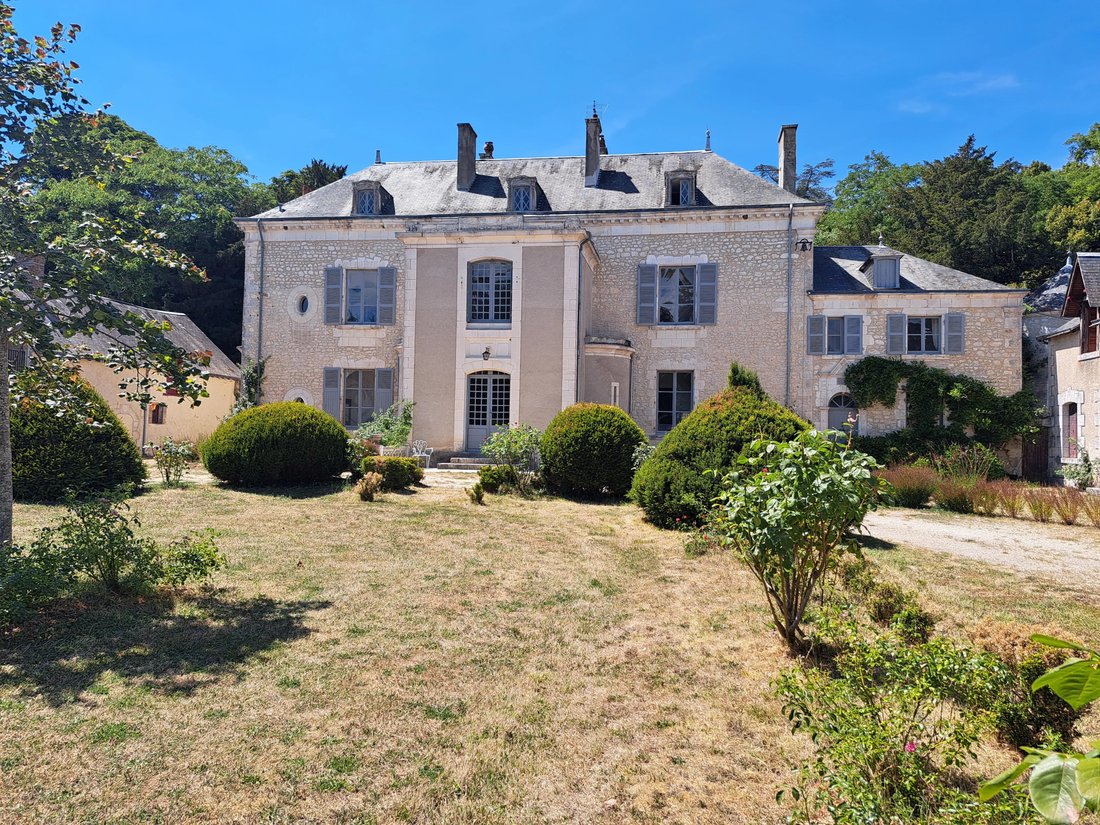
Charmantes französisches Petit Chateau — mehr als 12 Schlafzimmer in einem historischen Haupthaus und zwei Wohnungen, ein Turm aus dem 14. Jahrhundert und 5 Hektar Parklandschaft, alles zu einem außergewöhnlich attraktiven Preis, nur 15 Minuten von der mittelalterlichen Stadt Le Blanc entfernt.
Dieses reiterfreundliche Anwesen ist von Pferdeweiden umgeben und bietet ein hervorragendes Po
Dieses reiterfreundliche Anwesen ist von Pferdeweiden umgeben und bietet ein hervorragendes Po
Charming French petit chateau — 12+ bedrooms across a historic main house and two apartments, a 14th-century tower, and 5 acres (2 hectares) of parkland, all at an exceptionally attractive price just 15 minutes from the medieaval town of Le Blanc.
This equestrian-friendly property is surrounded by horse-filled pastures and offers outstanding potential as a private family home, bed-and-br
This equestrian-friendly property is surrounded by horse-filled pastures and offers outstanding potential as a private family home, bed-and-br
Charmantes französisches Petit Chateau — mehr als 12 Schlafzimmer in einem historischen Haupthaus und zwei Wohnungen, ein Turm aus dem 14. Jahrhundert und 5 Hektar Parklandschaft, alles zu einem außergewöhnlich attraktiven Preis, nur 15 Minuten von der mittelalterlichen Stadt Le Blanc entfernt.
Dieses reiterfreundliche Anwesen ist von Pferdeweiden umgeben und bietet ein hervorragendes Potenzial als privates Familienhaus, Bed & Breakfast oder Rückzugsort für Gäste.
Dieses Landgut befindet sich in ruhiger Lage mit Blick auf die eigene Parklandschaft im Herzen des regionalen Naturparks Brenne. Das nahe gelegene Dorf bietet alltägliche Annehmlichkeiten wie ein Restaurant. In Le Blanc finden Sie Schulen, Geschäfte, zweiwöchentliche Bauernmärkte, Restaurants, Cafés und ein Krankenhaus — alles in einer wunderschön erhaltenen mittelalterlichen Umgebung.
Wohnfläche: ca. 500 m² (5.300 sq ft) verteilt auf das dreistöckige Haupthaus sowie zwei Maisonette-Wohnungen
Schlafzimmer: 6 im Chateau, 2 im Nebengebäude und 4/5 im Haus des Hausmeisters.
Grundstück: ca. 2 Hektar (5 Acres) Park mit außergewöhnlicher Privatsphäre
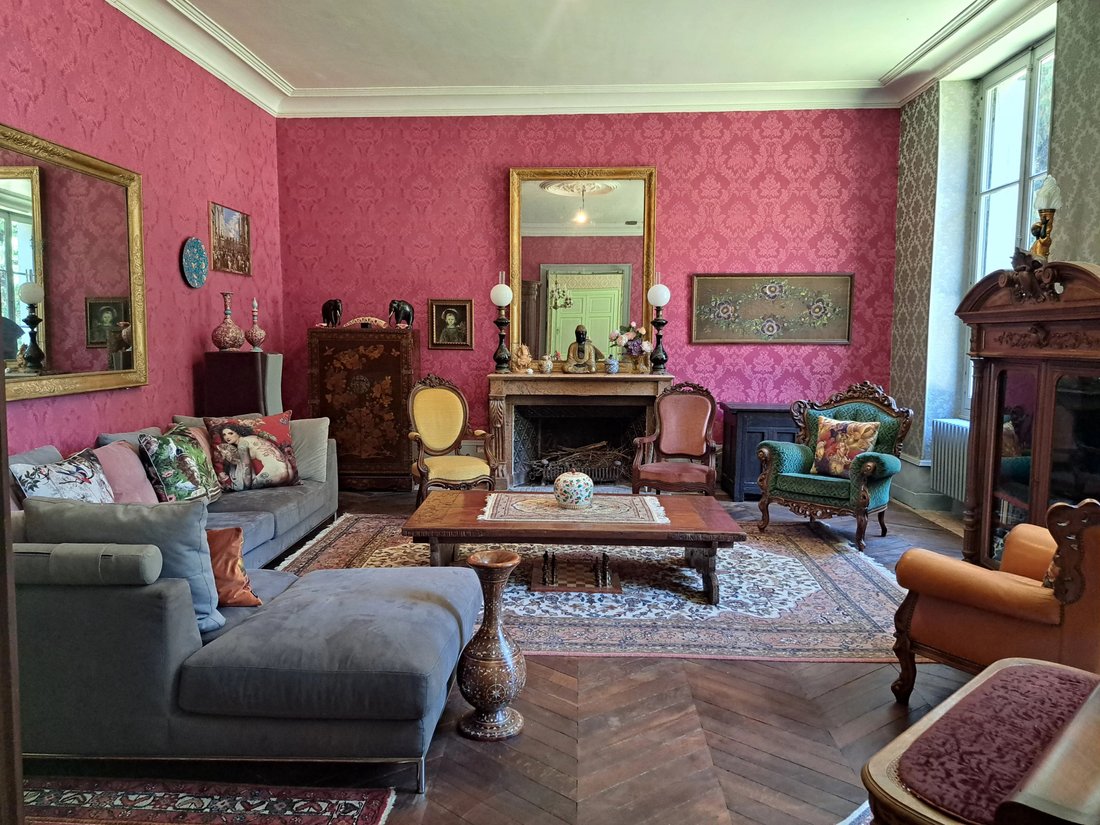
Historische Merkmale: Turm aus dem 14. Jahrhundert, mittelalterliche Ruinen, französische Eichentreppe, Steinkamine, große Empfangsräume
Nebengebäude: Steinscheunen, Ställe, Gästehaus, Hausmeisterhaus, Zwinger
Schloss
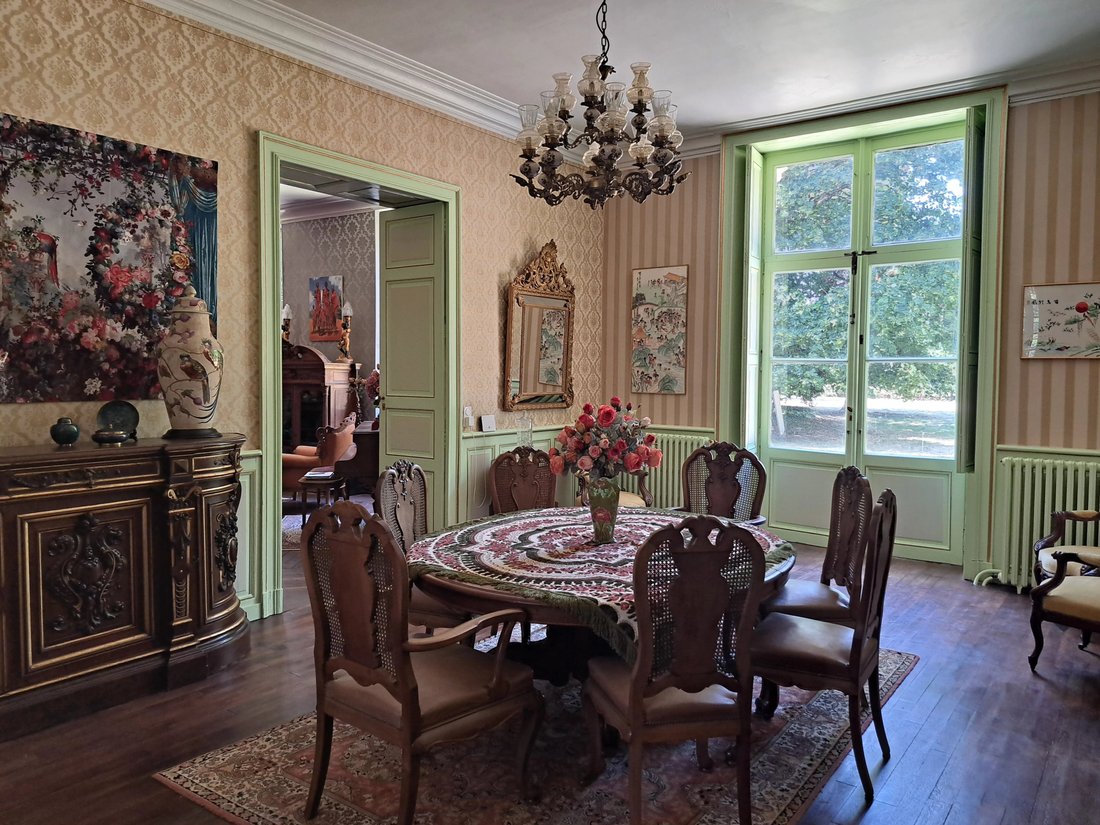
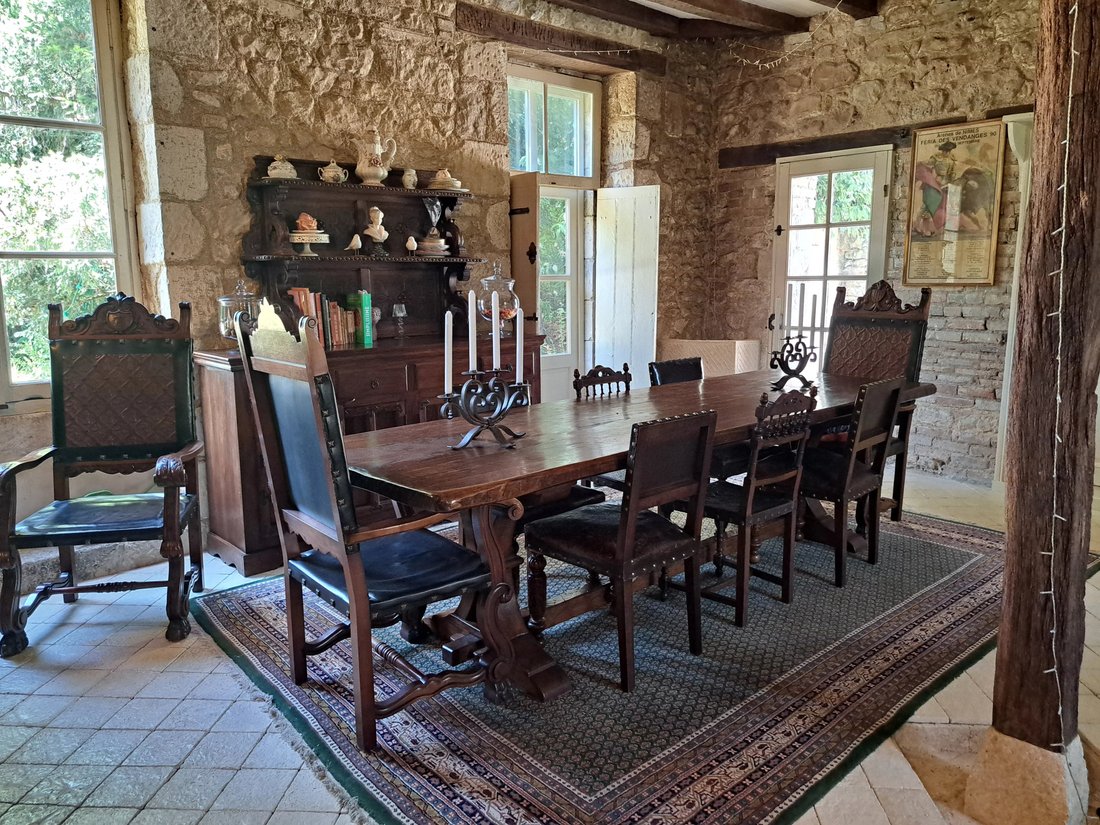
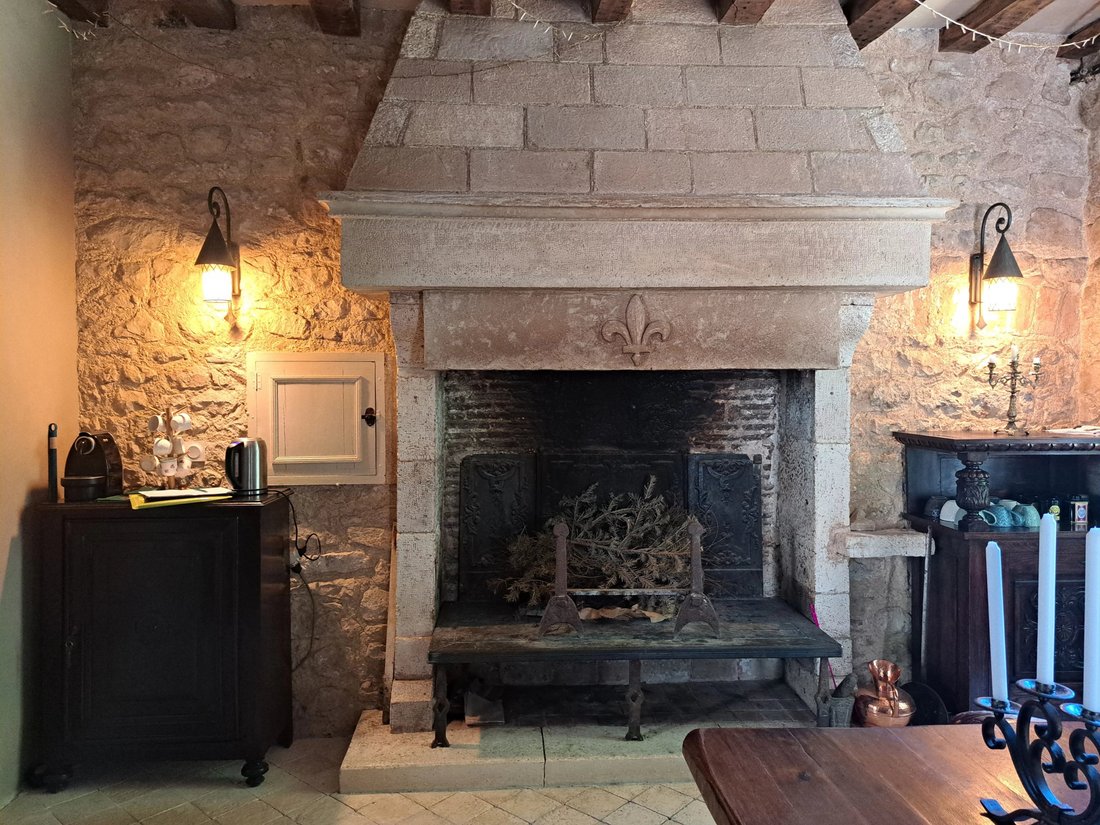
Eine beeindruckende, lichtdurchflutete, 16 m² (172 Quadratfuß) große Eingangshalle mit schwarz-weißem Fliesenboden führt in drei elegante Empfangsräume (ca. 342, 247 und 409 Quadratfuß), die jeweils mit Holz- oder Fliesenböden, Kaminen und hohen Decken ausgestattet sind. Seitenkorridore führen zur atmosphärischen Wohnküche mit ihrem monumentalen Kamin, einem Wasch-/Hauswirtschaftsraum und einem halben Bad.
Eine klassische französische Eichentreppe führt anmutig in die oberen Stockwerke, wo sich fünf Schlafzimmer befinden, darunter zwei private Suiten mit eigenem Duschbad, sowie ein Büro, eine Waschküche und eine separate Toilette. Jedes Schlafzimmer hat mindestens eine eigene Waschgelegenheit und die meisten haben begehbare Ankleideräume. Ein eigenständiges Hausmeisterapartment mit Bad, Wohnzimmer und Schlafzimmer befindet sich ebenfalls auf dieser Ebene.
Die oberste Etage bietet einen renovierten Bürobereich und einen geräumigen, 81 m² (871 Quadratfuß) großen, unvollendeten Dachboden — ursprünglich das Dienstbotenzimmer, das jetzt ein hervorragendes Potenzial für zusätzliche Schlafzimmer, ein Studio oder zusätzlichen Wohnraum bietet.
Wohnungen und Nebengebäude
In schützenden Flügeln auf beiden Seiten des Haupthauses befinden sich der Stall und die Wagenblöcke aus dem 19. Jahrhundert, in denen zwei Maisonette-Wohnungen untergebracht sind:
Der Südflügel umfasst eine umfangreiche Garage und ein renoviertes Nebengebäude von ca. 99 m² (1.065 Quadratfuß) mit einer Küche, einem Schlafzimmer, einem Duschbad und einem Wohnzimmer im Erdgeschoss sowie einem Hauptschlafzimmer mit eigenem Bad (wird noch fertiggestellt) und einem Julia-Balkon mit Blick auf den Innenhof. Von hier aus gibt es direkten Zugang zum Grundstück, was den Bewohnern und Bewohnern des Haupthauses zusätzliche Privatsphäre bietet.
Ein zweistöckiges Hausmeisterhaus (muss renoviert werden) befindet sich im Nordflügel und verfügt über ein Wohnzimmer, eine Küche, ein Duschbad, ein Badezimmer, vier bis fünf Schlafzimmer und einen Dachboden, der als Spielezimmer genutzt werden kann. Daran schließt sich ein interner Stallblock mit 5 losen Boxen an
Auf dem Grundstück, aber außerhalb der Sichtweite des Hauses, befinden sich Zwinger, Gerätehallen und andere praktische Nebengebäude.
Ein **Turm** aus dem 14. Jahrhundert**, der letzte Überrest des ursprünglichen mittelalterlichen Anwesens, befindet sich in der Nähe des Haupthauses. Außerdem gibt es eine Ruine, die heute in eine charmante Grillküche im Freien umgewandelt wurde
Gelände und Umgebung
Das Anwesen wird über einen zentralen Innenhof mit einem Wendekreis erreicht. Auf der Rückseite bietet die leicht bewaldete Parklandschaft schattige Spazierwege und weite Ausblicke von den Haupträumen aus und bietet eine wunderschöne Kulisse für Mahlzeiten im Freien und Unterhaltung. Jenseits des Grundstücks der Unterkunft befinden sich die Wiesen für das örtliche Reitzentrum.
Ideal für
Dieses seltene Anwesen in Brenne ist perfekt geeignet für:
- Pferdesportbegeisterte
- Naturliebhaber und Angler
- Käufer, die ein Unternehmen im Gastgewerbe suchen — ob Übernachtung mit Frühstück, Rückzugsort für Gäste oder Ferienvermietung (vorbehaltlich der Genehmigung)
- Jeder, der ein historisches französisches Schloss mit modernem Komfort sucht
Preis inklusive Maklergebühren: 575 580€
Preis ohne Maklergebühren: 543 000€
Käuferprovision, inklusive Steuern: 6%
Informationen zu den Risiken, denen diese Immobilie ausgesetzt ist, finden Sie auf der Website von Géorisques: https://www.georisques.gouv.fr/
Dieses reiterfreundliche Anwesen ist von Pferdeweiden umgeben und bietet ein hervorragendes Potenzial als privates Familienhaus, Bed & Breakfast oder Rückzugsort für Gäste.
Dieses Landgut befindet sich in ruhiger Lage mit Blick auf die eigene Parklandschaft im Herzen des regionalen Naturparks Brenne. Das nahe gelegene Dorf bietet alltägliche Annehmlichkeiten wie ein Restaurant. In Le Blanc finden Sie Schulen, Geschäfte, zweiwöchentliche Bauernmärkte, Restaurants, Cafés und ein Krankenhaus — alles in einer wunderschön erhaltenen mittelalterlichen Umgebung.
Wohnfläche: ca. 500 m² (5.300 sq ft) verteilt auf das dreistöckige Haupthaus sowie zwei Maisonette-Wohnungen
Schlafzimmer: 6 im Chateau, 2 im Nebengebäude und 4/5 im Haus des Hausmeisters.
Grundstück: ca. 2 Hektar (5 Acres) Park mit außergewöhnlicher Privatsphäre
Historische Merkmale: Turm aus dem 14. Jahrhundert, mittelalterliche Ruinen, französische Eichentreppe, Steinkamine, große Empfangsräume
Nebengebäude: Steinscheunen, Ställe, Gästehaus, Hausmeisterhaus, Zwinger
Schloss
Eine beeindruckende, lichtdurchflutete, 16 m² (172 Quadratfuß) große Eingangshalle mit schwarz-weißem Fliesenboden führt in drei elegante Empfangsräume (ca. 342, 247 und 409 Quadratfuß), die jeweils mit Holz- oder Fliesenböden, Kaminen und hohen Decken ausgestattet sind. Seitenkorridore führen zur atmosphärischen Wohnküche mit ihrem monumentalen Kamin, einem Wasch-/Hauswirtschaftsraum und einem halben Bad.
Eine klassische französische Eichentreppe führt anmutig in die oberen Stockwerke, wo sich fünf Schlafzimmer befinden, darunter zwei private Suiten mit eigenem Duschbad, sowie ein Büro, eine Waschküche und eine separate Toilette. Jedes Schlafzimmer hat mindestens eine eigene Waschgelegenheit und die meisten haben begehbare Ankleideräume. Ein eigenständiges Hausmeisterapartment mit Bad, Wohnzimmer und Schlafzimmer befindet sich ebenfalls auf dieser Ebene.
Die oberste Etage bietet einen renovierten Bürobereich und einen geräumigen, 81 m² (871 Quadratfuß) großen, unvollendeten Dachboden — ursprünglich das Dienstbotenzimmer, das jetzt ein hervorragendes Potenzial für zusätzliche Schlafzimmer, ein Studio oder zusätzlichen Wohnraum bietet.
Wohnungen und Nebengebäude
In schützenden Flügeln auf beiden Seiten des Haupthauses befinden sich der Stall und die Wagenblöcke aus dem 19. Jahrhundert, in denen zwei Maisonette-Wohnungen untergebracht sind:
Der Südflügel umfasst eine umfangreiche Garage und ein renoviertes Nebengebäude von ca. 99 m² (1.065 Quadratfuß) mit einer Küche, einem Schlafzimmer, einem Duschbad und einem Wohnzimmer im Erdgeschoss sowie einem Hauptschlafzimmer mit eigenem Bad (wird noch fertiggestellt) und einem Julia-Balkon mit Blick auf den Innenhof. Von hier aus gibt es direkten Zugang zum Grundstück, was den Bewohnern und Bewohnern des Haupthauses zusätzliche Privatsphäre bietet.
Ein zweistöckiges Hausmeisterhaus (muss renoviert werden) befindet sich im Nordflügel und verfügt über ein Wohnzimmer, eine Küche, ein Duschbad, ein Badezimmer, vier bis fünf Schlafzimmer und einen Dachboden, der als Spielezimmer genutzt werden kann. Daran schließt sich ein interner Stallblock mit 5 losen Boxen an
Auf dem Grundstück, aber außerhalb der Sichtweite des Hauses, befinden sich Zwinger, Gerätehallen und andere praktische Nebengebäude.
Ein **Turm** aus dem 14. Jahrhundert**, der letzte Überrest des ursprünglichen mittelalterlichen Anwesens, befindet sich in der Nähe des Haupthauses. Außerdem gibt es eine Ruine, die heute in eine charmante Grillküche im Freien umgewandelt wurde
Gelände und Umgebung
Das Anwesen wird über einen zentralen Innenhof mit einem Wendekreis erreicht. Auf der Rückseite bietet die leicht bewaldete Parklandschaft schattige Spazierwege und weite Ausblicke von den Haupträumen aus und bietet eine wunderschöne Kulisse für Mahlzeiten im Freien und Unterhaltung. Jenseits des Grundstücks der Unterkunft befinden sich die Wiesen für das örtliche Reitzentrum.
Ideal für
Dieses seltene Anwesen in Brenne ist perfekt geeignet für:
- Pferdesportbegeisterte
- Naturliebhaber und Angler
- Käufer, die ein Unternehmen im Gastgewerbe suchen — ob Übernachtung mit Frühstück, Rückzugsort für Gäste oder Ferienvermietung (vorbehaltlich der Genehmigung)
- Jeder, der ein historisches französisches Schloss mit modernem Komfort sucht
Preis inklusive Maklergebühren: 575 580€
Preis ohne Maklergebühren: 543 000€
Käuferprovision, inklusive Steuern: 6%
Informationen zu den Risiken, denen diese Immobilie ausgesetzt ist, finden Sie auf der Website von Géorisques: https://www.georisques.gouv.fr/
Charming French petit chateau — 12+ bedrooms across a historic main house and two apartments, a 14th-century tower, and 5 acres (2 hectares) of parkland, all at an exceptionally attractive price just 15 minutes from the medieaval town of Le Blanc.
This equestrian-friendly property is surrounded by horse-filled pastures and offers outstanding potential as a private family home, bed-and-breakfast, or guest retreat.
Set in a peaceful position overlooking its own parkland, this country estate is in the heart of the Brenne Regional Nature Park. The nearby village offers everyday conveniences, including a restaurant, while Le Blanc provides schools, shops, bi-weekly farmers markets, restaurants, cafés, and a hospital — all within a beautifully preserved medieval setting.
Living space: approx. 500 m² (5,300 sq ft) across the three-level main house plus two duplex apartments
Bedrooms:6 in Chateau, 2 in the annexe and 4/5 in the caretaker’s house.
Grounds: approx. 2 hectares (5 acres) of parkl and offering exceptional privacy
Historic features: 14th-century tower, medieval ruins, French oak staircase, stone fireplaces, grand reception rooms
Outbuildings: stone barns, stables, guesthouse, caretaker’s cottage, kennels
Chateau
An impressive, light-filled 16 m² (172 sq ft) entrance hall with black and white tiled floor leads into three elegant reception rooms (approx. 342, 247, and 409 sq ft), each with hardwood or tiled floors, fireplaces, and high ceilings. Side corridors lead to the atnospheric dine-in kitchen with its monumental fireplace, a laundry/utility room, and a half bath.
A classic French oak staircase turns gracefully to the upper floors, where five bedrooms are found, including two private suites with en-suite shower rooms, plus an office, a laundry room, and a separate powder room. Every bedroom has at least private washing facilities and most have walk-in dressing rooms. A self-contained caretaker’s apartment with bathroom, sitting room, and bedroom is also located on this level.
The top floor offers a renovated office area and a spacious 81 m² (871 sq ft) unfinished attic — originally the servants’ quaters and now offering excellent potential for additional bedrooms, a studio, or extra living space.
Apartments & Outbuildings
Arranged in sheltering wings on either side of the main house are the 19th-century stable and carriage blocks incorporating two duplex apartments:
The south wing encompases extenive garaging and a renovated guest annexe of approx. 99 m² (1,065 sq ft) with a kitchen, bedroom, shower room, and living room downstairs, plus a master bedroom with an en-suite bath (to be finished) and a Juliet balcony overlooking the courtyard. There is direct access to the grounds from here offering additional privacy to occupants and main house residents.
A two-storey caretaker’s cottage (needs renovation) is within North wing with a living room, kitchen, shower room, bathroom, four to five bedrooms, and an attic with potential as a games room. Adjoining this is an internal stable block with 5 loose boxes
Within the grounds but out of sight of the house are kennels, equipment hangars and other practical outbuildings.
A **14th-century tower**, the last remnant of the original medieval property sits close to the main house, plus there is a ruined area now converted into a charming outdoor BBQ kitchen
Grounds & Setting
The estate is approached across a central courtyard with a turning circle. To the rear, lightly wooded parkland offers shady walks and expansive vistas from the principal rooms and a quite beautiful setting for outdoor dining and entertaining. Beyond the property’s own grounds are the meadows for the local equestrian centre.
Ideal For
This rare Brenne estate is perfectly suited to:
- Equestrian enthusiasts
- Nature lovers and fishing enthusiasts
- Buyers seeking a hospitality venture — bed-and-breakfast, guest retreat, or vacation rental potential (subject to permissions)
- Anyone looking for a historic French chateau with modern comforts
Price including agency fees : 575 580 €
Price excluding agency fees : 543 000 €
Buyer commission, tax included: 6%
Informationen zu den Risiken, denen diese Immobilie ausgesetzt ist, finden Sie auf der Website von Géorisques: https://www.georisques.gouv.fr/
This equestrian-friendly property is surrounded by horse-filled pastures and offers outstanding potential as a private family home, bed-and-breakfast, or guest retreat.
Set in a peaceful position overlooking its own parkland, this country estate is in the heart of the Brenne Regional Nature Park. The nearby village offers everyday conveniences, including a restaurant, while Le Blanc provides schools, shops, bi-weekly farmers markets, restaurants, cafés, and a hospital — all within a beautifully preserved medieval setting.
Living space: approx. 500 m² (5,300 sq ft) across the three-level main house plus two duplex apartments
Bedrooms:6 in Chateau, 2 in the annexe and 4/5 in the caretaker’s house.
Grounds: approx. 2 hectares (5 acres) of parkl and offering exceptional privacy
Historic features: 14th-century tower, medieval ruins, French oak staircase, stone fireplaces, grand reception rooms
Outbuildings: stone barns, stables, guesthouse, caretaker’s cottage, kennels
Chateau
An impressive, light-filled 16 m² (172 sq ft) entrance hall with black and white tiled floor leads into three elegant reception rooms (approx. 342, 247, and 409 sq ft), each with hardwood or tiled floors, fireplaces, and high ceilings. Side corridors lead to the atnospheric dine-in kitchen with its monumental fireplace, a laundry/utility room, and a half bath.
A classic French oak staircase turns gracefully to the upper floors, where five bedrooms are found, including two private suites with en-suite shower rooms, plus an office, a laundry room, and a separate powder room. Every bedroom has at least private washing facilities and most have walk-in dressing rooms. A self-contained caretaker’s apartment with bathroom, sitting room, and bedroom is also located on this level.
The top floor offers a renovated office area and a spacious 81 m² (871 sq ft) unfinished attic — originally the servants’ quaters and now offering excellent potential for additional bedrooms, a studio, or extra living space.
Apartments & Outbuildings
Arranged in sheltering wings on either side of the main house are the 19th-century stable and carriage blocks incorporating two duplex apartments:
The south wing encompases extenive garaging and a renovated guest annexe of approx. 99 m² (1,065 sq ft) with a kitchen, bedroom, shower room, and living room downstairs, plus a master bedroom with an en-suite bath (to be finished) and a Juliet balcony overlooking the courtyard. There is direct access to the grounds from here offering additional privacy to occupants and main house residents.
A two-storey caretaker’s cottage (needs renovation) is within North wing with a living room, kitchen, shower room, bathroom, four to five bedrooms, and an attic with potential as a games room. Adjoining this is an internal stable block with 5 loose boxes
Within the grounds but out of sight of the house are kennels, equipment hangars and other practical outbuildings.
A **14th-century tower**, the last remnant of the original medieval property sits close to the main house, plus there is a ruined area now converted into a charming outdoor BBQ kitchen
Grounds & Setting
The estate is approached across a central courtyard with a turning circle. To the rear, lightly wooded parkland offers shady walks and expansive vistas from the principal rooms and a quite beautiful setting for outdoor dining and entertaining. Beyond the property’s own grounds are the meadows for the local equestrian centre.
Ideal For
This rare Brenne estate is perfectly suited to:
- Equestrian enthusiasts
- Nature lovers and fishing enthusiasts
- Buyers seeking a hospitality venture — bed-and-breakfast, guest retreat, or vacation rental potential (subject to permissions)
- Anyone looking for a historic French chateau with modern comforts
Price including agency fees : 575 580 €
Price excluding agency fees : 543 000 €
Buyer commission, tax included: 6%
Informationen zu den Risiken, denen diese Immobilie ausgesetzt ist, finden Sie auf der Website von Géorisques: https://www.georisques.gouv.fr/
-
Art der Immobilie
Haus
-
Preis/Quadratfuß
$120
Funktionen
- Garten
- Kamin
- Pferdesport
- Duplex
- Renoviert
- Office
- Waschküche
- Privatsphäre
- Hohe Decke
Funktionen
Lot
Innenbereich
Outdoor
Erkunden Sie die Gegend
Vor 2 Jahren beigetreten
Sie haben sich nach diesem Objekt erkundigt
Der Agent wird sich in Kürze mit Ihnen in Verbindung setzen
Gelistet von
507
Angebote
2025
Beigetreten
Besichtigung mit the agent buchen
Wählen Sie ein Datum und ob Sie eine virtuelle oder persönliche Besichtigung mit dem Makler wünschen.
Bevorzugtes Datum
Art der Tour
Zuletzt aktualisiert
September 23
Erstmalig gelistet
Juli 25
Angebotsreferenz
BVI86136
Das Vertrauen der führenden Makler der Welt
Die Makler hinter den außergewöhnlichsten Immobilien der Welt inserieren bei JamesEdition.
- Angebote von Sotheby's, Christie's, BARNES und Engel & Völkers
- Jedes Angebot wird vor der Veröffentlichung geprüft
- Verbinden Sie sich direkt mit verifizierten Maklern
Indem Sie fortfahren, akzeptieren Sie unsere Nutzungsbedingungen und Datenschutzrichtlinie.